

Anwesen Auf Mykonos — Privatsphäre, Größe Und Panoramablick
- 5 Schlafz.
- 5 Bäder
- 7,751 Sqft
- 1.06 Ac lot
- Aktualisiert: April 16
- 4
Über die Immobilie
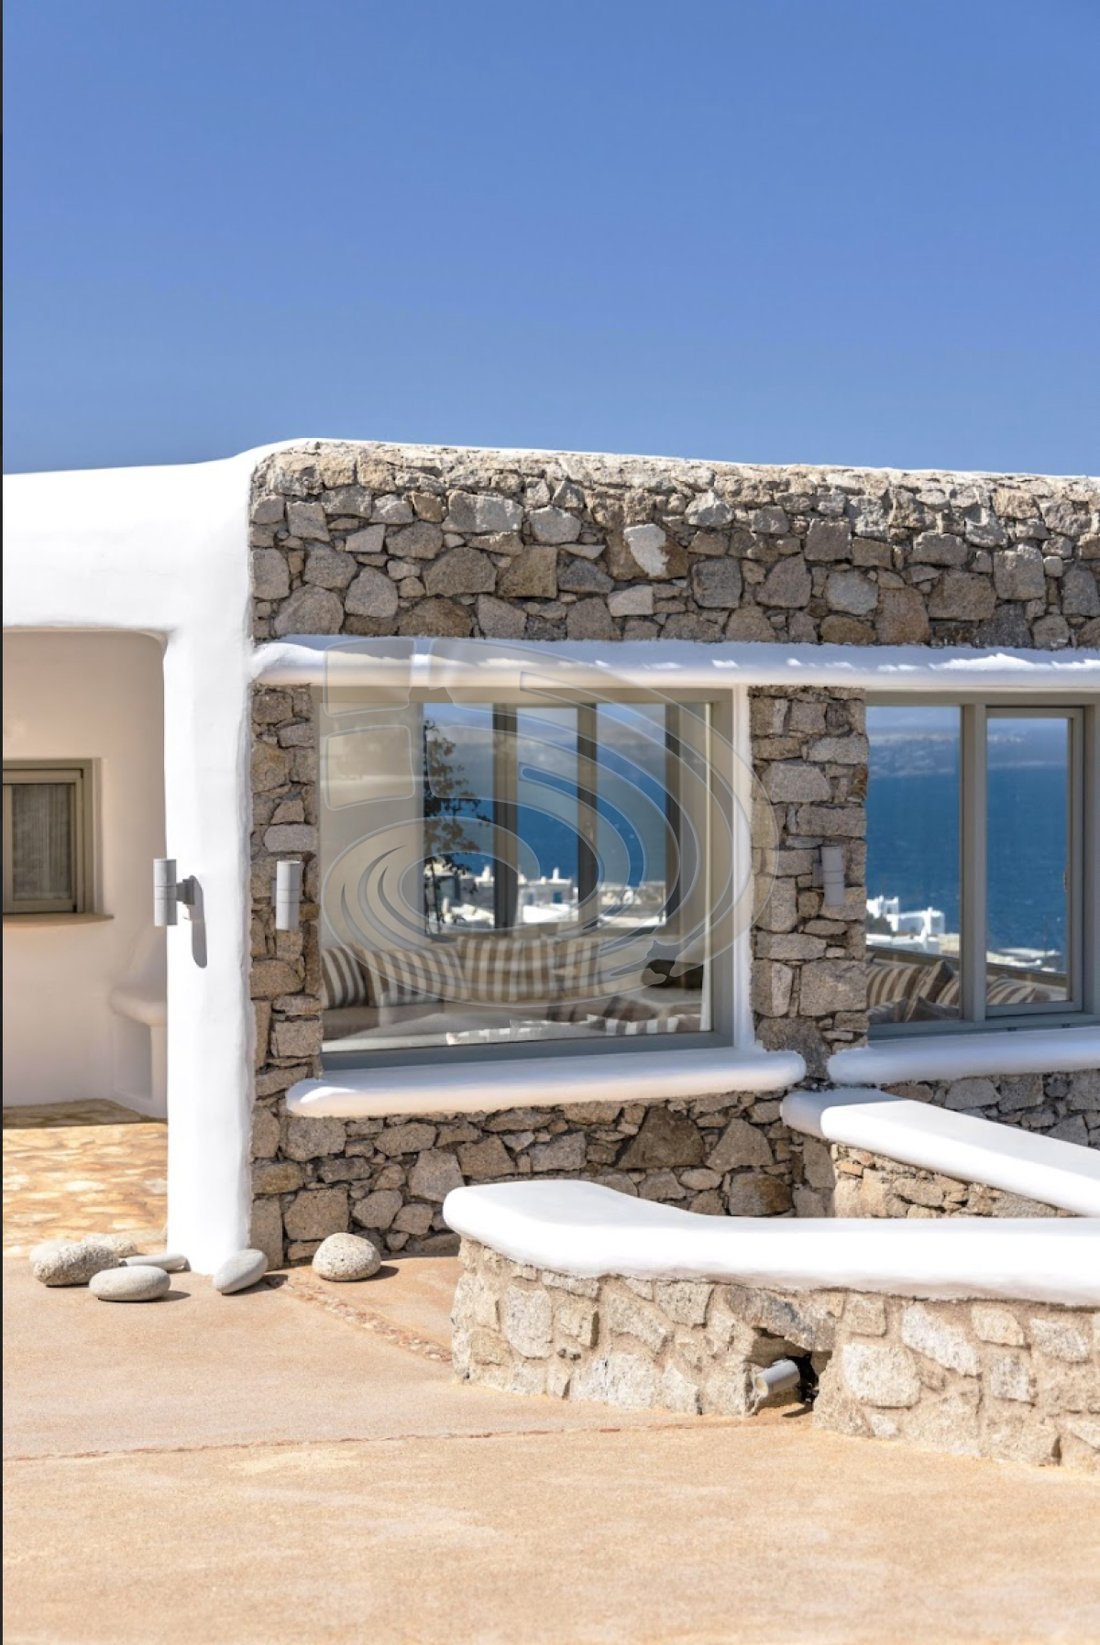
In one of the most sought-after locations on Mykonos, this exceptional estate offers something increasingly rare on the island: privacy, scale, and uninterrupted panoramic views, combined with genuine potential for further development.
Positioned just 400 meters from the sea and at an elevation of 70 meters, the property opens to breathtaking views over the Aegean, Mykonos Town, the
In one of the most sought-after locations on Mykonos, this exceptional estate offers something increasingly rare on the island: privacy, scale, and uninterrupted panoramic views, combined with genuine potential for further development.
Positioned just 400 meters from the sea and at an elevation of 70 meters, the property opens to breathtaking views over the Aegean, Mykonos Town, the Old and New Ports, and multiple Cycladic islands—set against the iconic sunsets that define the Mykonos experience.
The Estate
The estate extends across a 4,250 sq.m. plot, with a total built area of approximately 885 sq.m., including the main residence and auxiliary spaces.
It has been conceived as a complete lifestyle proposition—blending traditional Cycladic architecture with modern infrastructure and technologies, offering both comfort and long-term sustainability.
The Main Residence
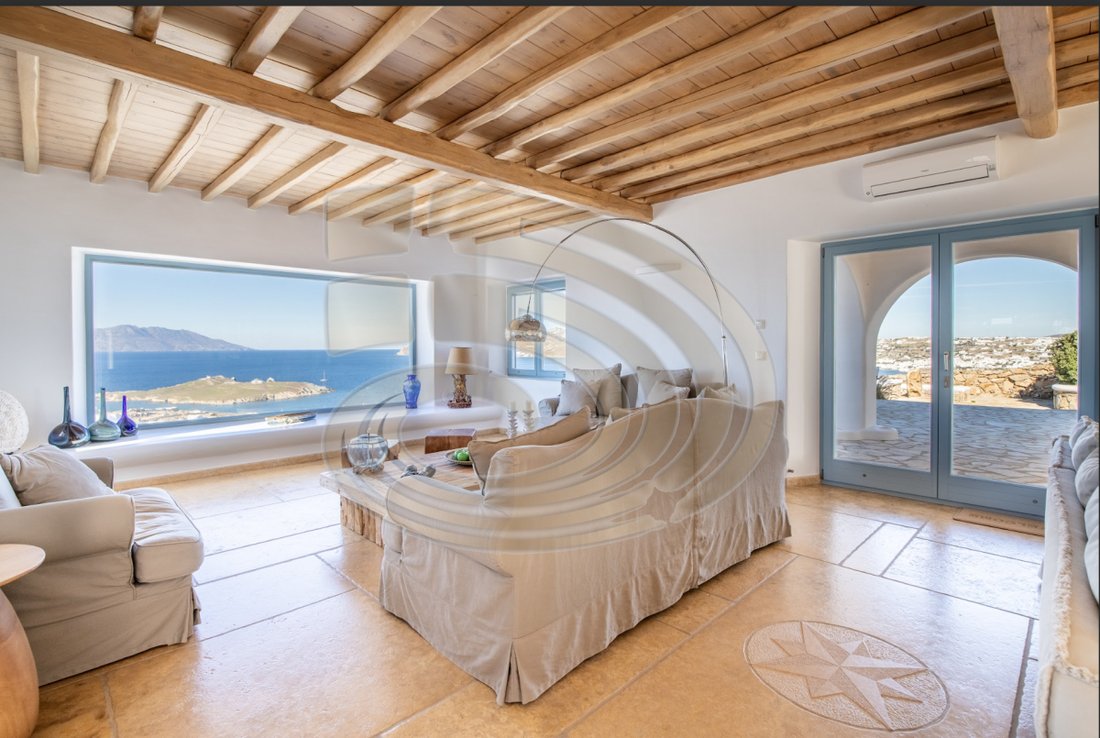
At the heart of the estate lies an impressive main villa featuring five en-suite bedrooms, each oriented toward the view.
Natural light, openness, and a seamless flow define the interiors, while the outdoor spaces act as a natural extension of the living areas.
The villa unfolds across three levels:
- Upper Level
The master suite, complete with a walk-in dressing area, en-suite bathroom, and two private terraces offering uninterrupted views of the island and sea.
- Entrance Level
Directly connected to the pool, this level hosts the kitchen, living room, and dining area in a unified open-plan space—designed for both everyday comfort and effortless entertaining.
These areas open onto expansive pergolas and terraces, a BBQ area, and a fully equipped pool bar.
- Lower Level
Four additional en-suite bedrooms, each with its own terrace, sea view, and independent access—ensuring privacy for guests.
Additional Spaces
The property also includes a 60 sq.m. independent guest house, ideal for hosting family or offering additional autonomy and comfort.
Outdoor Living & Experience
What truly sets this estate apart is its outdoor philosophy.
This is not simply a residence - it is an experience.
More than twelve distinct relaxation areas unfold across the property, while a 550 sq.m. stone-paved terrace creates the perfect setting for gatherings and events.
Multiple terraces open toward the panoramic views, with the capacity to host up to 25 guests for dining. A fully equipped pool bar and BBQ area with a wood-fired oven elevate the hosting experience.
A large pergola with built-in seating serves as the central gathering point, offering shade and comfort throughout the day.
From nearly every point of the estate, one can watch yachts and cruise ships entering the harbor—creating an ever-changing, living landscape.
Infrastructure & Accessibility
- Two main entrances and a separate pedestrian entrance
- Internal road network
- Parking for 14+ vehicles
- Extensive pathways
- Large enclosed garage (easily convertible into a gym or wellness area)
Sustainability & Self-Sufficiency
Beyond luxury, the estate integrates elements of autonomy and sustainability:
- Private water drilling (well)
- 90 cubic meter water tank
- Organic vegetable garden (~500 sq.m.)
- Natural wind protection through a 100-meter reed barrier
- Landscaping with mature cacti, enhancing the natural aesthetic
Infinity Pool
One of the estate’s signature features is its guitar-shaped infinity pool (approx. 100 sq.m.), operating with an electrolysis system (chlorine-free) and advanced filtration.
Provision has been made for:
- Heating
- Jacuzzi
- Outdoor shower with hot water
Auxiliary Spaces
Auxiliary areas totaling 165 sq.m. include:
- Storage rooms
- Technical areas
- Staff studio
The staff studio connects to the main residence via an underground passage and can be converted into a wellness or massage space.
Development Potential
One of the property’s most significant advantages lies in its future potential.
There is the possibility to:
- Complete an additional guest house with two en-suite bedrooms
- Develop an independent residence with full living facilities
- Add a professional kitchen
This opens the door to expanded use—whether private, rental, or investment-driven.
The Essence
This is not simply a villa.
It is a fully realized estate, designed for private living, high-end rental, or curated events—set in a location that continues to attract international attention.
What makes it truly rare is the combination of land size, privacy, infrastructure, and future potential, all within one of the most privileged areas of Mykonos.
-
Art der Immobilie
Villa
-
Baujahr
2025
-
Preis/Quadratfuß
$1,120
Funktionen
- Garten
- Pool
- Terrasse
- Garage
- Meerblick
- Whirlpool
- Fitnessstudio
- Wasserblick
- Pergola
Lot
- Panorama
- Meerblick
- Wasserblick
- Privatsphäre
- Neubauten
- Anlageimmobilie
Innenbereich
- Whirlpool
- Bar
- Fitnessstudio
Outdoor
- Terrasse
- Parkplatz
- Pool
- Garage
- Pergola
- Garten
Erkunden Sie die Gegend

Der Agent wird sich in Kürze mit Ihnen in Verbindung setzen
Gelistet von
Besichtigung mit Dessi Dimova buchen
Wählen Sie ein Datum und ob Sie eine virtuelle oder persönliche Besichtigung mit dem Makler wünschen.
With nearly two decades of experience in the luxury real estate market, we specialize in curated villas, off-market opportunities, and hospitality investments across the mainland, the Greek islands and the Athens Riviera. From private residences to high-value developments, each opportunity is carefully selected not only for its financial potential, but for the life it offers.
Our approach is deeply personal. We do not simply match clients with properties - we guide them toward places that feel right. Whether it is a sea-view villa, a Golden Visa investment, or a hotel acquisition, every journey is handled with discretion, clarity, and a strong sense of trust.
At the heart of DesSire Greece lies a philosophy we call Wind & Lifestyle Luxury - the belief that true luxury is found in freedom, peace, and the ability to live life on your own terms.
Ähnliche Immobilien in der Nähe
Neue Angebote in Mykonos



Entdecken Sie mehr Häuser zum Verkauf
Mykonos, Aegean, Griechenland Städte
- Häuser zum Verkauf in Ano Mera Community, Aegean, Griechenland
- Häuser zum Verkauf in Yialos, Aegean, Griechenland
- Häuser zum Verkauf in Alefkantra, Aegean, Griechenland
- Häuser zum Verkauf in Mikri Benetia, Aegean, Griechenland
- Häuser zum Verkauf in Fabrika, Aegean, Griechenland
- Häuser zum Verkauf in Korfos, Aegean, Griechenland
- Häuser zum Verkauf in Kanalia, Aegean, Griechenland
- Häuser zum Verkauf in Ano Diakoftis, Aegean, Griechenland
- Häuser zum Verkauf in Glyfadi, Aegean, Griechenland
- Häuser zum Verkauf in Aleomantra, Aegean, Griechenland
- Häuser zum Verkauf in Paradisia, Aegean, Griechenland
- Häuser zum Verkauf in Costa Ilios, Aegean, Griechenland
- Häuser zum Verkauf in Koukoulou, Aegean, Griechenland
- Häuser zum Verkauf in Agrari, Aegean, Griechenland
- Häuser zum Verkauf in Kaminakia, Aegean, Griechenland
- Häuser zum Verkauf in Vougli, Aegean, Griechenland
- Häuser zum Verkauf in Agios Lazaros, Aegean, Griechenland
- Häuser zum Verkauf in Evangelistraki, Aegean, Griechenland
- Häuser zum Verkauf in Drafaki, Aegean, Griechenland
- Häuser zum Verkauf in Megali Ammos, Aegean, Griechenland
Mykonos, Aegean, Griechenland Immobilienarten
- Villen zum Verkauf in Mykonos, Aegean, Griechenland
- Häuser zum Verkauf in Mykonos, Aegean, Griechenland
- Wohnungen zum Verkauf in Mykonos, Aegean, Griechenland
- Land zum Verkauf in Mykonos, Aegean, Griechenland
- Eigentumswohnungen zum Verkauf in Mykonos, Aegean, Griechenland
- Stadthäuser zum Verkauf in Mykonos, Aegean, Griechenland
- Landhaus zum Verkauf in Mykonos, Aegean, Griechenland
Mykonos, Aegean, Griechenland beliebte Suchanfragen
- Immobilien mit Meerblick in Mykonos, Aegean, Griechenland
- Gesicherte Wohnanlage Immobilien in Mykonos, Aegean, Griechenland
- Ski-In / Ski-Out Immobilien in Mykonos, Aegean, Griechenland
- am Wasser Immobilien in Mykonos, Aegean, Griechenland
- Anlageimmobilie Immobilien in Mykonos, Aegean, Griechenland
- Moderne Immobilien in Mykonos, Aegean, Griechenland
- Neubauten Immobilien in Mykonos, Aegean, Griechenland
- Immobilien mit Pool in Mykonos, Aegean, Griechenland
- Immobilien mit Tennisplatz in Mykonos, Aegean, Griechenland
- Immobilien mit Hubschrauberlandeplatz in Mykonos, Aegean, Griechenland
- Immobilien mit Privatflughafen in Mykonos, Aegean, Griechenland
- am Meer Immobilien in Mykonos, Aegean, Griechenland
- Immobilien mit Weinberg in Mykonos, Aegean, Griechenland
- Luxusvilla Immobilien in Mykonos, Aegean, Griechenland
- Immobilien mit Privatstrand in Mykonos, Aegean, Griechenland
- am Strand Immobilien in Mykonos, Aegean, Griechenland
Mykonos, Aegean, Griechenland nachbarschaften
- Häuser zum Verkauf in Ano Mera Community, Aegean, Griechenland
- Häuser zum Verkauf in Yialos, Aegean, Griechenland
- Häuser zum Verkauf in Alefkantra, Aegean, Griechenland
- Häuser zum Verkauf in Fabrika, Aegean, Griechenland
- Häuser zum Verkauf in Faros Armenistis, Aegean, Griechenland
- Häuser zum Verkauf in Ornos, Aegean, Griechenland
- Häuser zum Verkauf in Agios Ioannis Diakoftis, Aegean, Griechenland
- Häuser zum Verkauf in Agios Stefanos, Aegean, Griechenland
- Häuser zum Verkauf in Tourlos, Aegean, Griechenland
- Häuser zum Verkauf in Plintri, Aegean, Griechenland
- Häuser zum Verkauf in Psarrou, Aegean, Griechenland
- Häuser zum Verkauf in Platis Gialos, Aegean, Griechenland
- Häuser zum Verkauf in Kanalia, Aegean, Griechenland
- Häuser zum Verkauf in Ano Diakoftis, Aegean, Griechenland
- Häuser zum Verkauf in Agios Sostis, Aegean, Griechenland
- Häuser zum Verkauf in Glyfadi, Aegean, Griechenland
- Häuser zum Verkauf in Paradisia, Aegean, Griechenland
- Häuser zum Verkauf in Costa Ilios, Aegean, Griechenland
- Häuser zum Verkauf in Agrari, Aegean, Griechenland
- Häuser zum Verkauf in Kaminakia, Aegean, Griechenland
- Häuser zum Verkauf in Vougli, Aegean, Griechenland
- Häuser zum Verkauf in Evangelistraki, Aegean, Griechenland
- Häuser zum Verkauf in Drafaki, Aegean, Griechenland
- Häuser zum Verkauf in Klouvas, Aegean, Griechenland
- Häuser zum Verkauf in Megali Ammos, Aegean, Griechenland
- Häuser zum Verkauf in Skalado, Aegean, Griechenland
- Häuser zum Verkauf in Argyraina, Aegean, Griechenland
- Häuser zum Verkauf in Chalara, Aegean, Griechenland
- Häuser zum Verkauf in Tangou, Aegean, Griechenland
- Häuser zum Verkauf in Amygdalidi, Aegean, Griechenland
- Häuser zum Verkauf in Drakouri, Aegean, Griechenland
- Häuser zum Verkauf in Marathi, Aegean, Griechenland
- Häuser zum Verkauf in Vothonas, Aegean, Griechenland
- Häuser zum Verkauf in Kantounia, Aegean, Griechenland
- Häuser zum Verkauf in Vrysi, Aegean, Griechenland
Verwandte Leitfäden & Geschichten
Das Vertrauen der führenden Makler der Welt
Die Makler hinter den außergewöhnlichsten Immobilien der Welt inserieren bei JamesEdition.
- Angebote von Sotheby's, Christie's, BARNES und Engel & Völkers
- Jedes Angebot wird vor der Veröffentlichung geprüft
- Verbinden Sie sich direkt mit verifizierten Maklern
Indem Sie fortfahren, akzeptieren Sie unsere Nutzungsbedingungen und Datenschutzrichtlinie.