$957,840
Modernes Haus In Myburgh Park Mit Makelloser Aussicht
- 4 Schlafz.
- 4 Bäder
- 6,351 Sqft
- 11,959 Sqft lot
- Aktualisiert: Juni 18
- 6
Über die Immobilie
Beschreibung wurde automatisch übersetzt.
Die Beschreibung wird in der Originalsprache angezeigt.
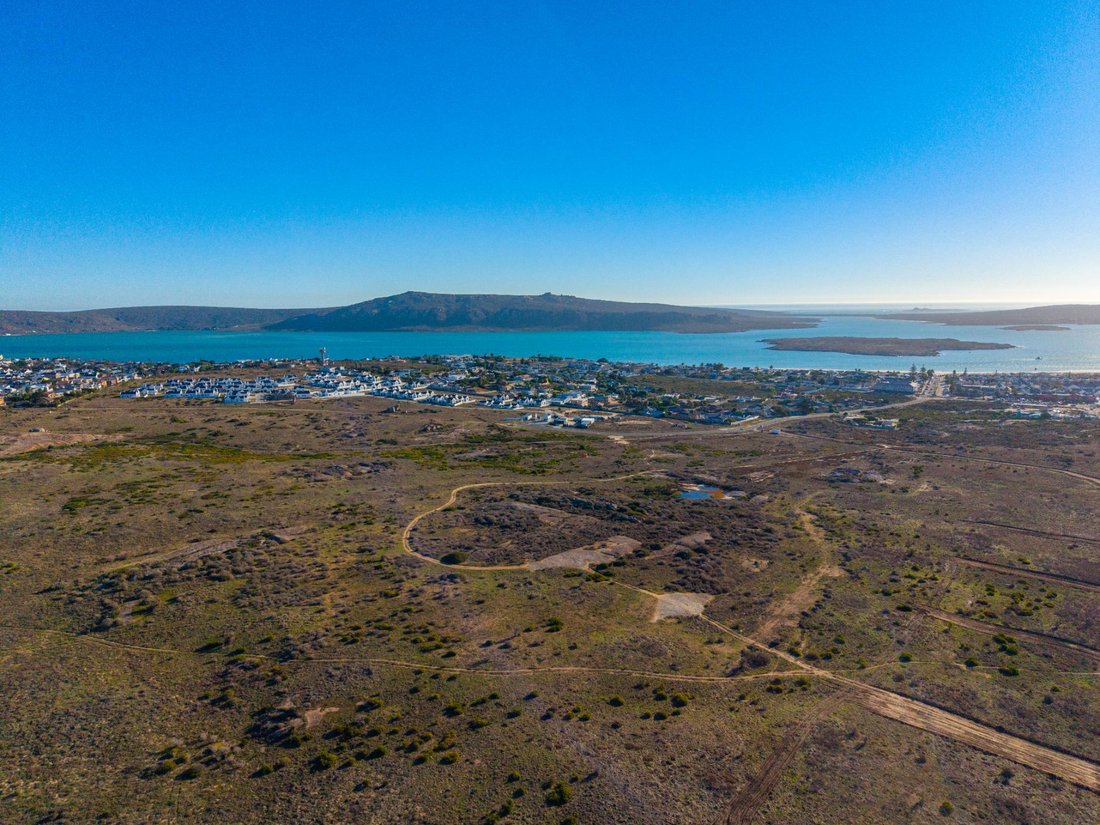
This custom-designed industrial-style home offers uninterrupted views for days and is thoughtfully finished with warm wood accents, including striking American oak stairs and a unique wine cellar featured in the living space.
Flooded with natural light from every angle, the home welcomes you into an expansive open-plan living area with a fireplace, seamlessly flowing into a modern kitchen
Flooded with natural light from every angle, the home welcomes you into an expansive open-plan living area with a fireplace, seamlessly flowing into a modern kitchen
This custom-designed industrial-style home offers uninterrupted views for days and is thoughtfully finished with warm wood accents, including striking American oak stairs and a unique wine cellar featured in the living space.
Flooded with natural light from every angle, the home welcomes you into an expansive open-plan living area with a fireplace, seamlessly flowing into a modern kitchen. The kitchen is fully equipped with two electric ovens, a gas oven, extractor fan, and a QuickCOT geyser for added efficiency. Sliding doors lead to a north-facing undercover patio, perfectly positioned for all-season enjoyment.
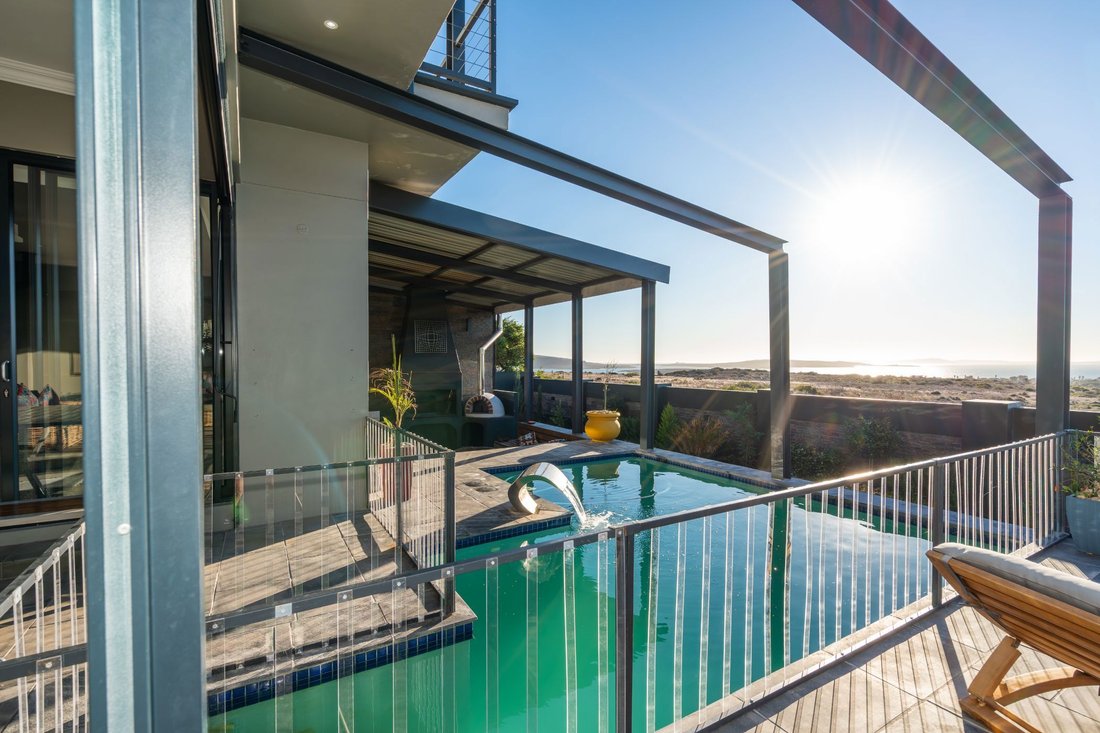
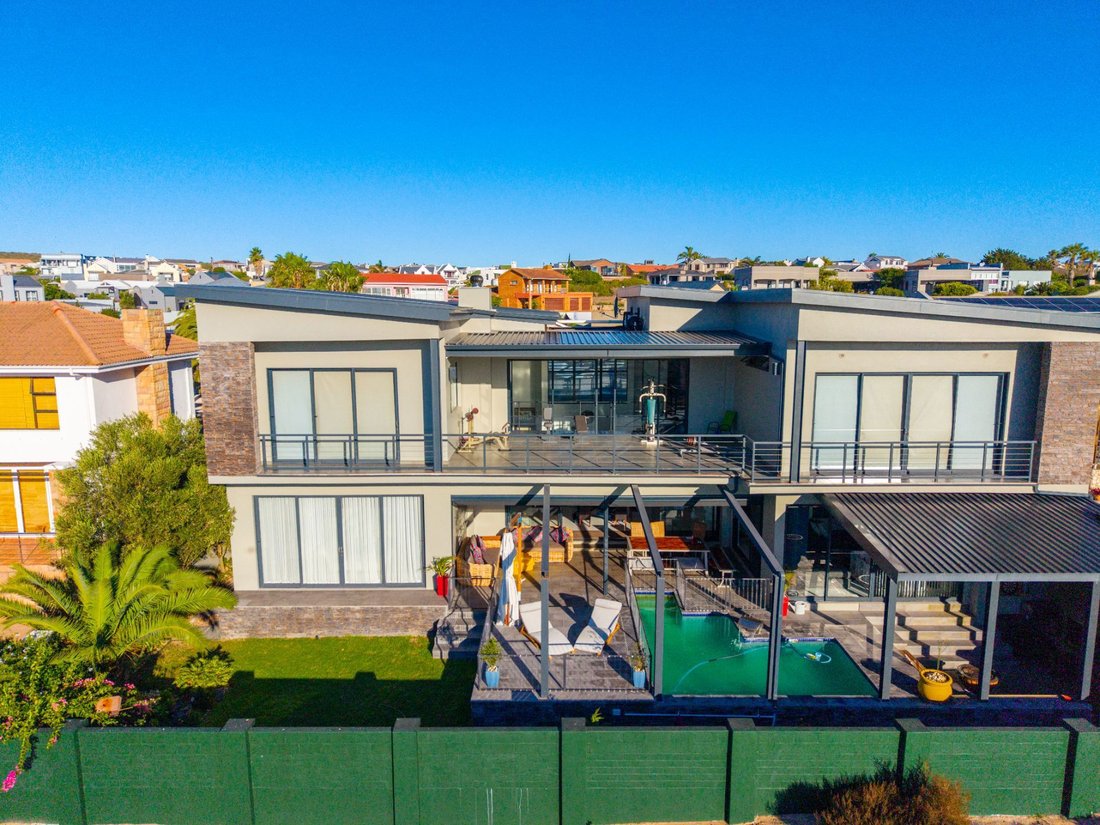
The outdoor entertainment area is exceptional, featuring a heated swimming pool with auto-fill, a pizza oven, dual braai (gas and wood), built-in couches, and a sleek glass balustrade. Ambient lighting and a tranquil rainwater feature create an inviting atmosphere both day and night.
Inside, you’ll find a TV room with direct patio access, a sun-filled formal lounge, a guest bathroom, and a private study. A separate scullery, pantry, and laundry area lead to a drying yard, with additional conveniences including a courtyard tool shed and outside toilet.
Upstairs, the luxurious main bedroom is designed as a private retreat, complete with breathtaking lagoon views, a spacious dressing room with a dedicated makeup vanity, and a full en-suite bathroom featuring a double shower, double vanity, and oversized bath. Sliding doors open to let in fresh air and maximize the views.
Additional bedrooms are equally well-appointed:
The second bedroom opens onto the patio and includes stylish steel-framed cupboards
A third bedroom with built-in cupboards
A fourth bedroom with en-suite bathroom and steel-framed cupboards, plus an adjoining flexible room ideal as a fifth bedroom, studio, or workspace
All bedrooms are fitted with roller blinds. The upstairs undercover patio is currently used as a gym but can easily be enclosed.
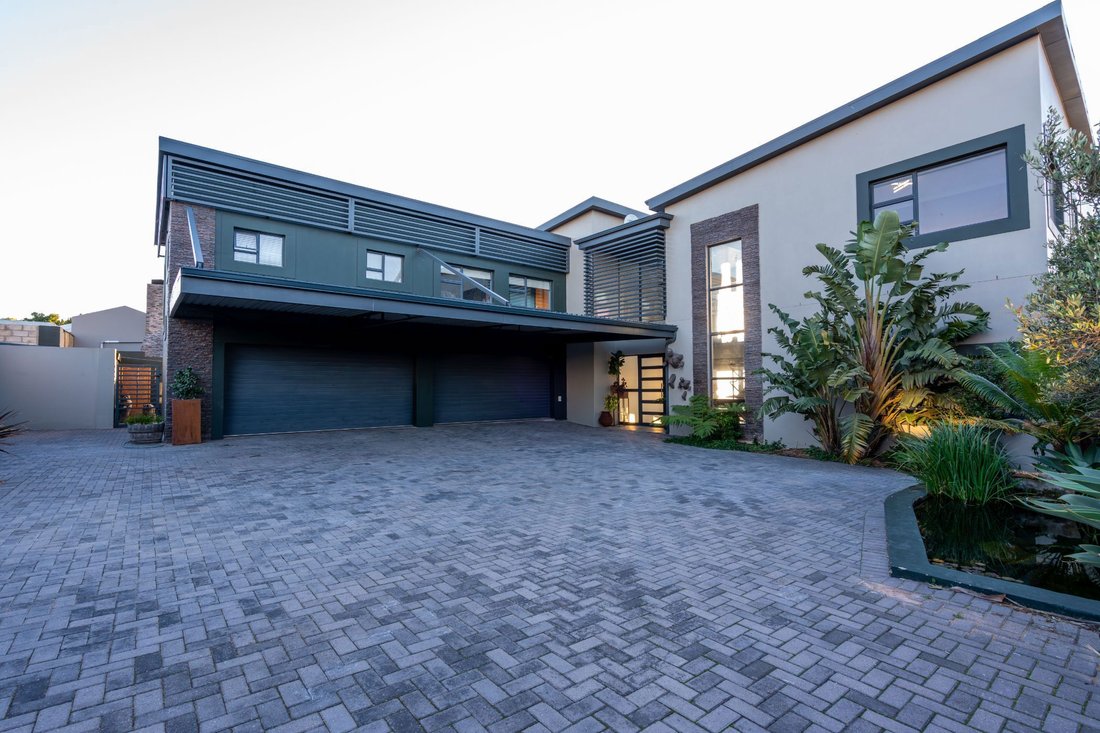
The property also includes a spacious 75 sqm garage with direct home access, an automated gate, and is fully walled—ideal for children and pets.
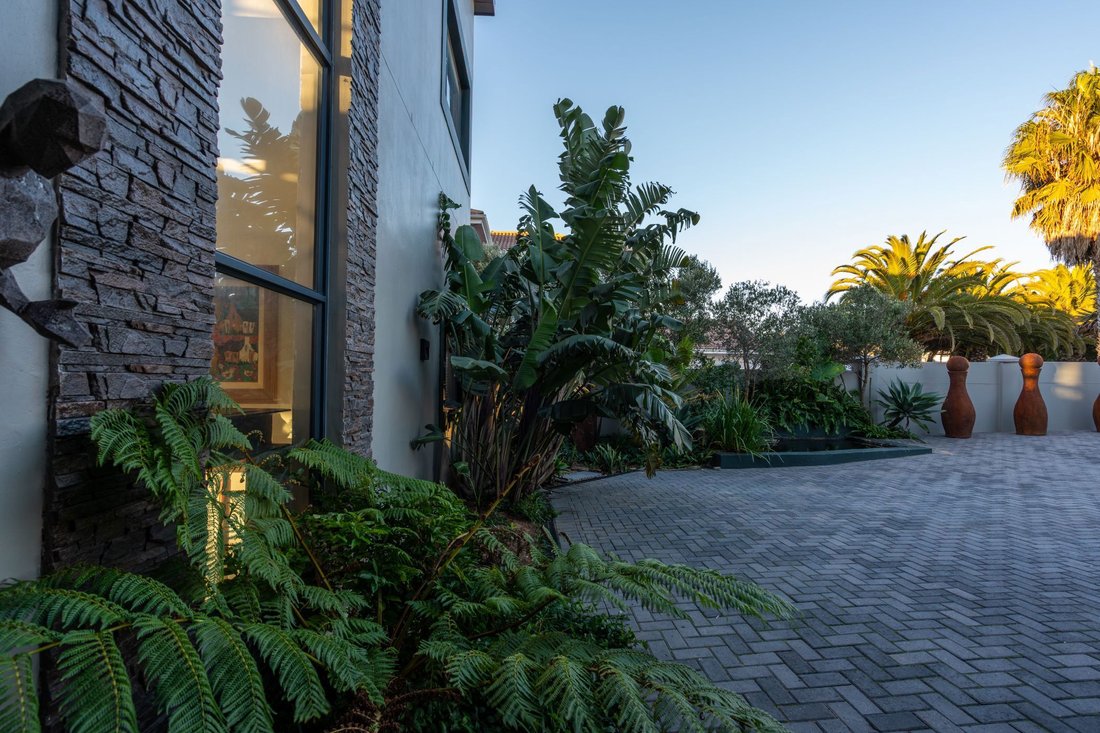
Additional features include 10,000-litre water tanks, an irrigation sprinkler system, a koi pond, and a beautifully designed landscaped garden that completes this exceptional home.
Flooded with natural light from every angle, the home welcomes you into an expansive open-plan living area with a fireplace, seamlessly flowing into a modern kitchen. The kitchen is fully equipped with two electric ovens, a gas oven, extractor fan, and a QuickCOT geyser for added efficiency. Sliding doors lead to a north-facing undercover patio, perfectly positioned for all-season enjoyment.
The outdoor entertainment area is exceptional, featuring a heated swimming pool with auto-fill, a pizza oven, dual braai (gas and wood), built-in couches, and a sleek glass balustrade. Ambient lighting and a tranquil rainwater feature create an inviting atmosphere both day and night.
Inside, you’ll find a TV room with direct patio access, a sun-filled formal lounge, a guest bathroom, and a private study. A separate scullery, pantry, and laundry area lead to a drying yard, with additional conveniences including a courtyard tool shed and outside toilet.
Upstairs, the luxurious main bedroom is designed as a private retreat, complete with breathtaking lagoon views, a spacious dressing room with a dedicated makeup vanity, and a full en-suite bathroom featuring a double shower, double vanity, and oversized bath. Sliding doors open to let in fresh air and maximize the views.
Additional bedrooms are equally well-appointed:
The second bedroom opens onto the patio and includes stylish steel-framed cupboards
A third bedroom with built-in cupboards
A fourth bedroom with en-suite bathroom and steel-framed cupboards, plus an adjoining flexible room ideal as a fifth bedroom, studio, or workspace
All bedrooms are fitted with roller blinds. The upstairs undercover patio is currently used as a gym but can easily be enclosed.
The property also includes a spacious 75 sqm garage with direct home access, an automated gate, and is fully walled—ideal for children and pets.
Additional features include 10,000-litre water tanks, an irrigation sprinkler system, a koi pond, and a beautifully designed landscaped garden that completes this exceptional home.
-
Art der Immobilie
Haus
-
Baujahr
2019
-
Preis/Quadratfuß
$150
Funktionen
- Garten
- Pool
- Terrasse
- Garage
- Ozeanblick
- Weinkeller
- Offene Küche
- Modern
- Fitnessstudio
Funktionen
Lot
- Panorama
- Bergblick
- Wasserblick
- Ozeanblick
- Modern
Innenbereich
- Hohe Decke
- Office
- Kamin
- Kücheninsel
- Gasherd
- Waschtrockner
- Bar
- Waschküche
- Weinkeller
- Offene Küche
- Stein Arbeitsplatten
- Begehbarer Kleiderschrank
- Fitnessstudio
Outdoor
- Terrasse
- Balkon
- Parkplatz
- Pool
- Garage
- Wohnraum im Freien
- Tor
- Garten
Erkunden Sie die Gegend
45 Felicia Crescent, Myburgh Park, Westkap, Südafrika
Auf Google Maps anzeigen
Preis pro sqft
Niedrig
Hoch

Vor 10 Monaten beigetreten
Sie haben sich nach diesem Objekt erkundigt
Der Agent wird sich in Kürze mit Ihnen in Verbindung setzen
Gelistet von
1
Angebote
2025
Beigetreten
Besichtigung mit Esther Van Der Merwe buchen
Wählen Sie ein Datum und ob Sie eine virtuelle oder persönliche Besichtigung mit dem Makler wünschen.
Bevorzugtes Datum
Art der Tour

Pam Golding Properties - West Coast
Shop 20A, Nautica, Corner of Laguna Street & MR559, Langebaan, 7357, Western Cape, 7357, Langebaan, Western Cape, South Africa
Agenturprofil anzeigen
Pam Golding Properties, founded in 1976 by Life President, Mrs. Pam Golding, has cultivated a distinguished reputat
Pam Golding Properties, founded in 1976 by Life President, Mrs. Pam Golding, has cultivated a distinguished reputation as the leading independent real estate agency in the luxury property market, catering to discerning buyers and sellers across Southern Africa and the Indian Ocean Islands.
Our approach is anchored in the core values of empathy, knowledge, experience, and integrity, which drive our commitment to delivering a unique real estate service that consistently surpasses expectations.
Recognised as the most awarded real estate company in South Africa, the Pam Golding Property Group has also achieved international acclaim, being honoured as the Best Real Estate Agency in the world at the prestigious International Property Awards. We take pride in our legacy and remain dedicated to setting the standard for excellence in the industry.
Our approach is anchored in the core values of empathy, knowledge, experience, and integrity, which drive our commitment to delivering a unique real estate service that consistently surpasses expectations.
Recognised as the most awarded real estate company in South Africa, the Pam Golding Property Group has also achieved international acclaim, being honoured as the Best Real Estate Agency in the world at the prestigious International Property Awards. We take pride in our legacy and remain dedicated to setting the standard for excellence in the industry.
Zuletzt aktualisiert
Juni 18
Erstmalig gelistet
Mai 9
Angebotsreferenz
LA1738064
Ähnliche Immobilien in der Nähe
Neue Angebote in Myburgh Park


Entdecken Sie mehr Häuser zum Verkauf
Myburgh Park, Westkap, Südafrika beliebte Suchanfragen
- Immobilien mit Terrasse in Myburgh Park, Westkap, Südafrika
- Immobilien mit Spielzimmer in Myburgh Park, Westkap, Südafrika
- Immobilien mit Bergblick in Myburgh Park, Westkap, Südafrika
- Immobilien mit Outdoor-Küche in Myburgh Park, Westkap, Südafrika
- Küste Immobilien in Myburgh Park, Westkap, Südafrika
- Neubauten Immobilien in Myburgh Park, Westkap, Südafrika
- Immobilien mit Fitnessstudio in Myburgh Park, Westkap, Südafrika
- Immobilien mit Weinkeller in Myburgh Park, Westkap, Südafrika
- Immobilien mit Whirlpool in Myburgh Park, Westkap, Südafrika
- Immobilien mit Privatstrand in Myburgh Park, Westkap, Südafrika
- Immobilien mit Hallenbad in Myburgh Park, Westkap, Südafrika
Verwandte Leitfäden & Geschichten
Das Vertrauen der führenden Makler der Welt
Die Makler hinter den außergewöhnlichsten Immobilien der Welt inserieren bei JamesEdition.
- Angebote von Sotheby's, Christie's, BARNES und Engel & Völkers
- Jedes Angebot wird vor der Veröffentlichung geprüft
- Verbinden Sie sich direkt mit verifizierten Maklern
Indem Sie fortfahren, akzeptieren Sie unsere Nutzungsbedingungen und Datenschutzrichtlinie.