Twin Lake | Villa Mit Panoramaterrassen Und Seeblick
- 4 Schlafz.
- 3 Bäder
- 3,714 Sqft
- 3
Über die Immobilie
In Muzzano, am Hang mit Blick auf die Bucht von Agno, ruhig gelegen und von Grün umgeben, bieten wir eine 2004 erbaute Villa zum Verkauf an. Sie steht auf einem Grundstück von 800 m² und erstreckt sich über mehrere Geschosse, die ein hausinterner Lift verbindet. Die Architektur setzt sich aus übereinandergeschichteten Baukörpern mit grauer Plattenverkleidung zusammen, mit einem Betonsockel, der
In Muzzano, on the slope facing the Gulf of Agno, in a private setting among greenery, we offer for sale a villa built in 2004 on a plot of 800 m², arranged over several levels connected by an internal lift. The architecture is composed of stacked volumes clad in grey panels, with a concrete base that follows the slope and terraces carried on slender columns.
The house is entere
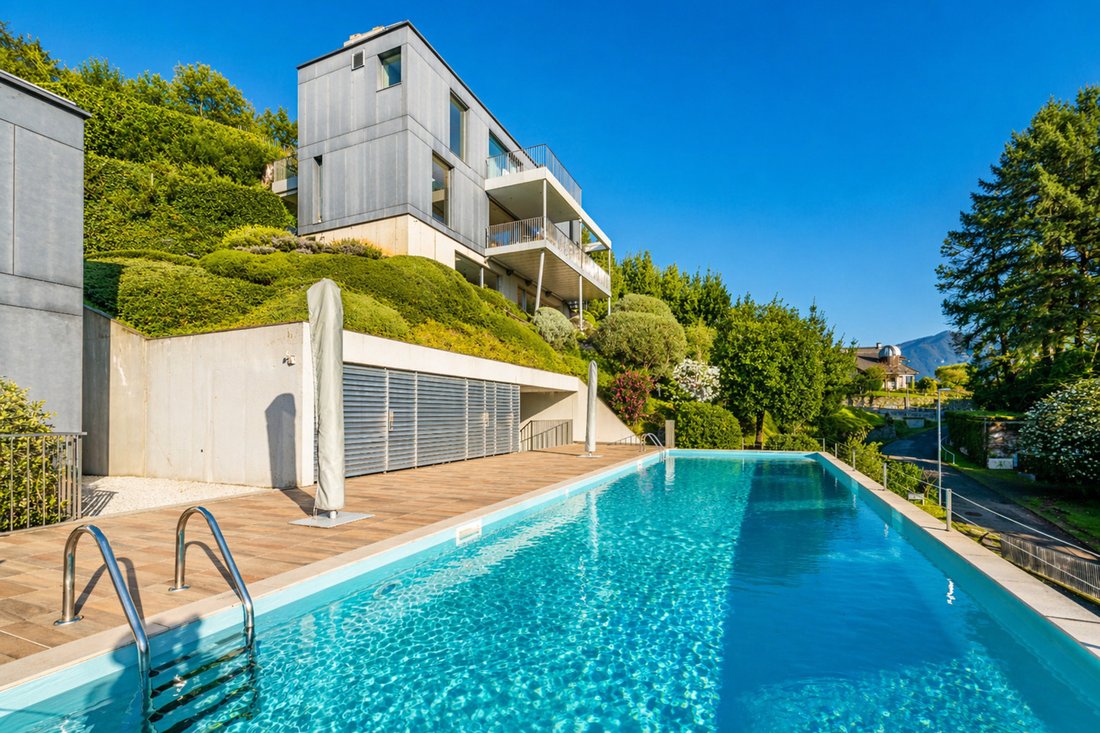
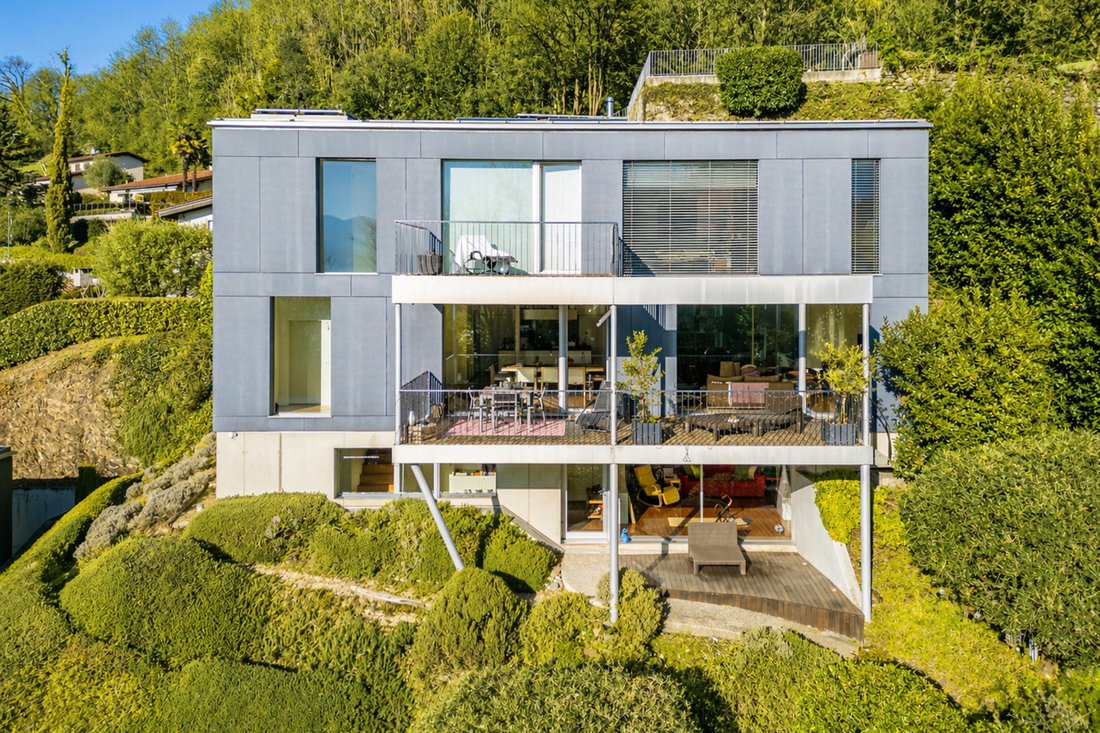
In Muzzano, am Hang mit Blick auf die Bucht von Agno, ruhig gelegen und von Grün umgeben, bieten wir eine 2004 erbaute Villa zum Verkauf an. Sie steht auf einem Grundstück von 800 m² und erstreckt sich über mehrere Geschosse, die ein hausinterner Lift verbindet. Die Architektur setzt sich aus übereinandergeschichteten Baukörpern mit grauer Plattenverkleidung zusammen, mit einem Betonsockel, der dem Hang folgt, und Terrassen auf schlanken Stützen.
Man gelangt vom Garagengeschoss über einen Innenhof von 16 m² ins Haus, in dem ein Olivenbaum auf Schieferkies wächst. Von hier führen Treppe und Lift zu den Wohngeschossen.
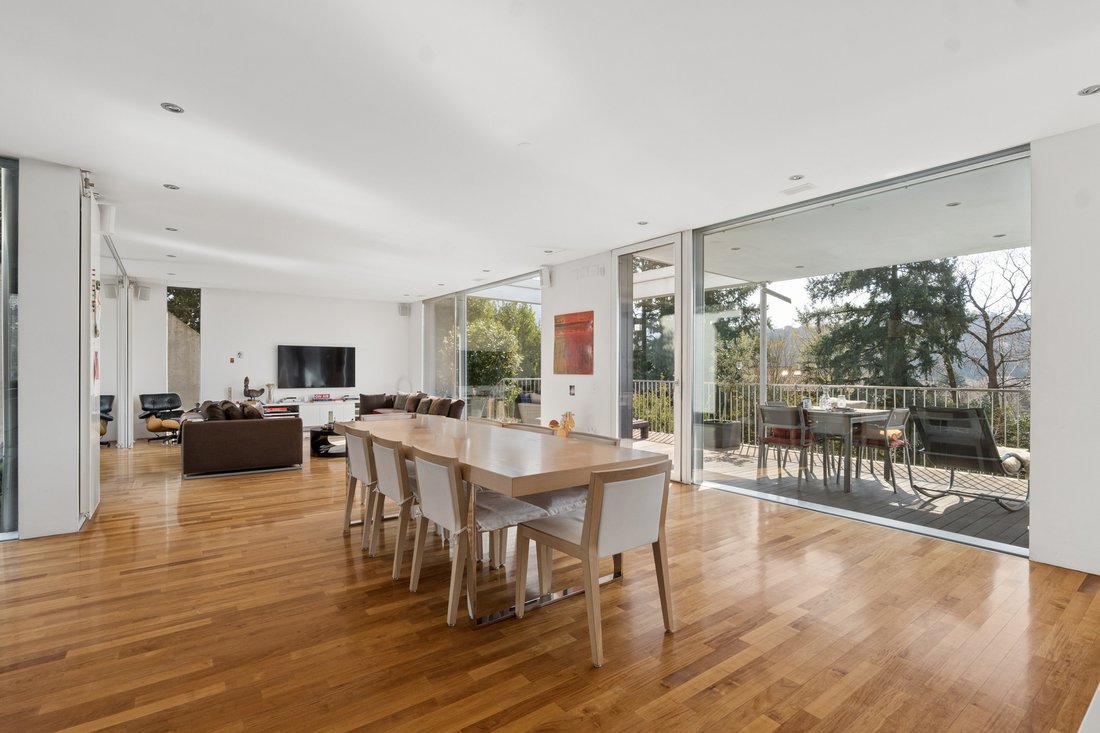
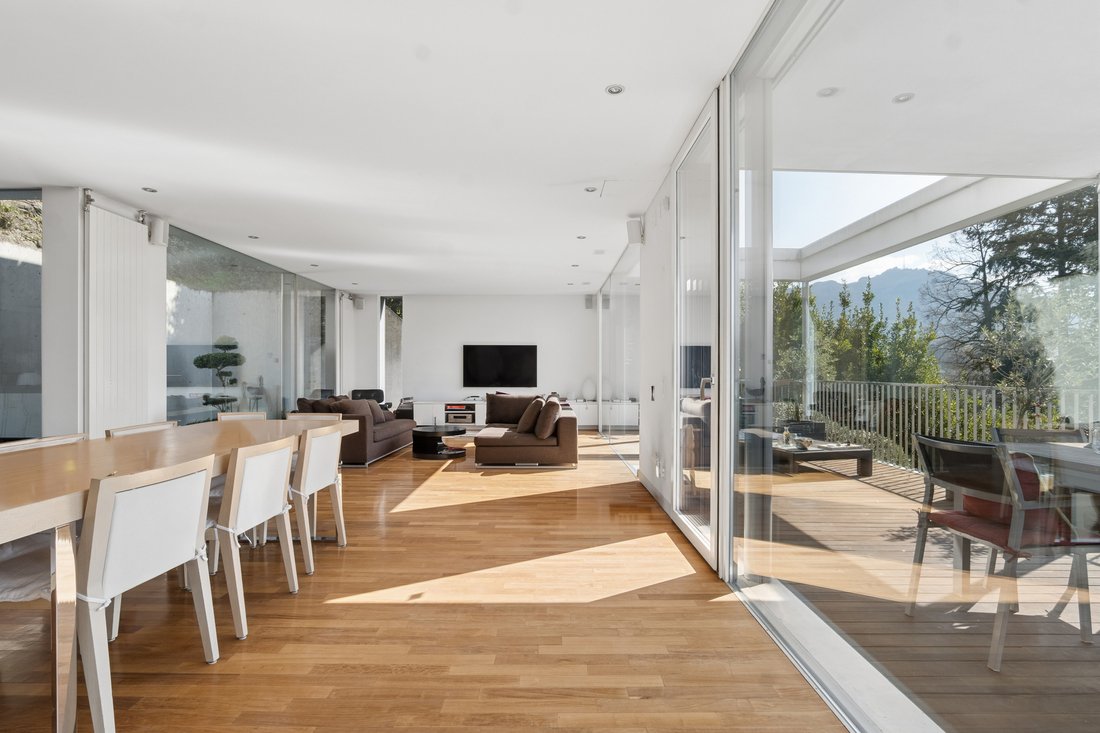
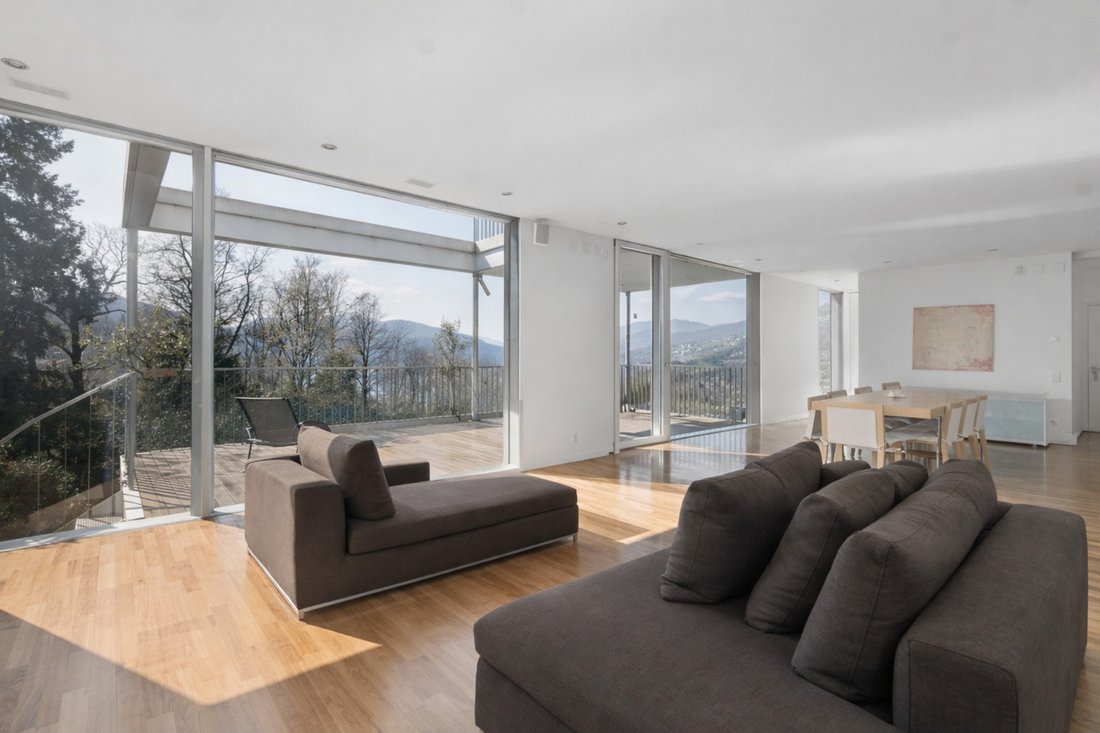
Das Tagesgeschoss ist ein einziger Raum von 66 m², in dem Küche, Essbereich und Wohnzimmer unter durchgehenden Verglasungen ineinander übergehen. Das Licht fällt von mehreren Seiten ein: von der Panoramaterrasse von 26 m² beim Wohnzimmer, von jener von 10 m² auf der Küchenseite und vom Innenhof von 26 m² mit Garten und Zierbecken, der das Grün ins Haus holt.
Im Schlafgeschoss öffnet sich das Elternschlafzimmer von 17 m² mit Ankleide von 4,5 m² und Bad von 8 m² zur Landschaft. Das Geschoss umfasst ausserdem ein zweites Schlafzimmer von 13 m², ein Studio von 26 m² am Treppenhaus, einen Balkon von 17 m² und eine Terrasse von 11 m².
Das Untergeschoss bietet ein Atelier von 30 m² und ein Studio von 15 m² mit WC/Dusche; beide öffnen sich zum Garten und eignen sich als Büro oder Gästezimmer. Auf dem Eingangsniveau befinden sich die Doppelgarage, ein Abstellraum von 13 m², die Waschküche und zwei Aussenparkplätze. Der Pool von 50 m² mit Technikraum wird gemeinsam mit der angrenzenden zweiten Villa genutzt. Beheizt wird das Haus mit einer geothermischen Wärmepumpe; auf dem Dach befinden sich Sonnenkollektoren.
Innenhöfe, Terrassen und Verglasungen bilden den roten Faden des Projekts: Die Höfe bringen Licht und Grün ins Innere, die Panoramaterrassen öffnen sich zur Bucht und zu den Tessiner Voralpen, und die Verglasungen begleiten das Haus den Hang entlang und setzen jedes Geschoss mit Garten und Landschaft in Beziehung. Die Liegenschaft liegt wenige Minuten vom Zentrum von Lugano und von den internationalen Schulen entfernt und kann auch als Zweitwohnsitz erworben werden.
In Muzzano, on the slope facing the Gulf of Agno, in a private setting among greenery, we offer for sale a villa built in 2004 on a plot of 800 m², arranged over several levels connected by an internal lift. The architecture is composed of stacked volumes clad in grey panels, with a concrete base that follows the slope and terraces carried on slender columns.
The house is entered from the garage level through a courtyard of 16 m², where an olive tree grows on slate gravel. From here, stairs and lift rise to the living levels.
The day level is a single space of 66 m² in which kitchen, dining area and living room unfold beneath continuous glazing. Light enters from several sides: from the panoramic terrace of 26 m² beside the living room, from the 10 m² terrace on the kitchen side, and from the inner courtyard of 26 m², with garden and ornamental pool, which brings greenery into the house.
On the bedroom level, the main bedroom of 17 m², with a 4.5 m² dressing room and an 8 m² bathroom, opens onto the landscape. The level also includes a second bedroom of 13 m², a study of 26 m² on the stairwell, a balcony of 17 m² and a terrace of 11 m².
The lower level has an atelier of 30 m² and a study of 15 m² with shower room, both opening onto the garden and suited to use as an office or guest room. On the entrance level are the double garage, a storage room of 13 m², the laundry room and two outdoor parking spaces. The swimming pool of 50 m², with its technical room, is shared with the adjoining second villa. Heating is provided by a geothermal heat pump, with solar collectors on the roof.
Courtyards, terraces and glazing are the common thread of the design: the courtyards bring light and greenery inside, the panoramic terraces open towards the gulf and the Ticino Pre-Alps, and the glazing follows the house down the slope, setting each level in dialogue with the garden and the landscape. The property is a few minutes from the centre of Lugano and the international schools, and may also be purchased as a secondary residence.
-
Art der Immobilie
Haus
-
Baujahr
2004
-
Preis/Quadratfuß
$895
Funktionen
- Garten
- Pool
- Terrasse
- Garage
- Seeblick
- Aufzug
- Bergblick
- Wasserblick
- Office
Lot
- Bergblick
- Wasserblick
- Seeblick
Innenbereich
- Office
- Waschküche
- Aufzug
Outdoor
- Terrasse
- Balkon
- Parkplatz
- Pool
- Garage
- Wohnraum im Freien
- Garten
Erkunden Sie die Gegend
Der Agent wird sich in Kürze mit Ihnen in Verbindung setzen
Gelistet von
Besichtigung mit Gianluca Righetti buchen
Wählen Sie ein Datum und ob Sie eine virtuelle oder persönliche Besichtigung mit dem Makler wünschen.

excellence in the Ticino real estat
excellence in the Ticino real estate market, offering exclusive access to
prestigious properties in one of Switzerland’s most captivating regions. With
nearly a century of experience, we are recognized for our professionalism,
discretion, and in-depth knowledge of the local market. As a partner of
Sotheby’s International Realty, we are part of a global network with over 1000
offices in 84 countries, ensuring international visibility and sophisticated
marketing strategies designed to attract a select, cosmopolitan clientele. Our
dedicated team provides personalized services, supporting both private and
institutional clients in property search, leasing, and transactions, as well as
the promotion of exclusive projects. Additionally, we offer expert advice in
tax, legal, and financial matters, providing a comprehensive approach to real
estate needs. Fontana Sotheby’s International Realty is the ideal partner to
explore the best of Ticino, with discretion, competence, and passion.
Ähnliche Immobilien in der Nähe
Neue Angebote in Muzzano



Entdecken Sie mehr Häuser zum Verkauf
Muzzano, Tessin, Schweiz Immobilienarten
Muzzano, Tessin, Schweiz beliebte Suchanfragen
- Immobilien auf Hügeln in Muzzano, Tessin, Schweiz
- Neubauten Immobilien in Muzzano, Tessin, Schweiz
- Immobilien mit Dampfsauna in Muzzano, Tessin, Schweiz
- Immobilien mit Weinberg in Muzzano, Tessin, Schweiz
- Immobilien mit Offene Küche in Muzzano, Tessin, Schweiz
- Renoviert Immobilien in Muzzano, Tessin, Schweiz
Verwandte Leitfäden & Geschichten
Das Vertrauen der führenden Makler der Welt
Die Makler hinter den außergewöhnlichsten Immobilien der Welt inserieren bei JamesEdition.
- Angebote von Sotheby's, Christie's, BARNES und Engel & Völkers
- Jedes Angebot wird vor der Veröffentlichung geprüft
- Verbinden Sie sich direkt mit verifizierten Maklern
Indem Sie fortfahren, akzeptieren Sie unsere Nutzungsbedingungen und Datenschutzrichtlinie.