Lambach Villa: Ihr Historisches Hotel Juwel Für Touristische, Kulturelle Oder Soziale Visionen Tra
- 17,104 Sqft
- 2.59 Ac lot
- Aktualisiert: Juli 21
- 1
Über die Immobilie
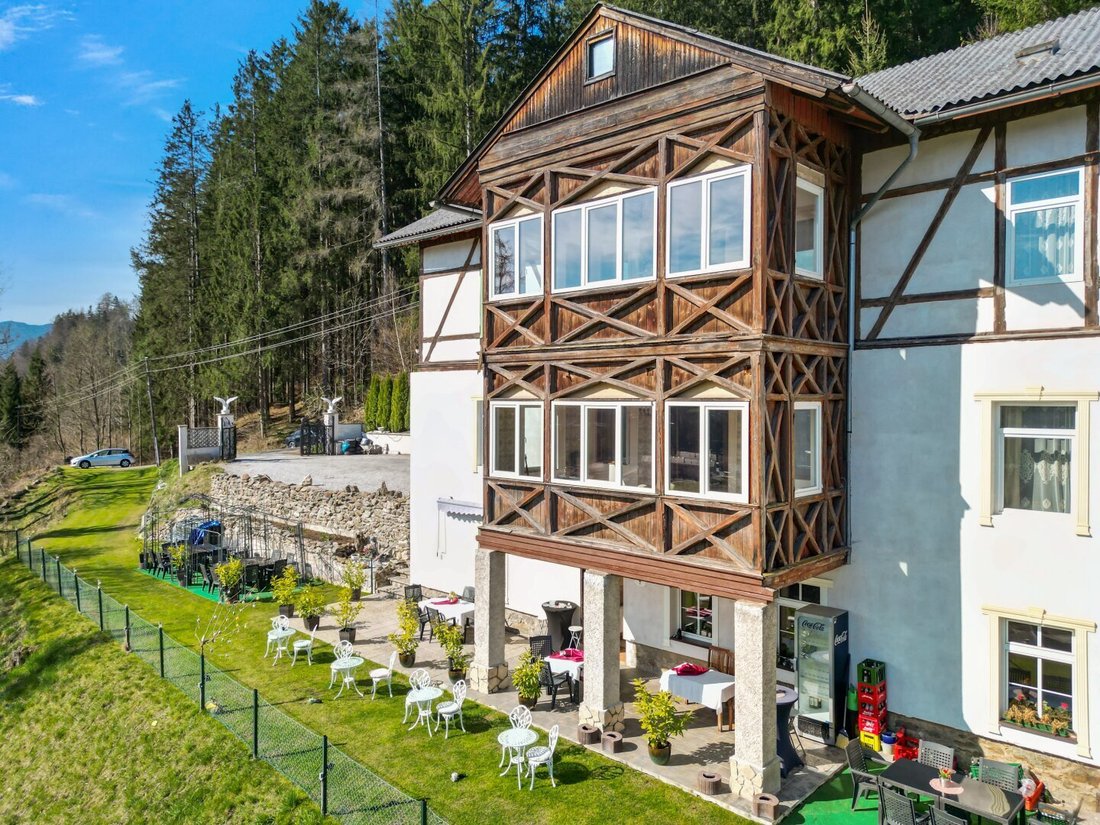
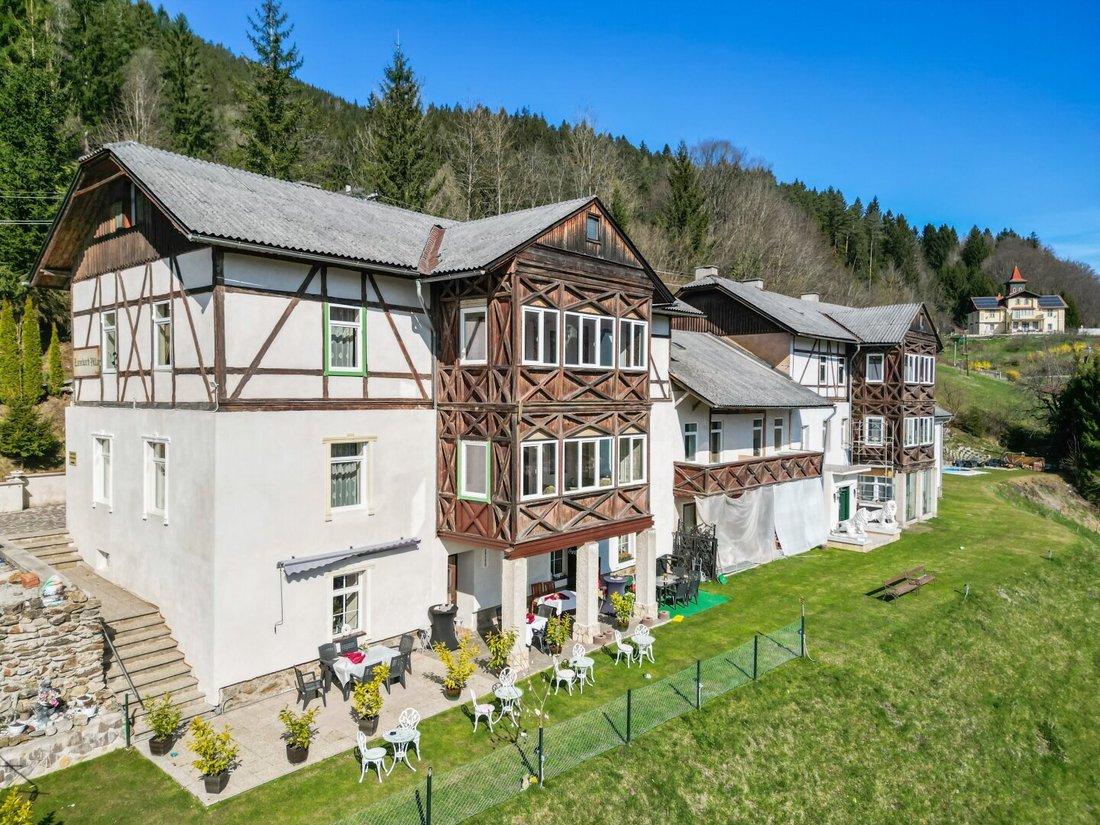
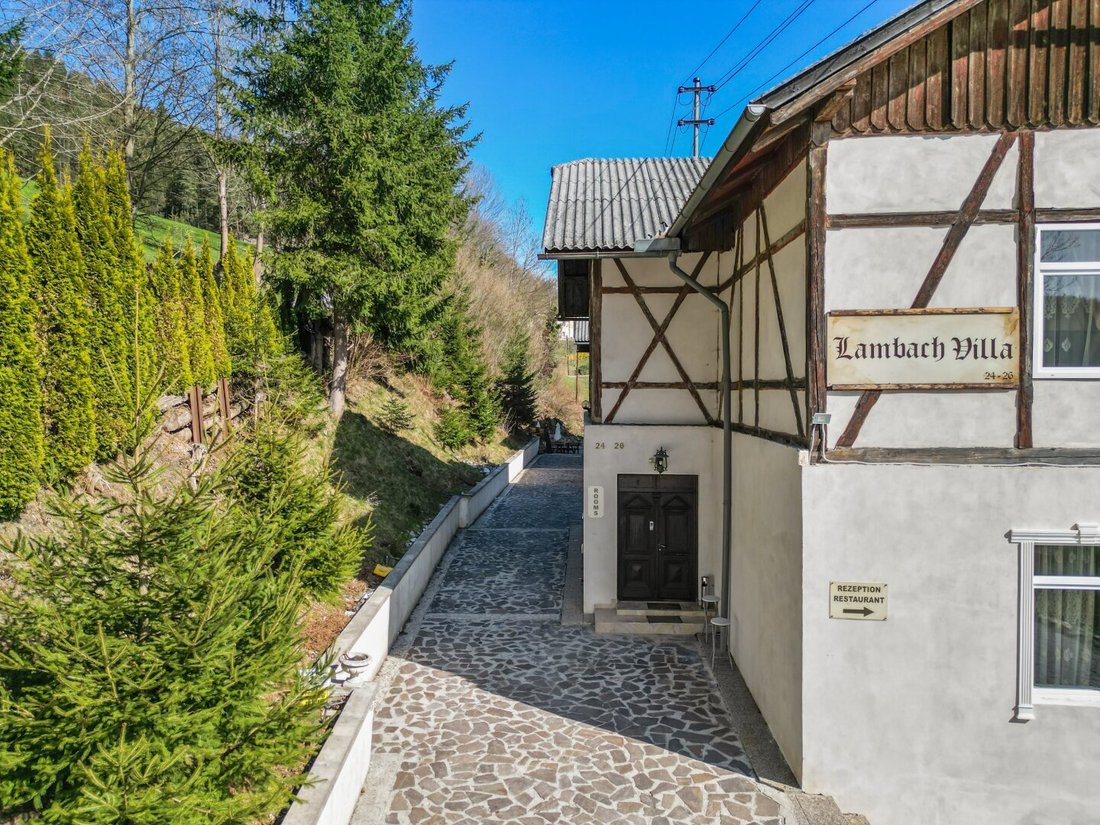
Amidst the picturesque mountain landscape of Hochsteiermark lies a special property that breathes history: the Lambach Villa in Mürzzuschlag. Built in 1885 by then-mayor Josef Brunner, the house represents the heyday of the summer retreat era in the Austro-Hungarian monarchy. Once a meeting place for the social elite, the villa served for decades as a spa hotel a
Amidst the picturesque mountain landscape of Hochsteiermark lies a special property that breathes history: the Lambach Villa in Mürzzuschlag. Built in 1885 by then-mayor Josef Brunner, the house represents the heyday of the summer retreat era in the Austro-Hungarian monarchy. Once a meeting place for the social elite, the villa served for decades as a spa hotel and later as an inn before being revitalized and reopened in 2019 as a stylish hotel with a restaurant.
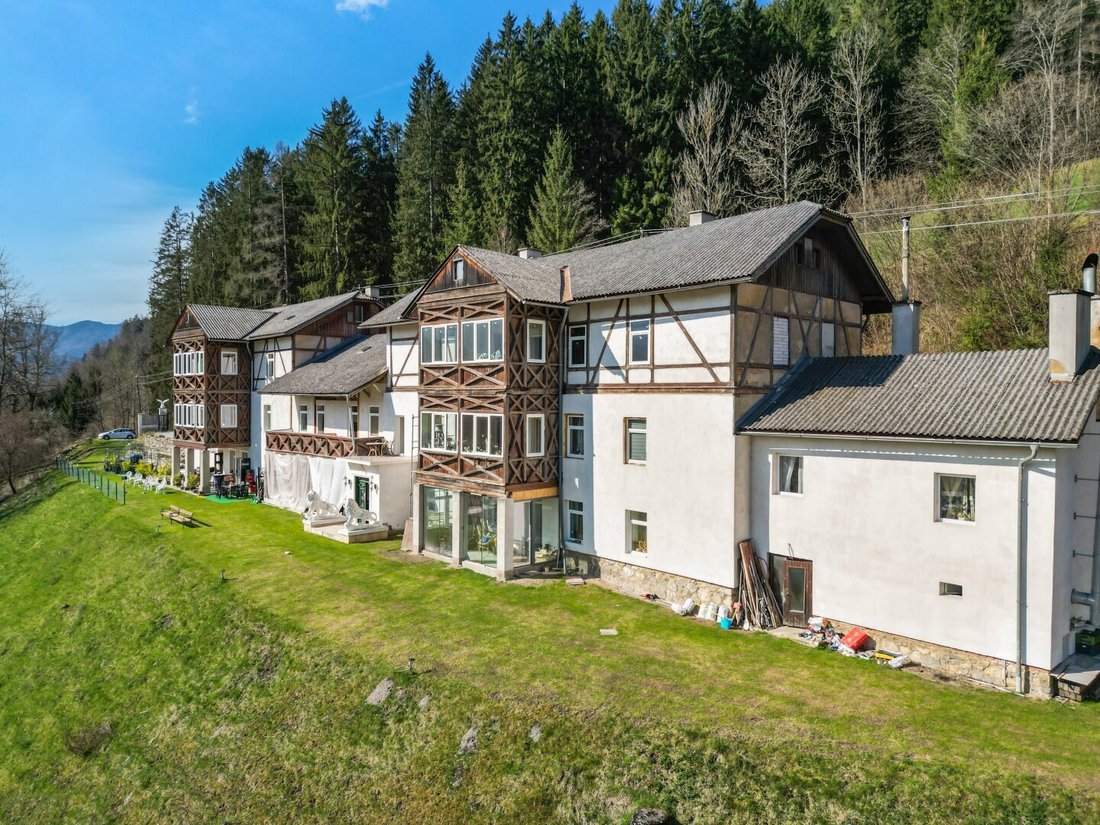
The property combines historic substance with modern comfort and offers numerous opportunities for commercial use on a usable area of approximately 1,389 square meters—whether as a hotel, health resort, apartment house, event venue, or residential project. The entire estate sits on a generous plot of about 10,448 square meters, nestled in a well-maintained park with mature trees.
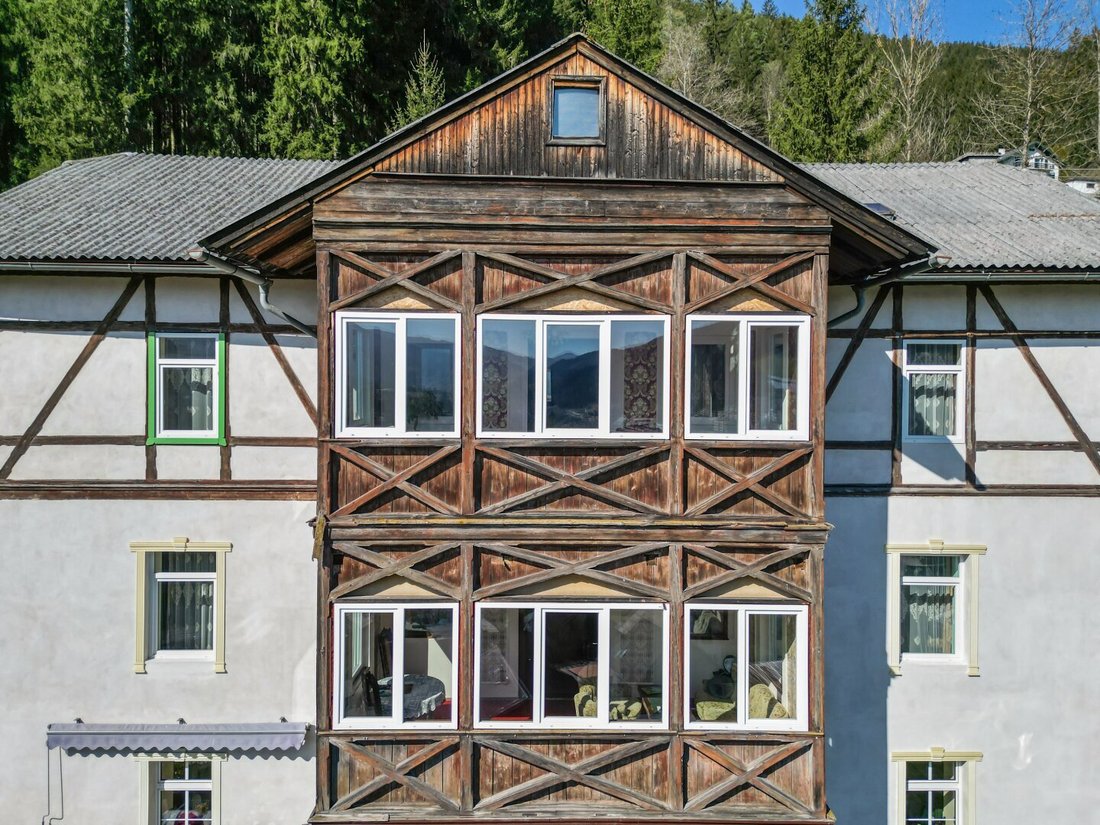
Particular attention is given to the lovingly restored historic elements: high ceilings, original doors, elegant tiled stoves, ornate stucco work, and large window fronts create a unique ambiance that delights both guests and operators.
The Lambach Villa was built in the late 19th century, during a cultural, architectural, and lifestyle flourishing period of the Austrian Empire. Inspired by the style of the k. u. k. monarchy, it combines representative architecture with spacious room design, reflecting the spirit of an elegant era.
Originally conceived as a noble summer residence for wealthy citizens or high-ranking officials of the monarchy, the villa historically served as a retreat away from urban bustle. Its generous salons, high ceilings, and classical style elements still testify to the lifestyle of a bygone era.
Throughout the 20th century, the villa experienced various uses and adaptations to new times without losing its historic charm. Numerous renovations and modernizations—especially between 2012 and 2022—ensure the preservation of this special building and provide the perfect foundation for a new era of use.
Hotel Operation & Facilities Overview
The main house of the villa houses a total of 13 spacious guest rooms and apartments, spread over approximately 606 m² of living space. The units feature individually designed layouts and are partly equipped with small kitchens and modern bathrooms. Some rooms also offer balconies or views of the garden and surrounding mountain panorama.
The ensemble is complemented by a fully equipped gastronomy area of about 156 m², currently accommodating around 46 indoor seats. The elegant dining room with historic flair is suitable not only for regular hotel operations but also for events, celebrations, or exclusive dinner formats.
Outdoor areas provide additional space for summer catering or outdoor events—think weddings in the green, readings, or small music events.
The property also includes sufficient parking with around 250 m² of paved area, which can be expanded if needed. Heating is provided by a combination of gas and pellet systems, ensuring both supply security and energy efficiency.
Technical & Legal Details in Detail
Year of construction: The villa was built in 1885 and renovated multiple times. The last comprehensive renovation and reopening as a hotel-restaurant took place in 2019.
Total usable area: approx. 1,389 m², distributed across guest rooms, gastronomy, ancillary rooms, technical areas, and corridors.
Living/guest area: approx. 606 m² with 13 individual rooms or apartments.
Gastronomy area: approx. 156 m² including kitchen, bar, dining room, and ancillary rooms.
Plot size: approx. 10,448 m² with historic trees, meadow areas, and paved access.
Parking: approx. 250 m² asphalted area with expansion potential.
Heating: Central heating with gas and pellet combination.
Building density: According to zoning plan 0.2–0.3 – expansion potential (e.g., spa area, additional guest houses, new construction, etc.).
Zoning: Primarily general residential area (WA) – versatile commercial uses possible (subject to official approval).
Energy figures: HWBrefSK 189.2 kWh/m²a (energy class E), FGEE. FK: 1.74.
Condition: Good to very good condition, ready for immediate operation, partially furnished (rooms, restaurant equipment).
Plot & Area Breakdown:
Plot areas by plot numbers (GST-Nr.):
Plot No.
Area (m²)
Address / Note
714560 m²Lambachstraße 24 & 26
7351,611 m²
742237 m²
7434,490 m²
746788 m²
774892 m²
7741,870 m²
Total Area:
approx. 10,448 m²
Almost all areas are zoned as ”building land” (WA) (see zoning plan) and offer development potential for expansions or new projects.
The building density is 20–30%.
Total areas by usage category:
Ancillary rooms: 159.10 m²
Private rooms: 395.41 m²
Restaurant: 156.04 m²
Hotel: 678.69 m²
Floor
Ancillary rooms (m²)
Private rooms (m²)
Restaurant (m²)
Hotel (m²)
Total area (m²)
Ground floor47.64198.93156.0455.00457.61
1st floor44.04196.48–296.38536.90
2nd floor67.42––327.31394.73
Total area––––1,389.24
Expansion option event hall–––200.001,589.24
Renovation Measures – Extensive Investments in the Property
The Lambach Villa has been extensively modernized and continuously updated over the past decades. Already in 1980, the roof structure including roofing was renewed.
Between 2012 and 2015, key infrastructure measures were implemented, including the complete renewal of the sewage system, installation of new electrical wiring and distribution boards, modernization of heating pipes, and replacement of windows, balcony doors, and exterior doors.
From 2014 to 2018, further comprehensive work followed: renewal of sanitary installations including drains, installation of new interior doors and door frames, and complete renewal of interior plaster.
In 2017, a modern thermal insulation system was installed, followed by the renewal of the heating system (gas) in 2018.
Between 2018 and 2020, the floor structure was completely rebuilt, and in 2020 new flooring was laid.
Most recently, in 2022, a modern pellet heating system was installed, which can be flexibly combined with the existing gas heating.
Thanks to these comprehensive and high-quality renovation measures, the Lambach Villa today presents itself in good structural condition and offers diverse usage possibilities at a contemporary technical level with additional targeted renovations.
Location & Surroundings – Tourism, Culture & Nature
Mürzzuschlag is considered the cultural center of Hochsteiermark. The town is conveniently located near the S6 Semmering expressway and the Southern Railway line Vienna–Graz. The villa itself is situated at about 728 meters above sea level and offers a magnificent panorama of the surrounding mountains.
The region around Semmering and Stuhleck is a popular year-round destination: in winter, ski resorts and cross-country trails attract visitors; in summer, numerous hiking trails, alpine pastures, and mountain biking routes are available. For culture enthusiasts, Mürzzuschlag offers highlights such as the Southern Railway Museum, the Brahms Museum, and the Jakob Bleyer Homeland Museum.
Another plus: the traditional history of the summer retreat and proximity to the famous Semmering Railway (UNESCO World Heritage Site) add extra appeal to the location—not only for tourists but also for cultural projects and themed hospitality.
Development Opportunities & Visions
Option A: Continuation as a Boutique Hotel
The existing structure allows seamless continued operation. The house is ideal for operators focusing on culturally interested target groups, retreats, or individual travelers.
Option B: Expansion / New Construction on the Property
The spacious grounds offer room for structural additions—possible options include a wellness and spa area, additional chalets, tiny houses, or event rooms. The building density of up to 0.3 permits this legally.
Option C: Alternative Usage Concepts
Concepts such as a seminar center, a senior residence, a co-living project, or even conversion into exclusive condominiums are conceivable—subject to local zoning and building plans.
Option D: Health & Wellness Resort with Medical Care
The property is ideal for developing a modern health & wellness resort that combines medical care with an exclusive relaxation offer.
Besides classic wellness services like spa, sauna, yoga, and meditation, the focus could be specifically on preventive and rehabilitative medicine.
Excellent Accessibility:
The property benefits from excellent connections to Austria’s main metropolitan areas.
Vienna is even more quickly and comfortably reachable via the South Motorway (A2) and the newly opened Semmering Base Tunnel—the travel time from Vienna will soon be only about 1 hour.
Graz is also conveniently close and reachable in about 45 minutes.
This ideal transport connection offers the property excellent conditions to address a broad target audience in both the medical and wellness and tourism sectors.
A Rare Opportunity
The Lambach Villa uniquely combines history, architectural charm, an attractive location, and economic potential. Whether as a hotel, event venue, health center, or visionary residential project—numerous possibilities open up here for investors with foresight.
The property is available immediately and offers a solid foundation for establishing or expanding an extraordinary operation in a traditional setting.
The broker acts as a dual agent.
8680 Mürzzuschlag
-
Art der Immobilie
Andere
-
Baujahr
1885
-
Preis/Quadratfuß
$111
Erkunden Sie die Gegend
Der Agent wird sich in Kürze mit Ihnen in Verbindung setzen
Gelistet von
Besichtigung mit the agent buchen
Wählen Sie ein Datum und ob Sie eine virtuelle oder persönliche Besichtigung mit dem Makler wünschen.
Das Vertrauen der führenden Makler der Welt
Die Makler hinter den außergewöhnlichsten Immobilien der Welt inserieren bei JamesEdition.
- Angebote von Sotheby's, Christie's, BARNES und Engel & Völkers
- Jedes Angebot wird vor der Veröffentlichung geprüft
- Verbinden Sie sich direkt mit verifizierten Maklern
Indem Sie fortfahren, akzeptieren Sie unsere Nutzungsbedingungen und Datenschutzrichtlinie.