Einfamilienhaus In Murrayville
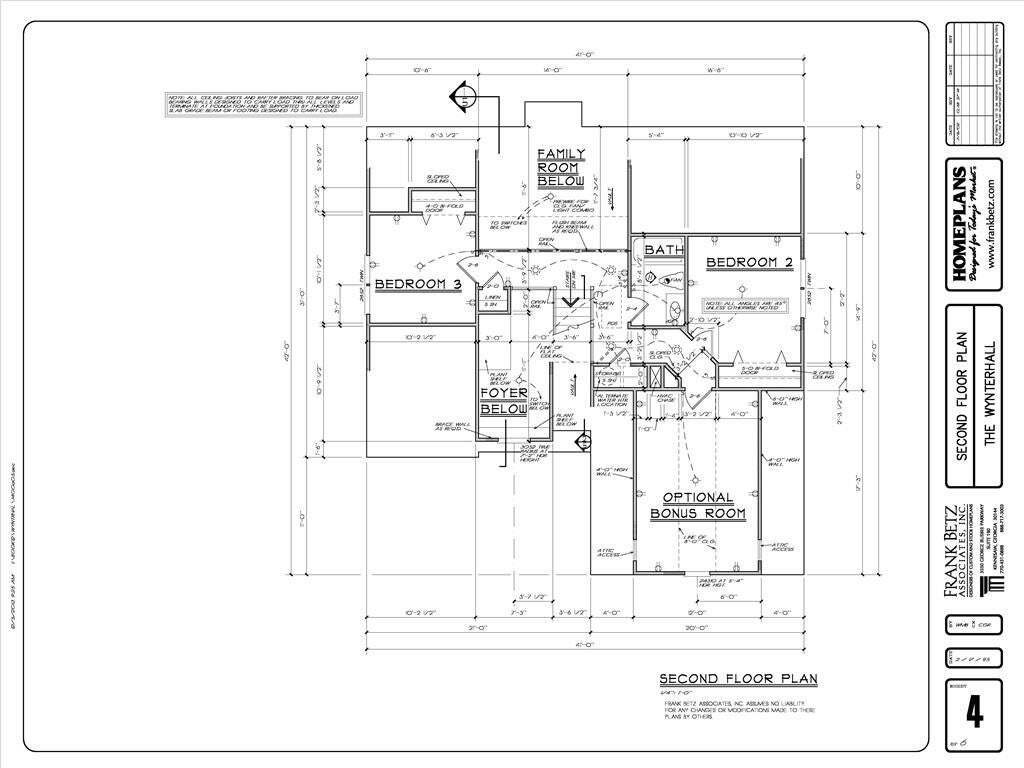
- 3 Schlafz.
- 3 Bäder
- 1,900 Sqft
- 1.13 Ac lot
- Aktualisiert: Oktober 5
- Quelle: First Multiple Listing Service (FMLS) MLS#7830486
Über die Immobilie
Step inside to a welcoming two-story foyer that opens into a beautifully designed main
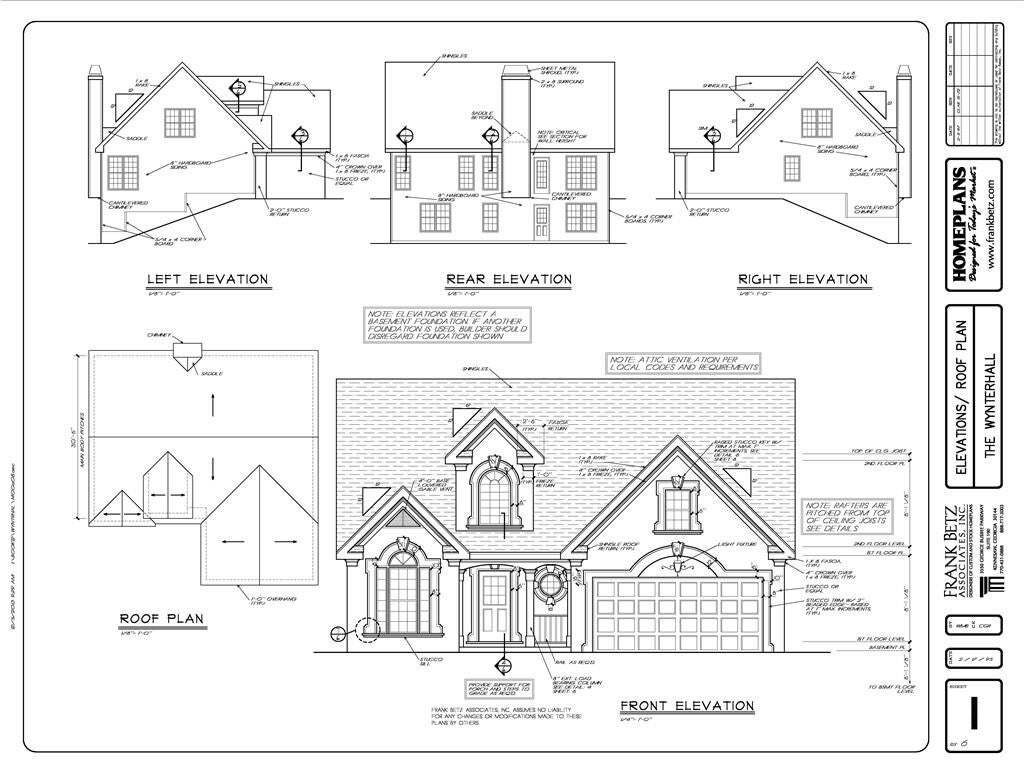
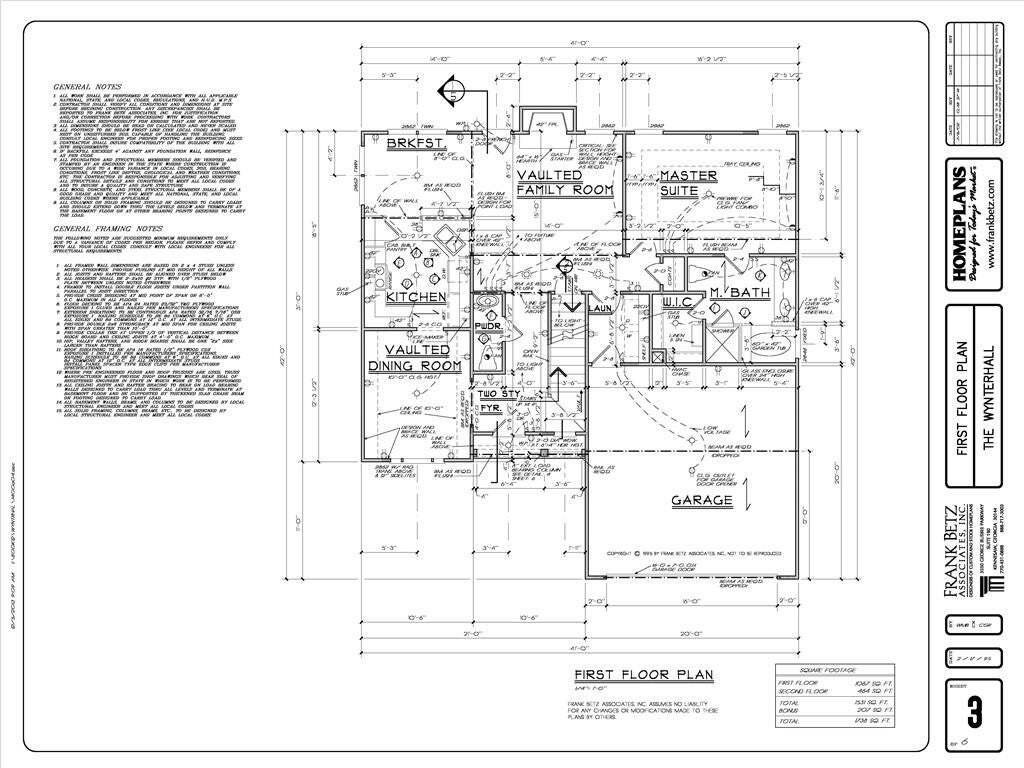
Step inside to a welcoming two-story foyer that opens into a beautifully designed main-level living space. The heart of the home is the expansive vaulted family room, creating an airy, dramatic gathering space that flows naturally into the kitchen and dining areas. The thoughtfully designed kitchen offers generous workspace and storage, while the vaulted dining room provides an elegant setting for everything from casual family meals to entertaining guests.
The main-level primary suite offers a private retreat with a spacious bedroom, large walk-in closet, and beautifully appointed spa-inspired bath featuring dual vanities, a garden tub, and separate shower. A convenient main-level laundry room, powder room, and carefully planned secondary spaces add to the home’s everyday functionality.
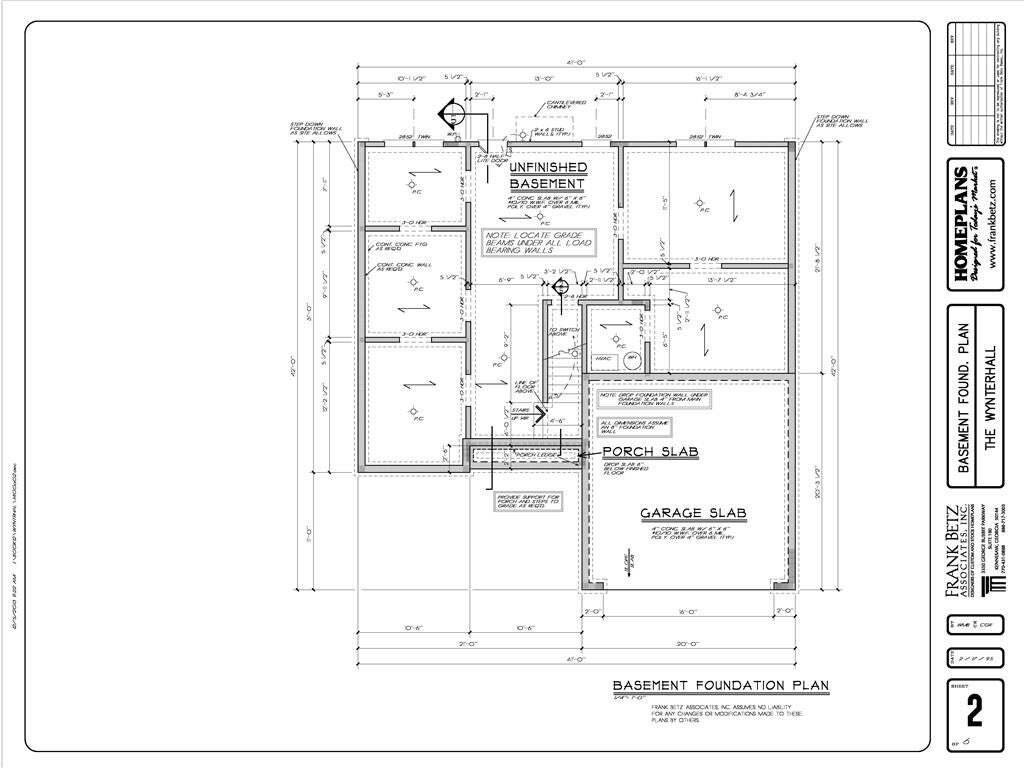
With approximately 1,900 square feet of finished living space, the home also offers an unfinished basement, providing an incredible opportunity to expand the home’s footprint and create additional living space tailored to your lifestyle—whether that means additional bedrooms, a recreation room, home gym, office, or entertainment space.
The oversized garage, generous acreage, thoughtful floor plan, and ability to finish the lower level make this home as functional as it is beautiful. This is more than new construction—it’s a tailored living experience designed for how you want to live next.
-
Art der Immobilie
Haus
-
Baujahr
2026
-
Preis/Quadratfuß
$304
Funktionen
- Garage
- Begehbarer Kleiderschrank
- Neubauten
- Keller
- Hohe Decke
- Waschküche
Erkunden Sie die Gegend
Der Agent wird sich in Kürze mit Ihnen in Verbindung setzen
Gelistet von
Besichtigung mit the agent buchen
Wählen Sie ein Datum und ob Sie eine virtuelle oder persönliche Besichtigung mit dem Makler wünschen.
Listings on this website come from the FMLS IDX Compilation and may be held by brokerage firms other than the owner of this website. The listing brokerage is identified in any listing details. Information is deemed reliable but is not guaranteed. If you believe any FMLS listing contains material that infringes your copyrighted work, please https://www.fmls.com/dmca to review our DMCA policy and learn how to submit a takedown request. © 2026 FMLS.
Ähnliche Immobilien in der Nähe
Neue Angebote in Clermont


Entdecken Sie mehr Häuser zum Verkauf
Clermont, GA, Vereinigte Staaten beliebte Suchanfragen
- Privatsphäre Immobilien in Clermont, GA, Vereinigte Staaten
- Immobilien mit Bar in Clermont, GA, Vereinigte Staaten
- Neubauten Immobilien in Clermont, GA, Vereinigte Staaten
- am Wasser Immobilien in Clermont, GA, Vereinigte Staaten
- am Fluss Immobilien in Clermont, GA, Vereinigte Staaten
- Immobilien mit Klimaanlage in Clermont, GA, Vereinigte Staaten
- Immobilien mit Outdoor-Küche in Clermont, GA, Vereinigte Staaten
- Anlageimmobilie Immobilien in Clermont, GA, Vereinigte Staaten
- Renoviert Immobilien in Clermont, GA, Vereinigte Staaten
- Immobilien mit Sauna in Clermont, GA, Vereinigte Staaten
- Immobilien mit Flussblick in Clermont, GA, Vereinigte Staaten
- Panorama Immobilien in Clermont, GA, Vereinigte Staaten
- Immobilien mit Offene Küche in Clermont, GA, Vereinigte Staaten
- Moderne Immobilien in Clermont, GA, Vereinigte Staaten
- Immobilien mit Whirlpool in Clermont, GA, Vereinigte Staaten
- Immobilien mit Weinberg in Clermont, GA, Vereinigte Staaten
- Gesicherte Wohnanlage Immobilien in Clermont, GA, Vereinigte Staaten
Verwandte Leitfäden & Geschichten
Das Vertrauen der führenden Makler der Welt
Die Makler hinter den außergewöhnlichsten Immobilien der Welt inserieren bei JamesEdition.
- Angebote von Sotheby's, Christie's, BARNES und Engel & Völkers
- Jedes Angebot wird vor der Veröffentlichung geprüft
- Verbinden Sie sich direkt mit verifizierten Maklern
Indem Sie fortfahren, akzeptieren Sie unsere Nutzungsbedingungen und Datenschutzrichtlinie.
partnered with