Einfamilienhaus In Murphy
- 3 Schlafz.
- 3 Bäder
- 2,684 Sqft
- 13.9 Ac lot
- Aktualisiert: September 13
- 1
- Quelle: Hive MLS (North Carolina Regional) MLS#100603134
Über die Immobilie
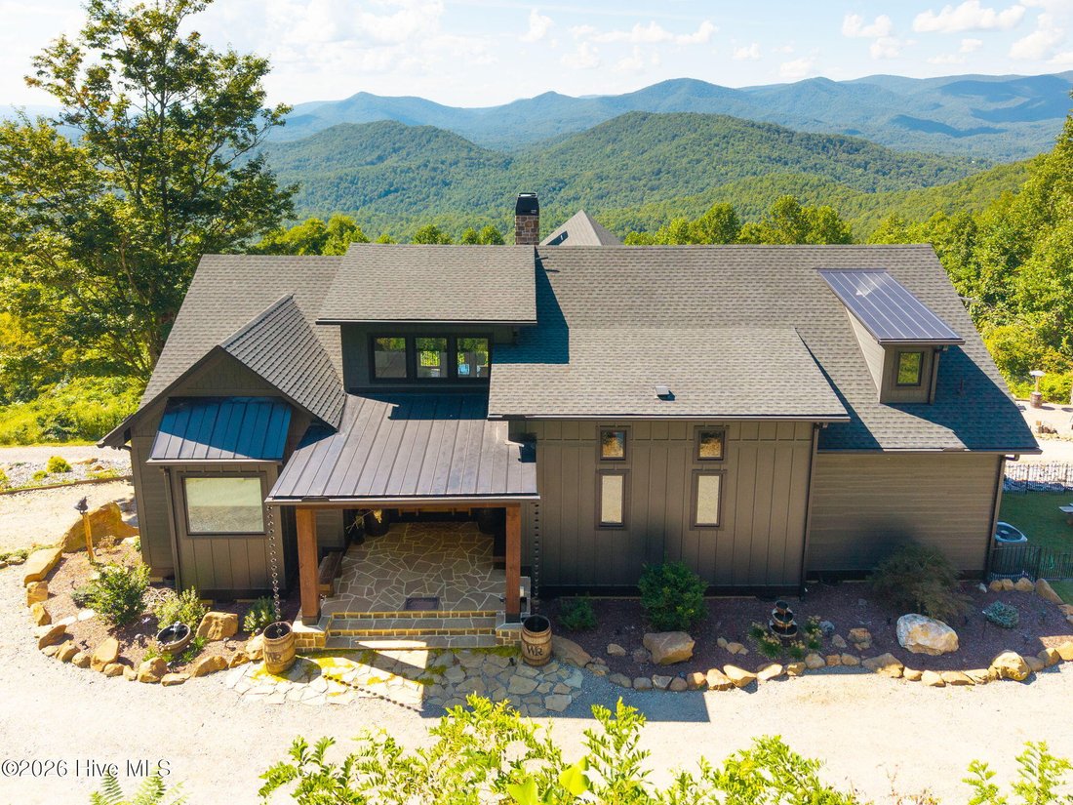
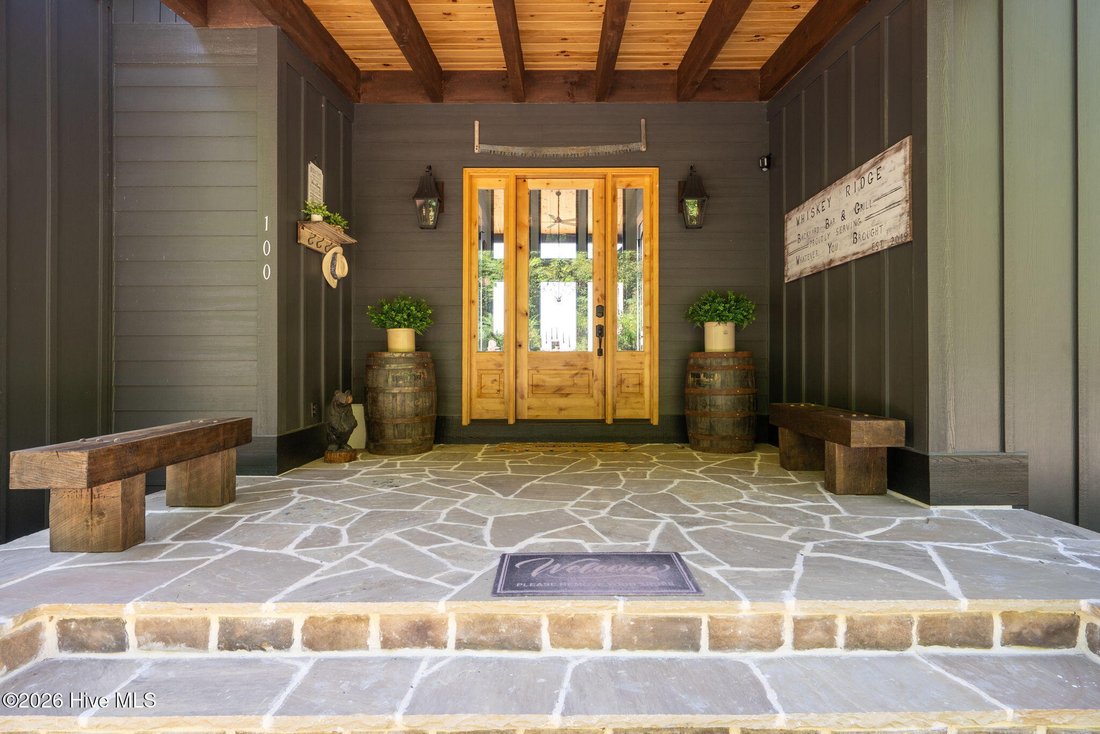
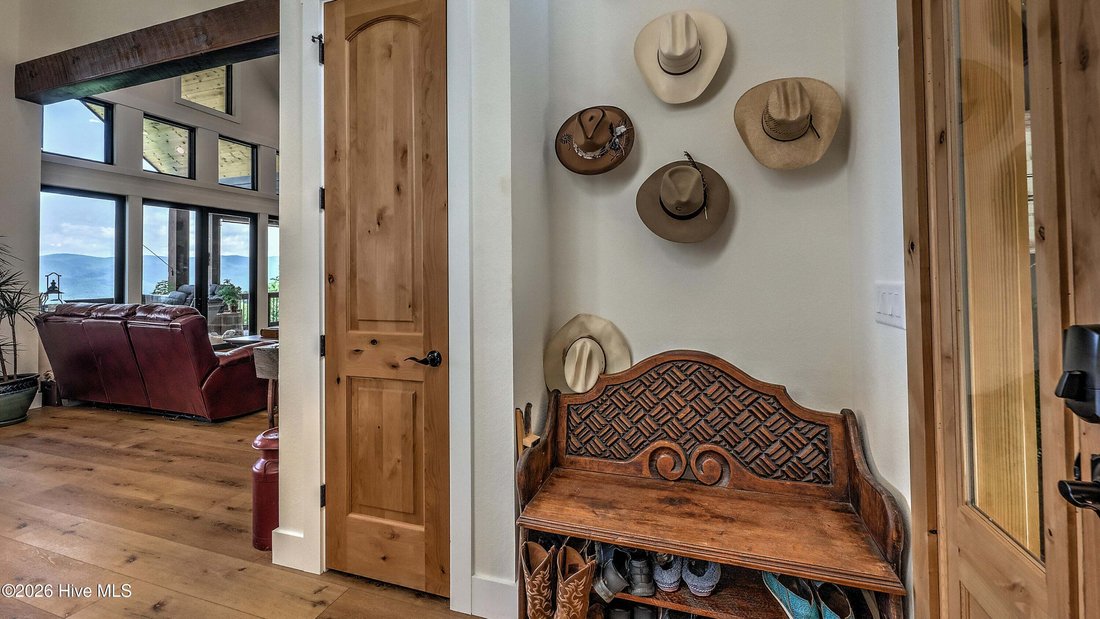
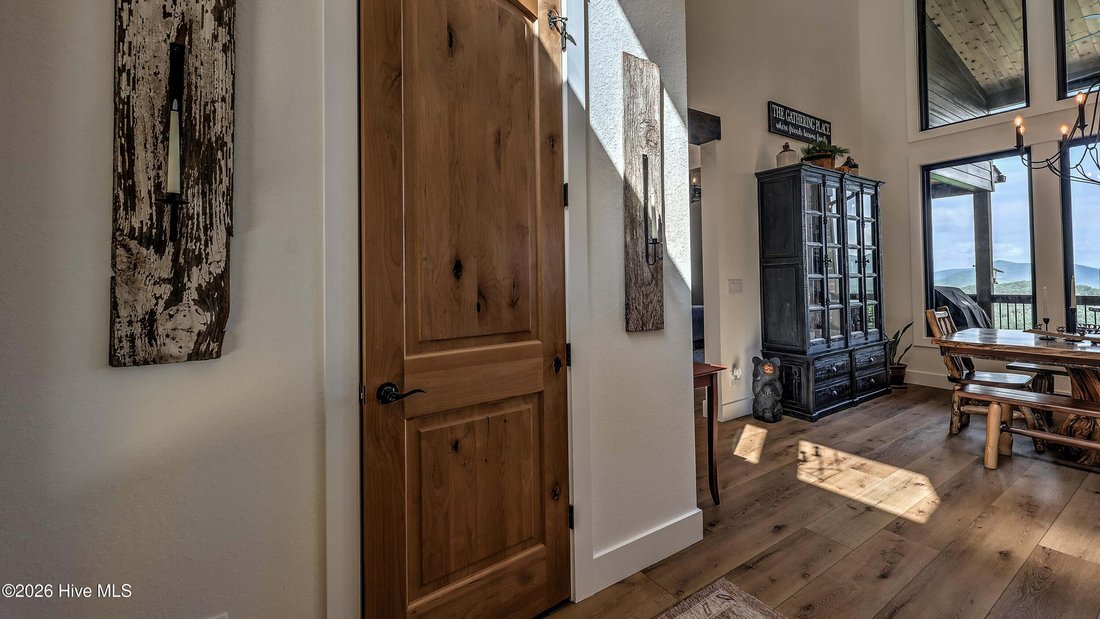
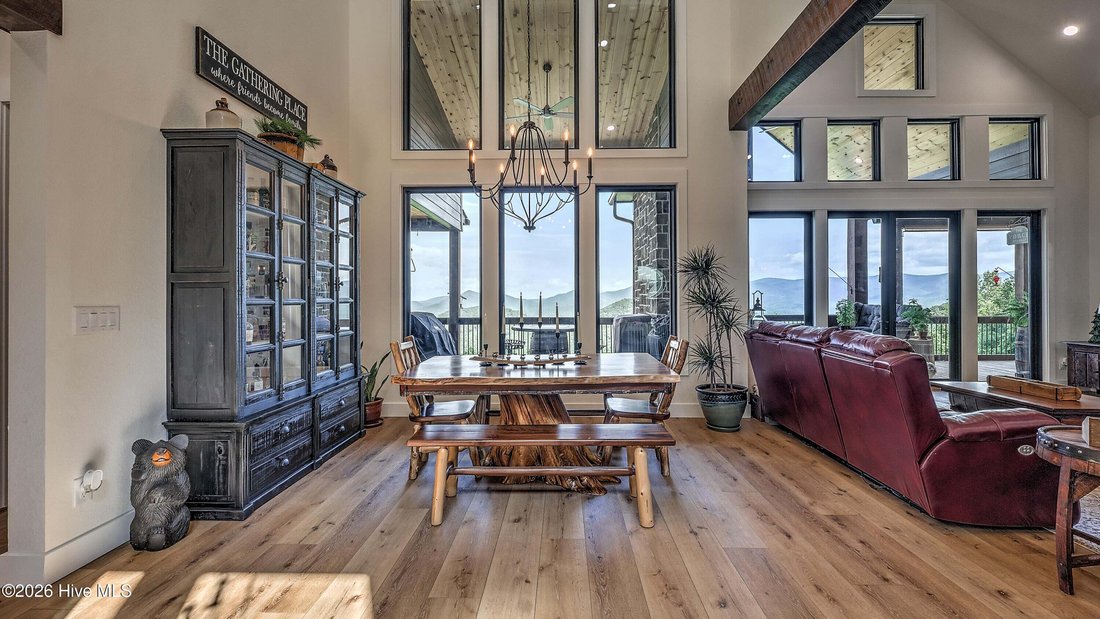
Thoughtfully designed by its owners from the floor plan forward, this home was created one detail at a time to complement the land and maximize the views. Locally crafted Knotty Alder cabinetry, front door and special-order interior doors pair with wrapped beams and remarkable 200-year-old American White Oak used for the indoor fireplace mantel and handcrafted range hood. The craftsmanship simply must be experienced in person.
The kitchen is a showpiece with a FORNO appliance package featuring a 56’’ refrigerator/freezer, 48’’ 8-burner range with double ovens, dishwasher and microwave. Herringbone-patterned tile accents both bathrooms, while oversized double-pane bedroom windows were intentionally selected to frame the mountains. Solar-powered electric shades add convenience in both guest rooms and select dining room windows.
Expansive covered porches extend the living outdoors, highlighted by a massive outdoor fireplace with built-in wood storage and another 200-year-old American White Oak mantel. A private porch off the primary suite leads directly to a 25’x15’ fenced artificial-turf pet area. The exterior features 50-year Hardie Board siding and substantial custom porch construction.
A CIRCULAR DRIVEWAY a rare mountain convenience provides easy ingress and egress, complemented by additional parking. The acreage has been thoughtfully developed with a custom rock fire pit, greenhouse, 3 raised garden beds, fenced orchard with peaches and apples, approximately 20 blueberry bushes, and covered tractor/equipment storage.
An approximately 500 SF GARAGE/WORKSHOP is insulated with closed-cell foam and climate controlled for year-round use. The approximately 700’ PRIVATE WELL features an upgraded pump and membrane- and carbon-filtered water. A 22kW GENERAC whole-home generator is positioned approximately 100’ from the residence to reduce operating noise. Two 50-amp RV hookups provide additional versatility, including one with sewage hookup capability.
Privacy begins at the solar-powered gated entrance from Timberwolf Trail. Lot 16 features a charming upgraded model church and maintained landscaping, creating a memorable entrance to Whiskey Ridge.
Every element from the 13.91± acres and sweeping 180-degree views to the custom floor plan, handcrafted materials, outdoor living and years of thoughtful improvements creates something truly ONE OF ONE. You could purchase another mountain tract. You could build another beautiful home. But recreating this combination of land, views, privacy and craftsmanship would be nearly impossible. This is a property you have to experience in person to fully appreciate.
-
Art der Immobilie
Haus
-
Etagen
1
-
Baujahr
2023
-
Preis/Quadratfuß
$465
Funktionen
- Garage
- Kamin
- Begehbarer Kleiderschrank
- Garten
- Terrasse
- Feuergrube
- Bergblick
- Pergola
- Wohnraum im Freien
Erkunden Sie die Gegend
Der Agent wird sich in Kürze mit Ihnen in Verbindung setzen
Gelistet von
Besichtigung mit the agent buchen
Wählen Sie ein Datum und ob Sie eine virtuelle oder persönliche Besichtigung mit dem Makler wünschen.
The data relating to real estate on this website comes in part from the Internet Data Exchange program of Hive MLS. All information is deemed reliable but not guaranteed and should be independently verified. All properties are subject to prior sale, change, or withdrawal. Neither listing broker(s) nor Continental Real Estate Group, Inc shall be responsible for any typographical errors, misinformation, or misprints, and shall be held totally harmless from any damages arising from reliance upon these data. Copyright ©2026 Hive MLS LLC. All Rights Reserved.
Ähnliche Immobilien in der Nähe
Neue Angebote in Murphy


Entdecken Sie mehr Häuser zum Verkauf
Murphy, NC, Vereinigte Staaten Immobilienarten
Murphy, NC, Vereinigte Staaten beliebte Suchanfragen
- Immobilien mit Bar in Murphy, NC, Vereinigte Staaten
- Immobilien mit Whirlpool in Murphy, NC, Vereinigte Staaten
- Immobilien mit Office in Murphy, NC, Vereinigte Staaten
- Immobilien mit Pool in Murphy, NC, Vereinigte Staaten
- Immobilien mit Terrasse in Murphy, NC, Vereinigte Staaten
- Immobilien mit Offene Küche in Murphy, NC, Vereinigte Staaten
- Gesicherte Wohnanlage Immobilien in Murphy, NC, Vereinigte Staaten
- am Wasser Immobilien in Murphy, NC, Vereinigte Staaten
- Panorama Immobilien in Murphy, NC, Vereinigte Staaten
- Anlageimmobilie Immobilien in Murphy, NC, Vereinigte Staaten
- Immobilien mit Outdoor-Küche in Murphy, NC, Vereinigte Staaten
- Immobilien mit Spielzimmer in Murphy, NC, Vereinigte Staaten
- Immobilien mit Wasserblick in Murphy, NC, Vereinigte Staaten
- am Fluss Immobilien in Murphy, NC, Vereinigte Staaten
- Immobilien mit Tennisplatz in Murphy, NC, Vereinigte Staaten
- am See Immobilien in Murphy, NC, Vereinigte Staaten
- Neubauten Immobilien in Murphy, NC, Vereinigte Staaten
- Immobilien mit Balkon in Murphy, NC, Vereinigte Staaten
- Moderne Immobilien in Murphy, NC, Vereinigte Staaten
- Renoviert Immobilien in Murphy, NC, Vereinigte Staaten
- Immobilien mit Seeblick in Murphy, NC, Vereinigte Staaten
- Immobilien mit Flussblick in Murphy, NC, Vereinigte Staaten
- Immobilien mit Aufzug in Murphy, NC, Vereinigte Staaten
- Immobilien mit Sauna in Murphy, NC, Vereinigte Staaten
- Immobilien mit Bibliothek in Murphy, NC, Vereinigte Staaten
- Immobilien mit Fitnessstudio in Murphy, NC, Vereinigte Staaten
- Immobilien mit Golfblick in Murphy, NC, Vereinigte Staaten
- Immobilien mit Weinberg in Murphy, NC, Vereinigte Staaten
Verwandte Leitfäden & Geschichten
Das Vertrauen der führenden Makler der Welt
Die Makler hinter den außergewöhnlichsten Immobilien der Welt inserieren bei JamesEdition.
- Angebote von Sotheby's, Christie's, BARNES und Engel & Völkers
- Jedes Angebot wird vor der Veröffentlichung geprüft
- Verbinden Sie sich direkt mit verifizierten Maklern
Indem Sie fortfahren, akzeptieren Sie unsere Nutzungsbedingungen und Datenschutzrichtlinie.
partnered with