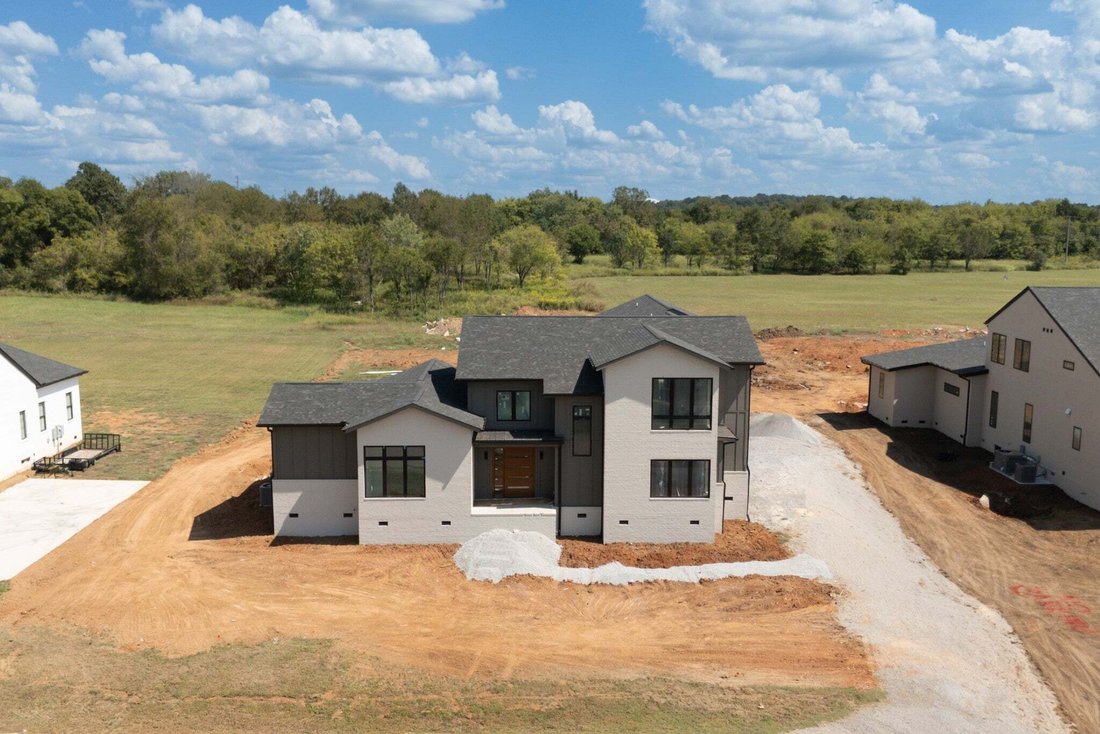
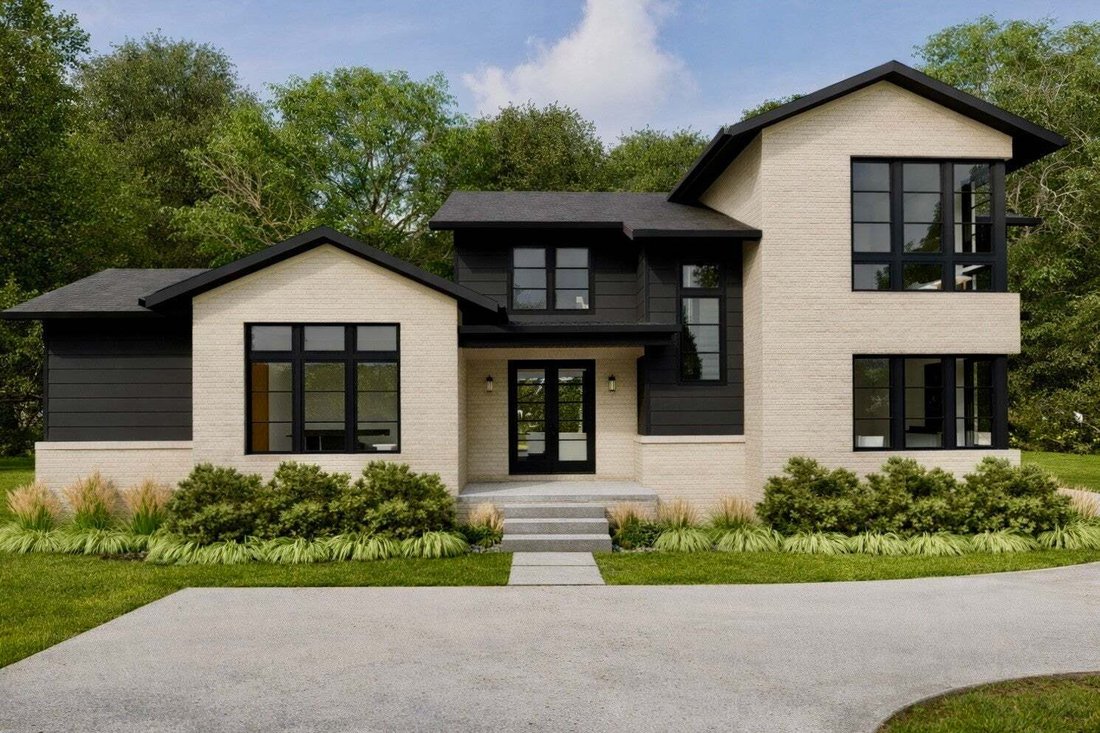
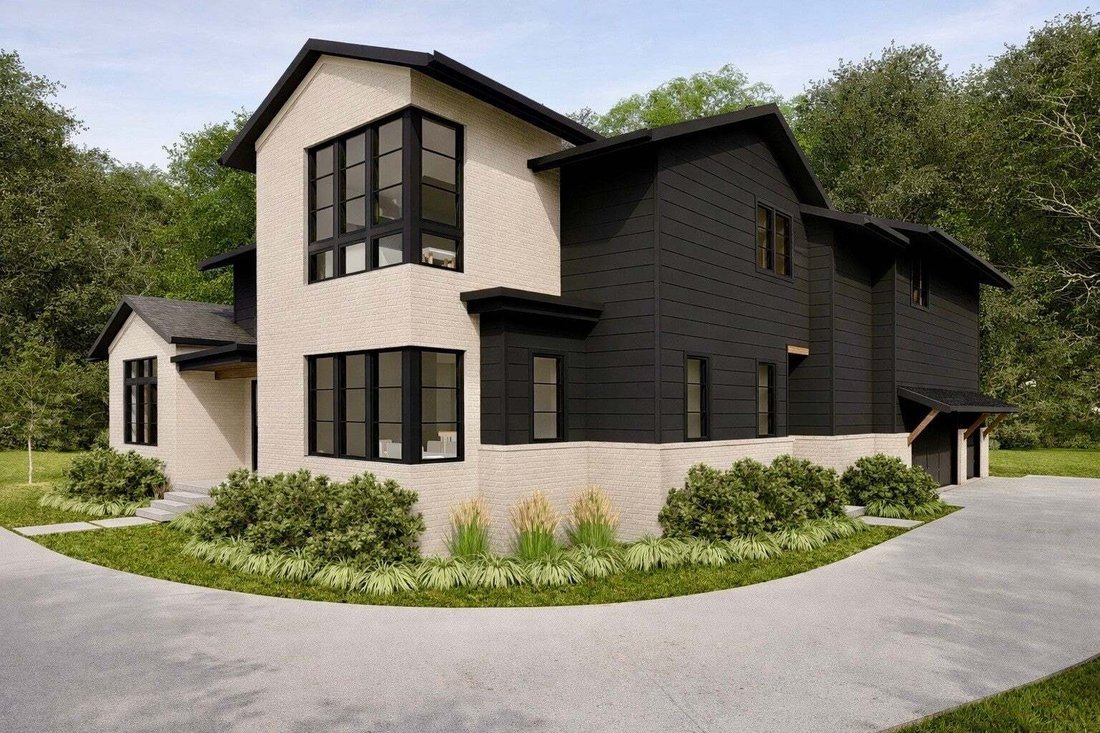
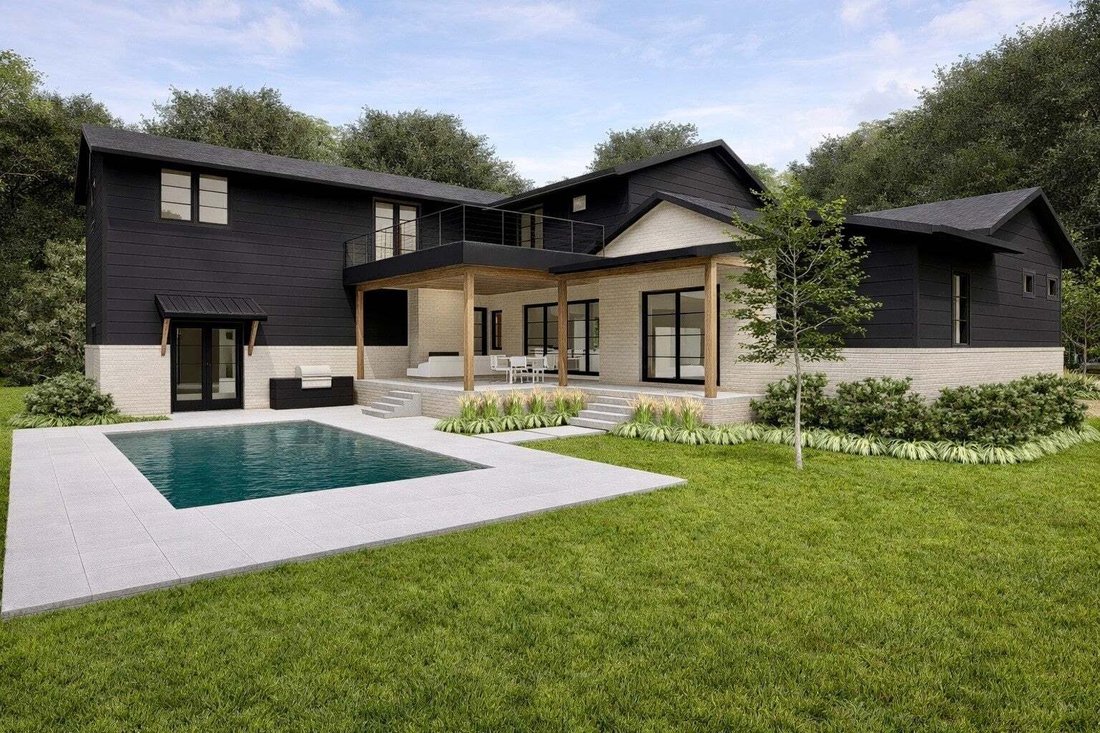
Einfamilienhaus In Murfreesboro
- 5 Schlafz.
- 6 Bäder
- 4,950 Sqft
- 38,769 Sqft lot
- Aktualisiert: Heute
- Quelle: Realtracs MLS#3138811
Über die Immobilie
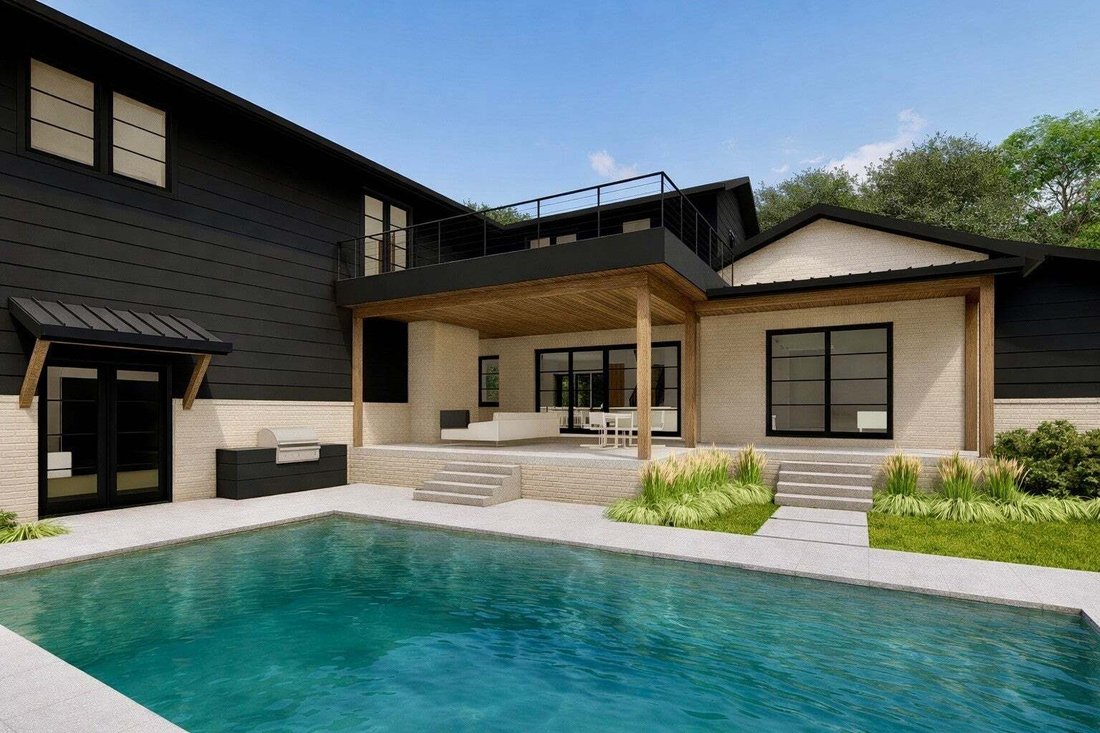
Inside, the dramatic foyer stuns w/ nearly 18 ft vaulted ceilings, white oak flooring, & a stone-accent stairwell featuring illuminated wood treads & sleek glass railing. The open-concept living space is anchored by a 60” gas ventless fireplace & expansive 16 ft multi-panel sliding doors that seamlessly connect to a 584 sqft covered back porch overlooking the pool.
The kitchen was designed to impress, offering a 48” range with custom vent hood, oversized island, hidden pantry doors, & wine storage with under-counter refrigeration, ideal for effortless entertaining. A Velux skylight and walls of windows flood the space with natural light.
The main-level primary suite is a private retreat w/ vaulted ceiling, 48” gas fireplace, direct access to outdoor living, dual walk-in closets, and a spa-inspired bath featuring a freestanding soaking tub, oversized shower, makeup vanity, & curated designer finishes.
Upstairs includes additional bedrooms, multiple full baths, a rec/media room, and access to an uncovered roof deck. The 3-car garage offers 875 sqft of space.
Architectural beauty & high-performance construction creates refined luxury, intentional design, and resort-style living WITH the opportunity to customize it in its final stages - perfectly positioned in one of Murfreesboro’s premier neighborhoods
-
Art der Immobilie
Haus
-
Etagen
2
-
Baujahr
2026
-
Preis/Quadratfuß
$505
Funktionen
- Garage
- Begehbarer Kleiderschrank
- Kamin
- Pool
- Terrasse
- Offene Küche
- Waschtrockner
- Kücheninsel
- Hohe Decke
Erkunden Sie die Gegend
Der Agent wird sich in Kürze mit Ihnen in Verbindung setzen
Gelistet von
Besichtigung mit the agent buchen
Wählen Sie ein Datum und ob Sie eine virtuelle oder persönliche Besichtigung mit dem Makler wünschen.
Based on information submitted to the MLS GRID as of 2026. All data is obtained from various sources and may not have been verified by broker or MLS GRID. Supplied Open House Information is subject to change without notice. All information should be independently reviewed and verified for accuracy. Properties may or may not be listed by the office/agent presenting the information.
Ähnliche Immobilien in der Nähe
Neue Angebote in Murfreesboro

Entdecken Sie mehr Häuser zum Verkauf
Murfreesboro, TN, Vereinigte Staaten Immobilienarten
- Häuser zum Verkauf in Murfreesboro, TN, Vereinigte Staaten
- Eigentumswohnungen zum Verkauf in Murfreesboro, TN, Vereinigte Staaten
- Genossenschaftswohnungen zum Verkauf in Murfreesboro, TN, Vereinigte Staaten
- Stadthäuser zum Verkauf in Murfreesboro, TN, Vereinigte Staaten
- Land zum Verkauf in Murfreesboro, TN, Vereinigte Staaten
Murfreesboro, TN, Vereinigte Staaten beliebte Suchanfragen
- Immobilien mit Pool in Murfreesboro, TN, Vereinigte Staaten
- Immobilien mit Offene Küche in Murfreesboro, TN, Vereinigte Staaten
- Neubauten Immobilien in Murfreesboro, TN, Vereinigte Staaten
- Immobilien mit Tennisplatz in Murfreesboro, TN, Vereinigte Staaten
- Immobilien mit Spielzimmer in Murfreesboro, TN, Vereinigte Staaten
- Moderne Immobilien in Murfreesboro, TN, Vereinigte Staaten
- Immobilien mit Outdoor-Küche in Murfreesboro, TN, Vereinigte Staaten
- Anlageimmobilie Immobilien in Murfreesboro, TN, Vereinigte Staaten
- Panorama Immobilien in Murfreesboro, TN, Vereinigte Staaten
- Immobilien mit Bergblick in Murfreesboro, TN, Vereinigte Staaten
- Immobilien mit Kino in Murfreesboro, TN, Vereinigte Staaten
- Immobilien mit Hallenbad in Murfreesboro, TN, Vereinigte Staaten
- Immobilien mit Sauna in Murfreesboro, TN, Vereinigte Staaten
- am Fluss Immobilien in Murfreesboro, TN, Vereinigte Staaten
- Immobilien mit Weinberg in Murfreesboro, TN, Vereinigte Staaten
- am Wasser Immobilien in Murfreesboro, TN, Vereinigte Staaten
- Immobilien mit Golfblick in Murfreesboro, TN, Vereinigte Staaten
- Blick auf die Stadt Immobilien in Murfreesboro, TN, Vereinigte Staaten
Verwandte Leitfäden & Geschichten
Das Vertrauen der führenden Makler der Welt
Die Makler hinter den außergewöhnlichsten Immobilien der Welt inserieren bei JamesEdition.
- Angebote von Sotheby's, Christie's, BARNES und Engel & Völkers
- Jedes Angebot wird vor der Veröffentlichung geprüft
- Verbinden Sie sich direkt mit verifizierten Maklern
Indem Sie fortfahren, akzeptieren Sie unsere Nutzungsbedingungen und Datenschutzrichtlinie.
partnered with