Einfamilienhaus In Murfreesboro
- 4 Schlafz.
- 4 Bäder
- 3,259 Sqft
- Aktualisiert: Oktober 6
- Quelle: Realtracs MLS#3611974
Über die Immobilie
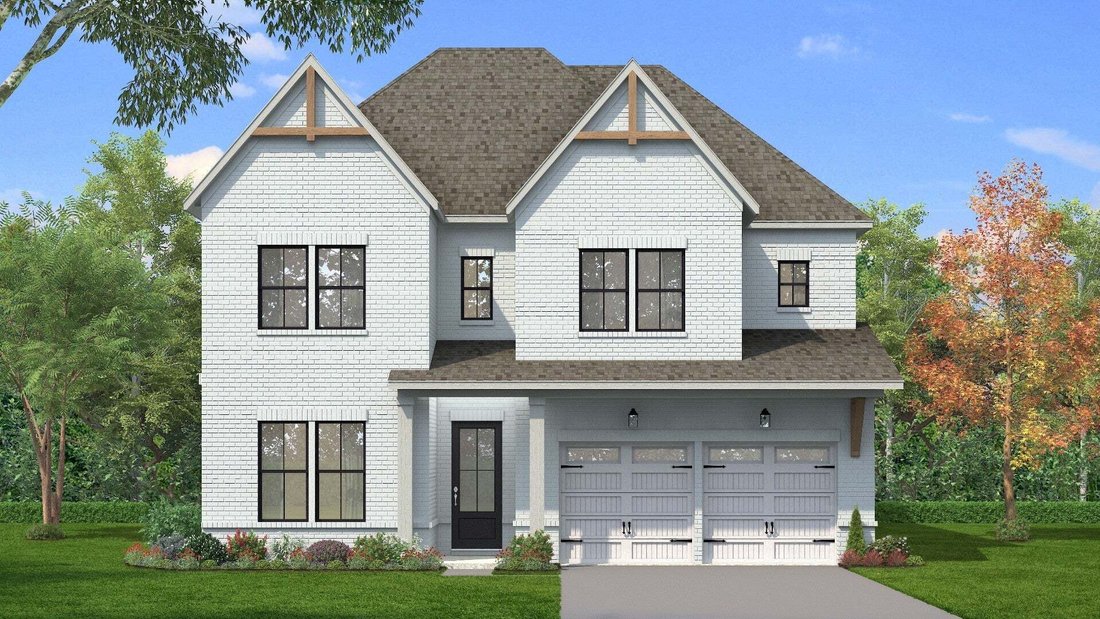
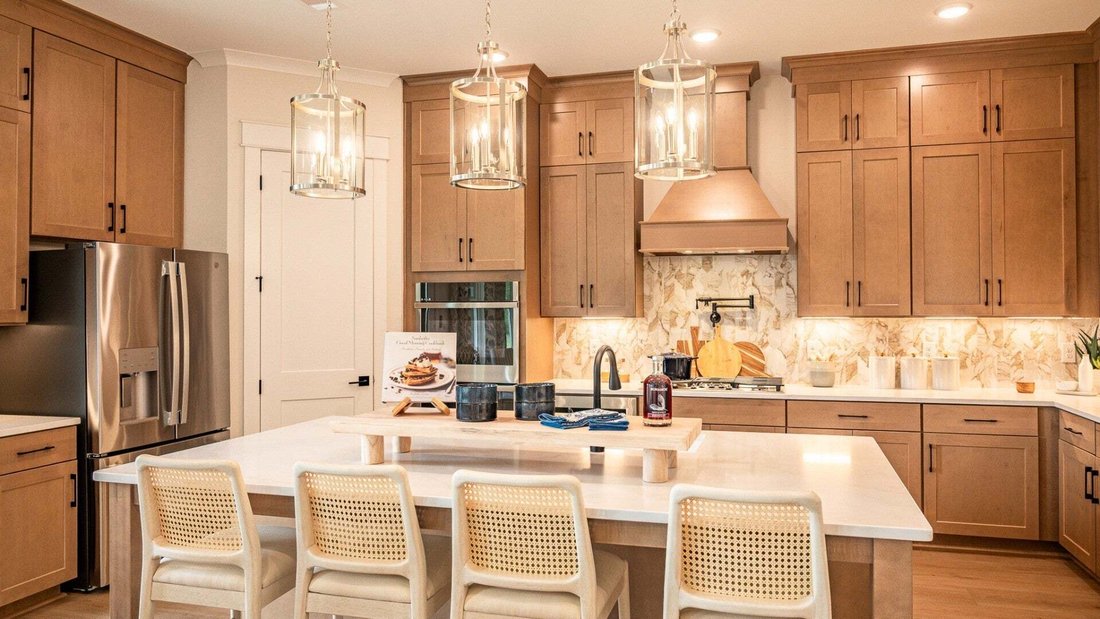
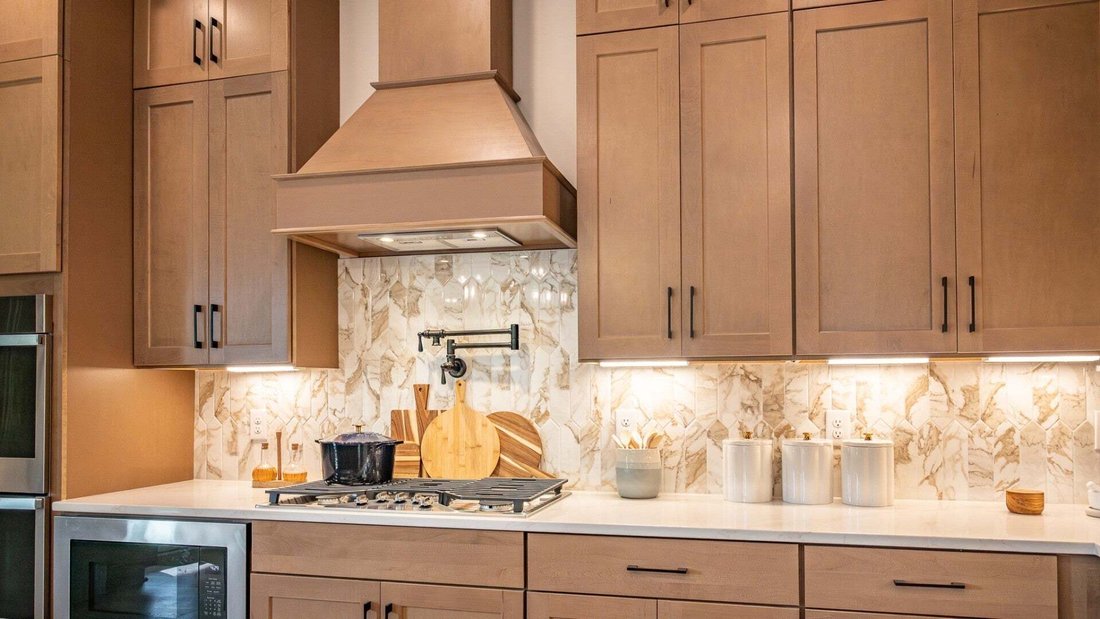
This home is an Emmeline II floor plan in Murfreesboro’s premier master-planned community: Shelton Squre. The first floor features a large gathering room, an open dining area, and a flex space with tray ceilings that will meet your specific needs. The luxurious chefs kitchen is a highlight of the home, with a walk-in pantry and nearby access to t
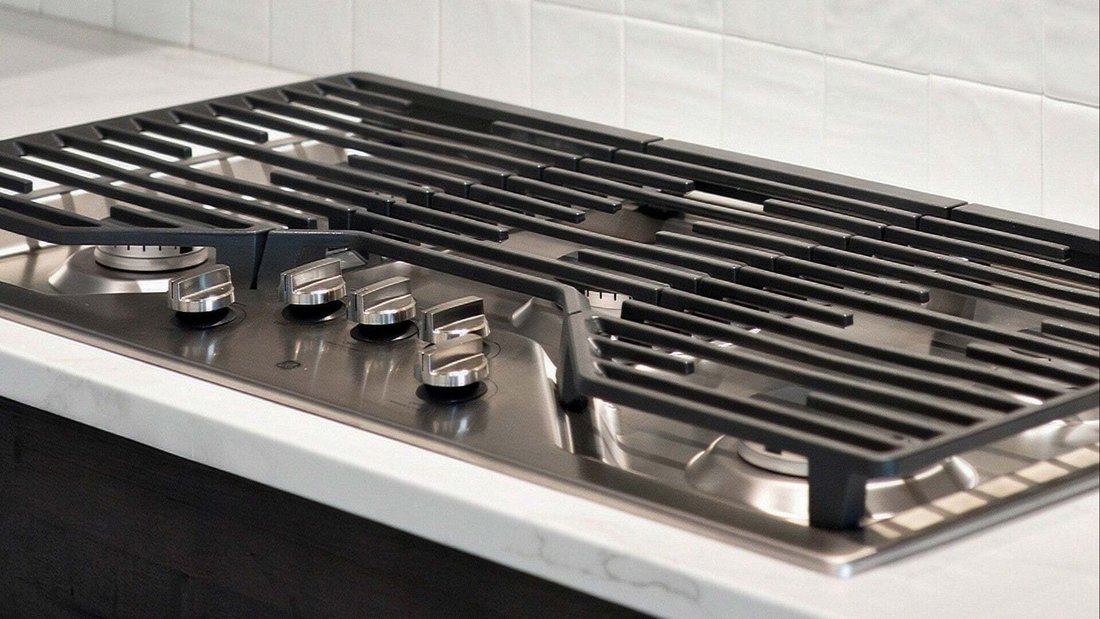
This home is an Emmeline II floor plan in Murfreesboro’s premier master-planned community: Shelton Squre. The first floor features a large gathering room, an open dining area, and a flex space with tray ceilings that will meet your specific needs. The luxurious chefs kitchen is a highlight of the home, with a walk-in pantry and nearby access to the spacious screened-in rear porch for outdoor living. There is a gas fireplace both interior and exterior of the home.
On the second floor you’ll find all 3 secondary bedrooms, each equipped with walk-in closets, as well as the large primary suite, complete with a large spa-inspired bathroom and walk-in closet. Additionally, you will also find the dedicated laundry room and a spacious loft that could be used as a dedicated media room.
Shelton Square Community Highlights:
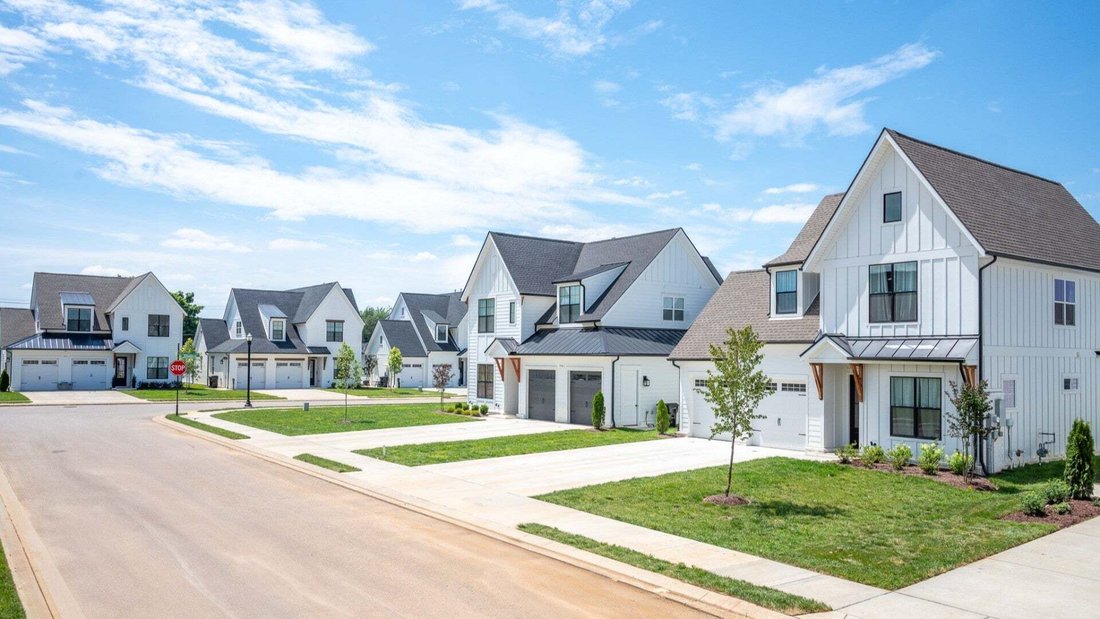
Premium built homes with screened in porches, vaulted ceilings, upgraded kitchens, and all-white brick and cement fiber siding exteriors, featuring black and cedar accents.
Prime Murfreesboro location, close to everything that matters to your lifestyle.
Luxurious community amenities: Large pool, modern fitness center, clubhouse, dog park, and more!
Homesites are limited at Shelton Square, so don’t wait to schedule your visit and lock down your new home!
-
Art der Immobilie
Haus
-
Etagen
2
-
Baujahr
2026
-
Preis/Quadratfuß
$242
Funktionen
- Garage
- Begehbarer Kleiderschrank
- Kamin
- Pool
- Spielplatz
- Offene Küche
- Wohnraum im Freien
- Waschküche
- Gasherd
Innenbereich
- Hohe Decke
- Kamin
- Kücheninsel
- Gasherd
- Waschküche
- Offene Küche
- Begehbarer Kleiderschrank
Outdoor
- Pool
- Garage
- Spielplatz
- Wohnraum im Freien
Erkunden Sie die Gegend
Der Agent wird sich in Kürze mit Ihnen in Verbindung setzen
Gelistet von
Besichtigung mit the agent buchen
Wählen Sie ein Datum und ob Sie eine virtuelle oder persönliche Besichtigung mit dem Makler wünschen.
Based on information submitted to the MLS GRID as of 2026. All data is obtained from various sources and may not have been verified by broker or MLS GRID. Supplied Open House Information is subject to change without notice. All information should be independently reviewed and verified for accuracy. Properties may or may not be listed by the office/agent presenting the information.
Das Vertrauen der führenden Makler der Welt
Die Makler hinter den außergewöhnlichsten Immobilien der Welt inserieren bei JamesEdition.
- Angebote von Sotheby's, Christie's, BARNES und Engel & Völkers
- Jedes Angebot wird vor der Veröffentlichung geprüft
- Verbinden Sie sich direkt mit verifizierten Maklern
Indem Sie fortfahren, akzeptieren Sie unsere Nutzungsbedingungen und Datenschutzrichtlinie.
partnered with