$4,837,043
Cataleya Residence — Penthouse 5,5 Zimmer
- 4 Schlafz.
- 3 Bäder
- 2,735 Sqft
- Aktualisiert: Gestern
Über die Immobilie
Beschreibung wurde automatisch übersetzt.
Die Beschreibung wird in der Originalsprache angezeigt.
Außergewöhnliche Räume, Privatsphäre und eine neue Perspektive auf Locarno
In der obersten Etage der Cataleya Residence, im Herzen von Muralto und nur wenige Gehminuten vom Zentrum von Locarno und dem Lago Maggiore entfernt, bieten wir ein exklusives Penthouse mit 5,5 Zimmern, das für alle konzipiert ist, die große Räume, modernen Komfort und eine privilegierte Lage suchen.
Die Residenz be
In der obersten Etage der Cataleya Residence, im Herzen von Muralto und nur wenige Gehminuten vom Zentrum von Locarno und dem Lago Maggiore entfernt, bieten wir ein exklusives Penthouse mit 5,5 Zimmern, das für alle konzipiert ist, die große Räume, modernen Komfort und eine privilegierte Lage suchen.
Die Residenz be
Extraordinary spaces, privacy, and a new perspective on Locarno
On the top floor of the Cataleya Residence, in the heart of Muralto and just a few minutes’ walk from the center of Locarno and Lake Maggiore, we offer an exclusive penthouse of 5.5 rooms designed for those seeking large spaces, contemporary comfort, and a privileged location.
The residence is located at Via Gian Gaspare Nessi
On the top floor of the Cataleya Residence, in the heart of Muralto and just a few minutes’ walk from the center of Locarno and Lake Maggiore, we offer an exclusive penthouse of 5.5 rooms designed for those seeking large spaces, contemporary comfort, and a privileged location.
The residence is located at Via Gian Gaspare Nessi
Außergewöhnliche Räume, Privatsphäre und eine neue Perspektive auf Locarno
In der obersten Etage der Cataleya Residence, im Herzen von Muralto und nur wenige Gehminuten vom Zentrum von Locarno und dem Lago Maggiore entfernt, bieten wir ein exklusives Penthouse mit 5,5 Zimmern, das für alle konzipiert ist, die große Räume, modernen Komfort und eine privilegierte Lage suchen.
Die Residenz befindet sich in der Via Gian Gaspare Nessi 12, in einer ruhigen Wohngegend, aber besonders praktisch für das tägliche Leben: Geschäfte und Dienstleistungen befinden sich in unmittelbarer Nähe, während das Zentrum von Locarno leicht zu Fuß erreichbar ist.
Das Penthouse befindet sich in der 5. und obersten Etage und bietet eine Bruttofläche von ca. 254 m² sowie ca. 94,5 m² Terrassen. Signifikante Abmessungen, die es ermöglichen, in der Immobilie mit einem Gefühl von Offenheit und Freiheit zu leben, das in einem Neubau, der so nah am Zentrum liegt, selten zu finden ist.
Das Herz des Hauses
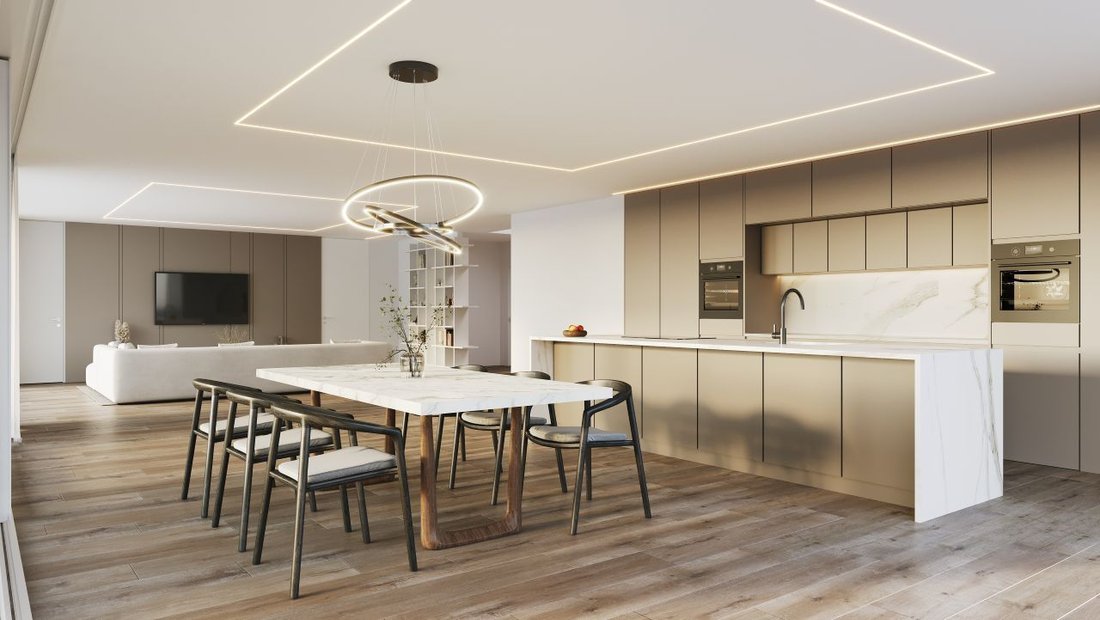
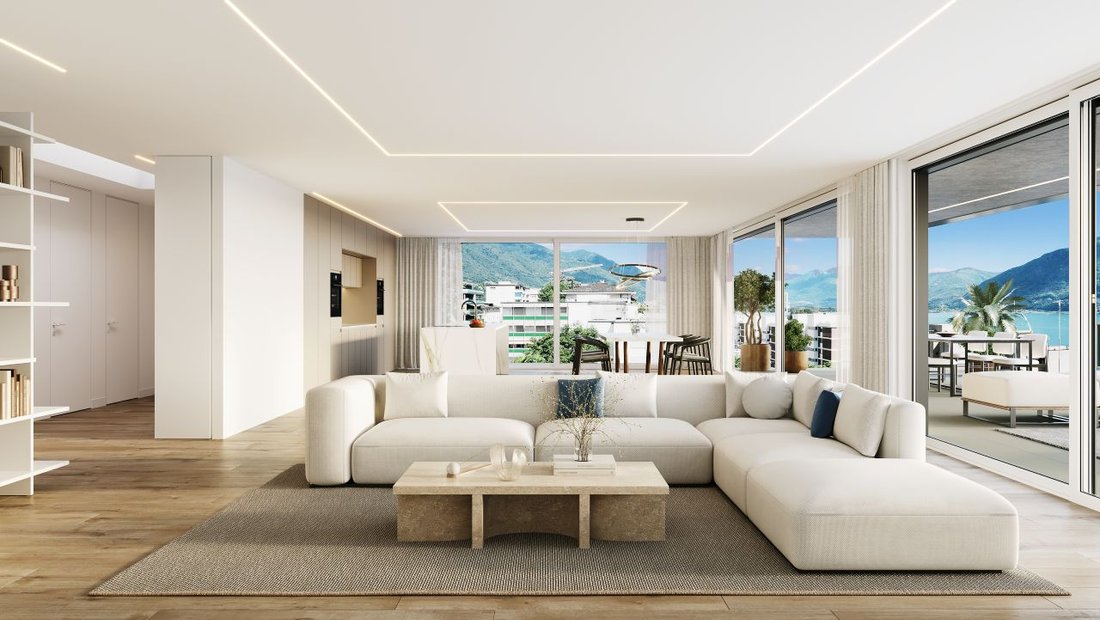
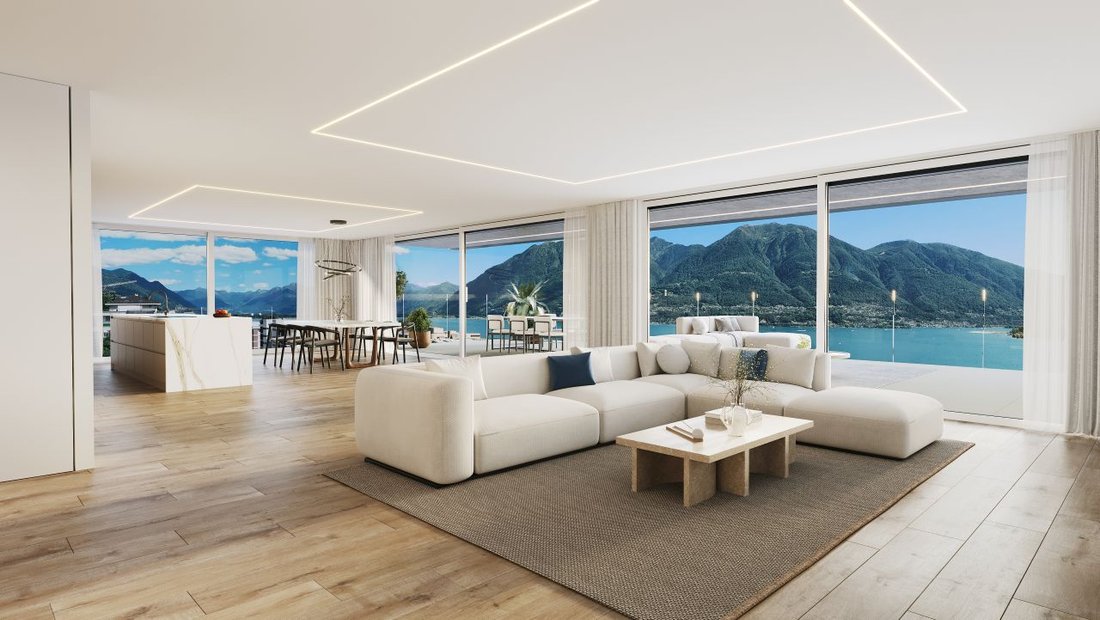
Der Protagonist des Hauses ist der spektakuläre Wohnbereich mit Küche von ca. 88 m²: ein großer offener und heller Raum, der als Mittelpunkt des täglichen Lebens konzipiert und direkt mit den Terrassen verbunden ist.
Die großen Glasflächen und die Lage in der obersten Etage verstärken das natürliche Licht und die Öffnung zur Landschaft und schaffen so eine Kontinuität zwischen den Innenräumen und den Außenbereichen.
Das Layout umfasst auch drei Schlafzimmer und ein Arbeitszimmer von etwa 20 m², das als privates Büro, Bibliothek oder zusätzlicher persönlicher Raum genutzt werden kann. Die Wohnung wird durch fünf Badezimmer, eine private Wäscherei und einen Abstellraum vervollständigt.
Fast 95 m², um im Freien zu leben
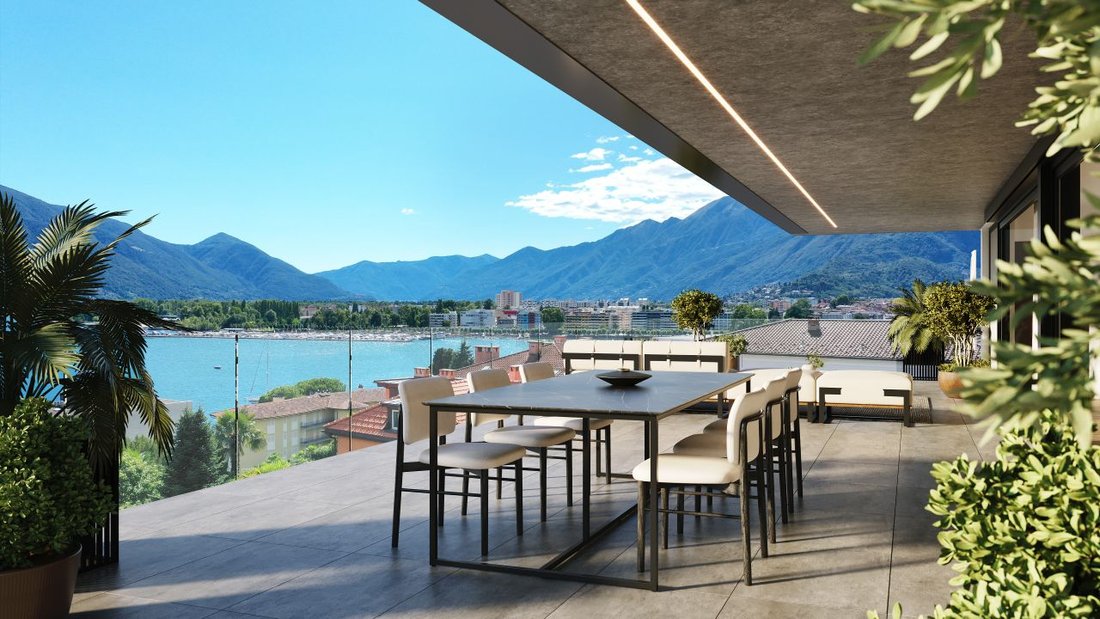
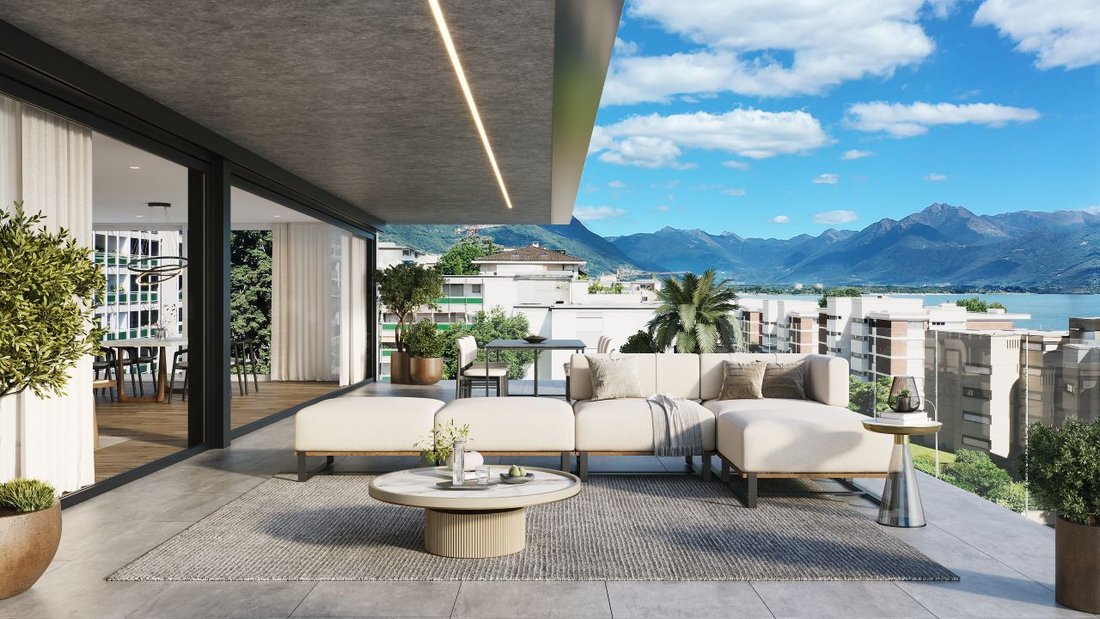
Die drei Terrassen mit einer Gesamtfläche von ca. 94,5 m² stellen eines der markanten Elemente des Penthouse dar.
Großzügige Räume, die zu einer natürlichen Erweiterung des Hauses werden und die Schaffung verschiedener Zonen ermöglichen, die der Entspannung, Geselligkeit und dem Leben im Freien gewidmet sind. Sie profitieren von der erhöhten Lage und dem Panoramablick auf die umliegende Landschaft.
Zeitgenössische Architektur und Komfort
Cataleya wurde vom Studio Guscetti entworfen und zeichnet sich durch moderne architektonische Linien, große Glasflächen und ein besonderes Augenmerk auf die Qualität der Umgebungen und Materialien aus.
Die Oberflächen umfassen natürliches Eichenparkett und Verkleidungen aus Feinsteinzeug, wobei die Möglichkeit besteht, sie an die vom Projekt angebotenen Optionen anzupassen. Der Wohnkomfort wird durch eine Fußbodenheizung und Kühlung durch eine Erdwärmepumpe, eine kostenlose Sommerkühlung, eine unabhängige Entfeuchtung und eine Photovoltaikanlage für die öffentlichen Bereiche vervollständigt.
Zusammengefasst
5,5 Zimmer
5. und oberste Etage
ca. 254 m² Bruttofläche
ca. 94,5 m² Terrassen
ca. 88 m² Wohnzimmer und Küche
3 Schlafzimmer
Arbeitszimmer von ca. 20 m²
5 Badezimmer
private Wäscherei
Lager
Keller von ca. 23 m²
Neubau
Fußbodenheizung und Kühlung
geothermische Wärmepumpe
Photovoltaik-Anlage
Garage
Hauptwohnsitz
In der obersten Etage der Cataleya Residence, im Herzen von Muralto und nur wenige Gehminuten vom Zentrum von Locarno und dem Lago Maggiore entfernt, bieten wir ein exklusives Penthouse mit 5,5 Zimmern, das für alle konzipiert ist, die große Räume, modernen Komfort und eine privilegierte Lage suchen.
Die Residenz befindet sich in der Via Gian Gaspare Nessi 12, in einer ruhigen Wohngegend, aber besonders praktisch für das tägliche Leben: Geschäfte und Dienstleistungen befinden sich in unmittelbarer Nähe, während das Zentrum von Locarno leicht zu Fuß erreichbar ist.
Das Penthouse befindet sich in der 5. und obersten Etage und bietet eine Bruttofläche von ca. 254 m² sowie ca. 94,5 m² Terrassen. Signifikante Abmessungen, die es ermöglichen, in der Immobilie mit einem Gefühl von Offenheit und Freiheit zu leben, das in einem Neubau, der so nah am Zentrum liegt, selten zu finden ist.
Das Herz des Hauses
Der Protagonist des Hauses ist der spektakuläre Wohnbereich mit Küche von ca. 88 m²: ein großer offener und heller Raum, der als Mittelpunkt des täglichen Lebens konzipiert und direkt mit den Terrassen verbunden ist.
Die großen Glasflächen und die Lage in der obersten Etage verstärken das natürliche Licht und die Öffnung zur Landschaft und schaffen so eine Kontinuität zwischen den Innenräumen und den Außenbereichen.
Das Layout umfasst auch drei Schlafzimmer und ein Arbeitszimmer von etwa 20 m², das als privates Büro, Bibliothek oder zusätzlicher persönlicher Raum genutzt werden kann. Die Wohnung wird durch fünf Badezimmer, eine private Wäscherei und einen Abstellraum vervollständigt.
Fast 95 m², um im Freien zu leben
Die drei Terrassen mit einer Gesamtfläche von ca. 94,5 m² stellen eines der markanten Elemente des Penthouse dar.
Großzügige Räume, die zu einer natürlichen Erweiterung des Hauses werden und die Schaffung verschiedener Zonen ermöglichen, die der Entspannung, Geselligkeit und dem Leben im Freien gewidmet sind. Sie profitieren von der erhöhten Lage und dem Panoramablick auf die umliegende Landschaft.
Zeitgenössische Architektur und Komfort
Cataleya wurde vom Studio Guscetti entworfen und zeichnet sich durch moderne architektonische Linien, große Glasflächen und ein besonderes Augenmerk auf die Qualität der Umgebungen und Materialien aus.
Die Oberflächen umfassen natürliches Eichenparkett und Verkleidungen aus Feinsteinzeug, wobei die Möglichkeit besteht, sie an die vom Projekt angebotenen Optionen anzupassen. Der Wohnkomfort wird durch eine Fußbodenheizung und Kühlung durch eine Erdwärmepumpe, eine kostenlose Sommerkühlung, eine unabhängige Entfeuchtung und eine Photovoltaikanlage für die öffentlichen Bereiche vervollständigt.
Zusammengefasst
5,5 Zimmer
5. und oberste Etage
ca. 254 m² Bruttofläche
ca. 94,5 m² Terrassen
ca. 88 m² Wohnzimmer und Küche
3 Schlafzimmer
Arbeitszimmer von ca. 20 m²
5 Badezimmer
private Wäscherei
Lager
Keller von ca. 23 m²
Neubau
Fußbodenheizung und Kühlung
geothermische Wärmepumpe
Photovoltaik-Anlage
Garage
Hauptwohnsitz
Extraordinary spaces, privacy, and a new perspective on Locarno
On the top floor of the Cataleya Residence, in the heart of Muralto and just a few minutes’ walk from the center of Locarno and Lake Maggiore, we offer an exclusive penthouse of 5.5 rooms designed for those seeking large spaces, contemporary comfort, and a privileged location.
The residence is located at Via Gian Gaspare Nessi 12, in a quiet residential context but particularly practical for daily life: shops and services are in the immediate vicinity, while the center of Locarno is easily reachable on foot.
The penthouse occupies the 5th and top floor and offers approximately 254 m² of gross surface area, plus about 94.5 m² of terraces. Significant dimensions that allow living in the property with a sense of openness and freedom that is rarely found in a new construction so close to the center.
The heart of the home
The protagonist of the home is the spectacular living area with kitchen of about 88 m²: a large open and bright space, conceived as the hub of daily life and directly connected to the terraces.
The large glass surfaces and the position on the top floor enhance natural light and the opening towards the landscape, creating continuity between the interior spaces and the exterior areas.
The layout also includes three bedrooms and a study of about 20 m², usable as a private office, library, or additional personal space. The apartment is completed by five bathrooms, a private laundry, and a storage room.
Almost 95 m² to live outdoors
The three terraces, totaling about 94.5 m², represent one of the distinctive elements of the penthouse.
Generous spaces that become a natural extension of the home and allow for the creation of different zones dedicated to relaxation, conviviality, and outdoor living, benefiting from the elevated position and panoramic views of the surrounding landscape.
Contemporary architecture and comfort
Designed by Studio Guscetti, Cataleya is characterized by modern architectural lines, large glass surfaces, and a particular attention to the quality of the environments and materials.
The finishes include natural oak parquet and porcelain stoneware coverings, with the possibility of customization according to the choices provided by the project. The living comfort is completed by underfloor heating and cooling through a geothermal heat pump, summer free cooling, independent dehumidification, and a photovoltaic system serving the common areas.
In summary
5.5 rooms
5th and top floor
approx. 254 m² of gross surface area
approx. 94.5 m² of terraces
approx. 88 m² of living room and kitchen
3 bedrooms
study of approx. 20 m²
5 bathrooms
private laundry
storage
cellar of approx. 23 m²
new construction
underfloor heating and cooling
geothermal heat pump
photovoltaic system
garage
primary residence
On the top floor of the Cataleya Residence, in the heart of Muralto and just a few minutes’ walk from the center of Locarno and Lake Maggiore, we offer an exclusive penthouse of 5.5 rooms designed for those seeking large spaces, contemporary comfort, and a privileged location.
The residence is located at Via Gian Gaspare Nessi 12, in a quiet residential context but particularly practical for daily life: shops and services are in the immediate vicinity, while the center of Locarno is easily reachable on foot.
The penthouse occupies the 5th and top floor and offers approximately 254 m² of gross surface area, plus about 94.5 m² of terraces. Significant dimensions that allow living in the property with a sense of openness and freedom that is rarely found in a new construction so close to the center.
The heart of the home
The protagonist of the home is the spectacular living area with kitchen of about 88 m²: a large open and bright space, conceived as the hub of daily life and directly connected to the terraces.
The large glass surfaces and the position on the top floor enhance natural light and the opening towards the landscape, creating continuity between the interior spaces and the exterior areas.
The layout also includes three bedrooms and a study of about 20 m², usable as a private office, library, or additional personal space. The apartment is completed by five bathrooms, a private laundry, and a storage room.
Almost 95 m² to live outdoors
The three terraces, totaling about 94.5 m², represent one of the distinctive elements of the penthouse.
Generous spaces that become a natural extension of the home and allow for the creation of different zones dedicated to relaxation, conviviality, and outdoor living, benefiting from the elevated position and panoramic views of the surrounding landscape.
Contemporary architecture and comfort
Designed by Studio Guscetti, Cataleya is characterized by modern architectural lines, large glass surfaces, and a particular attention to the quality of the environments and materials.
The finishes include natural oak parquet and porcelain stoneware coverings, with the possibility of customization according to the choices provided by the project. The living comfort is completed by underfloor heating and cooling through a geothermal heat pump, summer free cooling, independent dehumidification, and a photovoltaic system serving the common areas.
In summary
5.5 rooms
5th and top floor
approx. 254 m² of gross surface area
approx. 94.5 m² of terraces
approx. 88 m² of living room and kitchen
3 bedrooms
study of approx. 20 m²
5 bathrooms
private laundry
storage
cellar of approx. 23 m²
new construction
underfloor heating and cooling
geothermal heat pump
photovoltaic system
garage
primary residence
-
Art der Immobilie
Penthouse
-
Preis/Quadratfuß
$1,769
Funktionen
Erkunden Sie die Gegend
Via Gian Gaspare Nessi 12, Muralto, Tessin, Schweiz
Auf Google Maps anzeigen
Preis pro sqft
Niedrig
Hoch
Vor 2 Monaten beigetreten
Sie haben sich nach diesem Objekt erkundigt
Der Agent wird sich in Kürze mit Ihnen in Verbindung setzen
Gelistet von
76
Angebote
2026
Beigetreten
Besichtigung mit the agent buchen
Wählen Sie ein Datum und ob Sie eine virtuelle oder persönliche Besichtigung mit dem Makler wünschen.
Bevorzugtes Datum
Art der Tour
Zuletzt aktualisiert
Gestern
Erstmalig gelistet
Sep 15
Angebotsreferenz
GK0005V-ATTICO-NT
Das Vertrauen der führenden Makler der Welt
Die Makler hinter den außergewöhnlichsten Immobilien der Welt inserieren bei JamesEdition.
- Angebote von Sotheby's, Christie's, BARNES und Engel & Völkers
- Jedes Angebot wird vor der Veröffentlichung geprüft
- Verbinden Sie sich direkt mit verifizierten Maklern
Indem Sie fortfahren, akzeptieren Sie unsere Nutzungsbedingungen und Datenschutzrichtlinie.