Preis auf Anfrage
Hochwertige Villa Im Hamptons Stil: Aufzug, Heimkino, Spa Und Weinkeller Auf Ca. 2.600 M
- 4 Schlafz.
- 4 Bäder
- 3,359 Sqft
- 27,965 Sqft lot
- Aktualisiert: Oktober 6
- 48
Über die Immobilie
Beschreibung wurde automatisch übersetzt.
Die Beschreibung wird in der Originalsprache angezeigt.
Herrschaftliche Proportionen und kosmopolitisches Flair zeichnen diese Villa mit absolutem Seltenheitswert aus. Neben der herausragenden Architektur sind feinste Materialien und eine hochwertige Innenausstattung zu erwähnen. Der Grundriss wurde bis ins kleinste Detail durchdacht und ist familienfreundlich. Die unwiederbringliche Lage auf einem rund 2.600 m² großen Parkgrundstück gewährleistet ein
Grand proportions, timeless elegance, and maximum privacy: Set on a park-like lot of approximately 2,598 m² in the Hartmannshofen villa community, this Hamptons-style villa—scheduled for completion in 2023—awaits its first residents.
Spanning approximately 312 m² of living space and approximately 433 m² of usable space, the villa is spread across three levels connected by a step-free pas
Spanning approximately 312 m² of living space and approximately 433 m² of usable space, the villa is spread across three levels connected by a step-free pas
Herrschaftliche Proportionen und kosmopolitisches Flair zeichnen diese Villa mit absolutem Seltenheitswert aus. Neben der herausragenden Architektur sind feinste Materialien und eine hochwertige Innenausstattung zu erwähnen. Der Grundriss wurde bis ins kleinste Detail durchdacht und ist familienfreundlich. Die unwiederbringliche Lage auf einem rund 2.600 m² großen Parkgrundstück gewährleistet ein Höchstmaß an Diskretion.
Das Flächenangebot erstreckt sich über eine Gesamtnutzfläche von ca. 433 m². Wohnen, Essen und Kochen wurden sowohl stilvoll als auch großzügig interpretiert und befinden sich im ersten Stock. Im Obergeschoss befindet sich ein luxuriöser Masterbereich mit Schlafzimmer, Ankleideraum und Badezimmer; außerdem gibt es zwei Kinderschlafzimmer und ein weiteres Badezimmer. Das Untergeschoss bietet einen Gästebereich mit eigenem Duschbad, ein Heimkino, einen Wellnessbereich mit Sauna und Dampfdusche, einen Weinkeller, Hauswirtschafts-, Lager- und Technikbereiche.
Die äußerst detailreiche Einrichtung zeugt von erlesenem Geschmack und höchstem Qualitätsbewusstsein. Für die erstklassige Innenarchitektur ist die renommierte Innenarchitektin Mila Touchton-Weber verantwortlich, deren Arbeit für zeitlose Eleganz und außergewöhnliche Raffinesse steht.
Aufwendige, maßgefertigte Einrichtungsgegenstände in fast allen Räumen, feinstes Eichenholz, englische Stoffe und edler Naturstein, eine exquisite Schreinerküche und raffinierte Licht- und Farbkonzepte sorgen für ein Interieur der Extraklasse. Neben modernster Sicherheitstechnik bietet diese Immobilie zwei Gaskamine, ein KNX-System, eine Klimaanlage, ein flächenbündiges Sonos-Soundsystem und viele weitere Annehmlichkeiten. Ein Personenaufzug verbindet alle Stockwerke bequem und ohne Stufen. Die Beheizung erfolgt durch Geothermie, was für maximale Effizienz sorgt.
Großzügige und opulente Gärten mit atemberaubendem Parkflair umgeben die hochwertige Villa. Eine Doppelgarage (inkl. Elektro-Ladestation) mit direktem Zugang zum Haus macht diese außergewöhnliche Immobilie perfekt.
Das Flächenangebot erstreckt sich über eine Gesamtnutzfläche von ca. 433 m². Wohnen, Essen und Kochen wurden sowohl stilvoll als auch großzügig interpretiert und befinden sich im ersten Stock. Im Obergeschoss befindet sich ein luxuriöser Masterbereich mit Schlafzimmer, Ankleideraum und Badezimmer; außerdem gibt es zwei Kinderschlafzimmer und ein weiteres Badezimmer. Das Untergeschoss bietet einen Gästebereich mit eigenem Duschbad, ein Heimkino, einen Wellnessbereich mit Sauna und Dampfdusche, einen Weinkeller, Hauswirtschafts-, Lager- und Technikbereiche.
Die äußerst detailreiche Einrichtung zeugt von erlesenem Geschmack und höchstem Qualitätsbewusstsein. Für die erstklassige Innenarchitektur ist die renommierte Innenarchitektin Mila Touchton-Weber verantwortlich, deren Arbeit für zeitlose Eleganz und außergewöhnliche Raffinesse steht.
Aufwendige, maßgefertigte Einrichtungsgegenstände in fast allen Räumen, feinstes Eichenholz, englische Stoffe und edler Naturstein, eine exquisite Schreinerküche und raffinierte Licht- und Farbkonzepte sorgen für ein Interieur der Extraklasse. Neben modernster Sicherheitstechnik bietet diese Immobilie zwei Gaskamine, ein KNX-System, eine Klimaanlage, ein flächenbündiges Sonos-Soundsystem und viele weitere Annehmlichkeiten. Ein Personenaufzug verbindet alle Stockwerke bequem und ohne Stufen. Die Beheizung erfolgt durch Geothermie, was für maximale Effizienz sorgt.
Großzügige und opulente Gärten mit atemberaubendem Parkflair umgeben die hochwertige Villa. Eine Doppelgarage (inkl. Elektro-Ladestation) mit direktem Zugang zum Haus macht diese außergewöhnliche Immobilie perfekt.
Grand proportions, timeless elegance, and maximum privacy: Set on a park-like lot of approximately 2,598 m² in the Hartmannshofen villa community, this Hamptons-style villa—scheduled for completion in 2023—awaits its first residents.
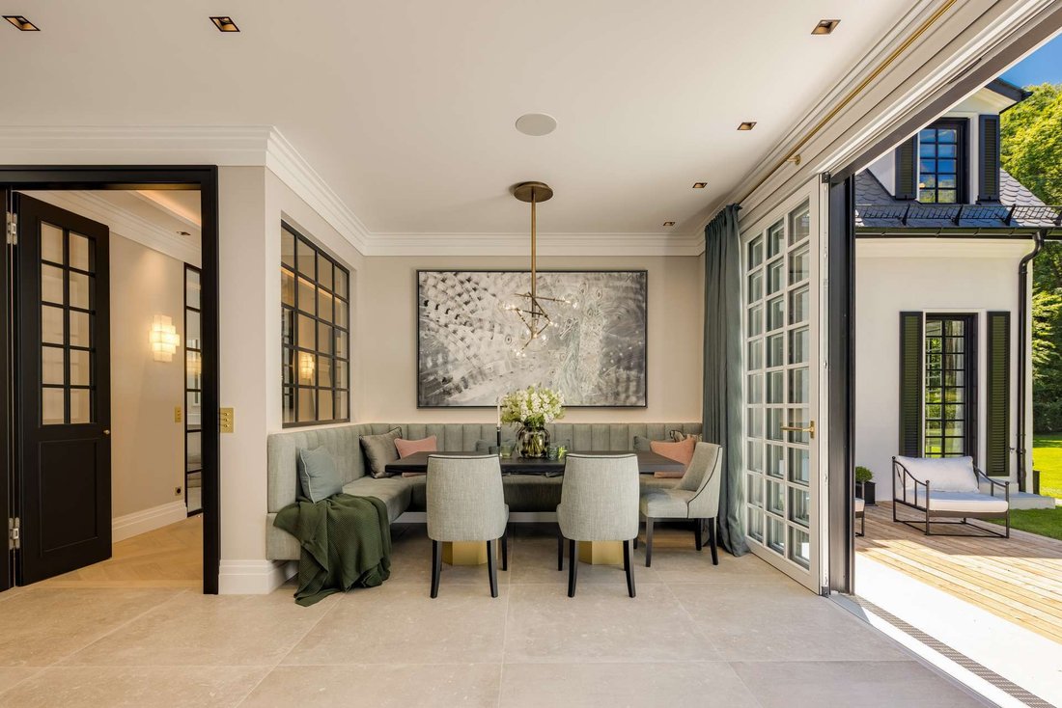
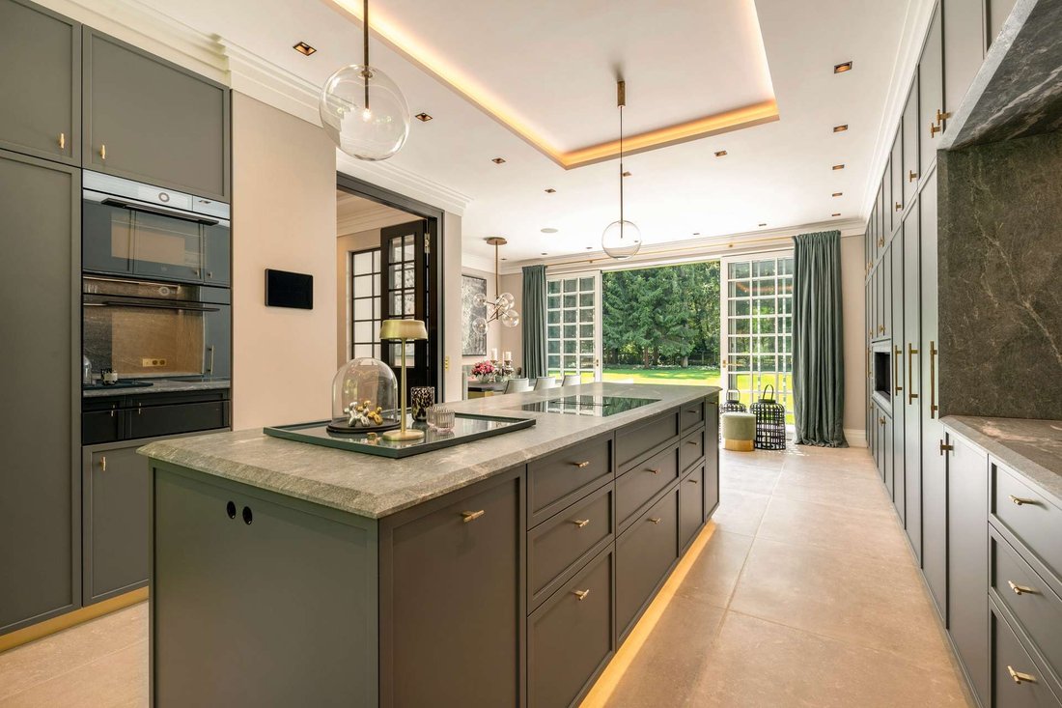
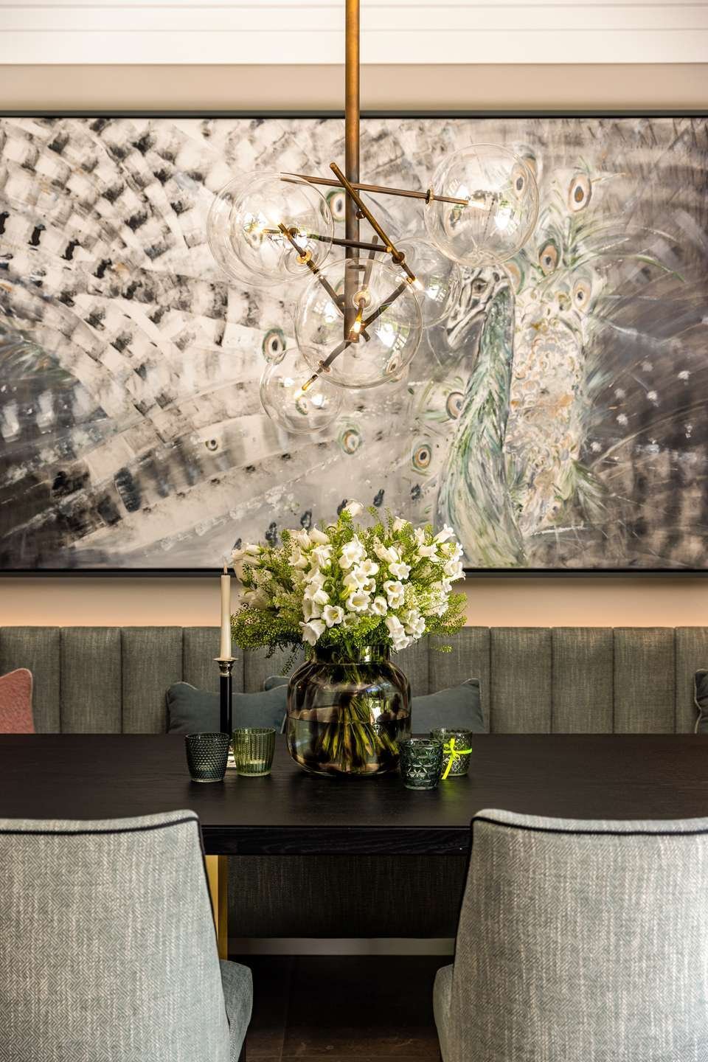
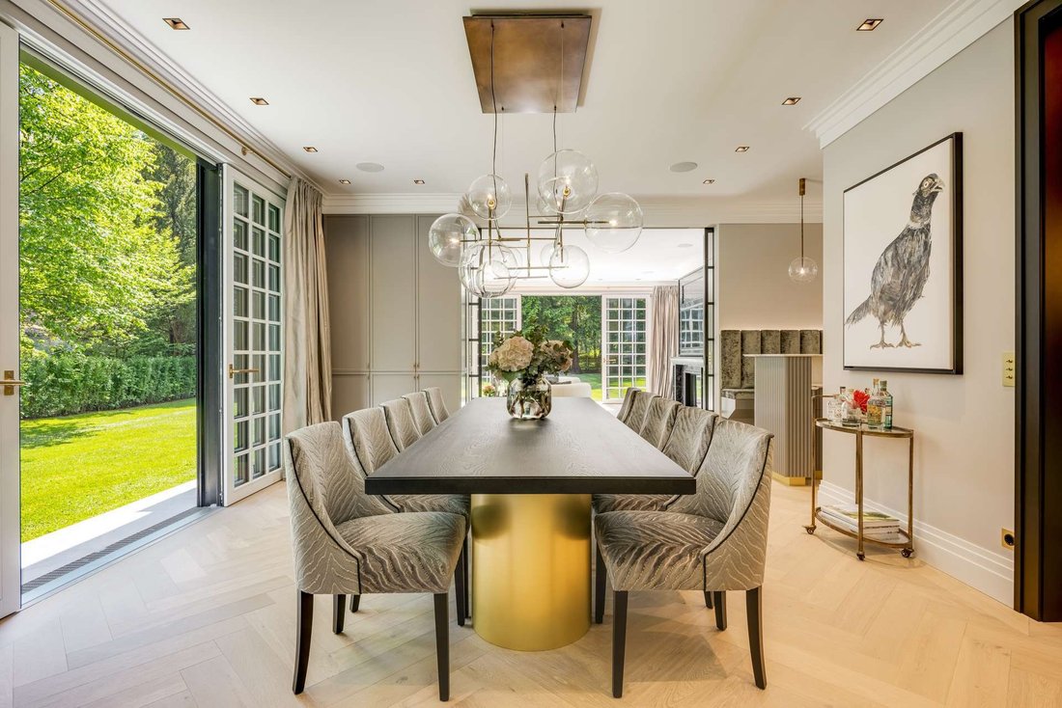
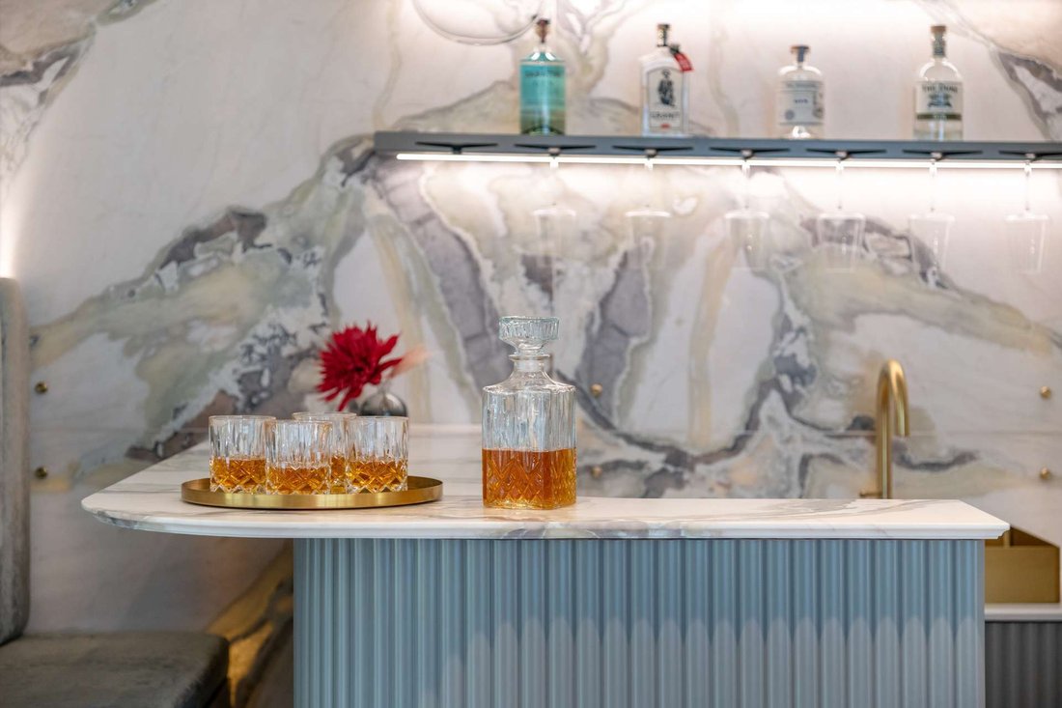
Spanning approximately 312 m² of living space and approximately 433 m² of usable space, the villa is spread across three levels connected by a step-free passenger elevator. The two-story open-concept entryway makes for an impressive first impression. On the ground floor, the living room, dining area, and a library/TV lounge flow seamlessly into one another; a glass-enclosed gas fireplace with Nero Marquina cladding and a bar featuring a backlit onyx wall add distinctive accents. The custom-built kitchen, featuring a cooking island, natural stone countertops, and V-Zug appliances, is complemented by a pantry, another gas fireplace, and an inviting dining area. The mudroom provides direct access to the double garage.
The attic is designed entirely with the family in mind: the master suite, featuring a bedroom, a spacious walk-in closet, and a luxurious bathroom, serves as a peaceful retreat. Two equally spacious children’s rooms share their own bathroom; all bedrooms are air-conditioned.
The high-end standards continue in the basement—with a guest area featuring a shower room, a home theater, a spa with a Küng sauna and steam shower, a wine cellar with custom-built, illuminated shelves, as well as utility and mechanical rooms.
White-oiled oak herringbone parquet flooring, stucco ceilings, custom-built fixtures in nearly every room, a KNX system, a Sonos sound system, and sophisticated security technology round out the amenities. The magnificently mature garden, featuring a larch wood terrace and mature trees, makes this property a rare haven in the heart of Munich.
Spanning approximately 312 m² of living space and approximately 433 m² of usable space, the villa is spread across three levels connected by a step-free passenger elevator. The two-story open-concept entryway makes for an impressive first impression. On the ground floor, the living room, dining area, and a library/TV lounge flow seamlessly into one another; a glass-enclosed gas fireplace with Nero Marquina cladding and a bar featuring a backlit onyx wall add distinctive accents. The custom-built kitchen, featuring a cooking island, natural stone countertops, and V-Zug appliances, is complemented by a pantry, another gas fireplace, and an inviting dining area. The mudroom provides direct access to the double garage.
The attic is designed entirely with the family in mind: the master suite, featuring a bedroom, a spacious walk-in closet, and a luxurious bathroom, serves as a peaceful retreat. Two equally spacious children’s rooms share their own bathroom; all bedrooms are air-conditioned.
The high-end standards continue in the basement—with a guest area featuring a shower room, a home theater, a spa with a Küng sauna and steam shower, a wine cellar with custom-built, illuminated shelves, as well as utility and mechanical rooms.
White-oiled oak herringbone parquet flooring, stucco ceilings, custom-built fixtures in nearly every room, a KNX system, a Sonos sound system, and sophisticated security technology round out the amenities. The magnificently mature garden, featuring a larch wood terrace and mature trees, makes this property a rare haven in the heart of Munich.
-
Art der Immobilie
Haus
-
Baujahr
2023
-
Emissionen
A
Funktionen
- Garten
- Garage
- Kamin
- Sauna
- Bibliothek
- Weinkeller
- Aufzug
- Begehbarer Kleiderschrank
- Terrasse
Funktionen
Lot
Innenbereich
- Kamin
- Klimaanlage
- Kücheninsel
- Bar
- Sauna
- Weinkeller
- Aufzug
- Bibliothek
- Keller
- Stein Arbeitsplatten
- Begehbarer Kleiderschrank
Outdoor
- Terrasse
- Balkon
- Garage
- Garten
Erkunden Sie die Gegend
München, Bayern, Deutschland
Auf Google Maps anzeigen
Preis pro sqft
Niedrig
Hoch

Vor 10 Monaten beigetreten
Sie haben sich nach diesem Objekt erkundigt
Der Agent wird sich in Kürze mit Ihnen in Verbindung setzen
Gelistet von
7
Angebote
2025
Beigetreten
Besichtigung mit Carina Gallant buchen
Wählen Sie ein Datum und ob Sie eine virtuelle oder persönliche Besichtigung mit dem Makler wünschen.
Bevorzugtes Datum
Art der Tour

RIEDEL was founded in 1982 by Heiner Riedel, an experienced real estate expert and Ingrid Riedel his wife. Since t
RIEDEL was founded in 1982 by Heiner Riedel, an experienced real estate expert and Ingrid Riedel his wife. Since then, the company has grown steadily into a successful, leading family business, specializing in high-quality real estate within the Munich metropolitan region. The second generation of the management team includes Markus Riedel, a business graduate and son of the founders, his wife Anne-Sophie Riedel, and business graduates Ralf Heidemann and Maximilian Riedel, both nephews of Heiner and Ingrid Riedel. With their excellent qualifications and experience, they are all experts in their field. More than 60 employees across five offices in and around Munich also provide their expertise. Since October 2023 all marketing activities are consolidated in the newly established RIEDEL Marketing Studio offering a 360° real estate marketing. This continuity and specializing offers security and builds trust. Particularly in the purchase or sale of property, values play a significant role - assets that secure our future and enhance our lives. These also include ideal assets that shape attitudes, actions, and relationships. Achieving a perfect balance leads to a successful outcome for both parties. Therefore, RIEDEL is a discreet confidant who recognizes what truly matters and genuinely lives by their self-formulated values.
Zuletzt aktualisiert
Oktober 6
Erstmalig gelistet
Mai 5
Angebotsreferenz
HS 1595
Das Vertrauen der führenden Makler der Welt
Die Makler hinter den außergewöhnlichsten Immobilien der Welt inserieren bei JamesEdition.
- Angebote von Sotheby's, Christie's, BARNES und Engel & Völkers
- Jedes Angebot wird vor der Veröffentlichung geprüft
- Verbinden Sie sich direkt mit verifizierten Maklern
Indem Sie fortfahren, akzeptieren Sie unsere Nutzungsbedingungen und Datenschutzrichtlinie.