Steinvilla Mit Tennisplatz Und Gästehaus Auf 3.000 M², Göcek
- 6 Schlafz.
- 6 Bäder
- 4,306 Sqft
- Aktualisiert: Gestern
Über die Immobilie
Stone Estate in Gökçeovacık, Göcek
The Estate
Set in Gökçeovacık, around 8 minutes’ drive from the centre of Göcek, the estate stands on 3,000 m² of land (approx. 0.75 acres).
The main house extends to approximately 300 m² and comprises four rooms. One of these sits apart from the main structure with its own private external entrance, making it ideal as a guest
Stone Estate in Gökçeovacık, Göcek
The Estate
Set in Gökçeovacık, around 8 minutes’ drive from the centre of Göcek, the estate stands on 3,000 m² of land (approx. 0.75 acres).
The main house extends to approximately 300 m² and comprises four rooms. One of these sits apart from the main structure with its own private external entrance, making it ideal as a guest suite or an independent living space.
Below the pool, within the gardens, stands a separate two-bedroom stone cottage of around 100 m². It currently serves as staff accommodation. It can continue in that role or be reconfigured into a fully independent guest house.
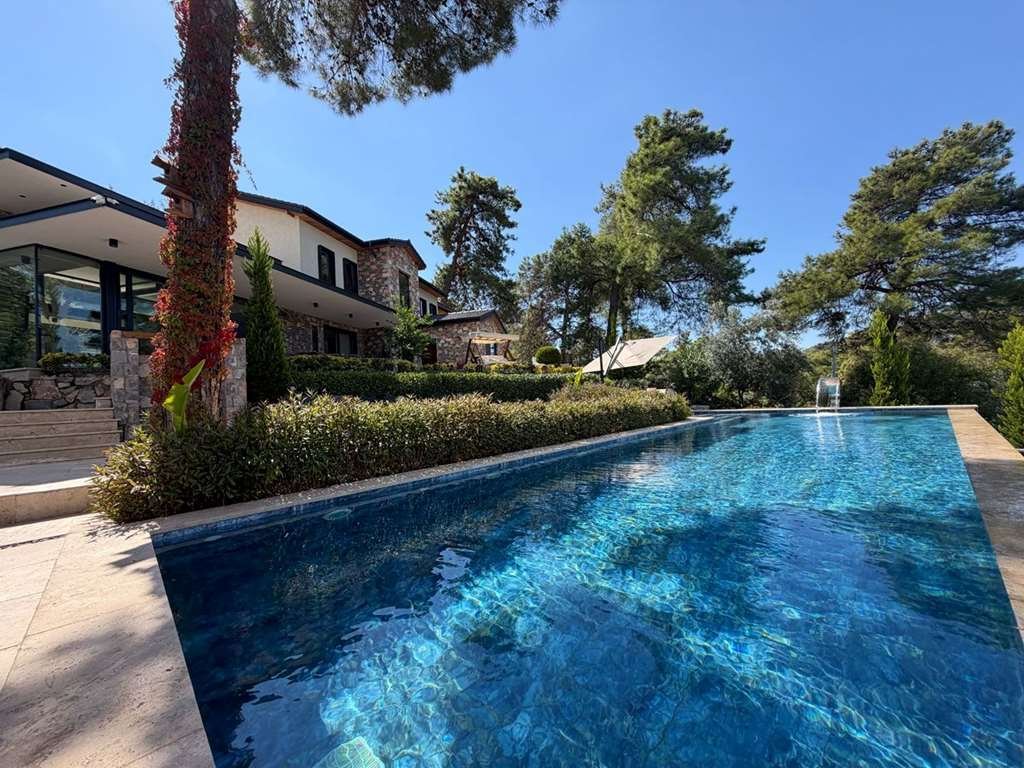
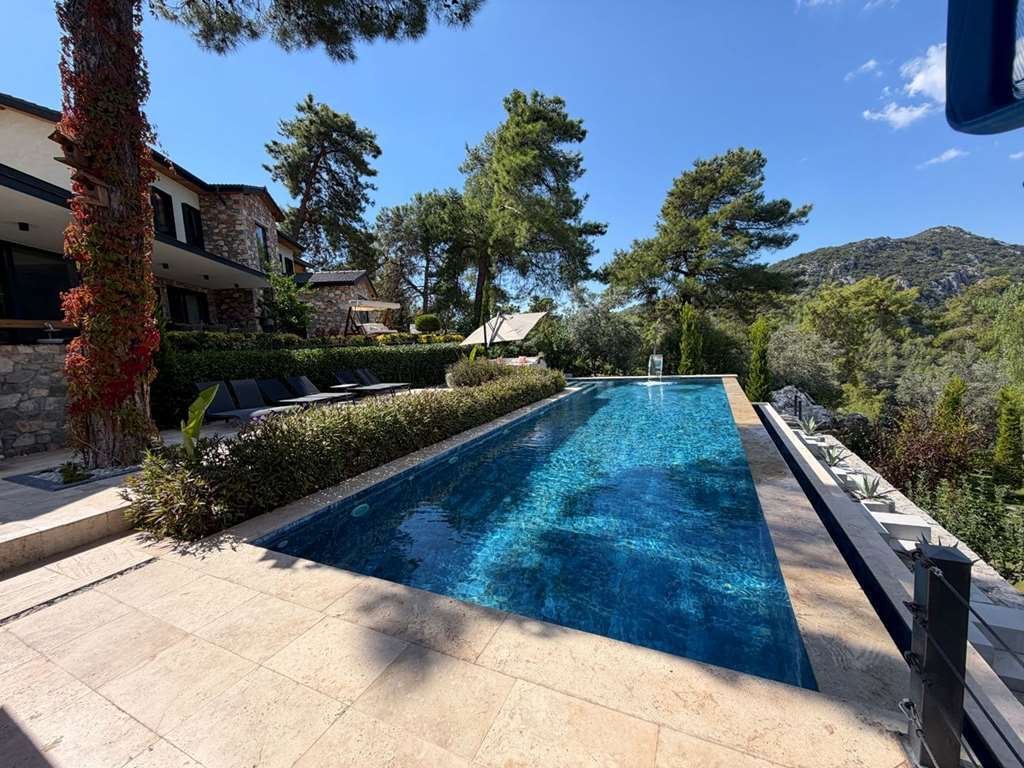
The grounds include a 14-metre saltwater pool, a private tennis court, fruit orchards and mature landscaping. Olive trees more than 250 years old stand on the land.
This is a mature, established private estate, conceived as a whole. Nature, privacy, generous grounds and a choice of distinct living spaces come together in one place.
Infrastructure and Construction
One of the estate’s defining qualities is infrastructure designed to be as self-sufficient as possible.
Water storage includes a garden irrigation tank of approximately 35 tonnes and a separate 20-tonne tank for clean domestic water. An irrigation network covers the entire garden, supported by a pressure pump system.
The estate has its own artesian borehole for garden irrigation, so much of the landscape’s water needs are met from its own source.
🔴 Fire Safety
The 40-tonne garden irrigation tank doubles as a fire-water reserve when needed. Connected to the existing fire pump system, it allows immediate on-site response.
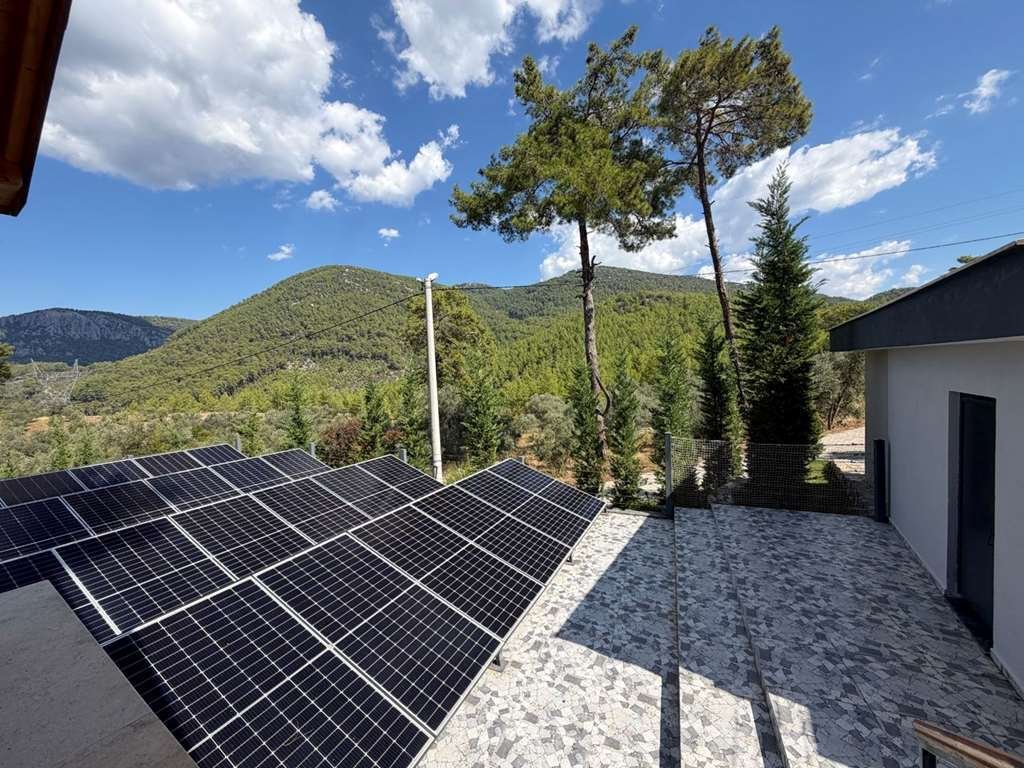
Energy is supplied by a solar power system of approximately 13–15 kW. Together with the water infrastructure, it allows the estate to run largely on its own resources.
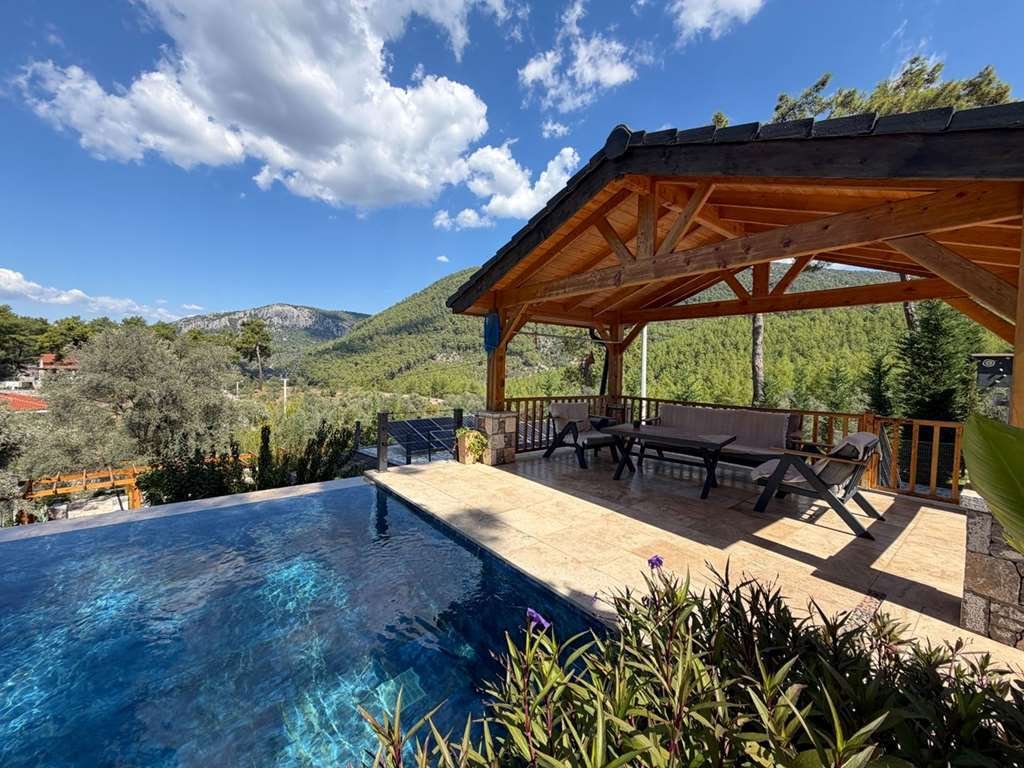
Underfloor heating runs throughout the house, and every wall is finished in bespoke handmade plaster. Automated irrigation serves the entire garden and every tree. Walkways and pergola-shaded seating areas tie the grounds together. Water softening systems are installed throughout the house, so even the shower water has zero hardness.
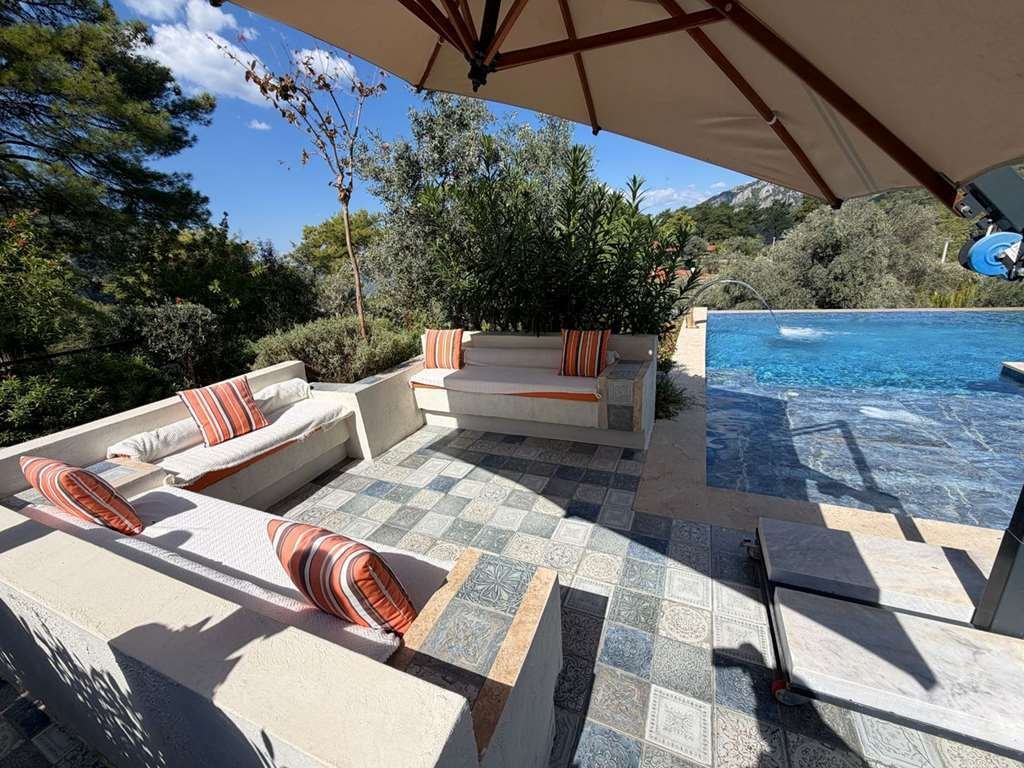
The pool measures approximately 14 × 4.5 metres and runs on a saltwater system in place of conventional chlorine. A pool bar and lounge area sit alongside it. Bespoke stonework around the pool and across the outdoor spaces is one of the details that gives the estate its character.
Insulation, wall thickness, ceiling heights and choice of materials were given particular attention throughout the build. The walls of the main house are approximately 35 cm thick, with an additional facing of natural stone around 25 cm deep. This technique creates the estate’s distinctive stone architecture and contributes to a stable, comfortable interior climate.
The roof uses a BRAAS roofing system. Beneath it, custom-cut cedar cladding and timber detailing finish the interior. Every element, from roof and walls to ceiling heights and stonework, has been designed for longevity and everyday comfort.
The main living room’s expansive panoramic glazing uses high-performance thermal glass throughout. The openness and views are preserved while the interior stays comfortable.
The main house also features hotel-style climate control in every room. It is designed for comfortable living in all four seasons.
Garage and Workshop
The estate includes a covered garage and a fully equipped private workshop. The workshop holds everything needed for day-to-day upkeep: a wood saw and workbench, sprayers, lawnmowers and a range of hand tools. It allows maintenance to be handled in-house and works equally well as a hobby workshop.
🔴 Location and Fire Safety
Roads border the property on two sides. They form a natural separation from the surrounding woodland and provide ready access and an added margin of safety in the event of a fire.
In Summary
Every detail of this estate has been considered: the walls, roof and insulation, its own water and energy sources, fire safety and maintenance infrastructure. It is a home built for year-round living, and as self-sufficient as a home can be.
Bu ilan RE-OS Emlak MLS Programı tarafından otomatik entegre edilmiştir.
-
Art der Immobilie
Villa
-
Etagen
2
-
Baujahr
2023
-
Preis/Quadratfuß
$548
Funktionen
- Garten
- Pool
- Terrasse
- Bergblick
- Tennisplatz
- Sauna
- Garage
- Kamin
- Bar
Lot
- Panorama
- Bergblick
- Privatsphäre
Innenbereich
- Hohe Decke
- Kamin
- Klimaanlage
- Bar
- Sauna
Outdoor
- Terrasse
- Pool
- Garage
- Tennisplatz
- Wohnraum im Freien
- Tor
- Pergola
- Garten
Erkunden Sie die Gegend
Der Agent wird sich in Kürze mit Ihnen in Verbindung setzen
Gelistet von
Besichtigung mit the agent buchen
Wählen Sie ein Datum und ob Sie eine virtuelle oder persönliche Besichtigung mit dem Makler wünschen.
Ähnliche Immobilien in der Nähe
Neue Angebote in Muğla



Entdecken Sie mehr Häuser zum Verkauf
Muğla, Türkei Städte
- Häuser zum Verkauf in Bodrum, Türkei
- Häuser zum Verkauf in Yalıkavak, Türkei
- Häuser zum Verkauf in Ölüdeniz, Türkei
- Häuser zum Verkauf in Gümüşlük, Türkei
- Häuser zum Verkauf in Fethiye, Türkei
- Häuser zum Verkauf in Göltürkbükü, Türkei
- Häuser zum Verkauf in Datca, Türkei
- Häuser zum Verkauf in Gundogan, Türkei
- Häuser zum Verkauf in Turgutreis, Türkei
- Häuser zum Verkauf in Gökçeovacık, Türkei
- Häuser zum Verkauf in Hisarönü, Türkei
- Häuser zum Verkauf in İçmeler, Türkei
- Häuser zum Verkauf in Kayaköy, Türkei
- Häuser zum Verkauf in Menteşe, Türkei
- Häuser zum Verkauf in Milas, Türkei
- Häuser zum Verkauf in Zeytinalanı, Türkei
- Häuser zum Verkauf in Ortakent, Türkei
- Häuser zum Verkauf in Kargı, Türkei
- Häuser zum Verkauf in Şerefler, Türkei
- Häuser zum Verkauf in Waterside, Türkei
Muğla, Türkei Immobilienarten
- Villen zum Verkauf in Muğla, Türkei
- Wohnungen zum Verkauf in Muğla, Türkei
- Penthouses zum Verkauf in Muğla, Türkei
- Farm Ranches zum Verkauf in Muğla, Türkei
- Eigentumswohnungen zum Verkauf in Muğla, Türkei
- Schlösser zum Verkauf in Muğla, Türkei
- Land zum Verkauf in Muğla, Türkei
- Bungalows zum Verkauf in Muğla, Türkei
Muğla, Türkei beliebte Suchanfragen
- Immobilien mit Bergblick in Muğla, Türkei
- Immobilien mit Meerblick in Muğla, Türkei
- Neubauten Immobilien in Muğla, Türkei
- am Strand Immobilien in Muğla, Türkei
- am Wasser Immobilien in Muğla, Türkei
- Luxusvilla Immobilien in Muğla, Türkei
- Renoviert Immobilien in Muğla, Türkei
- Immobilien mit Hubschrauberlandeplatz in Muğla, Türkei
- Immobilien mit Weinberg in Muğla, Türkei
- am Fluss Immobilien in Muğla, Türkei
- Pferdesport Immobilien in Muğla, Türkei
Verwandte Leitfäden & Geschichten
Das Vertrauen der führenden Makler der Welt
Die Makler hinter den außergewöhnlichsten Immobilien der Welt inserieren bei JamesEdition.
- Angebote von Sotheby's, Christie's, BARNES und Engel & Völkers
- Jedes Angebot wird vor der Veröffentlichung geprüft
- Verbinden Sie sich direkt mit verifizierten Maklern
Indem Sie fortfahren, akzeptieren Sie unsere Nutzungsbedingungen und Datenschutzrichtlinie.