$3,995,000
Einfamilienhaus Zum Verkauf In Mt Hood Prkdl
- 3 Schlafz.
- 5 Bäder
- 6,247 Sqft
- 9.48 Ac lot
- Aktualisiert: September 27
- 4
- MLS#222829649
Über die Immobilie
Beschreibung wurde automatisch übersetzt.
Die Beschreibung wird in der Originalsprache angezeigt.
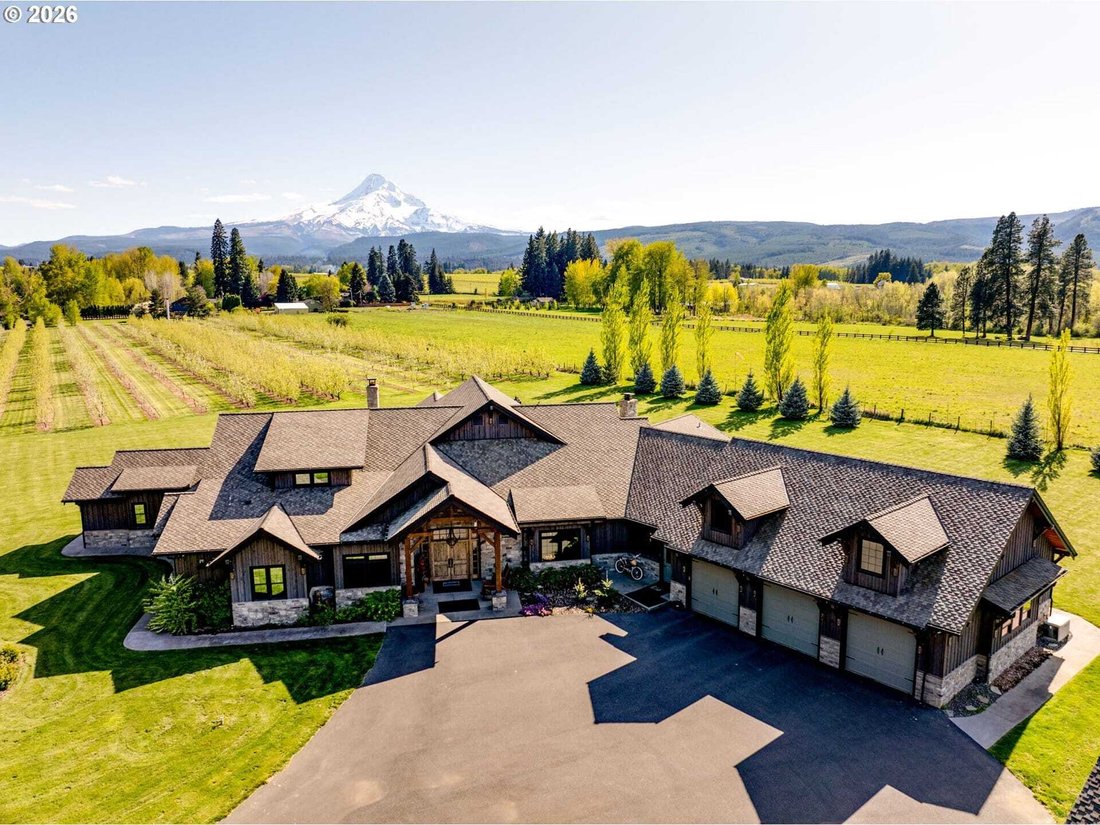
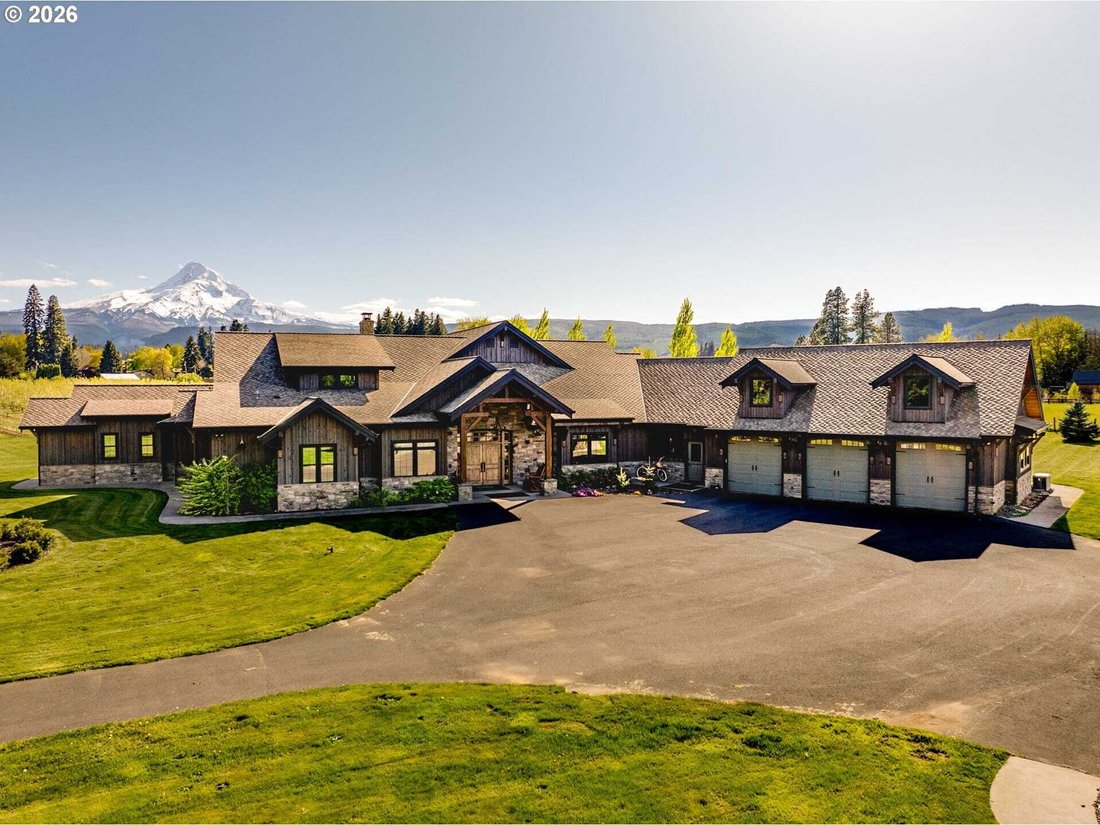
Located in the scenic Upper Hood River Valley, this private 9.92-acre estate offers panoramic Mt. Hood vistas framed by ablooming pear orchard. The home blends soaring timber-framed ceilings, natural stone finishes, and rich earth tones. A privategated entry, passing the picturesque orchard with an assumable lease, leads to a meticulously landscaped setting with 1,178square feet of premier outdoor
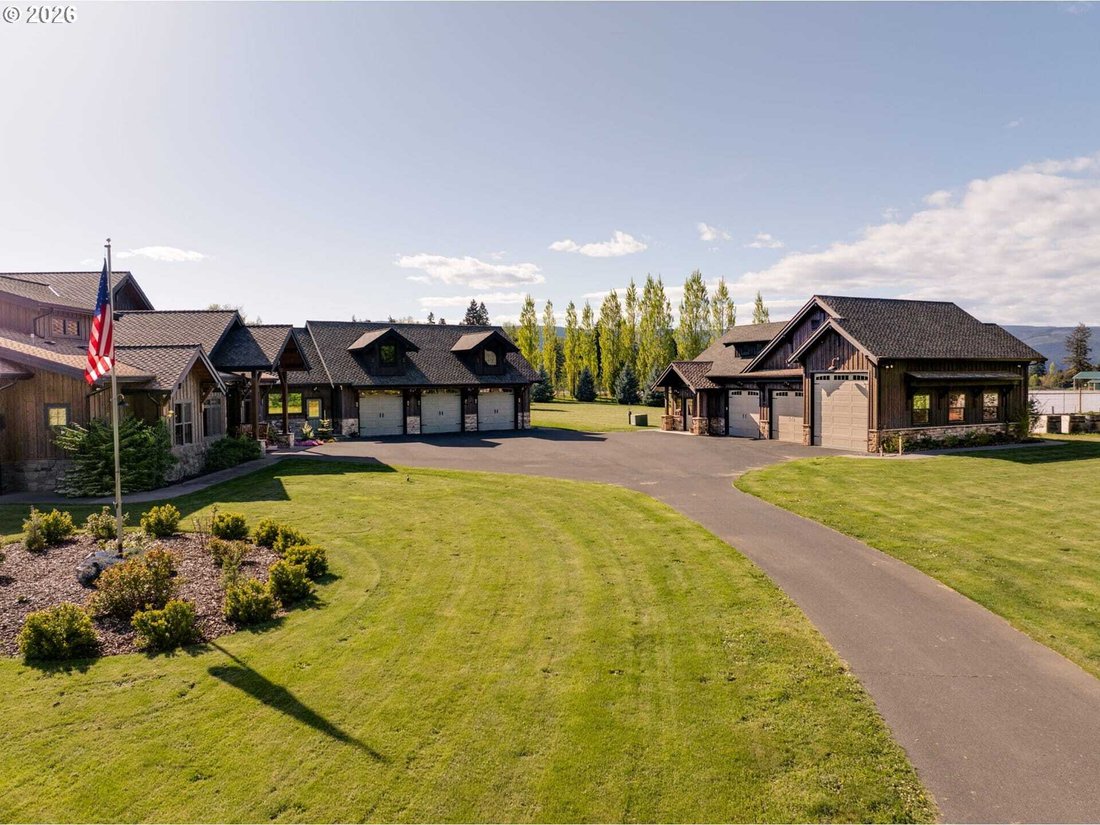
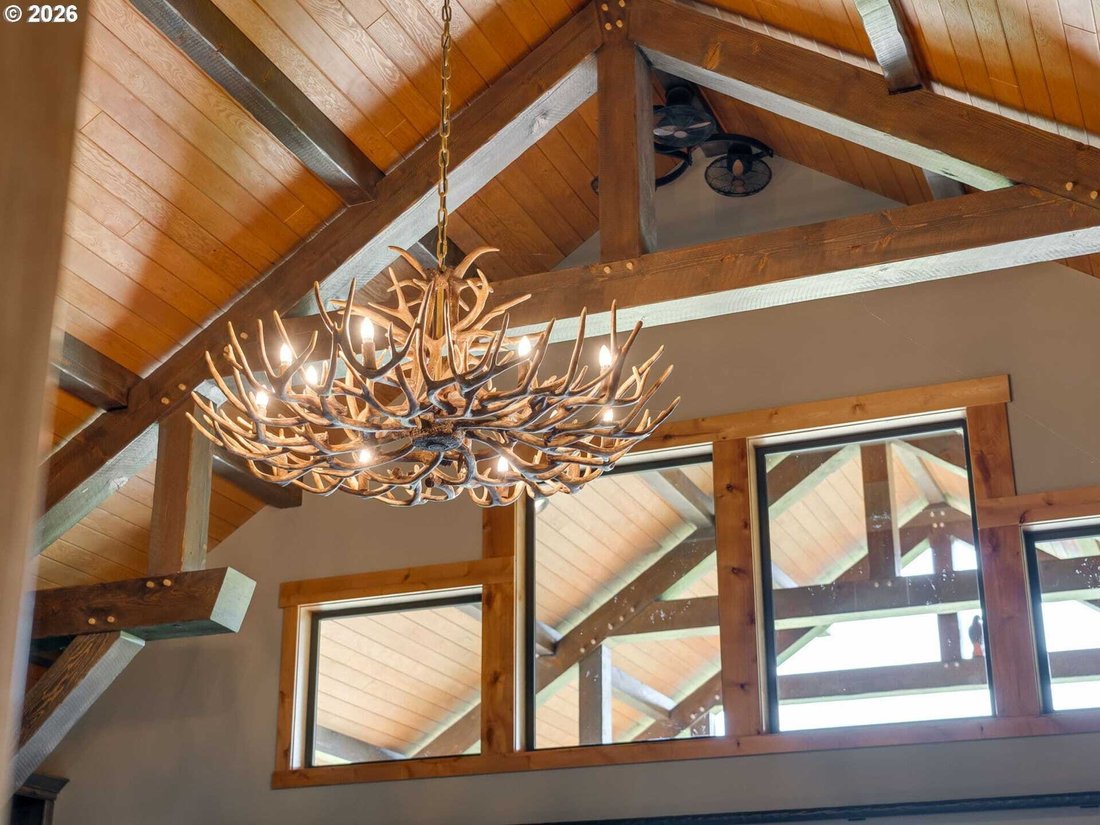
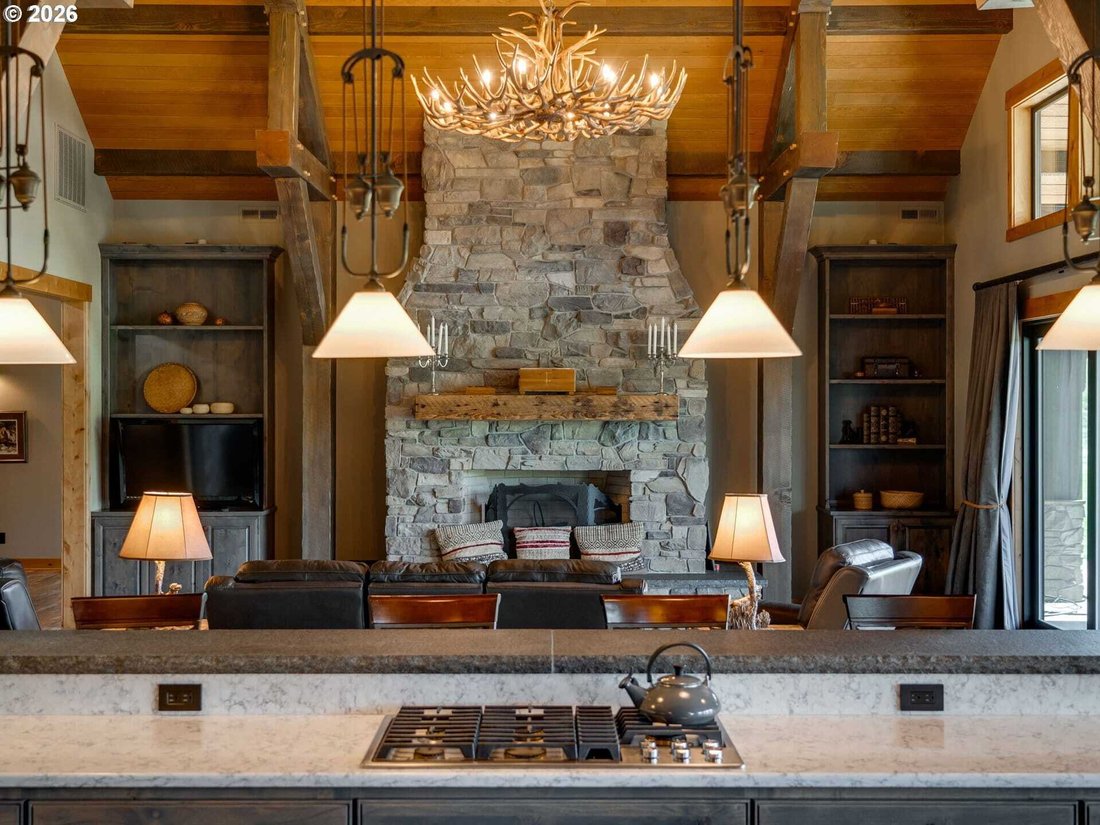
Located in the scenic Upper Hood River Valley, this private 9.92-acre estate offers panoramic Mt. Hood vistas framed by ablooming pear orchard. The home blends soaring timber-framed ceilings, natural stone finishes, and rich earth tones. A privategated entry, passing the picturesque orchard with an assumable lease, leads to a meticulously landscaped setting with 1,178square feet of premier outdoor living space. Inside, a custom-etched glass depiction of Mt. Hood sets the tone for the artistry and craftsmanship found throughout. Vaulted ceilings and wide hallways enhance the open layout. The heart of the home is a chef’s dream: double kitchen islands, a large eating bar, high-end appliances, built-in buffet seating, and a walk-through butler’s pantry. Custom-made charcoal gray cabinetry adds richness and depth throughout the home, beautifully complemented by luxury wood-look tile flooring and Hunter Douglas window treatments. The great room is anchored by a striking replace with a showstopping elk horn chandelier, creating a warm focal point. Overhead in the kitchen and pantry, a smoked pewter tin tile ceiling adds texture and elegance, tying together the home’s refined rustic aesthetic. Each guest room suite includes an ensuite, one offering a unique bunk-room option. The primary suite is perfectly positioned to capture Mt. Hood views andfeatures a spa-inspired ensuite with a soaking tub, steam shower, private washer/dryer unit, and an expansive luxurious walk-incloset. In addition to the home’s attached and oversized 1,360 sq ft three-car garage, the property includes a detached 1,400+ sqft three-car garage/shop with a pull-through RV bay, as well as a fully equipped bunkhouse with a full bath, laundry, andheating/cooling’ideal for extended guest stays. This estate features a whole-home surround sound system, integrated indoor/outdoor security system, backup generator, and RV dump station. Every detail has been thoughtfully considered! 2026-08-26
-
Art der Immobilie
Haus
-
Baujahr
2016
-
Preis/Quadratfuß
$639
Funktionen
- Garage
- Waschtrockner
- Wohnraum im Freien
- Bar
- Waschküche
Erkunden Sie die Gegend
5102 WOODWORTH DR, Parkdale, Oregon, Vereinigte Staaten
Auf Google Maps anzeigen
Preis pro sqft
Niedrig
Hoch
Vor 7 Jahren beigetreten
Sie haben sich nach diesem Objekt erkundigt
Der Agent wird sich in Kürze mit Ihnen in Verbindung setzen
Gelistet von
Berkshire Hathaway HomeServices Northwest Real Estate Newberg Office
Oregon, United States
Agenturprofil anzeigen
63
Angebote
2020
Beigetreten
Besichtigung mit the agent buchen
Wählen Sie ein Datum und ob Sie eine virtuelle oder persönliche Besichtigung mit dem Makler wünschen.
Bevorzugtes Datum
Art der Tour
Berkshire Hathaway HomeServices Northwest Real Estate Newberg Office
Newberg, Oregon, United States
Agenturprofil anzeigen
Zuletzt aktualisiert
September 27
Erstmalig gelistet
Juli 16
Angebotsreferenz
222829649
Ähnliche Immobilien in der Nähe
Neue Angebote in Parkdale


Entdecken Sie mehr Häuser zum Verkauf
Parkdale, OR, Vereinigte Staaten beliebte Suchanfragen
- Immobilien mit Bergblick in Parkdale, OR, Vereinigte Staaten
- Immobilien mit Offene Küche in Parkdale, OR, Vereinigte Staaten
- Immobilien mit Klimaanlage in Parkdale, OR, Vereinigte Staaten
- Immobilien mit Balkon in Parkdale, OR, Vereinigte Staaten
- Immobilien mit Bar in Parkdale, OR, Vereinigte Staaten
Verwandte Leitfäden & Geschichten
Das Vertrauen der führenden Makler der Welt
Die Makler hinter den außergewöhnlichsten Immobilien der Welt inserieren bei JamesEdition.
- Angebote von Sotheby's, Christie's, BARNES und Engel & Völkers
- Jedes Angebot wird vor der Veröffentlichung geprüft
- Verbinden Sie sich direkt mit verifizierten Maklern
Indem Sie fortfahren, akzeptieren Sie unsere Nutzungsbedingungen und Datenschutzrichtlinie.
brokerages we
partnered with
partnered with