$609,472
Modernes Heiligtum Im Herzen Von Gorski Kotar
- 2 Schlafz.
- 2 Bäder
- 1,378 Sqft
- 6,028 Sqft lot
- Aktualisiert: März 28
-
4
Ansichten der letzten 30 Tage
- 1
Über die Immobilie
Beschreibung wurde automatisch übersetzt.
Die Beschreibung wird in der Originalsprache angezeigt.
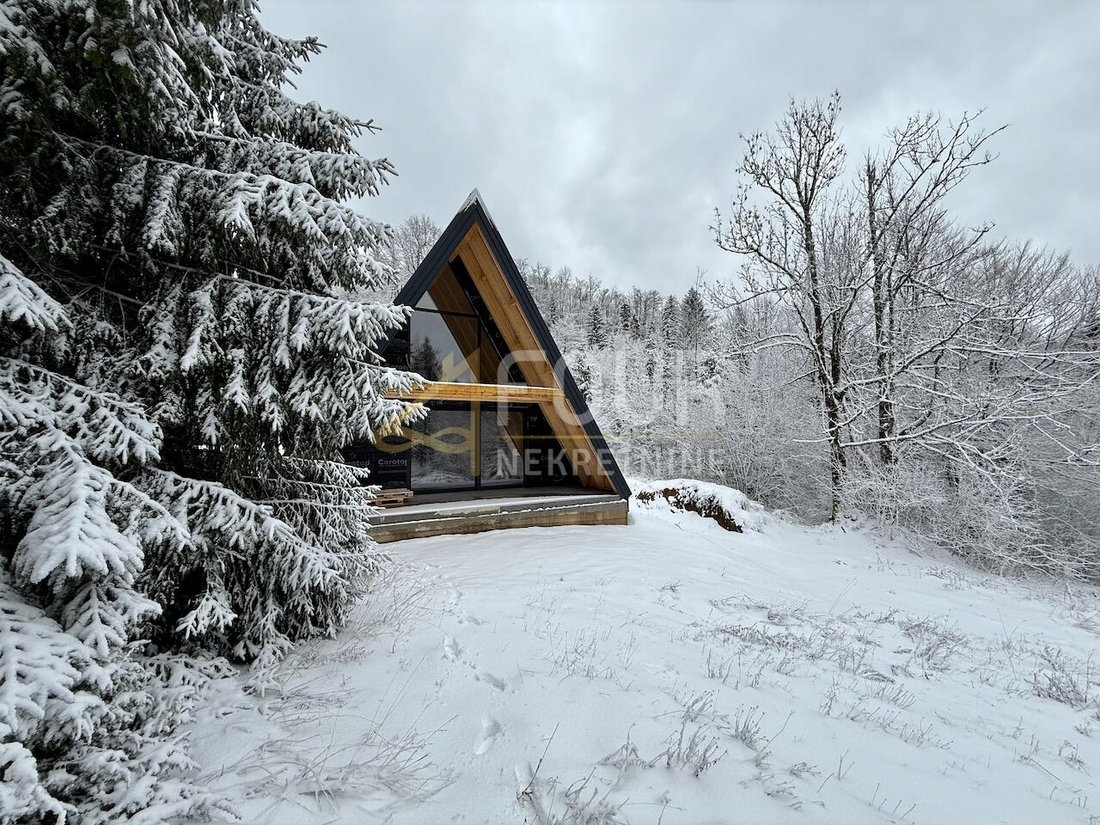
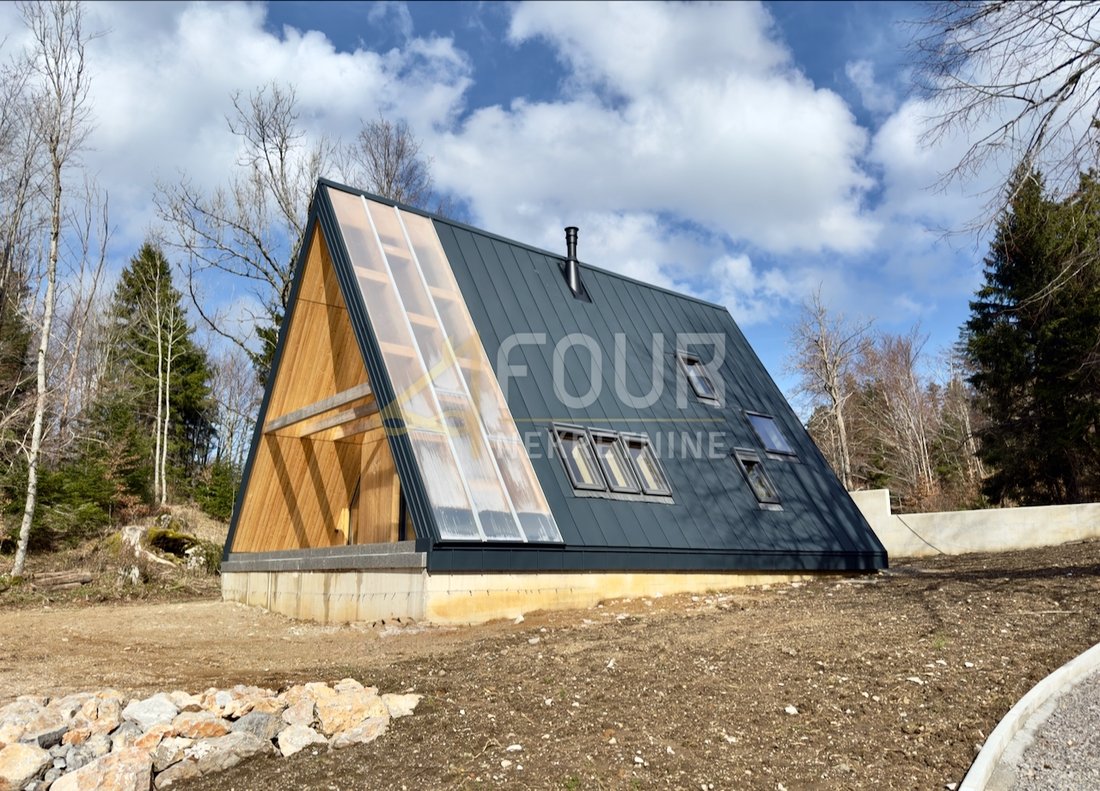
Moderner Rückzugsort im Herzen von Gorski Kotar - Umgebung von Mrkopalj.
Das Projekt entstand aus der Vision und Leidenschaft des Investors, der auch der Architekt des Projekts ist, seinen eigenen Rückzugsort in den Bergen zu schaffen, einen Raum der Stille, des Friedens und der Rückkehr zur Natur, weit weg von der Hektik des modernen Lebens.
Das Konzept basiert auf einer Neuint
Das Projekt entstand aus der Vision und Leidenschaft des Investors, der auch der Architekt des Projekts ist, seinen eigenen Rückzugsort in den Bergen zu schaffen, einen Raum der Stille, des Friedens und der Rückkehr zur Natur, weit weg von der Hektik des modernen Lebens.
Das Konzept basiert auf einer Neuint
Modern retreat in the heart of Gorski kotar - surroundings of Mrkopalj.
The project was created from the vision and passion of the investor, who is also the architect of the project, to create their own mountain retreat, a space of silence, peace, and a return to nature, far away from the hustle and bustle of modern life.
The concept is based on a reinterpretation of A-frame arc
The project was created from the vision and passion of the investor, who is also the architect of the project, to create their own mountain retreat, a space of silence, peace, and a return to nature, far away from the hustle and bustle of modern life.
The concept is based on a reinterpretation of A-frame arc
Moderner Rückzugsort im Herzen von Gorski Kotar - Umgebung von Mrkopalj.
Das Projekt entstand aus der Vision und Leidenschaft des Investors, der auch der Architekt des Projekts ist, seinen eigenen Rückzugsort in den Bergen zu schaffen, einen Raum der Stille, des Friedens und der Rückkehr zur Natur, weit weg von der Hektik des modernen Lebens.
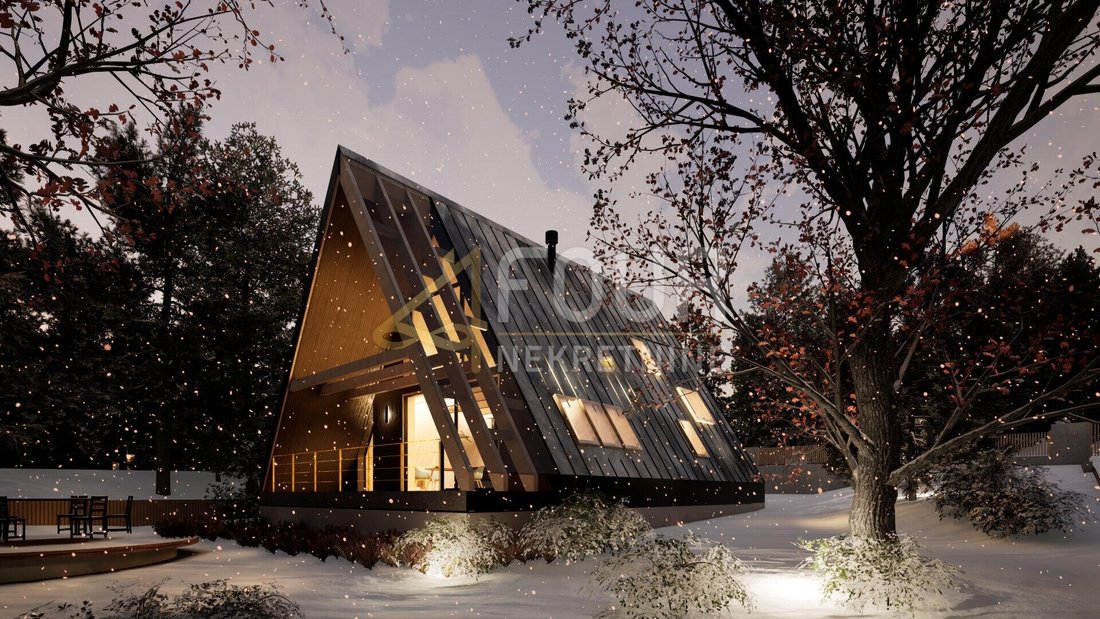
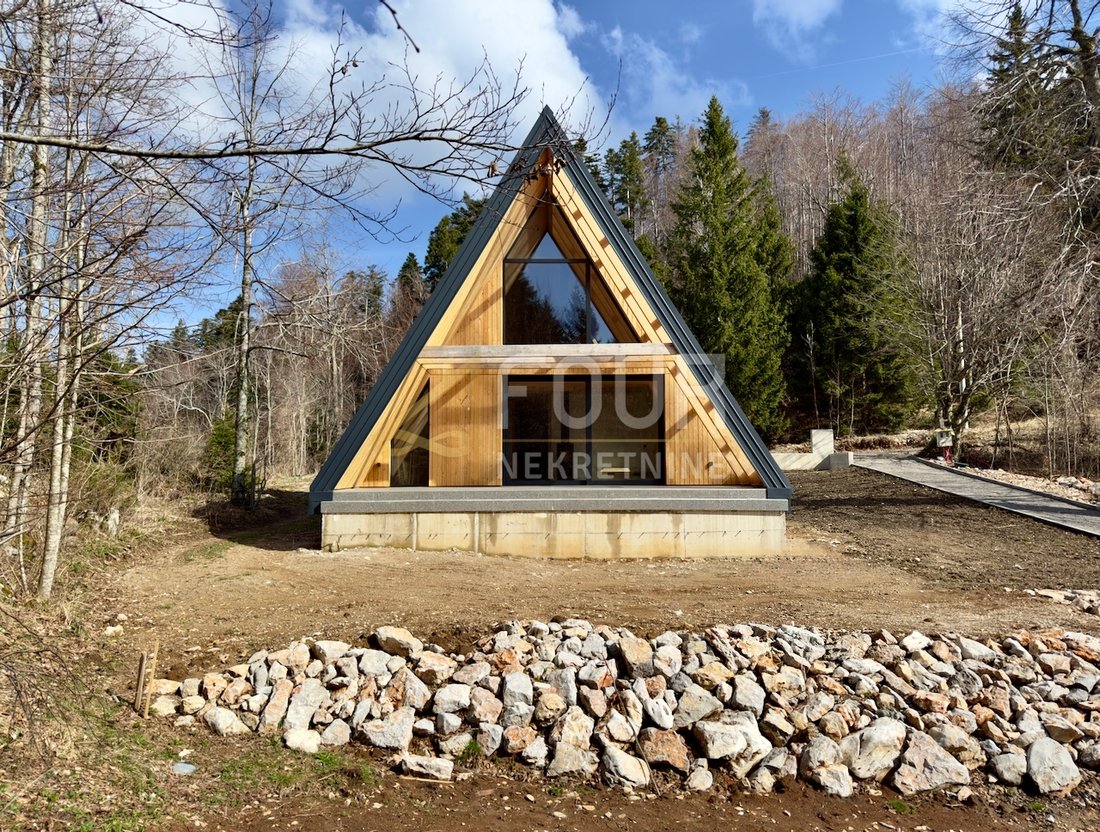
Das Konzept basiert auf einer Neuinterpretation der A-Frame-Architektur und ist das erste Beispiel für eine solche Architektur, die in der CLT-Technologie (Brettsperrholz) in Kroatien ausgeführt wurde. Das Ergebnis ist eine Kombination aus fortschrittlicher Holzkonstruktion und modernem Design, architektonischer Reinheit und einem tiefen Gefühl der Harmonie mit der Umwelt.
Dieses einzigartige Berghaus ist als luftiges, lichtdurchflutetes Gebäude konzipiert. Es ist fast acht Meter hoch und verfügt über große Glaswände, die die Grenze zwischen dem Landesinneren und dem Wald verwischen. Der Innenraum besteht vollständig aus massivem Holz, das gleichzeitig die Struktur trägt und die endgültige Oberfläche der Wände und Decken formt. Dieser Ansatz schafft einen warmen, authentischen und optisch sauberen Raum, in dem die natürliche Textur des Holzes ein Gefühl von Harmonie und Nähe zur Natur vermittelt.
Die Konstruktion dieses Typs ist äußerst präzise und technisch anspruchsvoll, da alle Installationen — von der Beleuchtung über Elektrizität und Steckdosen bis hin zu Sanitäranlagen und Schaltern — während der Produktionsphase der CLT-Elemente genau geplant und installiert werden müssen. Jedes Detail wird im Voraus geplant, was zu einem makellos ausgeführten Innenraum führt, der Ästhetik, Funktionalität und erstklassige Leistung vereint.
Der zentrale Raum besteht aus einem offenen Wohnbereich — Küche, Essbereich und Wohnzimmer — mit einer Höhe von fast acht Metern und großen, nach Süden ausgerichteten Glaswänden, die den Blick auf den Wald freigeben und viel natürliches Licht hereinlassen. Das Haus verfügt über zwei Schlafzimmer (eines im Erdgeschoss und das andere auf der Galerie), zwei Badezimmer und eine Sauna.
Die Sauna besteht aus massivem Holz und verleiht dem Raum natürliche Wärme und ein angenehmes Aroma. Sie ist mit einem 9-kW-Ofen ausgestattet, der ein schnelles Aufheizen und eine stabile Temperatur für maximalen Komfort ermöglicht. Durch das Fenster hat man einen Blick auf den Wald und sorgt so für ein einzigartiges Entspannungserlebnis in völliger Harmonie mit der Natur.
Es gibt auch einen Technikraum, eine nach Süden überdachte Terrasse und einen nach Norden überdachten Eingang.
Die Hauptwärmequelle ist der Schiedel Sirius 1.1 Kaminofen, ein moderner Ofen mit unabhängiger Verbrennungsluftzufuhr durch das Kaminsystem, was bedeutet, dass die Luft nicht aus dem Raum stammt, sondern direkt von außen durch das Schiedel-Kaminsystem mit integriertem Luftkanal zugeführt wird. Diese Lösung sorgt für eine höhere Energieeffizienz, eine stabilere Verbrennung und eine bessere Luftqualität in Innenräumen.
Die elektrische Fußbodenheizung ist in fünf unabhängige Zonen aufgeteilt, wobei die Temperatur ferngesteuert werden kann. Das System hält die Temperatur des Hauses bei Abwesenheit aufrecht und sorgt für einen angenehmen Aufenthalt sowie für eine Raumheizung in Übergangszeiten, in denen der Ofen nicht benutzt werden muss.
Die Bodenbeläge bestehen aus hochwertiger Keramik in funktionalen Räumen und Chevron-Parkett im Wohn- und Schlafbereich, was dem Raum einen raffinierten Charakter und ein Gefühl von Wärme verleiht.
Aufgrund der Höhe des Raums wurde ein Luftdestratifizierungssystem installiert, um die Ansammlung von Wärme in den oberen Schichten des Raums zu verhindern und eine gleichmäßige Temperatur im gesamten Hausvolumen zu gewährleisten. Dadurch werden maximaler Komfort und Energieeinsparung erreicht.
Das Haus ist mit VELUX-Dachfenstern aus Holz mit elektrischen Rollläden ausgestattet, die für Lichtregulierung und Schutz vor Schnee und Sonne sorgen. Die Südfassade ist von Aluminiumglaswänden geprägt, die den Innenraum mit der Natur verbinden und für reichlich natürliches Licht und dauerhafte Witterungsbeständigkeit sorgen.
Die Wände und das Dach bestehen aus 14 cm dicken CLT-Platten, die für natürliche Wärmestabilität sorgen. Eine zusätzliche Schicht aus bis zu 16 cm Steinwolle auf Dach und Wänden sowie 25 cm zum Fundament hin sorgt für hervorragende Energieeffizienz, Schallschutz und ein angenehmes Mikroklima im Raum, wodurch das Haus im Winter warm und im Sommer angenehm kühl wird.
Das Haus funktioniert erfolgreich auf zwei Ebenen — als Rückzugsort in den Bergen, der von Frieden und Ruhe geprägt ist, und als modernes Zuhause, das allen Komfort des modernen Lebens bietet. Es befindet sich in Abgeschiedenheit und ist dennoch hervorragend angebunden. Es bietet ein seltenes Gefühl der Isolation, ohne von der Welt getrennt zu sein.
Die Lage ist hervorragend angebunden - nur anderthalb Autostunden von Zagreb und 40 Minuten von Rijeka entfernt. In unmittelbarer Nähe befinden sich Mrkopalj und Delnice, die Geschäfte, Restaurants und kulturelle Aktivitäten bieten.
Sehr geehrte Kunden, Agenturgebühren werden gemäß den Allgemeinen Geschäftsbedingungen berechnet.
ID-CODE: K1870
Das Projekt entstand aus der Vision und Leidenschaft des Investors, der auch der Architekt des Projekts ist, seinen eigenen Rückzugsort in den Bergen zu schaffen, einen Raum der Stille, des Friedens und der Rückkehr zur Natur, weit weg von der Hektik des modernen Lebens.
Das Konzept basiert auf einer Neuinterpretation der A-Frame-Architektur und ist das erste Beispiel für eine solche Architektur, die in der CLT-Technologie (Brettsperrholz) in Kroatien ausgeführt wurde. Das Ergebnis ist eine Kombination aus fortschrittlicher Holzkonstruktion und modernem Design, architektonischer Reinheit und einem tiefen Gefühl der Harmonie mit der Umwelt.
Dieses einzigartige Berghaus ist als luftiges, lichtdurchflutetes Gebäude konzipiert. Es ist fast acht Meter hoch und verfügt über große Glaswände, die die Grenze zwischen dem Landesinneren und dem Wald verwischen. Der Innenraum besteht vollständig aus massivem Holz, das gleichzeitig die Struktur trägt und die endgültige Oberfläche der Wände und Decken formt. Dieser Ansatz schafft einen warmen, authentischen und optisch sauberen Raum, in dem die natürliche Textur des Holzes ein Gefühl von Harmonie und Nähe zur Natur vermittelt.
Die Konstruktion dieses Typs ist äußerst präzise und technisch anspruchsvoll, da alle Installationen — von der Beleuchtung über Elektrizität und Steckdosen bis hin zu Sanitäranlagen und Schaltern — während der Produktionsphase der CLT-Elemente genau geplant und installiert werden müssen. Jedes Detail wird im Voraus geplant, was zu einem makellos ausgeführten Innenraum führt, der Ästhetik, Funktionalität und erstklassige Leistung vereint.
Der zentrale Raum besteht aus einem offenen Wohnbereich — Küche, Essbereich und Wohnzimmer — mit einer Höhe von fast acht Metern und großen, nach Süden ausgerichteten Glaswänden, die den Blick auf den Wald freigeben und viel natürliches Licht hereinlassen. Das Haus verfügt über zwei Schlafzimmer (eines im Erdgeschoss und das andere auf der Galerie), zwei Badezimmer und eine Sauna.
Die Sauna besteht aus massivem Holz und verleiht dem Raum natürliche Wärme und ein angenehmes Aroma. Sie ist mit einem 9-kW-Ofen ausgestattet, der ein schnelles Aufheizen und eine stabile Temperatur für maximalen Komfort ermöglicht. Durch das Fenster hat man einen Blick auf den Wald und sorgt so für ein einzigartiges Entspannungserlebnis in völliger Harmonie mit der Natur.
Es gibt auch einen Technikraum, eine nach Süden überdachte Terrasse und einen nach Norden überdachten Eingang.
Die Hauptwärmequelle ist der Schiedel Sirius 1.1 Kaminofen, ein moderner Ofen mit unabhängiger Verbrennungsluftzufuhr durch das Kaminsystem, was bedeutet, dass die Luft nicht aus dem Raum stammt, sondern direkt von außen durch das Schiedel-Kaminsystem mit integriertem Luftkanal zugeführt wird. Diese Lösung sorgt für eine höhere Energieeffizienz, eine stabilere Verbrennung und eine bessere Luftqualität in Innenräumen.
Die elektrische Fußbodenheizung ist in fünf unabhängige Zonen aufgeteilt, wobei die Temperatur ferngesteuert werden kann. Das System hält die Temperatur des Hauses bei Abwesenheit aufrecht und sorgt für einen angenehmen Aufenthalt sowie für eine Raumheizung in Übergangszeiten, in denen der Ofen nicht benutzt werden muss.
Die Bodenbeläge bestehen aus hochwertiger Keramik in funktionalen Räumen und Chevron-Parkett im Wohn- und Schlafbereich, was dem Raum einen raffinierten Charakter und ein Gefühl von Wärme verleiht.
Aufgrund der Höhe des Raums wurde ein Luftdestratifizierungssystem installiert, um die Ansammlung von Wärme in den oberen Schichten des Raums zu verhindern und eine gleichmäßige Temperatur im gesamten Hausvolumen zu gewährleisten. Dadurch werden maximaler Komfort und Energieeinsparung erreicht.
Das Haus ist mit VELUX-Dachfenstern aus Holz mit elektrischen Rollläden ausgestattet, die für Lichtregulierung und Schutz vor Schnee und Sonne sorgen. Die Südfassade ist von Aluminiumglaswänden geprägt, die den Innenraum mit der Natur verbinden und für reichlich natürliches Licht und dauerhafte Witterungsbeständigkeit sorgen.
Die Wände und das Dach bestehen aus 14 cm dicken CLT-Platten, die für natürliche Wärmestabilität sorgen. Eine zusätzliche Schicht aus bis zu 16 cm Steinwolle auf Dach und Wänden sowie 25 cm zum Fundament hin sorgt für hervorragende Energieeffizienz, Schallschutz und ein angenehmes Mikroklima im Raum, wodurch das Haus im Winter warm und im Sommer angenehm kühl wird.
Das Haus funktioniert erfolgreich auf zwei Ebenen — als Rückzugsort in den Bergen, der von Frieden und Ruhe geprägt ist, und als modernes Zuhause, das allen Komfort des modernen Lebens bietet. Es befindet sich in Abgeschiedenheit und ist dennoch hervorragend angebunden. Es bietet ein seltenes Gefühl der Isolation, ohne von der Welt getrennt zu sein.
Die Lage ist hervorragend angebunden - nur anderthalb Autostunden von Zagreb und 40 Minuten von Rijeka entfernt. In unmittelbarer Nähe befinden sich Mrkopalj und Delnice, die Geschäfte, Restaurants und kulturelle Aktivitäten bieten.
Sehr geehrte Kunden, Agenturgebühren werden gemäß den Allgemeinen Geschäftsbedingungen berechnet.
ID-CODE: K1870
Modern retreat in the heart of Gorski kotar - surroundings of Mrkopalj.
The project was created from the vision and passion of the investor, who is also the architect of the project, to create their own mountain retreat, a space of silence, peace, and a return to nature, far away from the hustle and bustle of modern life.
The concept is based on a reinterpretation of A-frame architecture and represents the first example of such architecture executed in CLT (cross laminated timber) technology in Croatia. The result is a combination of advanced wooden construction and contemporary design, architectural purity, and a deep sense of harmony with the environment.
This unique mountain house is designed as an airy, light-filled volume - almost eight meters in height with large glass walls that blur the boundary between the interior and the forest. The interior is entirely made of solid wood, which simultaneously supports the structure and shapes the final surface of the walls and ceilings. This approach creates a warm, authentic, and visually clean space, where the natural texture of the wood gives a sense of harmony and closeness to nature.
The construction of this type is extremely precise and technically demanding, as all installations - from lighting, electricity, and outlets to plumbing and switches - must be accurately predicted and installed during the production phase of the CLT elements. Every detail is planned in advance, resulting in a flawlessly executed interior that combines aesthetics, functionality, and top-notch performance.
The central space consists of an open living area - kitchen, dining area, and living room - with a height of almost eight meters and large south-facing glass walls that open up the view to the forest and bring in plenty of natural light. The house has two bedrooms (one on the ground floor and the other on the gallery), two bathrooms, and a sauna.
The sauna is made of solid wood, providing natural warmth and a pleasant aroma to the space. It is equipped with a 9 kW stove, allowing for quick heating and a stable temperature for maximum comfort. Through the window, there is a view of the forest, creating a unique relaxation experience in complete harmony with nature.
There is also a technical room, a south-covered terrace, and a north-covered entrance.
The main source of heat is the Schiedel Sirius 1.1 fireplace stove, a modern stove with independent combustion air supply through the chimney system, which means that the air does not take from the room, but is directly supplied from the outside through the Schiedel chimney system with an integrated air channel. This solution achieves higher energy efficiency, more stable combustion, and better air quality indoors.
The electric underfloor heating is distributed in five independent zones, with the possibility of remote temperature control. The system maintains the house’s temperature during absences and provides a pleasant stay and space heating during transitional periods when there is no need to use the stove.
The floor coverings consist of high-quality ceramics in functional spaces and chevron parquet in the living and sleeping areas, giving the space a refined character and a sense of warmth.
Given the height of the space, an air destratification system is installed to prevent the accumulation of heat in the upper layers of the space and ensure a uniform temperature throughout the volume of the house. This achieves maximum comfort and energy savings.
The house is equipped with wooden VELUX roof windows with electric blinds that provide light regulation and protection from snow and sun. The south facade is shaped by aluminum glass walls that connect the interior with nature, providing abundant natural light and lasting weather resistance.
The walls and roof are made of 14 cm thick CLT panels that provide natural thermal stability. An additional layer of up to 16 cm of rock wool on the roof and walls and 25 cm towards the foundation ensures excellent energy efficiency, sound protection, and a pleasant microclimate in the space, making the house warm in winter and comfortably cool in summer.
The house successfully functions on two levels - as a mountain retreat characterized by peace and tranquility, and as a modern home that provides all the comforts of modern life. Located in seclusion, yet excellently connected, it offers a rare sense of isolation without being disconnected from the world.
The location is excellently connected - just an hour and a half drive from Zagreb, and 40 minutes from Rijeka. In the immediate vicinity are Mrkopalj and Delnice, which offer shops, restaurants, and cultural activities.
Dear clients, agency fees are charged in accordance with the General Terms and Conditions.
ID CODE: K1870
The project was created from the vision and passion of the investor, who is also the architect of the project, to create their own mountain retreat, a space of silence, peace, and a return to nature, far away from the hustle and bustle of modern life.
The concept is based on a reinterpretation of A-frame architecture and represents the first example of such architecture executed in CLT (cross laminated timber) technology in Croatia. The result is a combination of advanced wooden construction and contemporary design, architectural purity, and a deep sense of harmony with the environment.
This unique mountain house is designed as an airy, light-filled volume - almost eight meters in height with large glass walls that blur the boundary between the interior and the forest. The interior is entirely made of solid wood, which simultaneously supports the structure and shapes the final surface of the walls and ceilings. This approach creates a warm, authentic, and visually clean space, where the natural texture of the wood gives a sense of harmony and closeness to nature.
The construction of this type is extremely precise and technically demanding, as all installations - from lighting, electricity, and outlets to plumbing and switches - must be accurately predicted and installed during the production phase of the CLT elements. Every detail is planned in advance, resulting in a flawlessly executed interior that combines aesthetics, functionality, and top-notch performance.
The central space consists of an open living area - kitchen, dining area, and living room - with a height of almost eight meters and large south-facing glass walls that open up the view to the forest and bring in plenty of natural light. The house has two bedrooms (one on the ground floor and the other on the gallery), two bathrooms, and a sauna.
The sauna is made of solid wood, providing natural warmth and a pleasant aroma to the space. It is equipped with a 9 kW stove, allowing for quick heating and a stable temperature for maximum comfort. Through the window, there is a view of the forest, creating a unique relaxation experience in complete harmony with nature.
There is also a technical room, a south-covered terrace, and a north-covered entrance.
The main source of heat is the Schiedel Sirius 1.1 fireplace stove, a modern stove with independent combustion air supply through the chimney system, which means that the air does not take from the room, but is directly supplied from the outside through the Schiedel chimney system with an integrated air channel. This solution achieves higher energy efficiency, more stable combustion, and better air quality indoors.
The electric underfloor heating is distributed in five independent zones, with the possibility of remote temperature control. The system maintains the house’s temperature during absences and provides a pleasant stay and space heating during transitional periods when there is no need to use the stove.
The floor coverings consist of high-quality ceramics in functional spaces and chevron parquet in the living and sleeping areas, giving the space a refined character and a sense of warmth.
Given the height of the space, an air destratification system is installed to prevent the accumulation of heat in the upper layers of the space and ensure a uniform temperature throughout the volume of the house. This achieves maximum comfort and energy savings.
The house is equipped with wooden VELUX roof windows with electric blinds that provide light regulation and protection from snow and sun. The south facade is shaped by aluminum glass walls that connect the interior with nature, providing abundant natural light and lasting weather resistance.
The walls and roof are made of 14 cm thick CLT panels that provide natural thermal stability. An additional layer of up to 16 cm of rock wool on the roof and walls and 25 cm towards the foundation ensures excellent energy efficiency, sound protection, and a pleasant microclimate in the space, making the house warm in winter and comfortably cool in summer.
The house successfully functions on two levels - as a mountain retreat characterized by peace and tranquility, and as a modern home that provides all the comforts of modern life. Located in seclusion, yet excellently connected, it offers a rare sense of isolation without being disconnected from the world.
The location is excellently connected - just an hour and a half drive from Zagreb, and 40 minutes from Rijeka. In the immediate vicinity are Mrkopalj and Delnice, which offer shops, restaurants, and cultural activities.
Dear clients, agency fees are charged in accordance with the General Terms and Conditions.
ID CODE: K1870
-
Art der Immobilie
Haus
-
Baujahr
2025
-
Preis/Quadratfuß
$442
-
Emissionen
A+
-
Verbrauch
A+
Erkunden Sie die Gegend
Mrkopalj, Primorje-Gorski, Kroatien
Auf Google Maps anzeigen
Preis pro sqft
Niedrig
Hoch
Vor 3 Jahren beigetreten
Sie haben sich nach diesem Objekt erkundigt
Der Agent wird sich in Kürze mit Ihnen in Verbindung setzen
Gelistet von
304
Angebote
2023
Beigetreten
Besichtigung mit the agent buchen
Wählen Sie ein Datum und ob Sie eine virtuelle oder persönliche Besichtigung mit dem Makler wünschen.
Bevorzugtes Datum
Art der Tour
Zuletzt aktualisiert
März 28
Erstmalig gelistet
Mar 24
Angebotsreferenz
641053
Das Vertrauen der führenden Makler der Welt
Die Makler hinter den außergewöhnlichsten Immobilien der Welt inserieren bei JamesEdition.
- Angebote von Sotheby's, Christie's, BARNES und Engel & Völkers
- Jedes Angebot wird vor der Veröffentlichung geprüft
- Verbinden Sie sich direkt mit verifizierten Maklern
Indem Sie fortfahren, akzeptieren Sie unsere Nutzungsbedingungen und Datenschutzrichtlinie.