

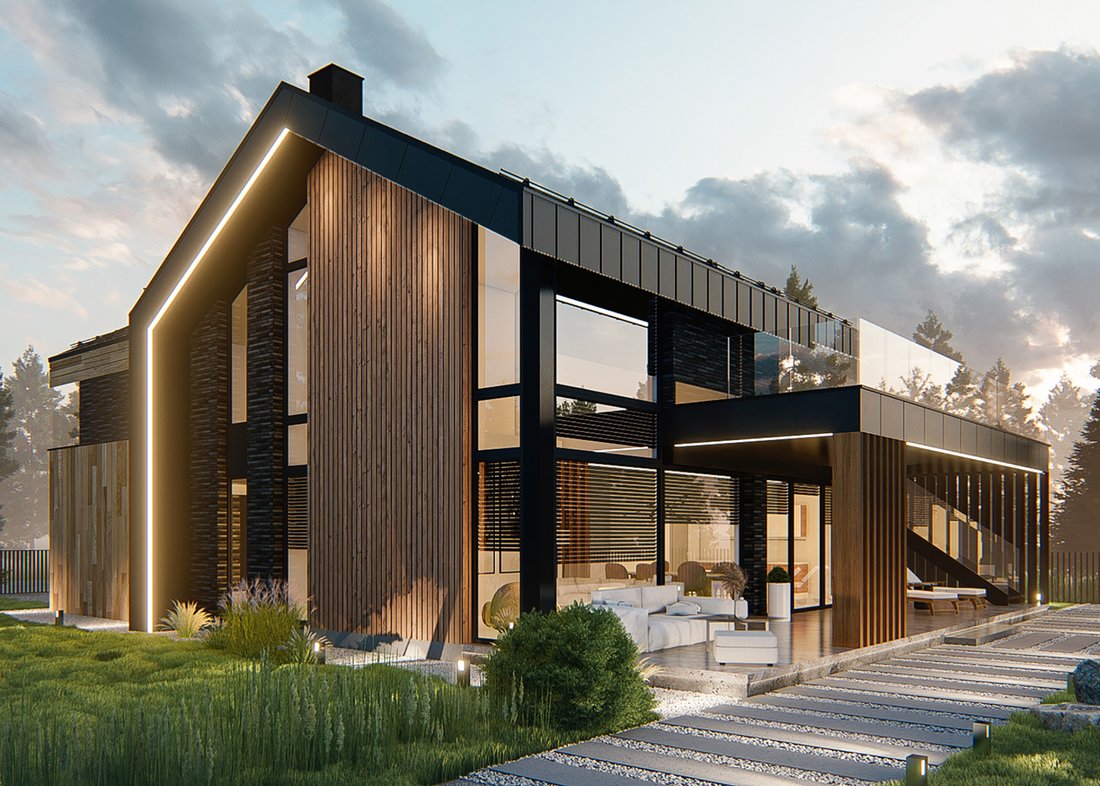


Moderne Villa Am Juksty See — Masuren
- 4 Schlafz.
- 3 Bäder
- 2,691 Sqft
- 35
Über die Immobilie
Modern lakeside house on Lake Juksty – a unique property for sale
We are pleased to offer a modern, fully finished house situated on a beautiful plot of approximately 3200 m², directly on the shore of Lake Juksty, in the village of Zawada (Warmian-Masurian Voivodeship, Poland).
The property is located within a gated, private estate with an internal gravel access road. T
Modern lakeside house on Lake Juksty – a unique property for sale
We are pleased to offer a modern, fully finished house situated on a beautiful plot of approximately 3200 m², directly on the shore of Lake Juksty, in the village of Zawada (Warmian-Masurian Voivodeship, Poland).
The property is located within a gated, private estate with an internal gravel access road. The development plan includes a small marina for residents, a private beach, and a shared recreation area.
House layout
- Spacious living room with panoramic lake view, open through two storeys
- Kitchen with dining area and pantry
- Four bedrooms
- Two walk-in closets
- Two bathrooms upstairs and one toilet on the ground floor
- Laundry room and technical room
- Two-car garage
The master bedroom offers access to an upstairs terrace overlooking the lake. The terrace can also be reached via outdoor stairs. On the ground-floor terrace, there is an outdoor fireplace — perfect for cozy evenings by the water.
Finishing and materials
The architectural design was created exclusively by the renowned Kraków-based studio LK Projekt (LK1679).
The house is built on a foundation slab using waterproof concrete, Porotherm bricks, and Aluproof aluminum windows (P2 safety glass and anti-burglary fittings).
Security door (height: 2.6 m), Hormann 5 m wide garage door.
The plot is fenced with 3D panels and a decorative front wall by Joniec.
Utilities: municipal water supply, sewage system, and 30 kW electricity connection.
Technology and systems
- Room height: 3.15 m
- Underfloor heating throughout the house (zoned control)
- Ground-source heat pump Vaillant (3 x 100 m boreholes)
- Mechanical ventilation with heat recovery (rekuperation)
- Smart home system Ampio
- Alarm system Satel, CCTV and video intercom Dahua
- 6 kWp photovoltaic installation SolarEdge
- STUV fireplace in the living room
- Home automation managed via tablet or mobile app
Interior equipment
Kitchen: induction hob, dishwasher, oven, microwave, side-by-side fridge, wine cooler, Jura E8 coffee machine
Living room: 85’’ Samsung QLED TV, STUV fireplace, HW-Q990F audio system, electric reclining sofa
Bedroom: 55’’ Samsung QLED TV, electric fireplace with heating function
Laundry: Haier washer and dryer
Garage door – Hormann, entrance gate and fences – Wiśniowski
Location
Only 8 km from Mrągowo, 15 km from Mikołajki, and 20 km from Gałków with the famous **Ferenstein Horse Stud**.
A perfect choice for those seeking a balance of modern luxury, privacy, and natural beauty.
If you have any questions, please contact me. I can send additional photos to your private email address.
I invite you to view this amazing property.
-
Art der Immobilie
Haus
-
Baujahr
2025
-
Preis/Quadratfuß
$716
Funktionen
Lot
Innenbereich
- Hohe Decke
- Kamin
- Klimaanlage
- Kücheninsel
- Bar
- Waschküche
- Stein Arbeitsplatten
- Begehbarer Kleiderschrank
Outdoor
- Terrasse
- Balkon
- Garage
- Wohnraum im Freien
- Tor
- Privatstrand
- Garten
Erkunden Sie die Gegend
Der Agent wird sich in Kürze mit Ihnen in Verbindung setzen
Gelistet von
Besichtigung mit Jakub Surdy buchen
Wählen Sie ein Datum und ob Sie eine virtuelle oder persönliche Besichtigung mit dem Makler wünschen.

Das Vertrauen der führenden Makler der Welt
Die Makler hinter den außergewöhnlichsten Immobilien der Welt inserieren bei JamesEdition.
- Angebote von Sotheby's, Christie's, BARNES und Engel & Völkers
- Jedes Angebot wird vor der Veröffentlichung geprüft
- Verbinden Sie sich direkt mit verifizierten Maklern
Indem Sie fortfahren, akzeptieren Sie unsere Nutzungsbedingungen und Datenschutzrichtlinie.