$726,905
Chalet Venta Salamanca
- 4 Schlafz.
- 4 Bäder
- 3,779 Sqft
- Aktualisiert: April 30
Über die Immobilie
Beschreibung wurde automatisch übersetzt.
Die Beschreibung wird in der Originalsprache angezeigt.
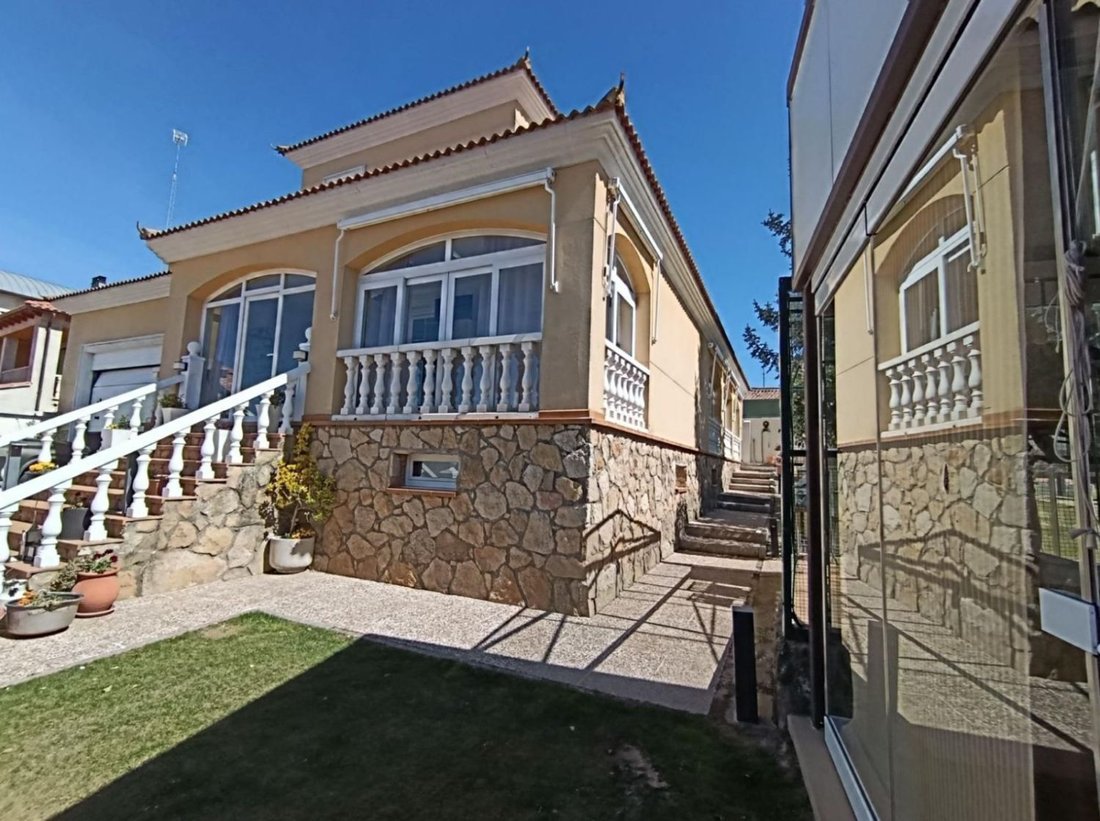
STUNNING VILLA IN THE CENTER OF MOZARBEZ SPACIOUS & MAGNIFICENT VILLA WITH GREAT CHARM AND LARGE PLOT Located in the center of Mozárbez, next to the church and the square. This villa is built on two floors, with the main living areas on the ground floor, offering great spaciousness, versatile uses, and enjoyable spaces. It features cozy rooms full of charm and details, making it ideal both as
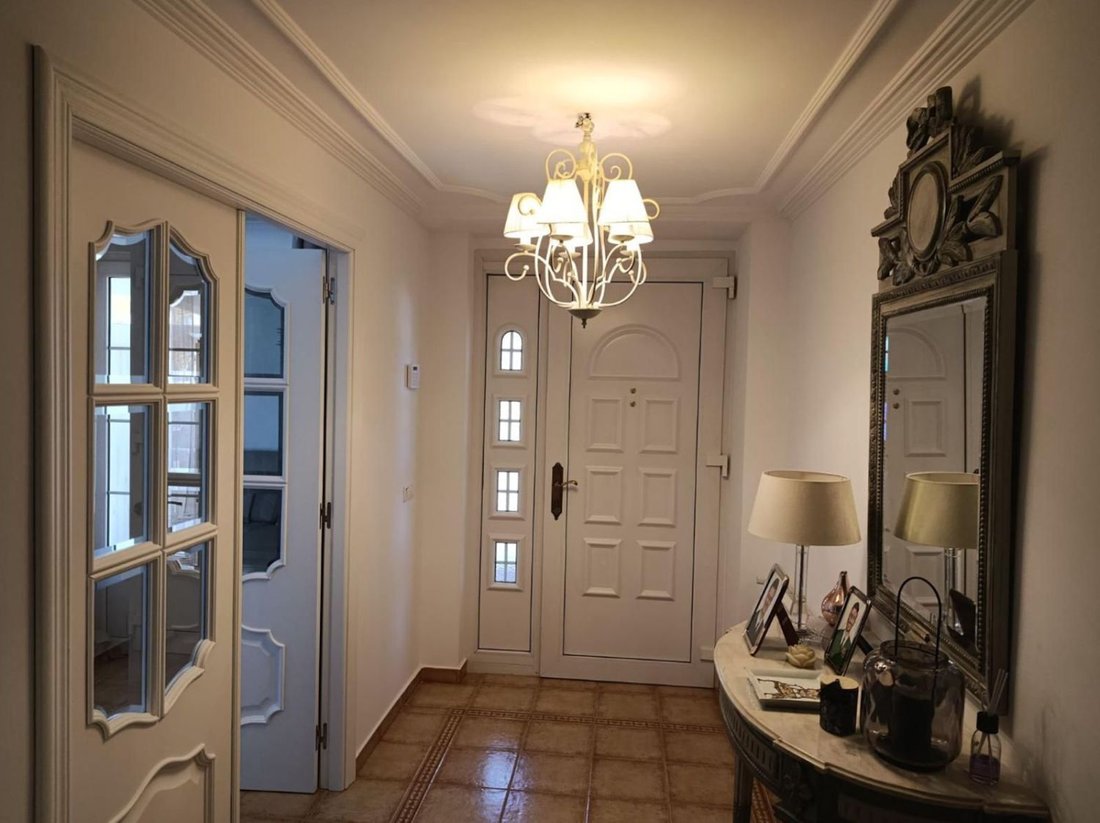
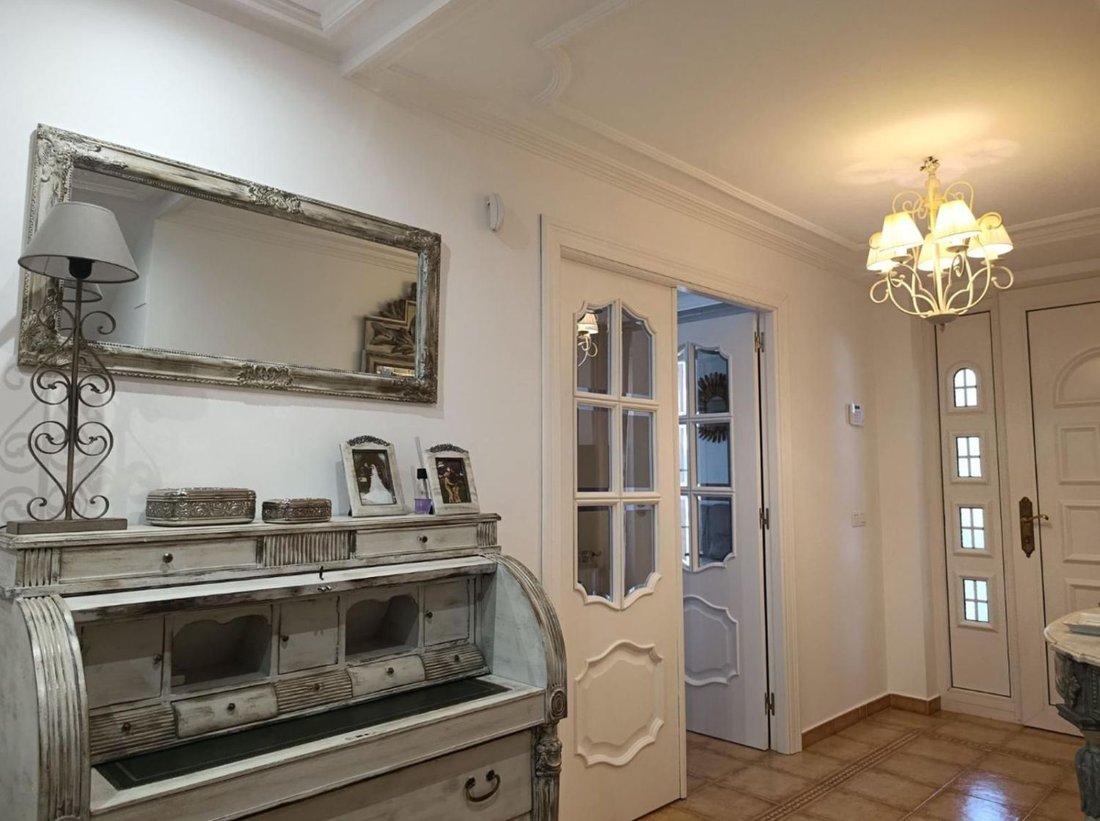
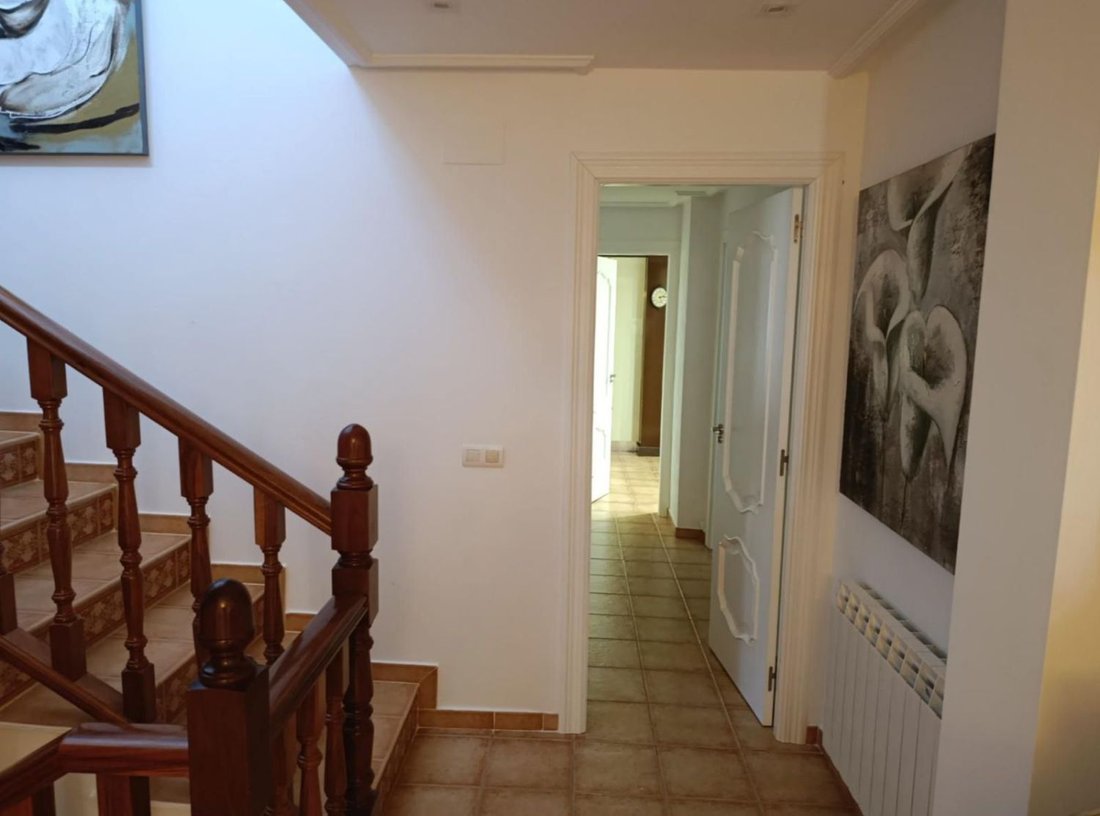
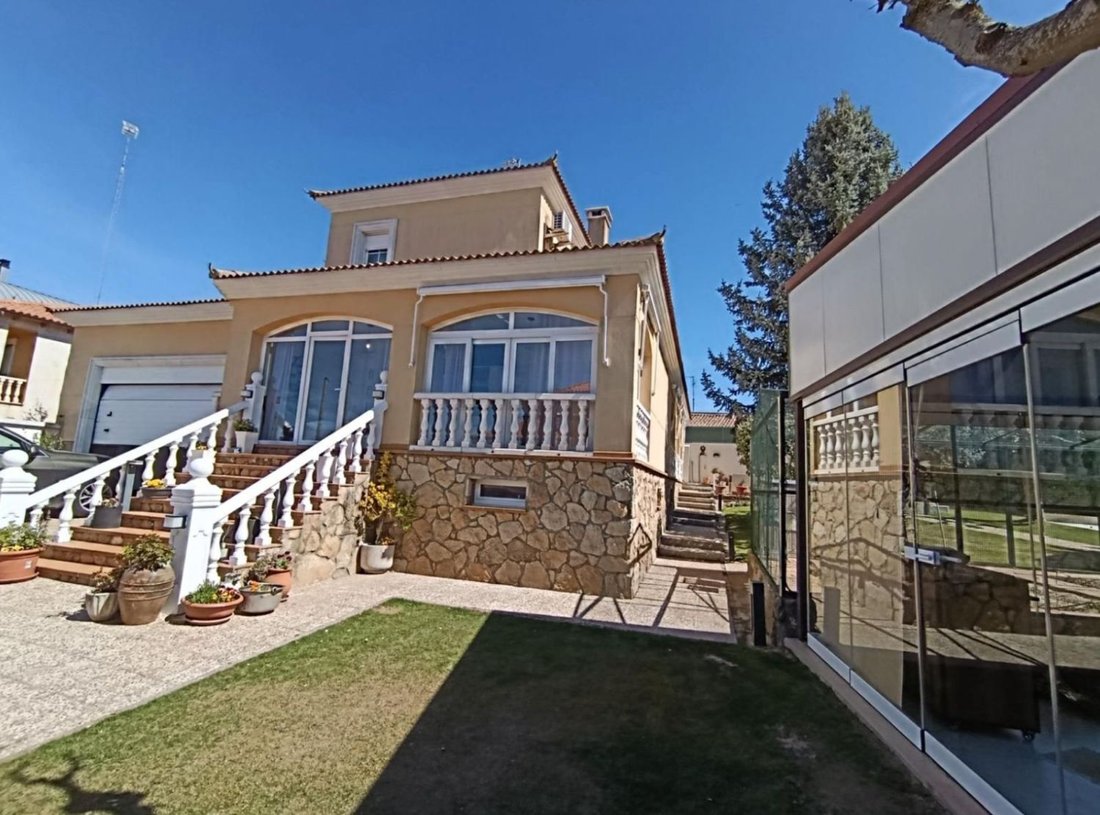
STUNNING VILLA IN THE CENTER OF MOZARBEZ SPACIOUS & MAGNIFICENT VILLA WITH GREAT CHARM AND LARGE PLOT Located in the center of Mozárbez, next to the church and the square. This villa is built on two floors, with the main living areas on the ground floor, offering great spaciousness, versatile uses, and enjoyable spaces. It features cozy rooms full of charm and details, making it ideal both as a primary residence and as a vacation home. It sits on a 1,000 m2 plot, enclosed by a stone wall, and includes a large interior space. Notably, there is a parking area at the entrance for three to four cars alongside a closed garage for two cars. In the garage area, there is a restroom that also serves as a laundry and ironing room, equipped with a washer and dryer. The plot is divided into several well-sized and distinct areas, giving it a unique charm to enjoy the outdoors, especially in good weather. There is a large barbecue area next to the kitchen exit, featuring a built-in table for 8-10 diners. There is a seasonal dining room with a bar counter, beverage cooler, sofa area, and capacity to comfortably host 25-30 people indoors. This space is perfect for days with bad weather, as it is fully glazed with floor-to-ceiling sliding glass panels that can be opened or closed and fold away to save space. The pool has a filtration house with a saline/sand chlorinator filter, measuring 12.5 x 6.5 meters, and an automatic cover to protect it in both summer and winter. This prevents water deterioration during unused periods and avoids accidental falls. Between the pool and the seasonal dining room, there is a round iron gazebo with a table and chairs, adding great charm to the villa’s outdoor area. This space is perfect for relaxation, surrounded by a mature garden with trees, a large pine, and a small fenced area (metal fence) used as a garden or nursery. The villa has four bedrooms, three of which have en-suite bathrooms (the master bedroom features a large bathroom with a bathtub/jacuzzi). There is also an additional full bathroom. The master bedroom and another on the same floor have walk-in closets, while the other two have built-in wardrobes. All bedrooms are spacious, and a fifth bedroom can be created due to the villa’s large interior area. On the upper floor, there are three suite-style bedrooms. The main floor has two other bedrooms, although one is currently used as a dressing room. The main living room is large and bright, furnished with beautiful and elegant furniture, including electric sofas. From the living room, there is access to two separate terraces with aluminum enclosures located on the side of the villa: - One terrace is enclosed with sliding glass panels, with space for a table and four people, ideal for breakfast, snacks, tea, or a reading nook. - The other terrace is L-shaped, with direct access from the living room, kitchen, and one of the ground-floor bedrooms. It features a wooden bar area for appetizers or cocktails, a dining table with chairs, and a sofa area. On the main floor, there is a room with independent access from the rest of the villa, ideal for guests, a gym, or staff quarters. It is also accessible from the L-shaped terrace and the kitchen entrance. The kitchen is spacious, independent, and fully equipped with appliances, including a large American-style refrigerator. On the ground floor, there is a large wine cellar with a capacity for 20-25 people, fully equipped with a kitchen and wooden bar, fireplace, restroom, two dining tables, and space for events. This area also houses the boiler room, a storage room, and a room with a window. A magnificent villa offering ample living and leisure spaces both indoors and outdoors, fully equipped with quality and functional amenities. It is the perfect residence for families seeking the perfect blend of luxury and spacious comfort, designed to share unforgettable moments with family and friends in a unique space with refined style. Please note that the fees for the HOGAR FLOR Agency are included, but not the notary fees, registration rights, applicable property transfer taxes, or advisory fees if any. This announcement is non-binding, may contain errors, and is provided for informational purposes only, not contractual. ENERGY EFFICIENCY CERTIFICATE PENDING REQUEST BY THE OWNER.
-
Art der Immobilie
Chalet
-
Preis/Quadratfuß
$192
Funktionen
- Garten
- Pool
- Terrasse
- Garage
- Weinkeller
- Whirlpool
- Fitnessstudio
- Begehbarer Kleiderschrank
- Kamin
Funktionen
Innenbereich
- Hohe Decke
- Kamin
- Klimaanlage
- Kücheninsel
- Whirlpool
- Waschtrockner
- Bar
- Waschküche
- Weinkeller
- Stein Arbeitsplatten
- Begehbarer Kleiderschrank
- Fitnessstudio
Outdoor
Erkunden Sie die Gegend
Centro, Mozarbez, 37181, Spain
Auf Google Maps anzeigen
Preis pro sqft
Niedrig
Hoch
Vor 3 Jahren beigetreten
Sie haben sich nach diesem Objekt erkundigt
Der Agent wird sich in Kürze mit Ihnen in Verbindung setzen
Gelistet von
5
Angebote
2023
Beigetreten
Besichtigung mit the agent buchen
Wählen Sie ein Datum und ob Sie eine virtuelle oder persönliche Besichtigung mit dem Makler wünschen.
Bevorzugtes Datum
Art der Tour
Zuletzt aktualisiert
April 30
Erstmalig gelistet
April 30
Angebotsreferenz
50755075965
Das Vertrauen der führenden Makler der Welt
Die Makler hinter den außergewöhnlichsten Immobilien der Welt inserieren bei JamesEdition.
- Angebote von Sotheby's, Christie's, BARNES und Engel & Völkers
- Jedes Angebot wird vor der Veröffentlichung geprüft
- Verbinden Sie sich direkt mit verifizierten Maklern
Indem Sie fortfahren, akzeptieren Sie unsere Nutzungsbedingungen und Datenschutzrichtlinie.