$812,330
Mouxy Vefa T4 103m² Mit Privatem Garten Von 438m² Bergblick Neue Residenz
- 3 Schlafz.
- 1 Bäder
- Aktualisiert: Gestern
Über die Immobilie
Beschreibung wurde automatisch übersetzt.
Die Beschreibung wird in der Originalsprache angezeigt.
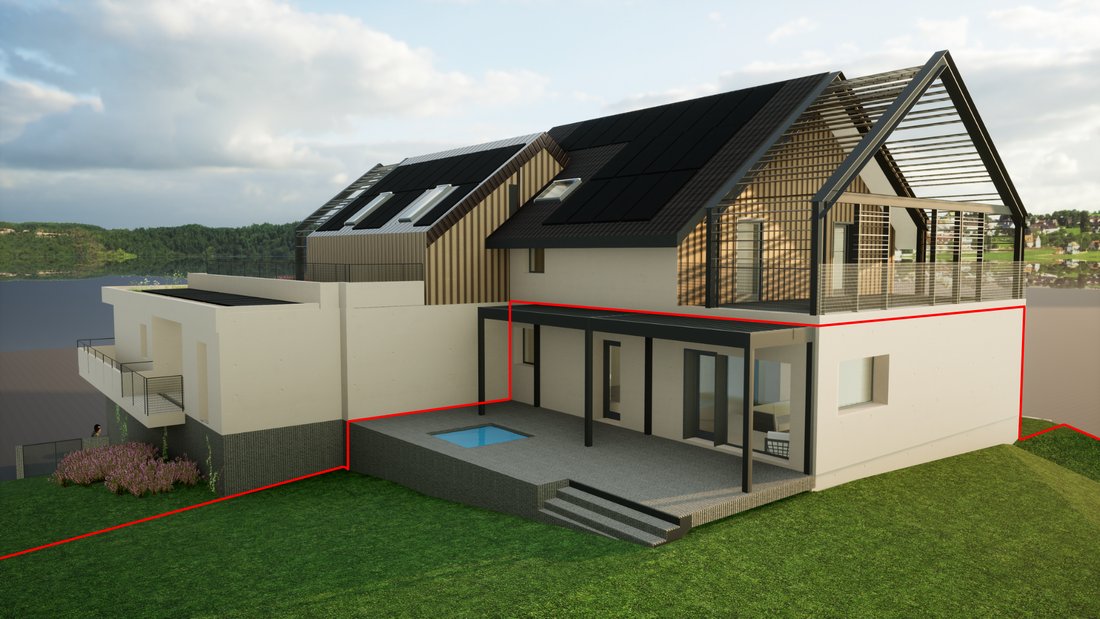
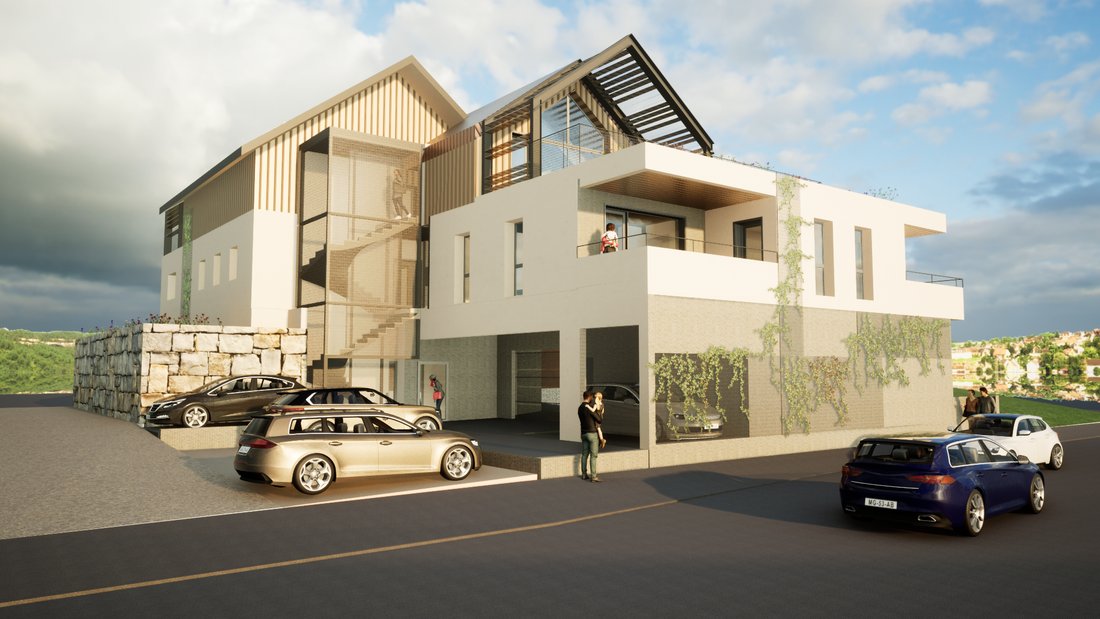
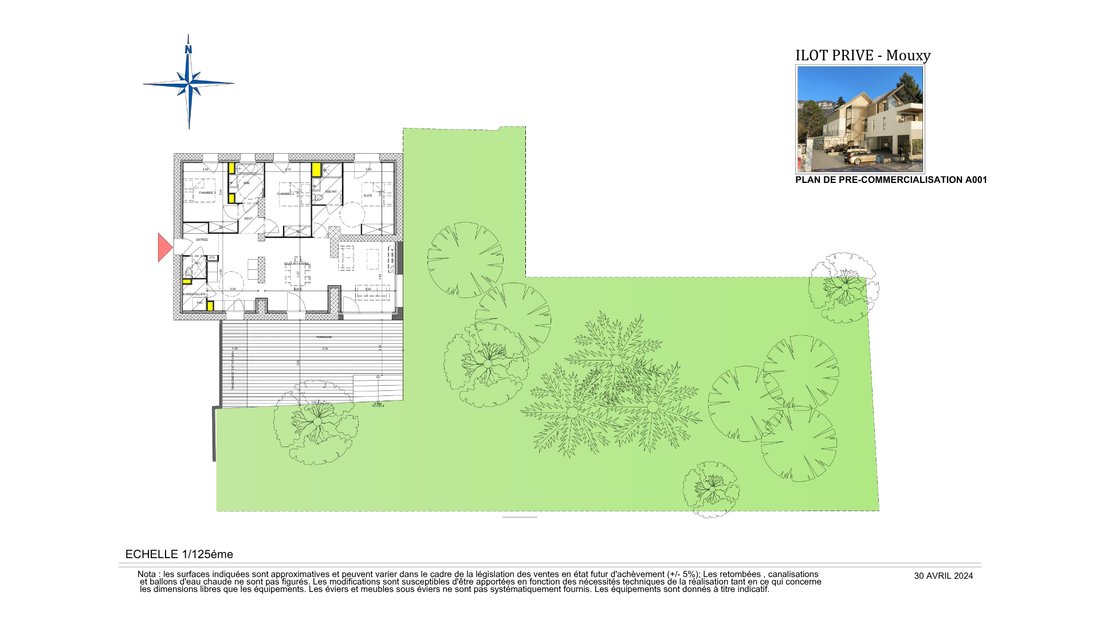
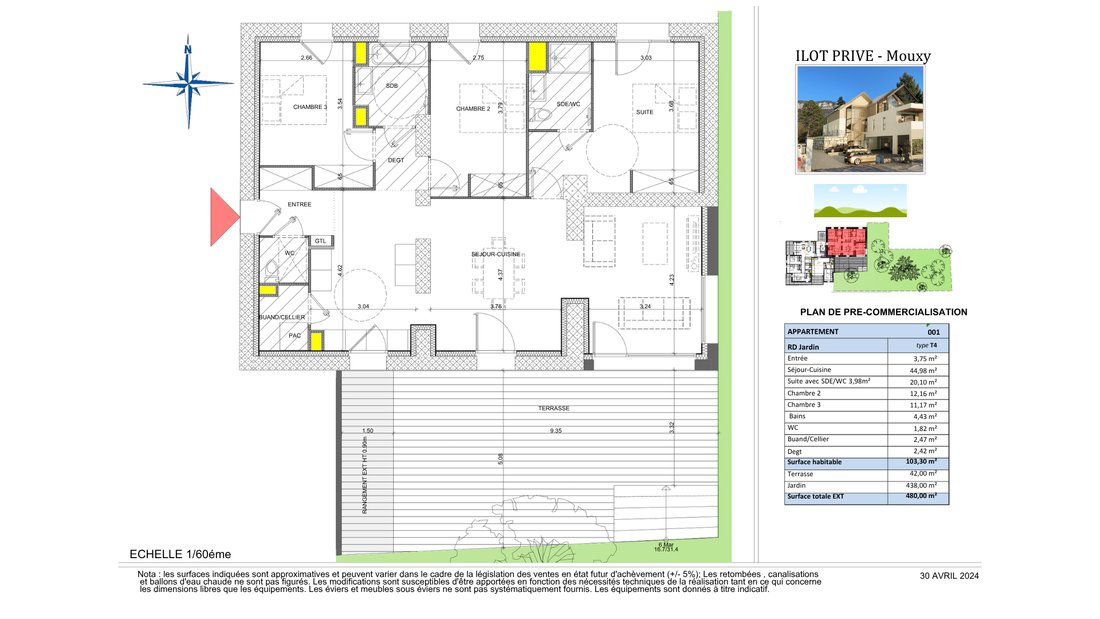
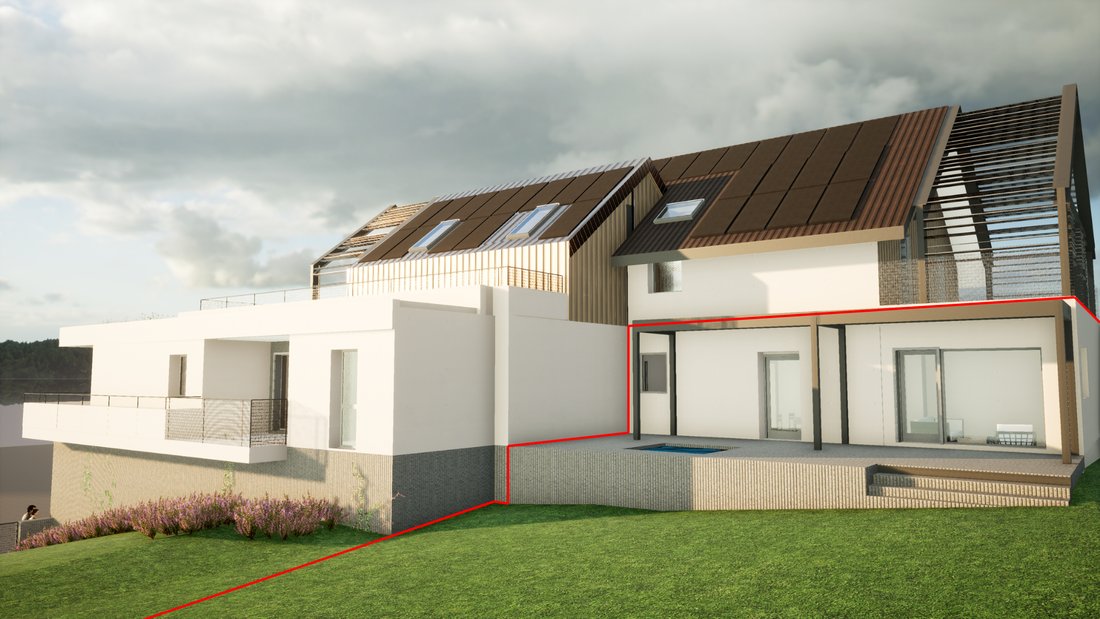
Within the ”Îlot Privé” residence, an intimate development of only 4 homes designed by Atelier Chaneac Architecture, we offer this T4 of 103.30 m² of living space on the garden level, with a private garden of 438 m² and a terrace of 42 m². The entrance to the apartment is on the 1st floor, served by an elevator, while the accommodation itself opens directly onto its private garden at the garden le
Within the ”Îlot Privé” residence, an intimate development of only 4 homes designed by Atelier Chaneac Architecture, we offer this T4 of 103.30 m² of living space on the garden level, with a private garden of 438 m² and a terrace of 42 m². The entrance to the apartment is on the 1st floor, served by an elevator, while the accommodation itself opens directly onto its private garden at the garden level. You thus benefit from the comfort of elevator access and the feeling of a garden-level apartment. Located in Mouxy, close to all amenities (bakery, pharmacy, nursery, doctor...) and just a few minutes from the city center of Aix-les-Bains, Lake Bourget, and the motorway access to Annecy, Geneva, and Chambéry, this property offers an unobstructed view of the mountains, in a landscaped and preserved setting. The property consists of an entrance, a spacious living-kitchen area of 44.98 m² opening onto the terrace and garden, a master suite with private shower room and WC, two bedrooms with closets, a bathroom, a separate WC, and a storage room. High-end features: heating and cooling via underfloor heating with an individual reversible heat pump (comfort in summer and winter), individual hot water production, reinforced double glazing compliant with acoustic regulations, electric roller shutters, NOBILI Metropolitan bathroom and shower room, 60 x 60 stoneware tiles. Residence compliant with RE2020, equipped with photovoltaic panels on the roof whose production supplies the common and private areas, with an elevator serving all levels. A storage room of 23.79 m² is included in the sale price. Two underground garages are available at an additional cost (16,000 € including tax each). Sale in the future state of completion (VEFA) – Expected delivery at the end of 2028. Financial guarantee of completion. Payment in installments according to the progress of the work. Reduced notary fees. Sale price: 699,000 € including tax (apartment + storage room + agency fees included). Indicative surfaces, subject to variation within 5% in accordance with the legislation on sales in the future state of completion. Contact: Arnaud Laperrière – Agence des Bains [hidden information] – [hidden information]
Informationen zu den Risiken, denen diese Immobilie ausgesetzt ist, finden Sie auf der Website von Géorisques: https://www.georisques.gouv.fr/
Informationen zu den Risiken, denen diese Immobilie ausgesetzt ist, finden Sie auf der Website von Géorisques: https://www.georisques.gouv.fr/
-
Art der Immobilie
Wohnung
Funktionen
- Garten
- Terrasse
- Bergblick
- Aufzug
- Neubauten
- Wasserblick
- Balkon
Erkunden Sie die Gegend
Mouxy, Auvergne-Rhone-Alpen, Frankreich
Auf Google Maps anzeigen
Preis pro sqft
Niedrig
Hoch
Vor 11 Monaten beigetreten
Sie haben sich nach diesem Objekt erkundigt
Der Agent wird sich in Kürze mit Ihnen in Verbindung setzen
Gelistet von
8
Angebote
2025
Beigetreten
Besichtigung mit the agent buchen
Wählen Sie ein Datum und ob Sie eine virtuelle oder persönliche Besichtigung mit dem Makler wünschen.
Bevorzugtes Datum
Art der Tour
Zuletzt aktualisiert
Gestern
Erstmalig gelistet
Sep 7
Angebotsreferenz
1816-1
Alle Immobilieninformationen basieren auf den genauesten Daten, die uns zum Zeitpunkt der Veröffentlichung vorliegen. Einzelheiten darüber, wie wir diese Daten sammeln und überprüfen, finden Sie in Abschnitt 5 unserer Allgemeinen Geschäftsbedingungen.
Ähnliche Immobilien in der Nähe
Neue Angebote in Mouxy


Entdecken Sie mehr Häuser zum Verkauf
Mouxy, Auvergne-Rhone-Alpen, Frankreich Immobilienarten
Mouxy, Auvergne-Rhone-Alpen, Frankreich beliebte Suchanfragen
- Panorama Immobilien in Mouxy, Auvergne-Rhone-Alpen, Frankreich
- Pferdesport Immobilien in Mouxy, Auvergne-Rhone-Alpen, Frankreich
- Neubauten Immobilien in Mouxy, Auvergne-Rhone-Alpen, Frankreich
- Immobilien mit Fitnessstudio in Mouxy, Auvergne-Rhone-Alpen, Frankreich
- Immobilien mit Offene Küche in Mouxy, Auvergne-Rhone-Alpen, Frankreich
Verwandte Leitfäden & Geschichten
Das Vertrauen der führenden Makler der Welt
Die Makler hinter den außergewöhnlichsten Immobilien der Welt inserieren bei JamesEdition.
- Angebote von Sotheby's, Christie's, BARNES und Engel & Völkers
- Jedes Angebot wird vor der Veröffentlichung geprüft
- Verbinden Sie sich direkt mit verifizierten Maklern
Indem Sie fortfahren, akzeptieren Sie unsere Nutzungsbedingungen und Datenschutzrichtlinie.