$3,600,000
Freistehendes Einfamilienhaus Mit 4 Schlafzimmern
- 4 Schlafz.
- 4 Bäder
- 4,500 Sqft
- 1.01 Ac lot
- Aktualisiert: September 29
- MLS#4049756
Über die Immobilie
Beschreibung wurde automatisch übersetzt.
Die Beschreibung wird in der Originalsprache angezeigt.
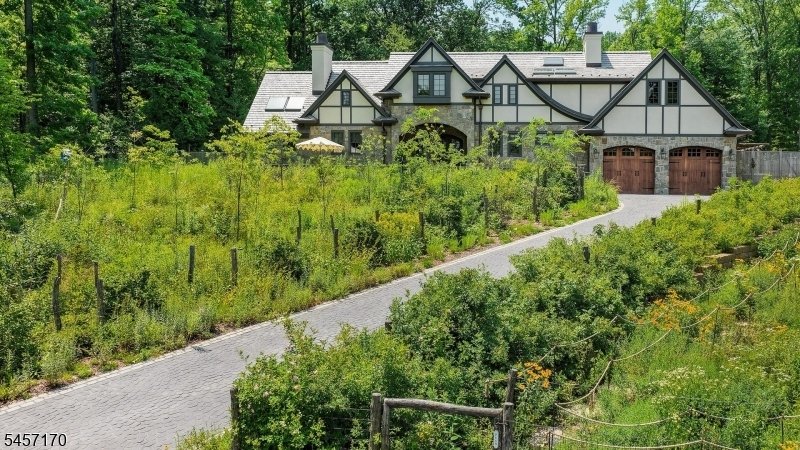
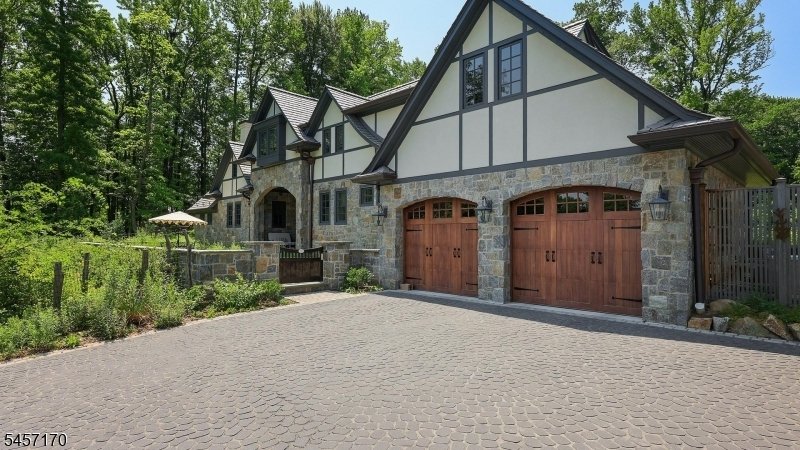
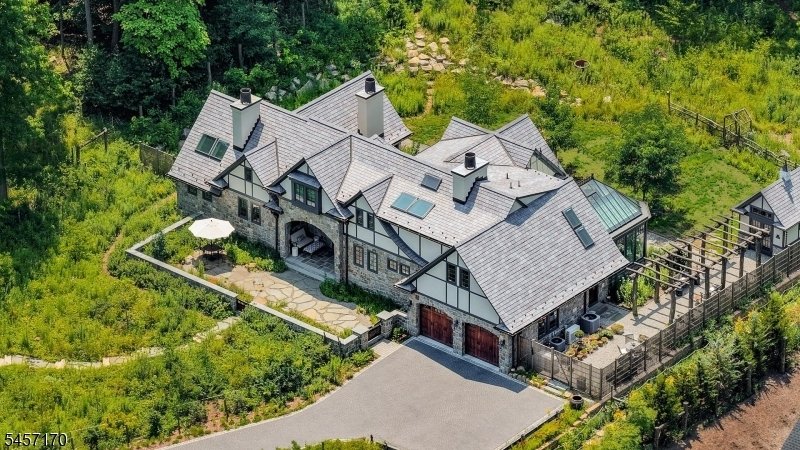
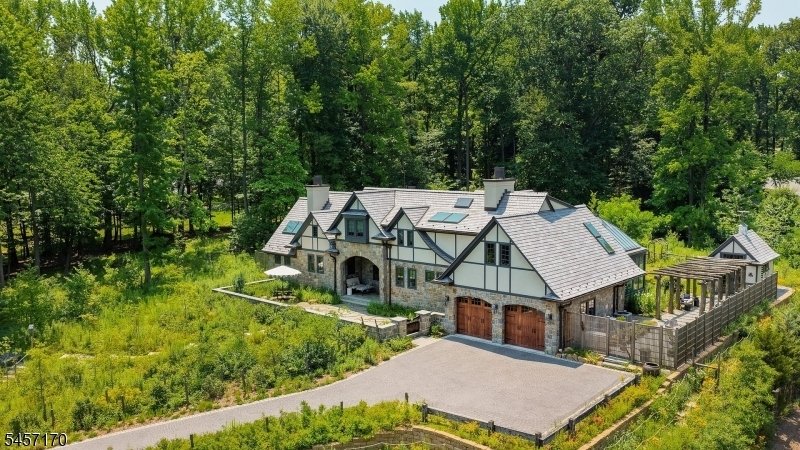
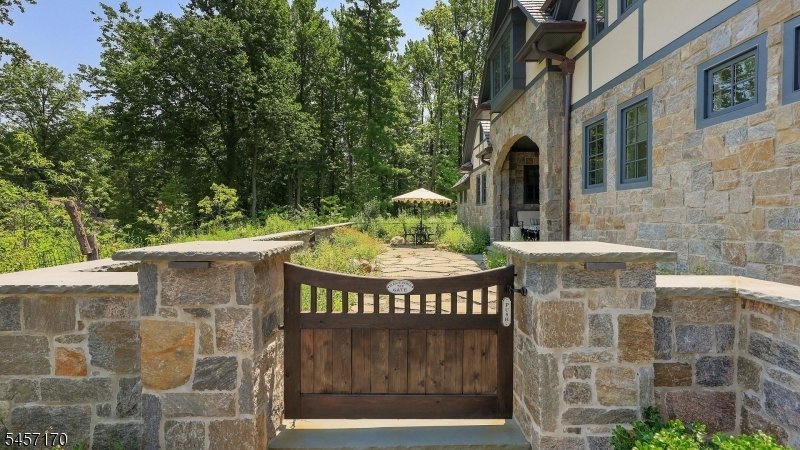
Exceptional custom Tudor by architect Hildie Lazar and builder Tom Colicchio (Oct 2020 - Jan 2022) on 1.02 acres at the end of a quiet, private dead-end road. Nearly 4,500 sq ft on three levels:4 bedrooms, 3.5 baths. First floor (2,356 sq ft) designed for aging in place, no steps or level changes. Stone arched entry & open porch lead to a vaulted foyer/dining room & sun-filled living space
Exceptional custom Tudor by architect Hildie Lazar and builder Tom Colicchio (Oct 2020 - Jan 2022) on 1.02 acres at the end of a quiet, private dead-end road. Nearly 4,500 sq ft on three levels:4 bedrooms, 3.5 baths. First floor (2,356 sq ft) designed for aging in place, no steps or level changes. Stone arched entry & open porch lead to a vaulted foyer/dining room & sun-filled living space. Gourmet kitchen w/ top-line appliances, Edgecomb gray cabinetry, & a large quartzite island. Living room w/ built-in bar (wine & beverage refrigerators), remote gas fireplace & built-in bookshelves. 280 sq ft English glass conservatory with remote blinds & backyard access. Mudroom/laundry w/ counters, sink, & custom storage; two-car garage w/underfloor heat & EV charging. First-floor primary suite: vaulted ceilings, patio access, second gas fireplace, spa bath with skylights, rain shower, soaking tub, and marble double vanity. Two walk-in closets connect by secret door to an office w/vaulted ceiling, third gas fireplace, & blue-gray cabinetry. Underfloor heat throughout. Second floor (1,077 sq ft): three bedrooms including a custom bunk room that sleeps 5, reading nook, and two full baths. Finished basement (1,033 sq ft): gym, billiard room, & climate-controlled wine cellar (200 bottles, glass lockable doors). Whole house gas generator. All-native woodland garden w/ 120+ species on winding paths. Wild lawn & remote gas fire pit off patio. 120 sq ft outbuilding could serve as a studio
-
Art der Immobilie
Haus
-
Baujahr
2022
-
Preis/Quadratfuß
$800
Funktionen
- Kamin
- Garten
- Garage
- Begehbarer Kleiderschrank
- Weinkeller
- Feuergrube
- Fitnessstudio
- Pergola
- Tor
Funktionen
Innenbereich
- Hohe Decke
- Office
- Kamin
- Kücheninsel
- Gasherd
- Bar
- Waschküche
- Weinkeller
- Keller
- Stein Arbeitsplatten
- Begehbarer Kleiderschrank
- Fitnessstudio
Outdoor
- Feuergrube
- Garage
- Tor
- Pergola
- Garten
Erkunden Sie die Gegend
151 Wild Hedge Ln, Mountainside Boro, NJ 07092, New Jersey, Vereinigte Staaten
Auf Google Maps anzeigen
Preis pro sqft
Niedrig
Hoch
Vor 6 Jahren beigetreten
Sie haben sich nach diesem Objekt erkundigt
Der Agent wird sich in Kürze mit Ihnen in Verbindung setzen
Gelistet von
18
Angebote
2021
Beigetreten
Besichtigung mit the agent buchen
Wählen Sie ein Datum und ob Sie eine virtuelle oder persönliche Besichtigung mit dem Makler wünschen.
Bevorzugtes Datum
Art der Tour

Coldwell Banker Realty - Westfield
209 Central Ave, 07090, Westfield, New Jersey, United States
Agenturprofil anzeigen
Zuletzt aktualisiert
September 29
Erstmalig gelistet
September 1
Angebotsreferenz
4bcg4r
Ähnliche Immobilien in der Nähe
Neue Angebote in Mountainside








Entdecken Sie mehr Häuser zum Verkauf
Mountainside, NJ, Vereinigte Staaten Immobilienarten
Mountainside, NJ, Vereinigte Staaten beliebte Suchanfragen
- Immobilien mit Bar in Mountainside, NJ, Vereinigte Staaten
- Neubauten Immobilien in Mountainside, NJ, Vereinigte Staaten
- Immobilien mit Spielzimmer in Mountainside, NJ, Vereinigte Staaten
- Immobilien mit Terrasse in Mountainside, NJ, Vereinigte Staaten
- Immobilien auf Hügeln in Mountainside, NJ, Vereinigte Staaten
- Immobilien mit Outdoor-Küche in Mountainside, NJ, Vereinigte Staaten
- Immobilien mit Bergblick in Mountainside, NJ, Vereinigte Staaten
- Immobilien mit Fitnessstudio in Mountainside, NJ, Vereinigte Staaten
- Immobilien mit Weinkeller in Mountainside, NJ, Vereinigte Staaten
- Immobilien mit Balkon in Mountainside, NJ, Vereinigte Staaten
Verwandte Leitfäden & Geschichten
Das Vertrauen der führenden Makler der Welt
Die Makler hinter den außergewöhnlichsten Immobilien der Welt inserieren bei JamesEdition.
- Angebote von Sotheby's, Christie's, BARNES und Engel & Völkers
- Jedes Angebot wird vor der Veröffentlichung geprüft
- Verbinden Sie sich direkt mit verifizierten Maklern
Indem Sie fortfahren, akzeptieren Sie unsere Nutzungsbedingungen und Datenschutzrichtlinie.
brokerages we
partnered with
partnered with