$1,670,000
Los: 311 Benchmark
- Aktualisiert: Juni 18
- 14
- MLS#41881
Über die Immobilie
Beschreibung wurde automatisch übersetzt.
Die Beschreibung wird in der Originalsprache angezeigt.
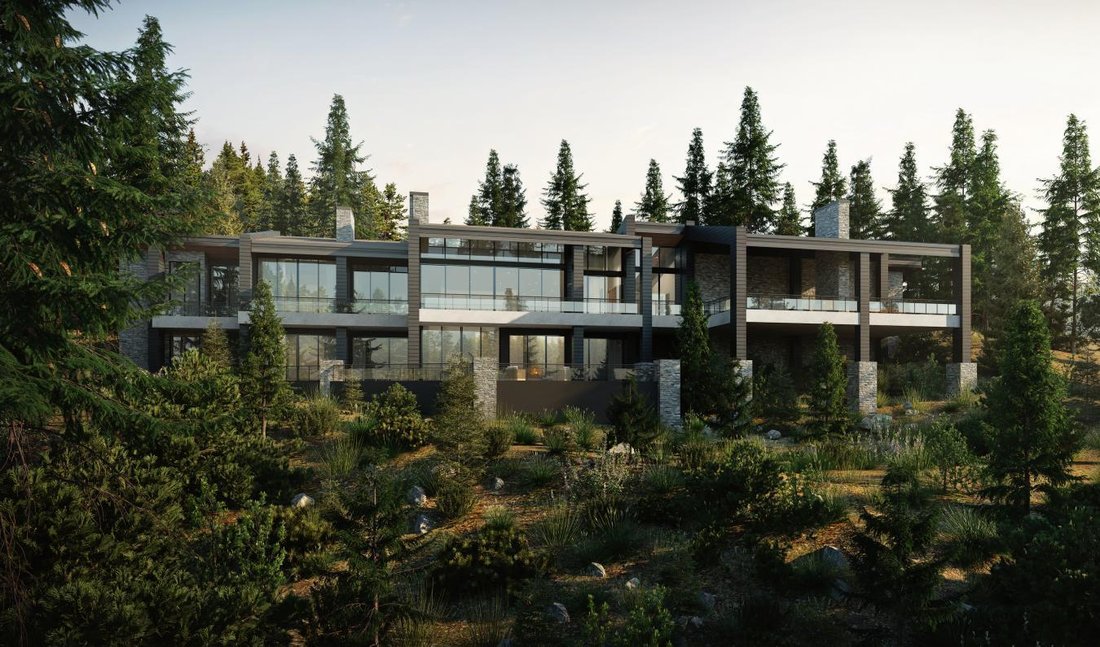
Das Lot 311 Benchmark liegt im begehrten Viertel Hood Park und ist eine flach abfallende Parzelle mit atemberaubendem Blick auf den San Sophia Ridge. Beim Kauf dieses Grundstücks sind eine Reihe von vollständig genehmigten Architekturplänen von Town of Mountain Village Design and Review Board erhältlich. Die genehmigten Pläne beschreiben ein elegantes, modernes Wohnhaus mit einer Fläche von 7.990
Nestled within the coveted Hood Park neighborhood, Lot 311 Benchmark is a gently sloping parcel that boasts awe-inspiring vistas of the San Sophia Ridge. A set of fully approved Town of Mountain Village Design and Review Board architectural plans are available with the purchase of this lot. The approved plans detail an elegant contemporary dwelling spanning 7,990 square feet, comprising of 5 bedro
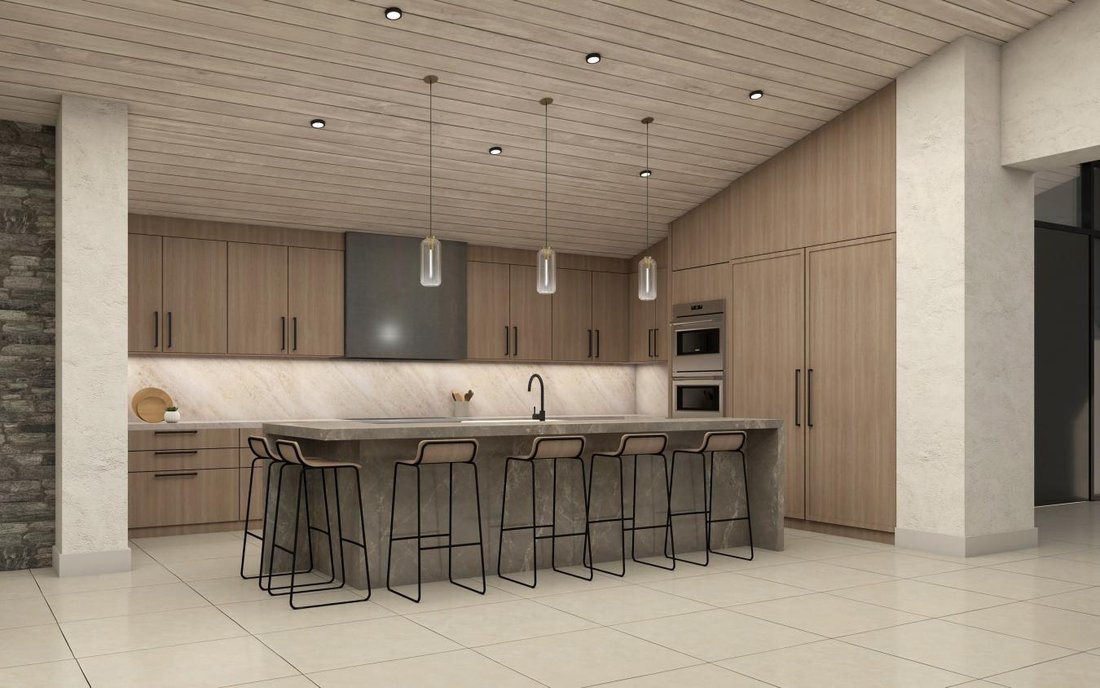
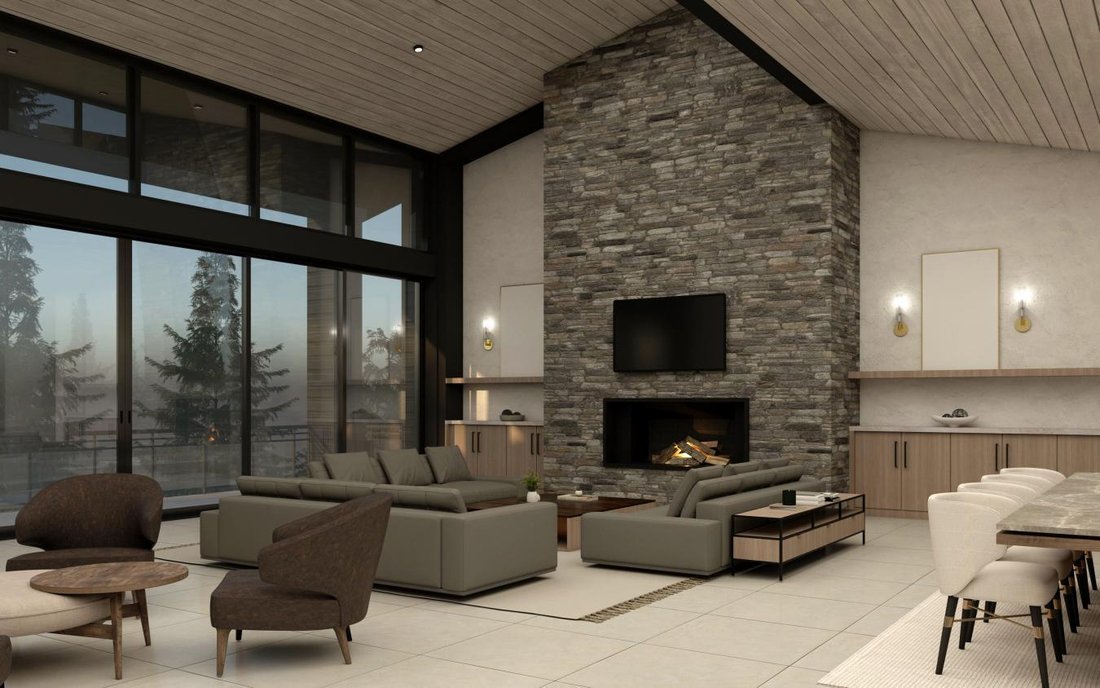
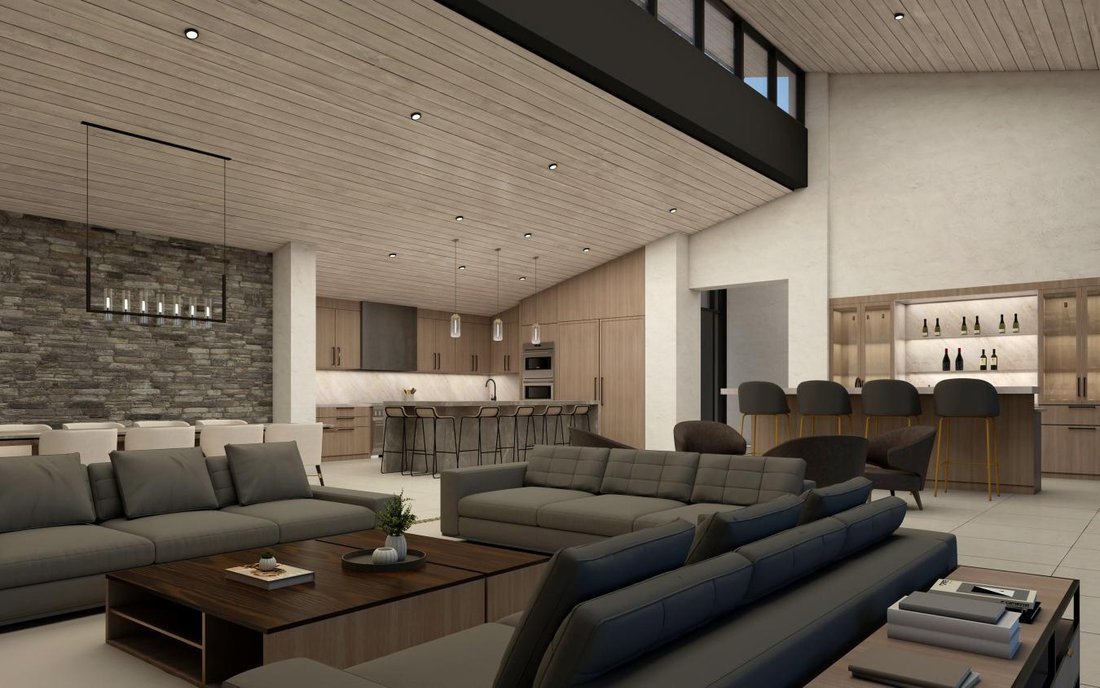
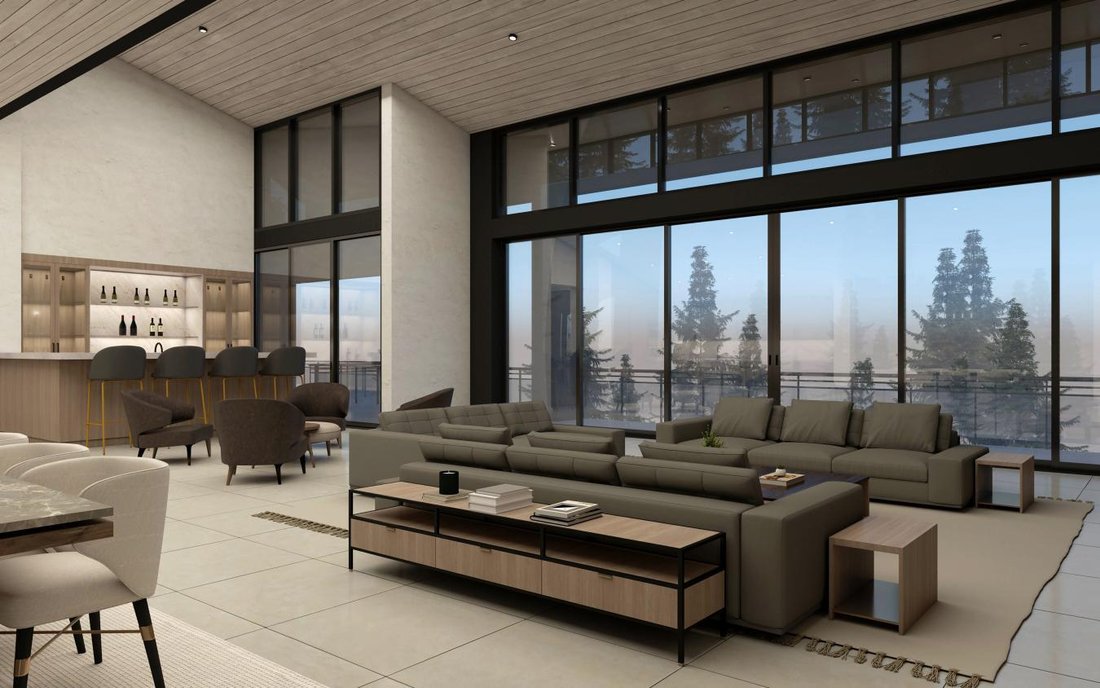
Das Lot 311 Benchmark liegt im begehrten Viertel Hood Park und ist eine flach abfallende Parzelle mit atemberaubendem Blick auf den San Sophia Ridge. Beim Kauf dieses Grundstücks sind eine Reihe von vollständig genehmigten Architekturplänen von Town of Mountain Village Design and Review Board erhältlich. Die genehmigten Pläne beschreiben ein elegantes, modernes Wohnhaus mit einer Fläche von 7.990 Quadratfuß, das aus 5 Schlafzimmern, 5,5 Bädern und einer geräumigen Garage für 4 Autos besteht. Vom Boden bis zur Decke reichendes Glas im gesamten Haus sorgt für viel natürliches Licht und bietet gleichzeitig einen Panoramablick auf das Sneffel-Gebirge. Mit einer Terrassenfläche von mehr als 2.600 Quadratmetern bietet Ihr zukünftiges Zuhause ausreichend Platz für Mahlzeiten im Freien und Entspannung. Dies ist eine großartige Gelegenheit, Ihr Traumhaus zu bauen, ohne auf ein Design und die damit verbundenen Genehmigungen warten zu müssen. Bitte rufen Sie an, um weitere Informationen zu erhalten.
Nestled within the coveted Hood Park neighborhood, Lot 311 Benchmark is a gently sloping parcel that boasts awe-inspiring vistas of the San Sophia Ridge. A set of fully approved Town of Mountain Village Design and Review Board architectural plans are available with the purchase of this lot. The approved plans detail an elegant contemporary dwelling spanning 7,990 square feet, comprising of 5 bedrooms, 5.5 bathrooms, and a spacious 4-car garage. Floor-to-ceiling glass throughout the home allows for an abundance to natural light while capturing panoramic views of the Sneffel’s Mountain Range and with more than 2,600 square feet of patio space, your future home will offer ample room for outdoor dining and relaxation. This is a great opportunity to build you dream home without having to wait for a design and the associated approvals. Please call to discuss in more detail.
-
Art der Immobilie
Haus
Funktionen
- Kamin
- Garage
- Pool
- Terrasse
- Modern
- Feuergrube
- Wohnraum im Freien
- Panorama
- Hohe Decke
Funktionen
Lot
- Panorama
- Modern
Innenbereich
- Hohe Decke
- Kamin
Outdoor
- Terrasse
- Balkon
- Feuergrube
- Pool
- Garage
- Wohnraum im Freien
Erkunden Sie die Gegend
Lot 311 Benchmark, Mountain Village, Colorado, Vereinigte Staaten
Auf Google Maps anzeigen
Preis pro sqft
Niedrig
Hoch
Vor 4 Jahren beigetreten
Sie haben sich nach diesem Objekt erkundigt
Der Agent wird sich in Kürze mit Ihnen in Verbindung setzen
Gelistet von
2
Angebote
2023
Beigetreten
Besichtigung mit Alex Martin - buchen
Wählen Sie ein Datum und ob Sie eine virtuelle oder persönliche Besichtigung mit dem Makler wünschen.
Bevorzugtes Datum
Art der Tour
Alex Martin - Telluride Real Estate Corp.
81435, Telluride, Colorado, United States
Agenturprofil anzeigen
Zuletzt aktualisiert
Juni 18
Erstmalig gelistet
August 24, 2023
Angebotsreferenz
106866
Ähnliche Immobilien in der Nähe
Neue Angebote in Mountain Village






Entdecken Sie mehr Häuser zum Verkauf
Mountain Village, CO, Vereinigte Staaten Immobilienarten
Mountain Village, CO, Vereinigte Staaten beliebte Suchanfragen
- Immobilien mit Bergblick in Mountain Village, CO, Vereinigte Staaten
- Immobilien mit Garage in Mountain Village, CO, Vereinigte Staaten
- Immobilien mit Pool in Mountain Village, CO, Vereinigte Staaten
- Immobilien mit Balkon in Mountain Village, CO, Vereinigte Staaten
- Panorama Immobilien in Mountain Village, CO, Vereinigte Staaten
- Ski-In / Ski-Out Immobilien in Mountain Village, CO, Vereinigte Staaten
- Immobilien mit Aufzug in Mountain Village, CO, Vereinigte Staaten
- Moderne Immobilien in Mountain Village, CO, Vereinigte Staaten
- Gesicherte Wohnanlage Immobilien in Mountain Village, CO, Vereinigte Staaten
- Immobilien mit Golfblick in Mountain Village, CO, Vereinigte Staaten
- Immobilien mit Privatflughafen in Mountain Village, CO, Vereinigte Staaten
Verwandte Leitfäden & Geschichten
Das Vertrauen der führenden Makler der Welt
Die Makler hinter den außergewöhnlichsten Immobilien der Welt inserieren bei JamesEdition.
- Angebote von Sotheby's, Christie's, BARNES und Engel & Völkers
- Jedes Angebot wird vor der Veröffentlichung geprüft
- Verbinden Sie sich direkt mit verifizierten Maklern
Indem Sie fortfahren, akzeptieren Sie unsere Nutzungsbedingungen und Datenschutzrichtlinie.
brokerages we
partnered with
partnered with