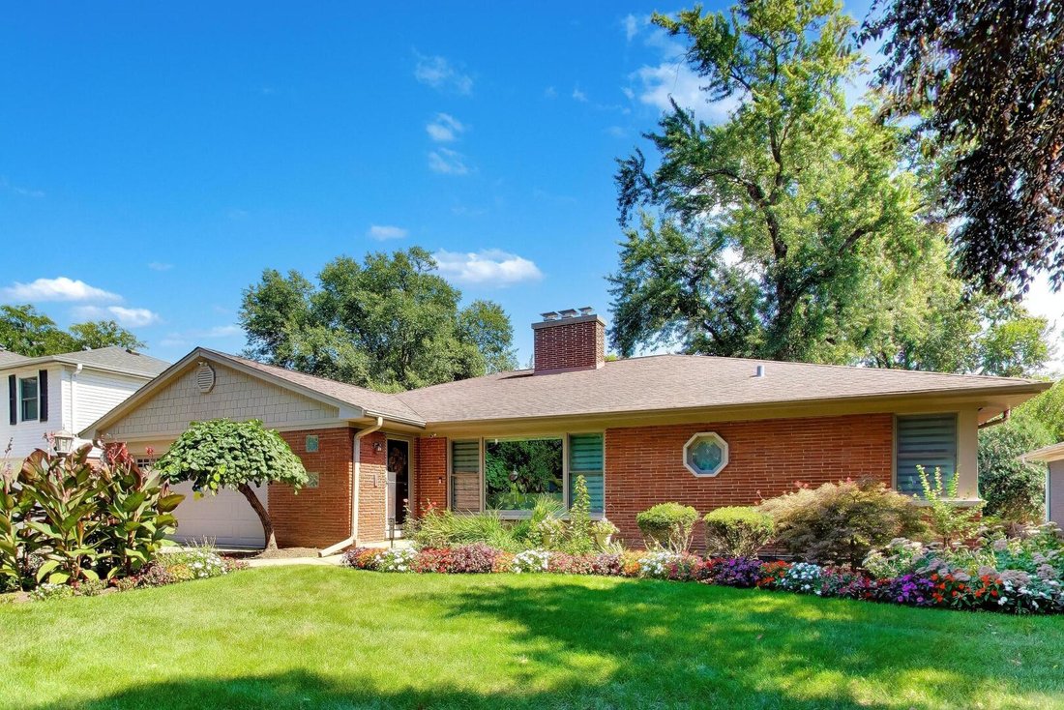
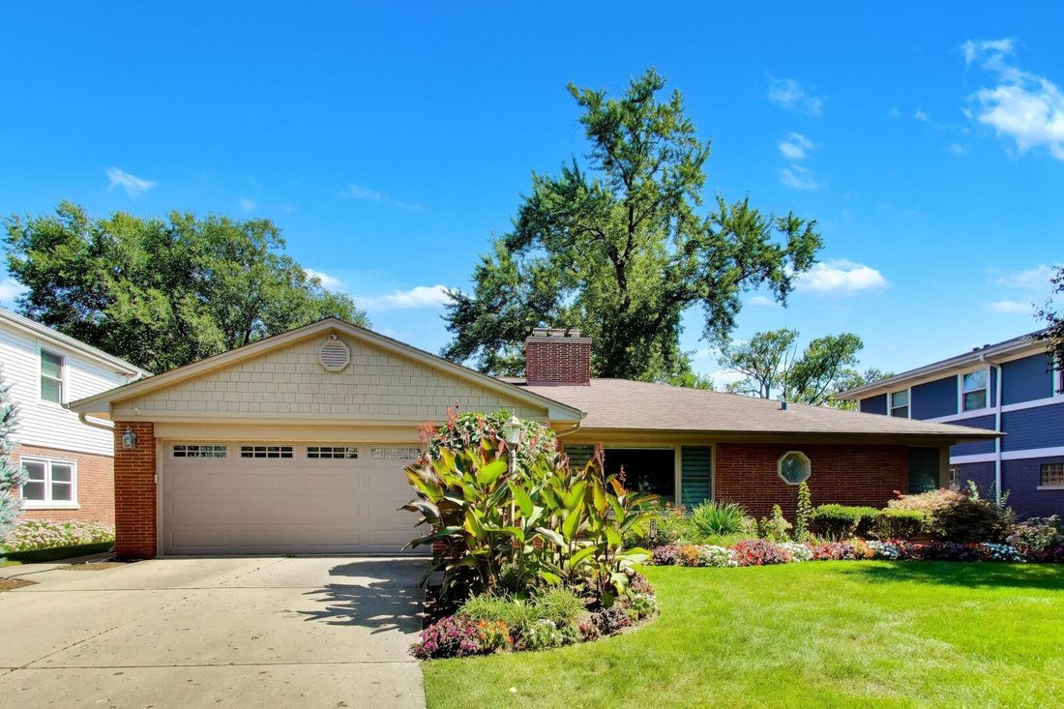
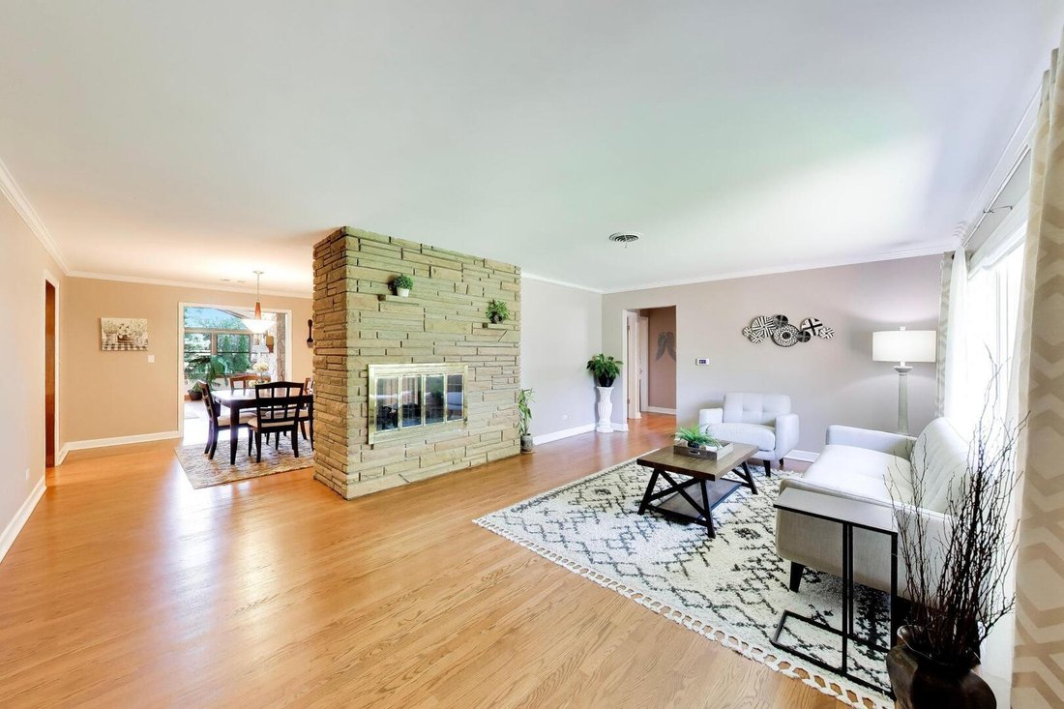
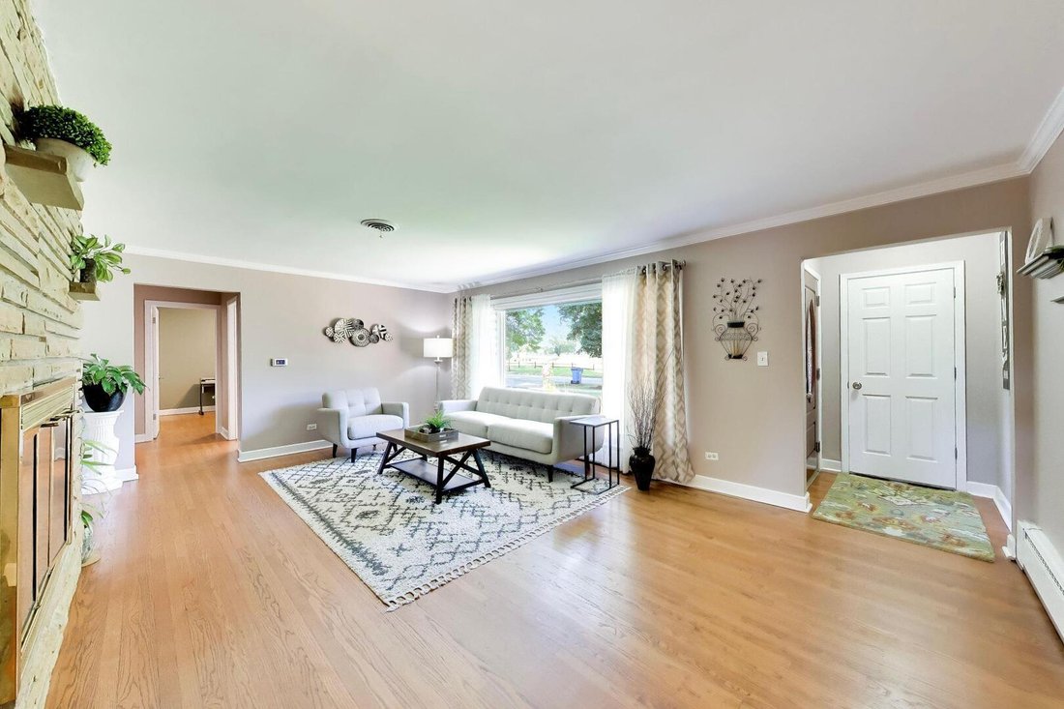
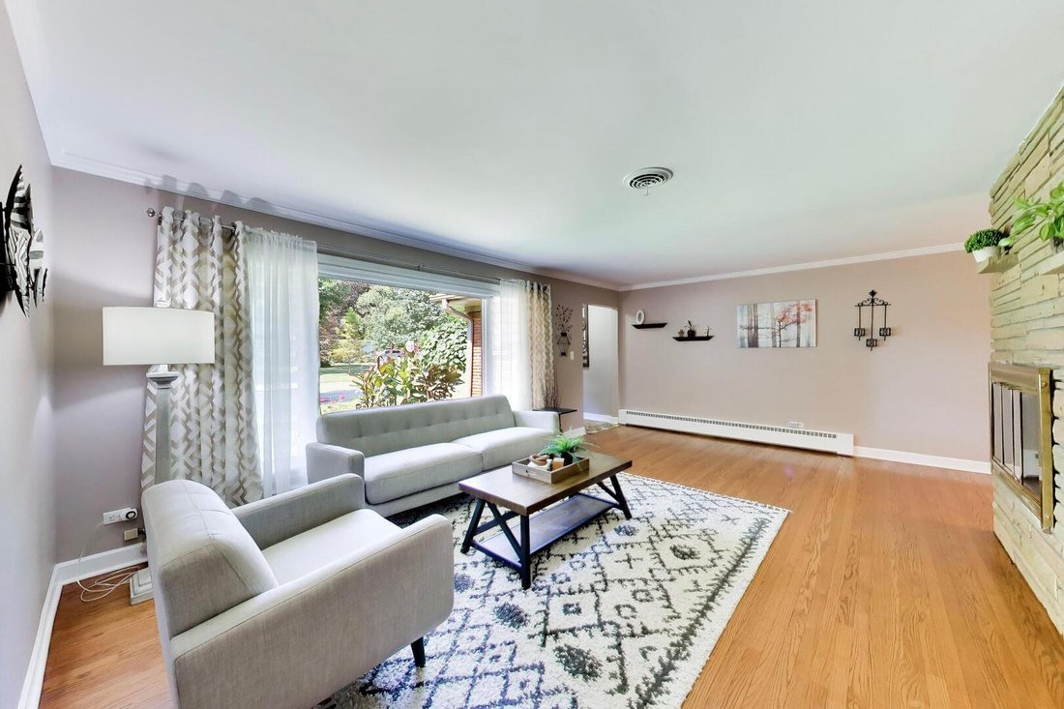
Einfamilienhaus/Haus Mount Prospect Vereinigte Staaten
- 3 Schlafz.
- 4 Bäder
- 2,616 Sqft
- 11,239 Sqft lot
- Aktualisiert: Oktober 23
- MLS#12762470
Über die Immobilie
-
Art der Immobilie
Haus
-
Baujahr
1954
-
Preis/Quadratfuß
$400
Funktionen
Erkunden Sie die Gegend

Der Agent wird sich in Kürze mit Ihnen in Verbindung setzen
Gelistet von
Besichtigung mit the agent buchen
Wählen Sie ein Datum und ob Sie eine virtuelle oder persönliche Besichtigung mit dem Makler wünschen.

@properties Christie’s International Real Estate’s Arlington Heights office is centrally located in the heart of
@properties Christie’s International Real Estate’s Arlington Heights office is centrally located in the heart of downtown, just steps from the Metra station and surrounded by local shops, restaurants, and community parks.
Home to a team of more than 120 agents, the Arlington Heights office is deeply rooted in the community — many of our brokers grew up here, raised their families here, and actively support local schools, organizations, and neighborhood events.
With strong ties to the community and unmatched local knowledge, our Arlington Heights team is dedicated to guiding clients through every step of the buying and selling process with confidence.
Visit our Arlington Heights neighborhood guide to learn more.
Ähnliche Immobilien in der Nähe
Neue Angebote in Mount Prospect




Entdecken Sie mehr Häuser zum Verkauf
Mount Prospect, IL, Vereinigte Staaten Immobilienarten
Mount Prospect, IL, Vereinigte Staaten beliebte Suchanfragen
- Immobilien mit Garten in Mount Prospect, IL, Vereinigte Staaten
- Renoviert Immobilien in Mount Prospect, IL, Vereinigte Staaten
- Immobilien mit Offene Küche in Mount Prospect, IL, Vereinigte Staaten
- Privatsphäre Immobilien in Mount Prospect, IL, Vereinigte Staaten
- Immobilien mit Bibliothek in Mount Prospect, IL, Vereinigte Staaten
- Immobilien mit Whirlpool in Mount Prospect, IL, Vereinigte Staaten
- Immobilien mit Spielzimmer in Mount Prospect, IL, Vereinigte Staaten
- Neubauten Immobilien in Mount Prospect, IL, Vereinigte Staaten
- Immobilien mit Terrasse in Mount Prospect, IL, Vereinigte Staaten
- Immobilien mit Golfblick in Mount Prospect, IL, Vereinigte Staaten
- Immobilien mit Tennisplatz in Mount Prospect, IL, Vereinigte Staaten
- Moderne Immobilien in Mount Prospect, IL, Vereinigte Staaten
- Anlageimmobilie Immobilien in Mount Prospect, IL, Vereinigte Staaten
- Panorama Immobilien in Mount Prospect, IL, Vereinigte Staaten
- Immobilien mit Outdoor-Küche in Mount Prospect, IL, Vereinigte Staaten
- Immobilien mit Sauna in Mount Prospect, IL, Vereinigte Staaten
- Immobilien mit Fitnessstudio in Mount Prospect, IL, Vereinigte Staaten
Verwandte Leitfäden & Geschichten
Das Vertrauen der führenden Makler der Welt
Die Makler hinter den außergewöhnlichsten Immobilien der Welt inserieren bei JamesEdition.
- Angebote von Sotheby's, Christie's, BARNES und Engel & Völkers
- Jedes Angebot wird vor der Veröffentlichung geprüft
- Verbinden Sie sich direkt mit verifizierten Maklern
Indem Sie fortfahren, akzeptieren Sie unsere Nutzungsbedingungen und Datenschutzrichtlinie.
partnered with