$1,399,000
603 S Main Street
- 6 Schlafz.
- 5 Bäder
- 6,267 Sqft
- Aktualisiert: Juli 31
-
2
Ansichten der letzten 30 Tage
Über die Immobilie
Beschreibung wurde automatisch übersetzt.
Die Beschreibung wird in der Originalsprache angezeigt.
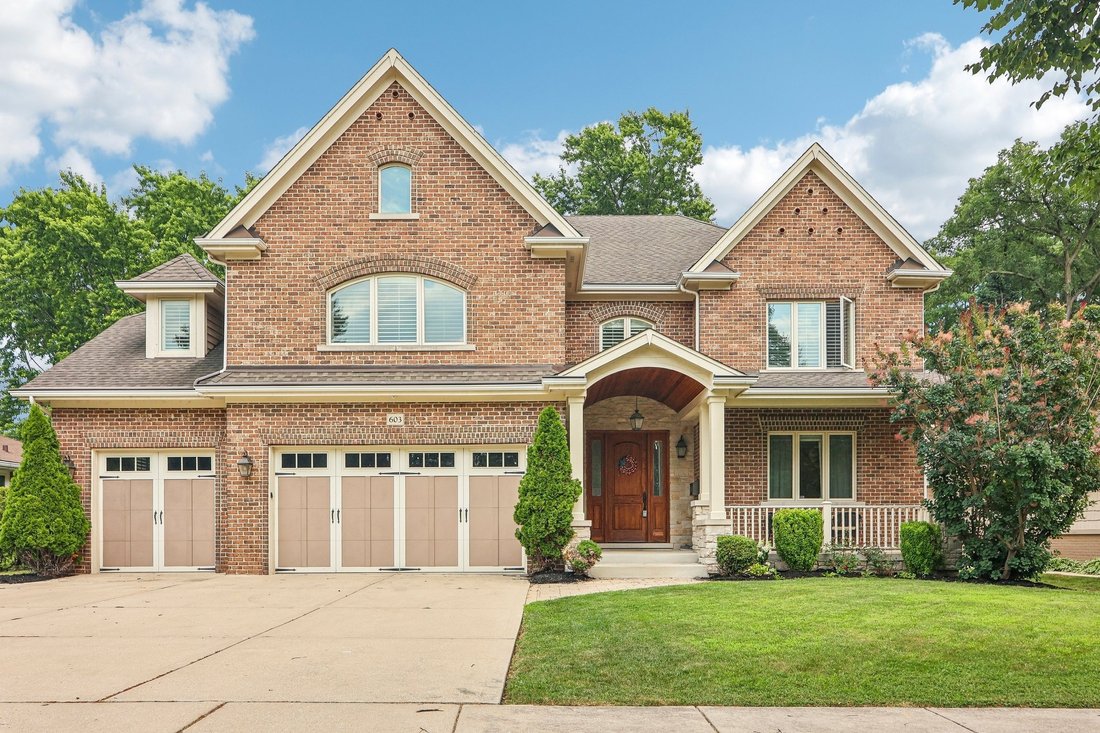
Welcome to this meticulously maintained custom brick home, ideally situated on a quiet street in one of Mt. Prospect’s most desirable walk-to-downtown neighborhoods. Enjoy the convenience of being just a 10-minute walk to the Metra station, restaurants, bars, and downtown amenities. Designed with exceptional craftsmanship and thoughtful details throughout, this stunning 5-bedroom home offers the p
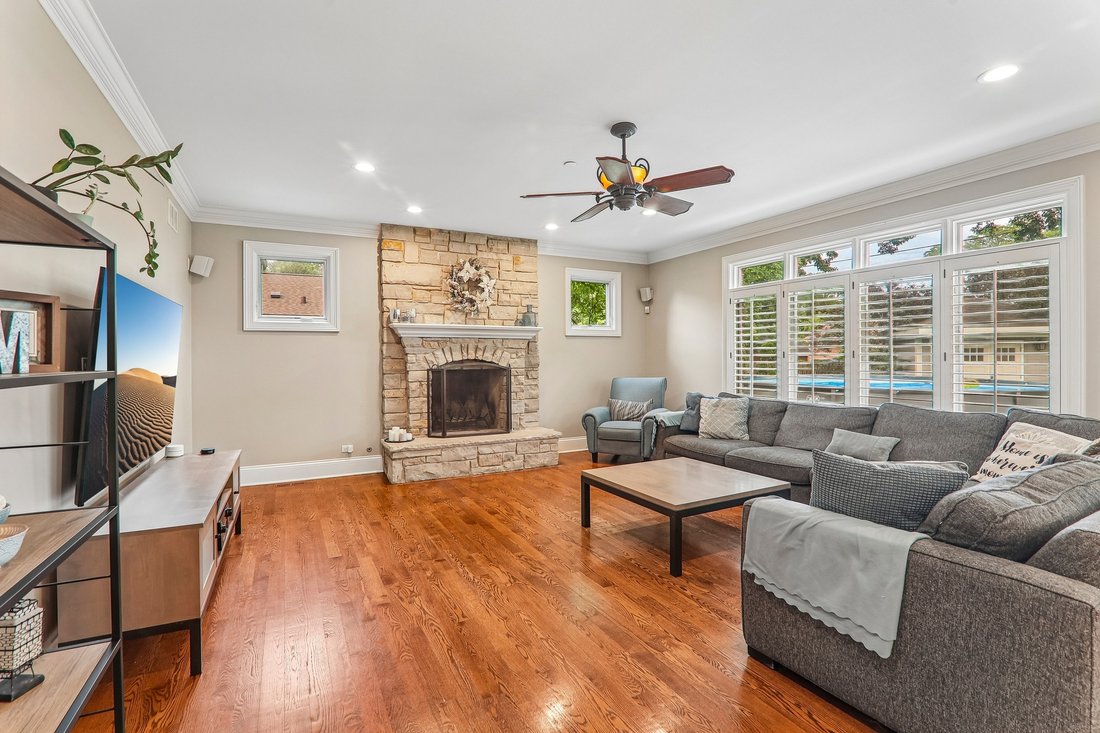
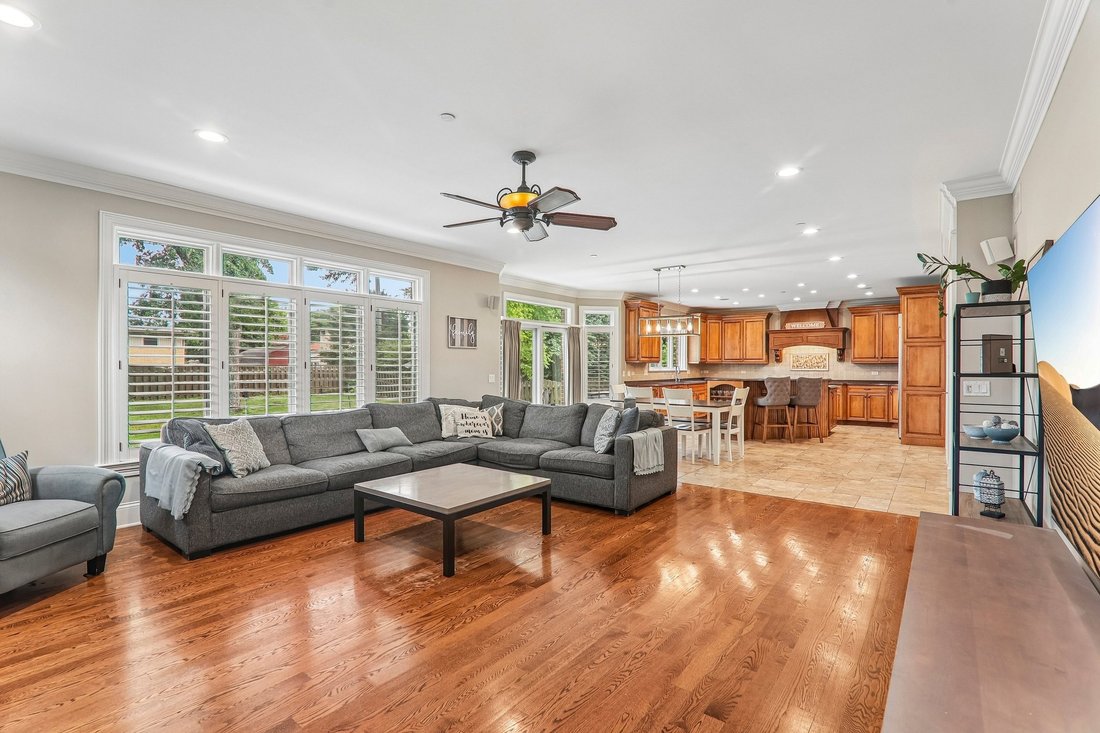
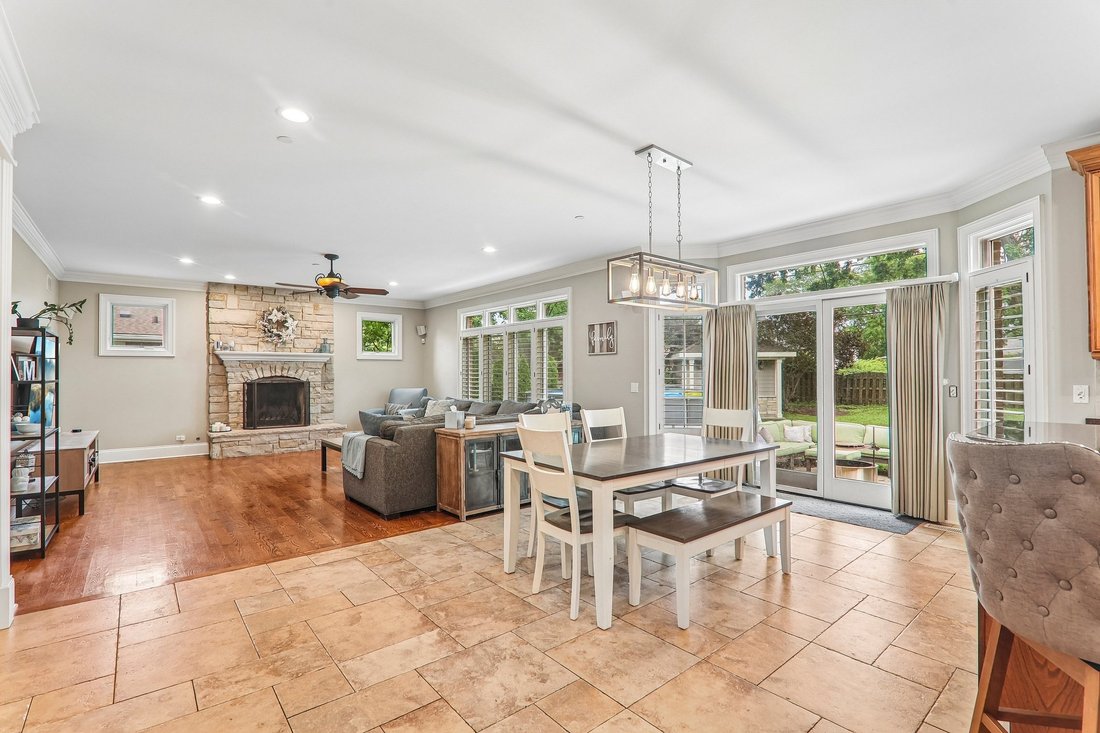
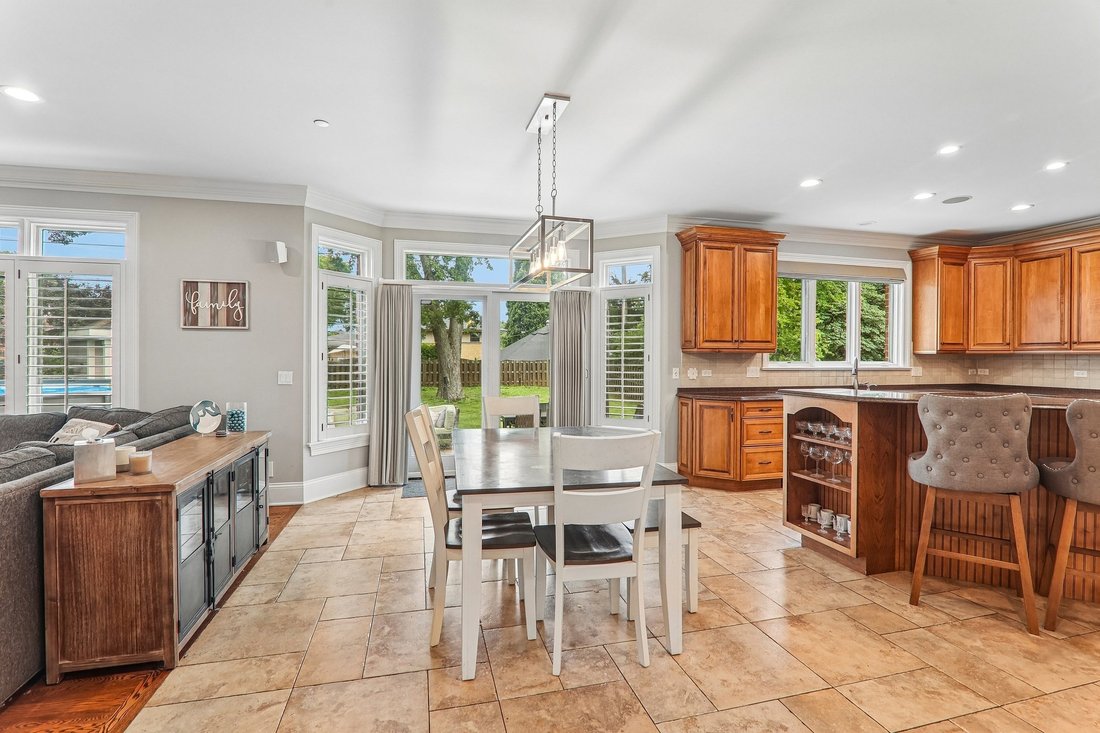
Welcome to this meticulously maintained custom brick home, ideally situated on a quiet street in one of Mt. Prospect’s most desirable walk-to-downtown neighborhoods. Enjoy the convenience of being just a 10-minute walk to the Metra station, restaurants, bars, and downtown amenities. Designed with exceptional craftsmanship and thoughtful details throughout, this stunning 5-bedroom home offers the perfect blend of elegance, comfort, and functionality. A dramatic two-story foyer with a grand staircase and a beautiful coffered ceiling at the upper landing creates a memorable first impression. Rich hardwood flooring and built-in speakers extend throughout the home, while the formal living and dining rooms feature elegant triple tray ceilings and detailed millwork. The gourmet kitchen is a chef’s dream, complete with a large raised island with a breakfast bar, premium stainless steel appliances, abundant custom cabinetry, a walk-in pantry, and a spacious breakfast area with sliding glass doors leading to a brick paver patio. The fully fenced backyard offers ample space for entertaining and includes a charming garden shed. The kitchen flows seamlessly into the inviting family room, anchored by a stunning Lannon stone fireplace. The main level also features a private first-floor bedroom suite, perfect for guests, an in-law arrangement, or multigenerational living, along with a convenient mudroom. Upstairs, the luxurious primary suite is a true retreat with a private sitting area, an expansive walk-in closet, and a custom spa-inspired bath with heated floors. A spacious junior suite includes its own private bath and walk-in closet, while bedrooms four and five each offer hardwood floors and walk-in closets and share a well-appointed Jack-and-Jill bathroom. A second-floor laundry room provides added everyday convenience. The recently finished lower level impresses with soaring 10-foot ceilings and exceptional entertaining space, featuring a fireplace, media area, a full bath with a steam shower, and a sixth bedroom currently used as a home gym. A dedicated storage room provides even more organizational space. Additional highlights include a three-car attached garage, central vacuum system, a walk-in linen closet, abundant storage throughout, and outstanding curb appeal. Offering luxurious living, thoughtful design, and an unbeatable location, this exceptional 6,600 square foot home truly has it all.
-
Art der Immobilie
Haus
-
Baujahr
2005
-
Preis/Quadratfuß
$223
Funktionen
- Garage
- Kamin
- Garten
- Begehbarer Kleiderschrank
- Dampfsauna
- Fitnessstudio
- Pool
- Tor
- Gasherd
Funktionen
Innenbereich
- Hohe Decke
- Kamin
- Kücheninsel
- Gasherd
- Bar
- Waschküche
- Keller
- Stein Arbeitsplatten
- Dampfsauna
- Begehbarer Kleiderschrank
- Fitnessstudio
Outdoor
- Pool
- Garage
- Tor
- Garten
Erkunden Sie die Gegend
603 S Main St, IL, Mount Prospect, Illinois, Vereinigte Staaten
Auf Google Maps anzeigen
Preis pro sqft
Niedrig
Hoch

Vor 6 Jahren beigetreten
Sie haben sich nach diesem Objekt erkundigt
Der Agent wird sich in Kürze mit Ihnen in Verbindung setzen
Gelistet von
1
Angebote
2026
Beigetreten
Besichtigung mit Nathan Freeborn buchen
Wählen Sie ein Datum und ob Sie eine virtuelle oder persönliche Besichtigung mit dem Makler wünschen.
Bevorzugtes Datum
Art der Tour

Premier by Redfin serves clients with exceptional homes that deserve extra time and attention. You get the persona
Premier by Redfin serves clients with exceptional homes that deserve extra time and attention. You get the personal service and local expertise you’d expect from a high-end brokerage, plus the most comprehensive marketing plan in real estate. Your Redfin agent will create a winning strategy to prepare your home for a flawless debut and market it to attract the most qualified buyers.
Zuletzt aktualisiert
Juli 31
Erstmalig gelistet
Jul 31
Angebotsreferenz
221272282.0
Ähnliche Immobilien in der Nähe
Neue Angebote in Mount Prospect


Entdecken Sie mehr Häuser zum Verkauf
Mount Prospect, IL, Vereinigte Staaten Immobilienarten
Mount Prospect, IL, Vereinigte Staaten beliebte Suchanfragen
- Immobilien mit Garten in Mount Prospect, IL, Vereinigte Staaten
- Renoviert Immobilien in Mount Prospect, IL, Vereinigte Staaten
- Immobilien mit Offene Küche in Mount Prospect, IL, Vereinigte Staaten
- Privatsphäre Immobilien in Mount Prospect, IL, Vereinigte Staaten
- Moderne Immobilien in Mount Prospect, IL, Vereinigte Staaten
- Immobilien mit Fitnessstudio in Mount Prospect, IL, Vereinigte Staaten
- Immobilien mit Tennisplatz in Mount Prospect, IL, Vereinigte Staaten
- Immobilien mit Golfblick in Mount Prospect, IL, Vereinigte Staaten
- Immobilien mit Spielzimmer in Mount Prospect, IL, Vereinigte Staaten
- Immobilien mit Dampfsauna in Mount Prospect, IL, Vereinigte Staaten
- Immobilien mit Bibliothek in Mount Prospect, IL, Vereinigte Staaten
- Duplex Immobilien in Mount Prospect, IL, Vereinigte Staaten
- Neubauten Immobilien in Mount Prospect, IL, Vereinigte Staaten
Verwandte Leitfäden & Geschichten
Das Vertrauen der führenden Makler der Welt
Die Makler hinter den außergewöhnlichsten Immobilien der Welt inserieren bei JamesEdition.
- Angebote von Sotheby's, Christie's, BARNES und Engel & Völkers
- Jedes Angebot wird vor der Veröffentlichung geprüft
- Verbinden Sie sich direkt mit verifizierten Maklern
Indem Sie fortfahren, akzeptieren Sie unsere Nutzungsbedingungen und Datenschutzrichtlinie.
brokerages we
partnered with
partnered with