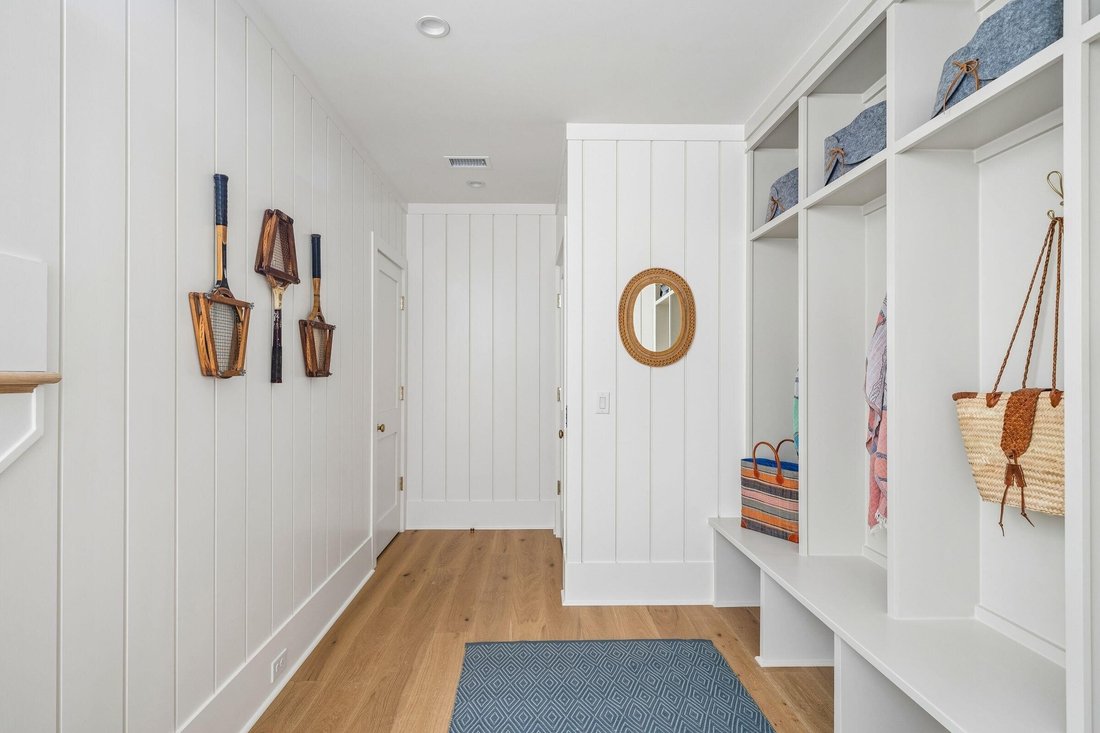
Zeitloser Lowcountry Luxus Erwartet Sie In Harkin On Coleman
4 Schlafz.
5 Bäder
3,435 Sqft
Aktualisiert: Gestern
MLS#26027751
Über die Immobilie
Beschreibung wurde automatisch übersetzt.
Die Beschreibung wird in der Originalsprache angezeigt.
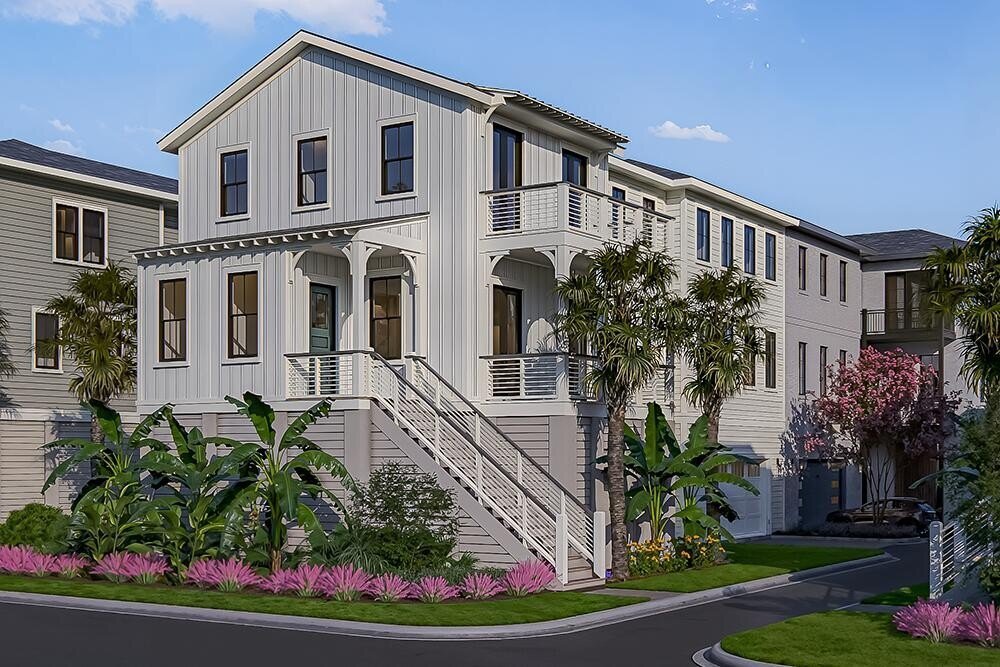
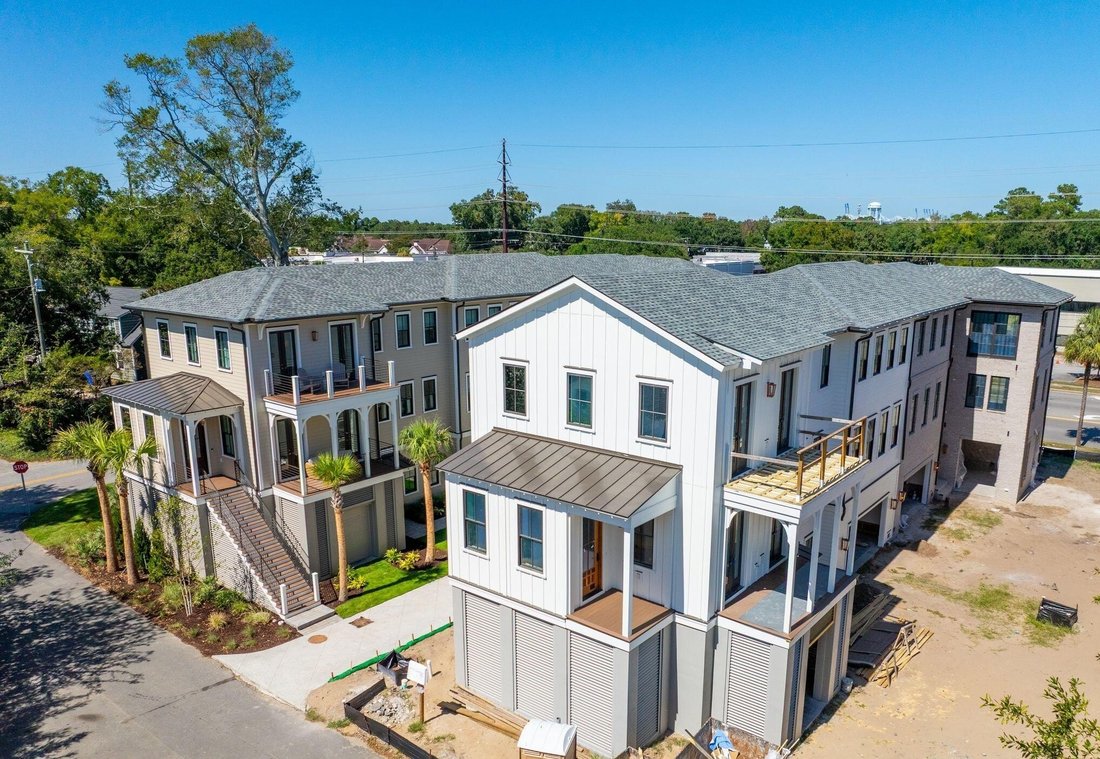
Welcome to 303 Queens Court at Harkin on Coleman—where timeless Lowcountry architecture meets curated modern luxury. This 3,435 square feet, four bedroom, four and a half bathroom residence with private elevator and two-car garage blends refined design with effortless living. Set just off Coleman Boulevard, you’re minutes to Shem Creek waterfront dining, Sullivan’s Island beaches, neighborhood cof
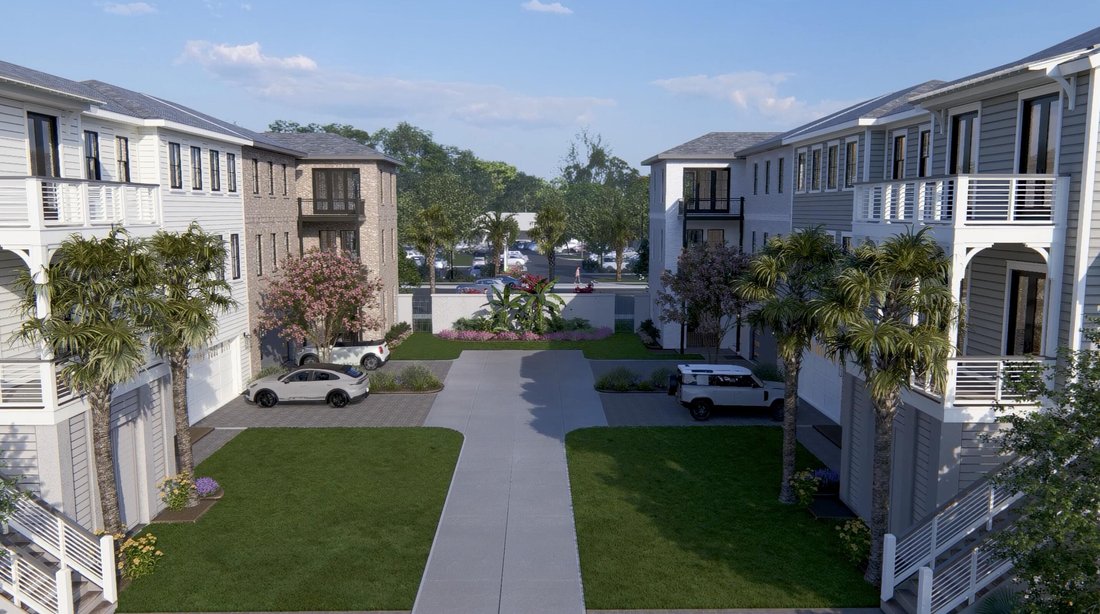
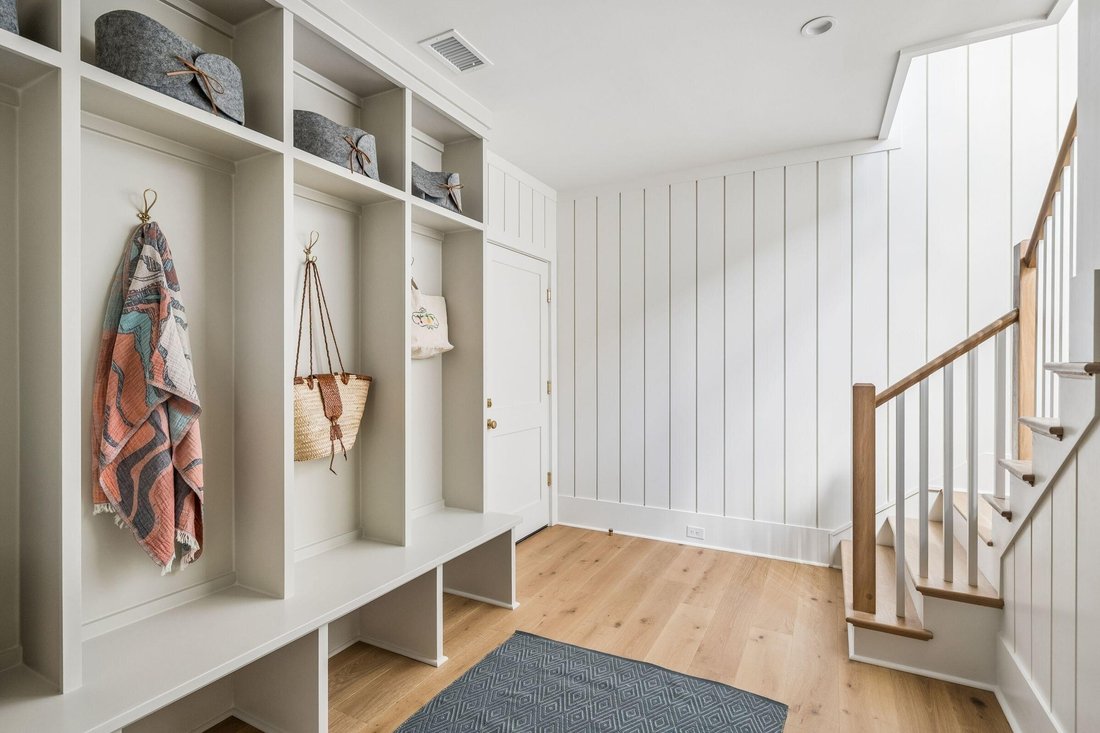
Welcome to 303 Queens Court at Harkin on Coleman—where timeless Lowcountry architecture meets curated modern luxury. This 3,435 square feet, four bedroom, four and a half bathroom residence with private elevator and two-car garage blends refined design with effortless living. Set just off Coleman Boulevard, you’re minutes to Shem Creek waterfront dining, Sullivan’s Island beaches, neighborhood coffee and fitness studios, marinas, golf, and historic Downtown Charleston. Morning paddle, lunch on the creek, dinner downtown - everything you love about the Lowcountry is right here. Target completion is November 2026. Welcome to Harkin on Coleman, South Mount Pleasant’s newest boutique community. Thoughtfully designed as an intimate neighborhood, this collection of 22 residences transforms the previous Queens Court block on Coleman Boulevard into a place of timeless architecture, curated interiors, and connected living. Blending Lowcountry charm with modern sophistication, Harkin on Coleman offers a rare balance of convenience and sanctuary steps from local shops and dining, and just minutes from Downtown Charleston and Sullivan’s Island beaches. 303 Queens Court at Harkin on Coleman is more than a home - it’s a refined lifestyle, combining elevated finishes, thoughtful plan design, and the unmatched convenience of one of Charleston’s most desirable areas. Sophisticated, coastal, and flawlessly livable, The Queens is a luxury residence with 3,435 square feet, four bedrooms, four full baths + powder, a private elevator, outdoor kitchen and a two-car garage - crafted for effortless entertaining and everyday ease. This home was designed for both privacy and connection - ideal for modern Lowcountry living. Arrival (Ground Floor): Private two-car garage and separate storage space with outdoor kitchen and golf cart garage. Enter from the garage into the ground level foyer with elevator service to all floors - clean, secure arrivals whether you’re back from Sullivan’s or an evening downtown. Main Living (First Floor): A sun-filled living room anchors the home with an open chef’s kitchen, dedicated dining, and a bar for hosting. Open the doors to the covered porch for breezy indoor/outdoor living. A quiet study sits on the first floor for calls or reading, while a guest suite with private bath gives company true privacy; a powder and mud room keep the day running smoothly. Private Quarters (Second Floor): The primary suite is a calm retreat with a private balcony and spa-style bath; two additional en-suite bedrooms line the hall, and a full laundry room (sink + W/D area) is right where you need it. Every surface and selection in this residence was hand-curated by Kathryn Elliott Interiors, ensuring timeless elegance with a modern Lowcountry sensibility: Kitchen: Outfitted with a Wolf(R) 36” dual fuel range, paneled Sub-Zero(R) refrigerator and undercounter beverage center at the bar, paneled Cove(R) dishwasher, and custom cabinetry with soft close doors and drawers. Quartz countertops, designer backsplash tile, and carefully selected hardware bring both function and refinement. Primary Suite & Bath: A spa-like retreat with dual vanities, quartz counters, custom cabinetry, frameless glass shower with designer tile, curated lighting, and boutique-style custom mirrors. Powder Room: Elevated with wallpaper accents, statement lighting, and designer-selected hardware. Guest & Secondary Suites: Each bedroom features en-suite baths with quartz counters, custom cabinets, premium tilework, designer mirrors, and hand-selected lighting - creating private retreats for family and guests. Whole-Home Touches: Wide-plank hardwood floors, premium hardware, luxury plumbing fixtures, curated accessories, and consistent attention to detail throughout. Behind the finishes lies exceptional construction quality: Premium-grade framing and AdvanTech(R) subflooring for durability. Marvin(R) impact rated windows and doors, vertical Board and Batten on the front and side of the home in addition to HardiPlank.
Carolina One Real Estate, with a commanding market share lead in Charleston and surrounding markets is committed
Carolina One Real Estate, with a commanding market share lead in Charleston and surrounding markets is committed to four core values: Truth, Excellence, Relationships and Financial Success. We communicate honestly with everyone, create and promote an image and environment of success, treat everyone with respect and help our clients make well-informed purchasing and selling decisions. We invest to remain the best.
…
Zuletzt aktualisiert
Gestern
Erstmalig gelistet
Oktober 9
Angebotsreferenz
d0f0e853-c2d2-11f1-831f-6045bdd61ac4
Telefonanruf starten mit:
Hallo, ich rufe wegen der Immobilie mit der Referenz d0f0e853-c2d2-11f1-831f-6045bdd61ac4 an, die ich auf JamesEdition gefunden habe.
Nach dem Anruf geben wir Ihre Kontaktdaten an den Agenten weiter, um die Kommunikation zu erleichtern.
Das Vertrauen der führenden Makler der Welt
Die Makler hinter den außergewöhnlichsten Immobilien der Welt inserieren bei JamesEdition.
Angebote von Sotheby's, Christie's, BARNES und Engel & Völkers
Jedes Angebot wird vor der Veröffentlichung geprüft
Verbinden Sie sich direkt mit verifizierten Maklern