$1,095,000

Gehobenes Wohnen Im Flachland Mit Exquisiten Designer Oberflächen

  • 4 Schlafz.
  • 4 Bäder
  • 2,520 Sqft
  • Aktualisiert: Juni 19
  • MLS#26014004

Über die Immobilie

Beschreibung wurde automatisch übersetzt.
Die Beschreibung wird in der Originalsprache angezeigt.
Incredible opportunity for a better-than-new gently lived in home with stunning designer updates and finishes in Liberty Hill Farm! One thousand five hundred sixty-six North Lakeshore Drive is the coveted Stono floor plan offering four bedrooms and three and a half bathrooms across two thousand five hundred twenty square feet with floor plan upgrades including an additional main floor bedroom with
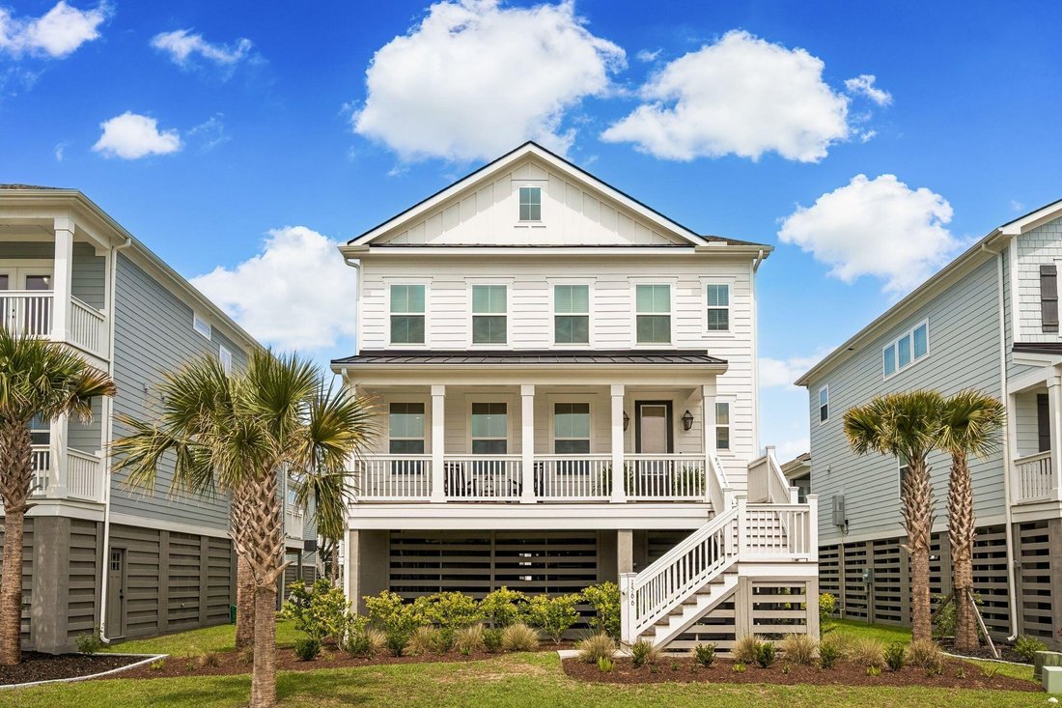
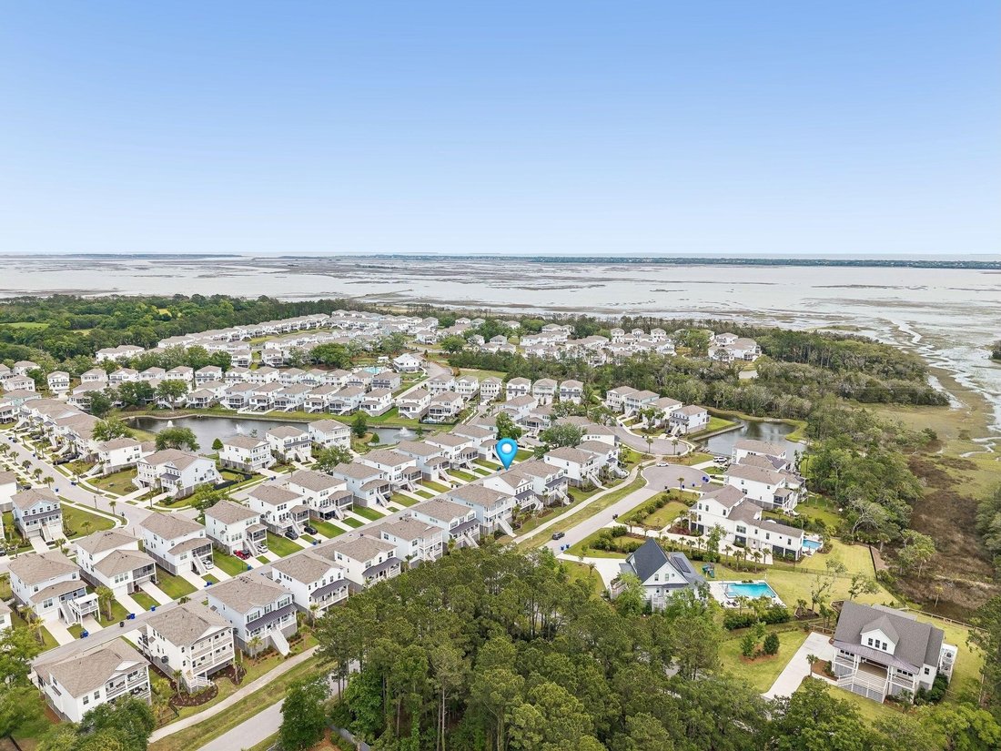
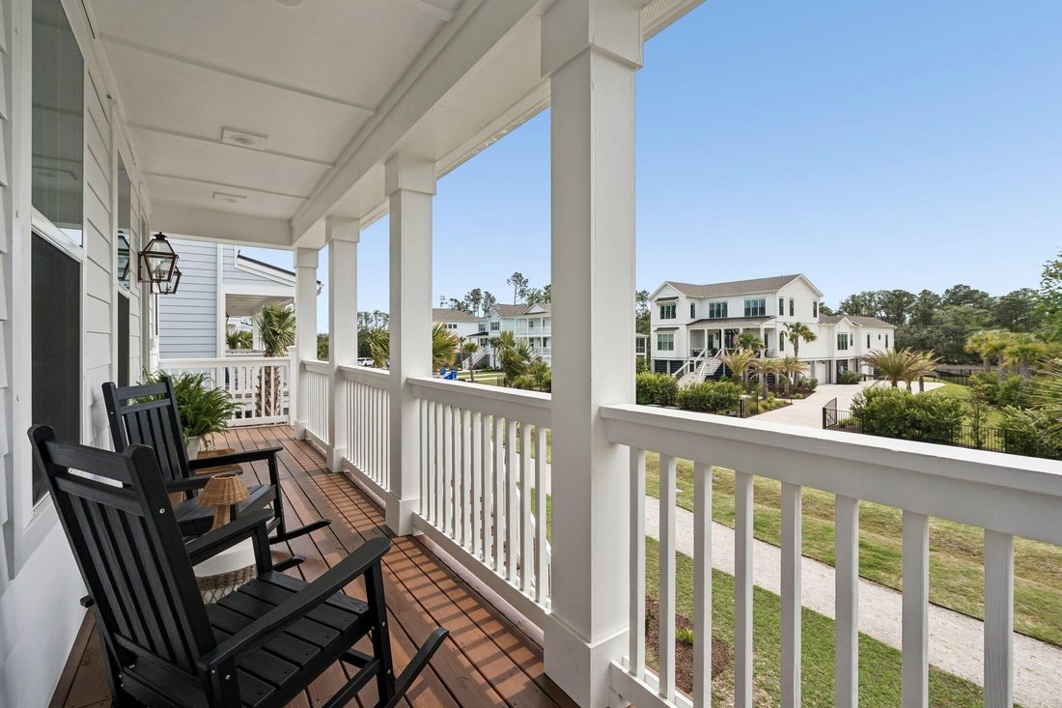
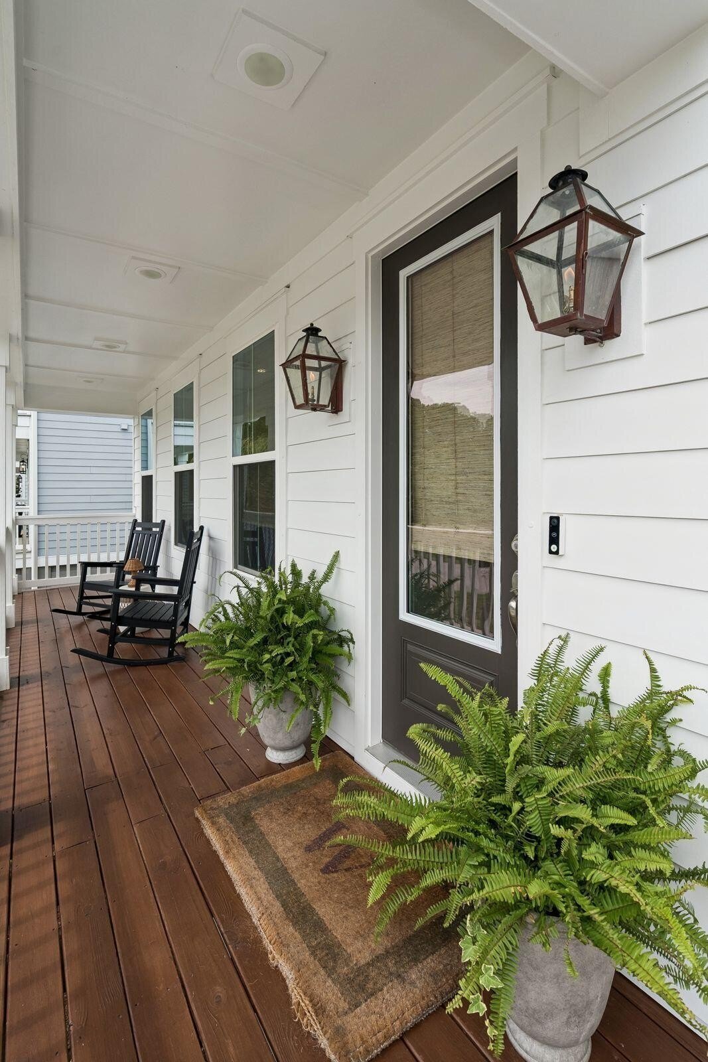
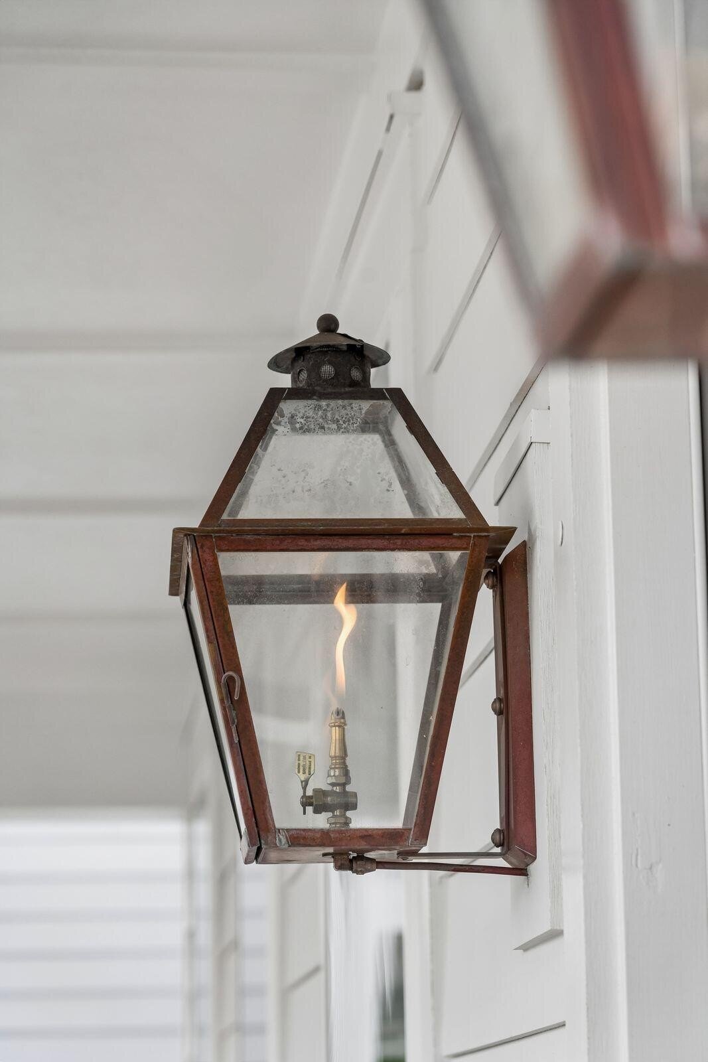
Incredible opportunity for a better-than-new gently lived in home with stunning designer updates and finishes in Liberty Hill Farm! One thousand five hundred sixty-six North Lakeshore Drive is the coveted Stono floor plan offering four bedrooms and three and a half bathrooms across two thousand five hundred twenty square feet with floor plan upgrades including an additional main floor bedroom with full ensuite bathroom, gas log fireplace, screened back porch, and elevator shaft ready for installation servicing all levels of the home if desired. This elevated construction home has a welcoming full front porch with Charleston-style gas lanterns leading to the foyer with custom millwork and the beautiful light stained hardwood floors found throughout. To the left is the updated half bathroom for guests and the floor plan upgrade additional full bedroom suite. This bedroom is generously sized and has a full ensuite bathroom with single sink vanity, frameless glass shower with tile surround, and new designer lighting and wallpaper. The open floor plan living space features a spacious great room with gas log fireplace, stunning open kitchen with many updates, and dining area that leads to the screened back porch with new ceiling fan for additional entertaining space. The kitchen boasts a center island with room for seating, white quartz countertops, ample cabinet space as well as a separate pantry, and stainless steel appliances including a gas cooktop with modern hood vent, classic subway tile backsplash, wall oven, and built-in microwave. The kitchen and dining have been updated with new light fixtures and cabinet hardware, adding additional elegance to the living space. Upstairs is a loft space for an additional hang out area leading to the second floor primary suite that spans the width of the home. The light filled primary suite features new bedside pendant lights and ceiling fan, a large walk-in closet, and spa-like primary bathroom with updated lighting, a dual sink vanity, frameless glass tile shower with bench, separate water closet, and a linen closet. Two additional nicely sized bedrooms are on this level, each with updated light fixtures and ample closet space. The shared hall bathroom has been updated with designer wallpaper and features a dual sink vanity and tub/shower combination with tile surround and transom window bringing in natural light. Also on this level is conveniently located second floor laundry room وnd linen closet. The large drive under two-bay garage can fit up to three cars providing plenty of space for workshop storage recreational gear . Additional improvements to the home include woven blinds throughout the first floor including back porch front door recently stained porches exterior stairs refreshed updated paint inside out new landscaping that has irrigation . The Liberty Hill Farm neighborhood offers many amenities including large resort-style pool clubhouse fire pit playground swings miles scenic walking trails . Zoned award-winning schools located just few miles islands beaches plentiful shopping dining options short commute downtown Charleston —this location cannot be beat! Lived only two years thoughtfully updated exquisite finishes one thousand five hundred sixty-six North Lakeshore Drive turn-key ready embracing elevated Lowcountry living!
  • Art der Immobilie

    Haus

  • Baujahr

    2023

  • Preis/Quadratfuß

    $434

Funktionen

  • Kamin
  • Garage
  • Begehbarer Kleiderschrank
  • Pool
  • Feuergrube
  • Spielplatz
  • Offene Küche
  • Tor
  • Gasherd
Funktionen

Innenbereich

  • Kamin
  • Kücheninsel
  • Gasherd
  • Waschküche
  • Offene Küche
  • Begehbarer Kleiderschrank

Outdoor

  • Feuergrube
  • Pool
  • Garage
  • Spielplatz
  • Tor

Erkunden Sie die Gegend

1566 N Lakeshore Drive Mount Pleasant SC 29466 USA, South Carolina, Vereinigte Staaten Auf Google Maps anzeigen
Preis pro sqft
Niedrig
Hoch

119 weitere Einträge in Mount Pleasant anzeigen

Jackie Scarafile

Vor 5 Jahren beigetreten
Ihre Nachricht
Sie haben sich nach diesem Objekt erkundigt

Der Agent wird sich in Kürze mit Ihnen in Verbindung setzen

Gelistet von

Jackie Scarafile
South Carolina, United States
Agenturprofil anzeigen
2
Angebote
2026
Beigetreten

Besichtigung mit Jackie Scarafile buchen

Wählen Sie ein Datum und ob Sie eine virtuelle oder persönliche Besichtigung mit dem Makler wünschen.

In-person tour
Bevorzugtes Datum
Art der Tour
Carolina One Real Estate
4024 Salt Pointe Parkway, 29405-8419, Charleston, South Carolina, United States
Agenturprofil anzeigen

Carolina One Real Estate, with a commanding market share lead in Charleston and surrounding markets is committed

Carolina One Real Estate, with a commanding market share lead in Charleston and surrounding markets is committed to four core values: Truth, Excellence, Relationships and Financial Success. We communicate honestly with everyone, create and promote an image and environment of success, treat everyone with respect and help our clients make well-informed purchasing and selling decisions. We invest to remain the best.

Zuletzt aktualisiert
Juni 19
Erstmalig gelistet
May 16
Angebotsreferenz
a42a67ea-5050-11f1-850c-6045bdd61ac4
Anruf

Telefonanruf starten mit:

Hallo, ich rufe wegen der Immobilie mit der Referenz a42a67ea-5050-11f1-850c-6045bdd61ac4 an, die ich auf JamesEdition gefunden habe.

Nach dem Anruf geben wir Ihre Kontaktdaten an den Agenten weiter, um die Kommunikation zu erleichtern.

brokerages we
partnered with