

Handwerkliche Eleganz Mit Gourmet Küche
- 5 Schlafz.
- 4 Bäder
- 3,358 Sqft
- Aktualisiert: September 10
- MLS#26017715
Über die Immobilie
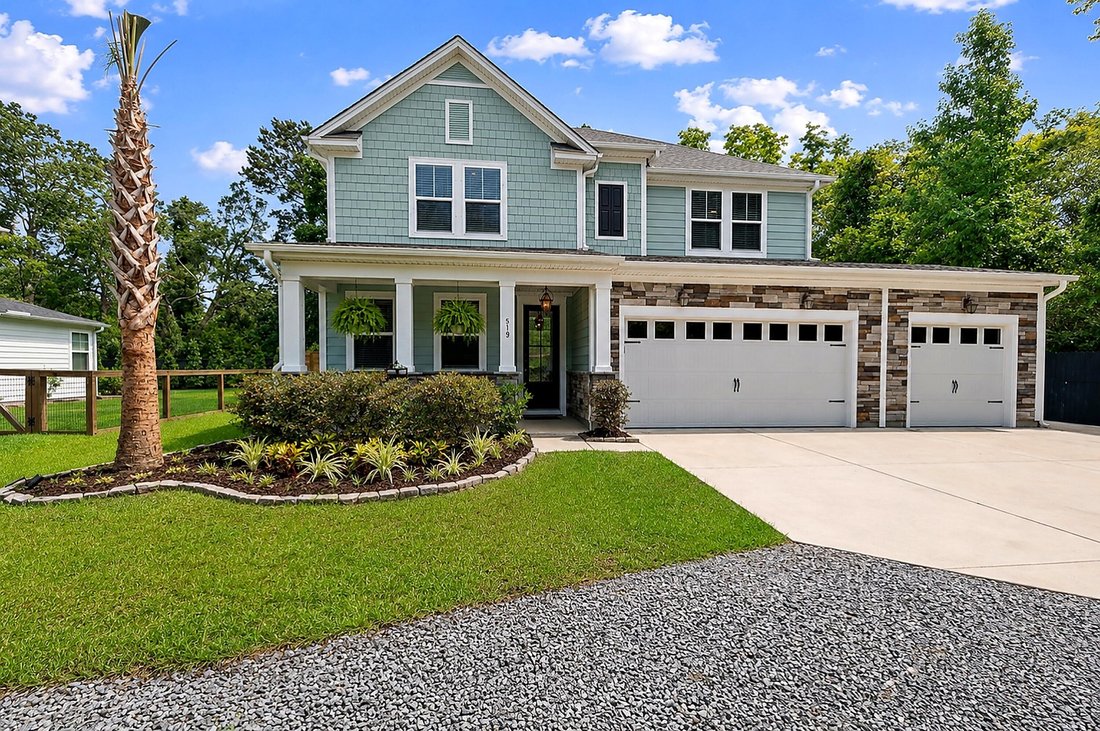
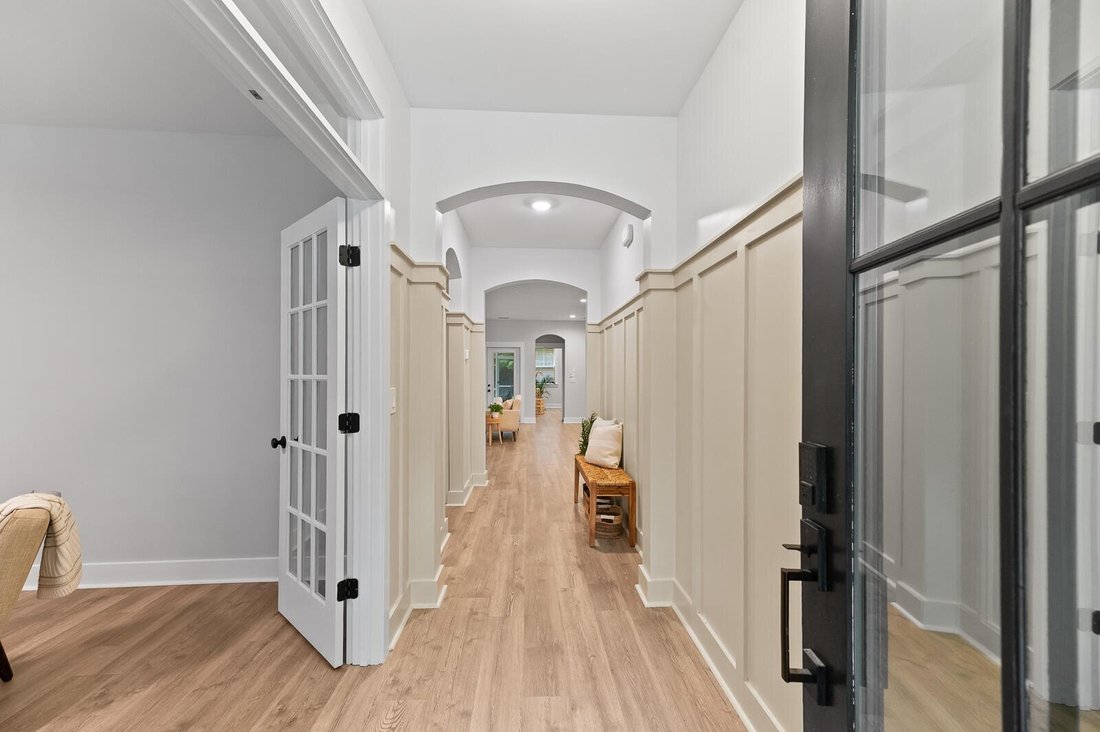
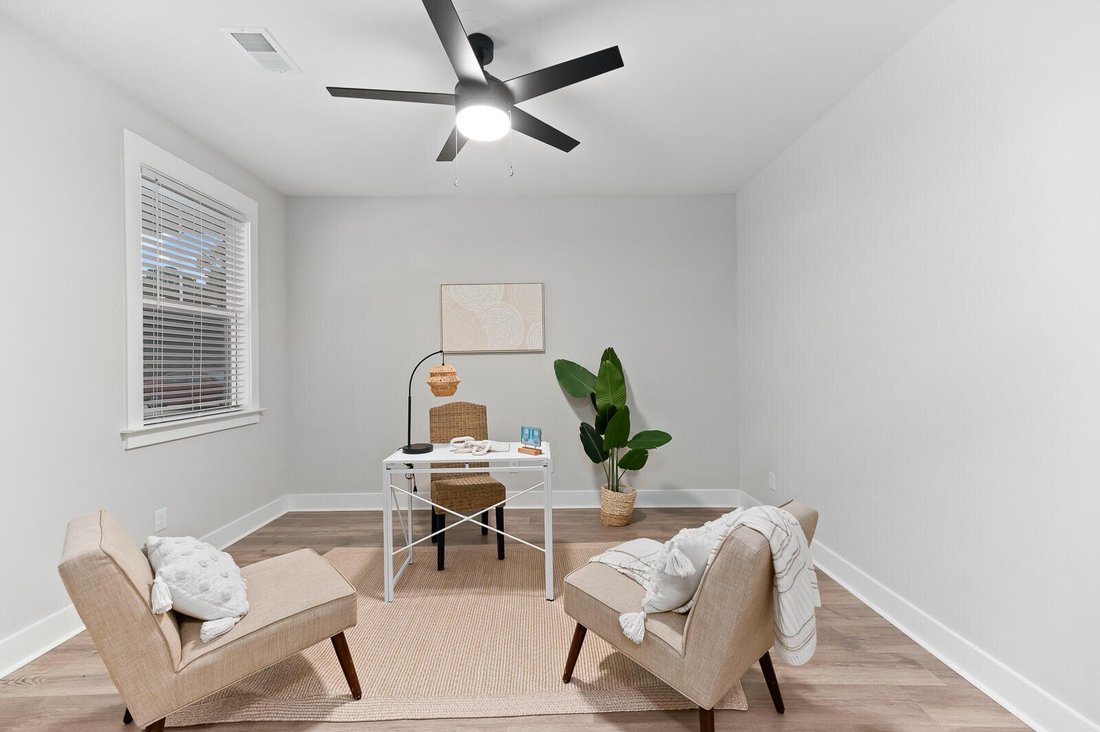
Just off the foyer, you’ll find a private home office, convenient powder room, and an oversized under-stair storage area that wraps around for exceptional organization and storage possibilities. The heart of the home is the stunning gourmet kitchen, featuring Samsung stainless steel appliances, a custom vent hood, glass-front cabinetry, a large walk-in pantry, and an oversized island with seating for four (4) perfect for entertaining or gathering with family and friends. The open-concept living area is anchored by a cozy gas fireplace, while the home’s gas stove and gas heating system provide efficiency and comfort year-round. The primary suite is conveniently located on the main floor and serves as a private retreat. Enjoy a luxurious ensuite bath complete with dual vanities, a soaking tub, separate glass-enclosed shower, private water closet, and a beautifully customized ”Closets By Design” walk-in closet. Step outside to the covered back porch overlooking the fully fenced backyard—an outdoor oasis with endless possibilities. With room for a pool, accessory dwelling unit (ADU), workshop, garden, or outdoor entertaining area, this oversized lot provides both privacy and opportunity. Enjoy the peaceful wooded setting and the fragrant blooming jasmine that enhances the side yard each year. Upstairs, you’ll find four (4) additional bedrooms, a spacious loft, and a thoughtfully designed second living area ideal for guests, hobbies, gaming, or a media room. Two bedrooms can enjoy access to a full bath with double vanities, linen storage, and a separate water closet and tub area. Two additional bedrooms are connected by a Jack-and-Jill bathroom, providing both convenience and privacy. Every bedroom has been updated with new ceiling fans for added comfort. The loft is perfect for a game room, sitting area, or theatre. One of the home’s standout features is its two laundry rooms, a rare and practical luxury. The main-floor laundry is conveniently located near the oversized three-car garage, which includes a service door for easy backyard access. Upstairs, the second laundry room includes a utility sink and folding station, making everyday living even more convenient. With its prime Mount Pleasant location, award-winning schools, no HOA restrictions, generous lot size, three-car garage, and flexible living spaces, this home offers the freedom, comfort, and lifestyle today’s buyers are searching for. Come experience the perfect combination of privacy, space, and Lowcountry living; this exceptional home is ready to welcome you.
-
Art der Immobilie
Haus
-
Baujahr
2022
-
Preis/Quadratfuß
$385
Funktionen
- Kamin
- Garten
- Garage
- Begehbarer Kleiderschrank
- Spielzimmer
- Pool
- Waschküche
- Privatsphäre
- Office
Erkunden Sie die Gegend
Der Agent wird sich in Kürze mit Ihnen in Verbindung setzen
Gelistet von
Besichtigung mit Nia Swinton-jenkins buchen
Wählen Sie ein Datum und ob Sie eine virtuelle oder persönliche Besichtigung mit dem Makler wünschen.

Carolina One Real Estate, with a commanding market share lead in Charleston and surrounding markets is committed
Carolina One Real Estate, with a commanding market share lead in Charleston and surrounding markets is committed to four core values: Truth, Excellence, Relationships and Financial Success. We communicate honestly with everyone, create and promote an image and environment of success, treat everyone with respect and help our clients make well-informed purchasing and selling decisions. We invest to remain the best.
Ähnliche Immobilien in der Nähe
Neue Angebote in Mount Pleasant







Entdecken Sie mehr Häuser zum Verkauf
Mount Pleasant, SC, Vereinigte Staaten Immobilienarten
- Häuser zum Verkauf in Mount Pleasant, SC, Vereinigte Staaten
- Stadthäuser zum Verkauf in Mount Pleasant, SC, Vereinigte Staaten
- Land zum Verkauf in Mount Pleasant, SC, Vereinigte Staaten
- Eigentumswohnungen zum Verkauf in Mount Pleasant, SC, Vereinigte Staaten
- Villen zum Verkauf in Mount Pleasant, SC, Vereinigte Staaten
Mount Pleasant, SC, Vereinigte Staaten beliebte Suchanfragen
- Immobilien mit Garten in Mount Pleasant, SC, Vereinigte Staaten
- am Wasser Immobilien in Mount Pleasant, SC, Vereinigte Staaten
- Immobilien mit Aufzug in Mount Pleasant, SC, Vereinigte Staaten
- Immobilien mit Tennisplatz in Mount Pleasant, SC, Vereinigte Staaten
- am Fluss Immobilien in Mount Pleasant, SC, Vereinigte Staaten
- Anlageimmobilie Immobilien in Mount Pleasant, SC, Vereinigte Staaten
- Immobilien mit Kino in Mount Pleasant, SC, Vereinigte Staaten
- Immobilien mit Ozeanblick in Mount Pleasant, SC, Vereinigte Staaten
Verwandte Leitfäden & Geschichten
Das Vertrauen der führenden Makler der Welt
Die Makler hinter den außergewöhnlichsten Immobilien der Welt inserieren bei JamesEdition.
- Angebote von Sotheby's, Christie's, BARNES und Engel & Völkers
- Jedes Angebot wird vor der Veröffentlichung geprüft
- Verbinden Sie sich direkt mit verifizierten Maklern
Indem Sie fortfahren, akzeptieren Sie unsere Nutzungsbedingungen und Datenschutzrichtlinie.
partnered with