$2,299,000
Freistehendes Einfamilienhaus Mit 5 Schlafzimmern
- 5 Schlafz.
- 6 Bäder
- 5,161 Sqft
- 25,701 Sqft lot
- Aktualisiert: Gestern
-
3
Ansichten der letzten 30 Tage
- 1
- MLS#26005630
Über die Immobilie
Beschreibung wurde automatisch übersetzt.
Die Beschreibung wird in der Originalsprache angezeigt.
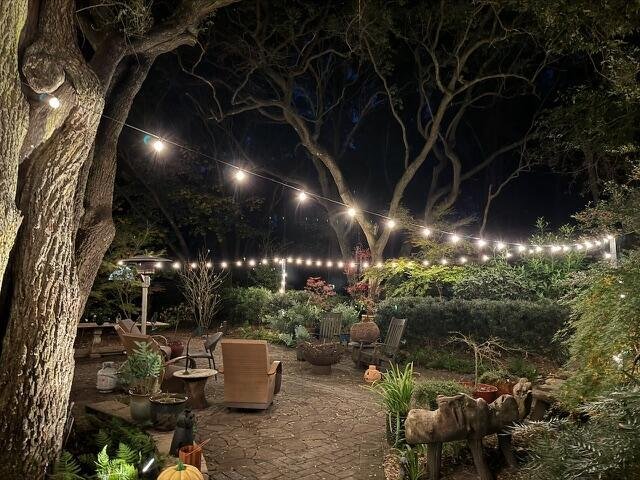
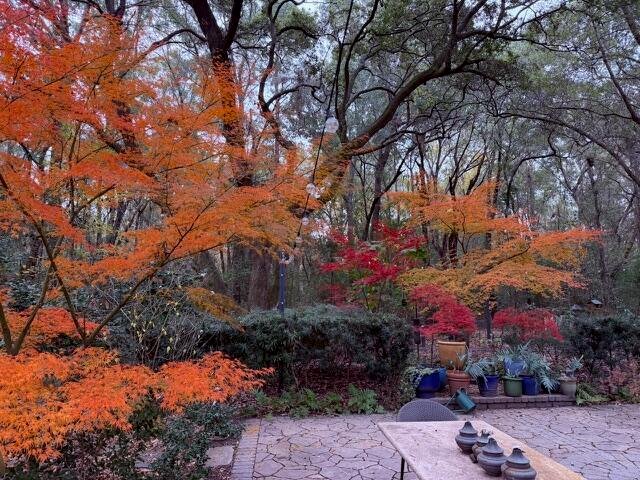
.59 acres of focus on dense layering, white noise, and soft hardscaping to block out the outside world...a sanctuary that feels entirely hidden, having a a sense of absolute isolation...and it is only 10 minutes from Charleston. The main home of this exceptional property offers over 4,700 square feet of total heated space including a beautifully updated main residence, a fully finished detached ’’
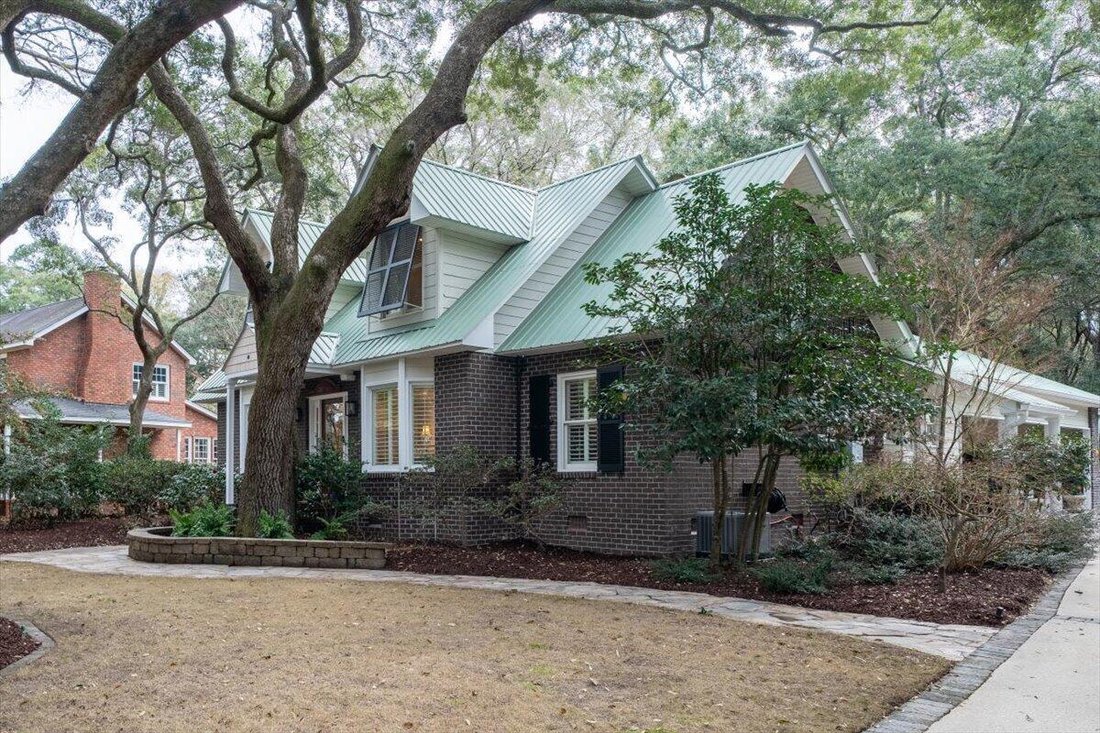
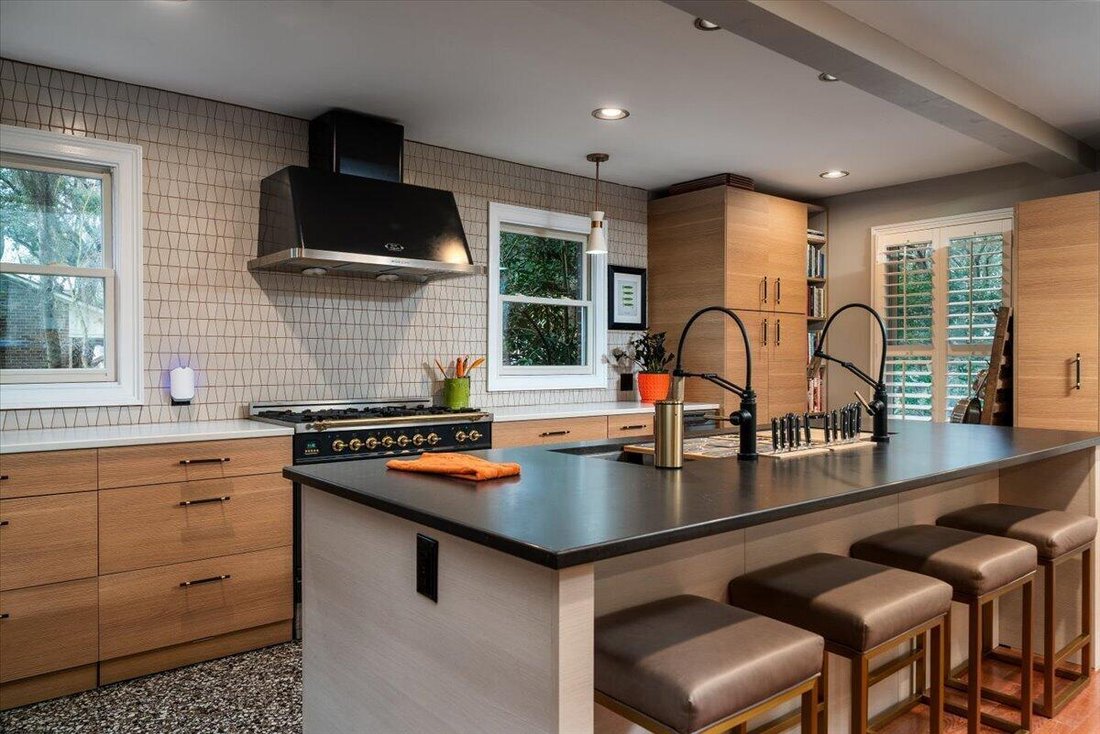
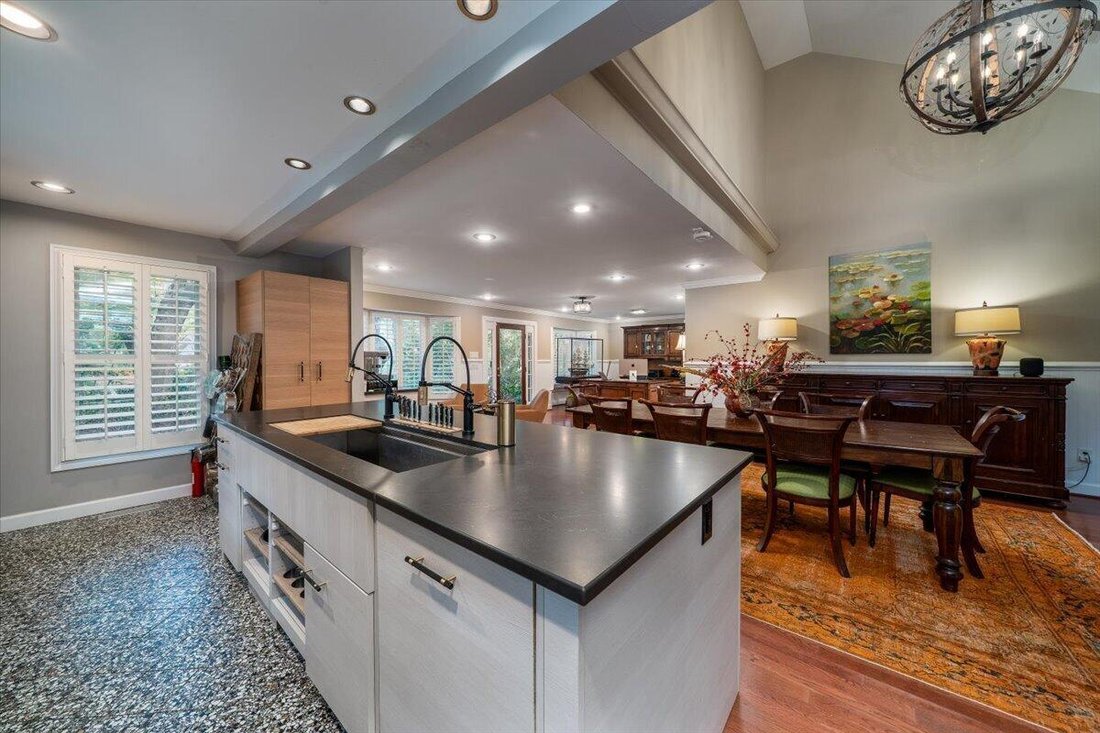
.59 acres of focus on dense layering, white noise, and soft hardscaping to block out the outside world...a sanctuary that feels entirely hidden, having a a sense of absolute isolation...and it is only 10 minutes from Charleston. The main home of this exceptional property offers over 4,700 square feet of total heated space including a beautifully updated main residence, a fully finished detached ’’flex-space’’ building, and a separate hobby workshop. The 4,501 sq ft main home blends timeless craftsmanship with thoughtful modern updates. High ceilings (9’ throughout bedrooms and kitchen with cathedral ceilings in the den and dining room), extensive built-ins, plantation shutters, and Brazilian cherry wood floors create warmth and architectural character throughout. The recently remodeled kitchen features an Italian ILVE gas range with hood, and double-oven, Sub-Zero refrigerator, drawer microwave, quartz countertops, and custom cabinetry complete with swing out organizers,toe-kick drawers, mixer lift, and two oversized pantries. A stunning 5-foot galley sink with dual touch-control faucets and serving inserts elevates both everyday living and entertaining. The adjacent bar area includes quartz counters, ice maker, and wine cooler. The first-floor primary suite is a bright and spacious retreat with French doors opening to the rear garden deck and patio. The fully renovated spa-like bath showcases a clawfoot iron tub, large tiled shower, dual custom hand-crafted Morocco sinks, a 12-foot vanity with custom pullouts, and a heated tile floor. A generous 8’ x 17’ walk-in closet completes the suite. Upstairs and guest spaces offer comfort and privacy, while abundant storage--including conditioned areas and a large attic. The 660 sq ft detached finished building (18’2’ x 36’8’) offers exceptional flexibility with its own HVAC system, hot water heater, separate power meter, double-layer sound-damping drywall, and laundry connections.
-
Art der Immobilie
Haus
-
Baujahr
1983
-
Preis/Quadratfuß
$445
Funktionen
- Kamin
- Garage
- Garten
- Begehbarer Kleiderschrank
- Aufzug
- Renoviert
- Bar
- Waschküche
- Privatsphäre
Erkunden Sie die Gegend
1217 Antigua Drive, Mount Pleasant, SC 29464, South Carolina, Vereinigte Staaten
Auf Google Maps anzeigen
Preis pro sqft
Niedrig
Hoch
Vor 6 Jahren beigetreten
Sie haben sich nach diesem Objekt erkundigt
Der Agent wird sich in Kürze mit Ihnen in Verbindung setzen
Gelistet von
26
Angebote
2021
Beigetreten
Besichtigung mit the agent buchen
Wählen Sie ein Datum und ob Sie eine virtuelle oder persönliche Besichtigung mit dem Makler wünschen.
Bevorzugtes Datum
Art der Tour

Coldwell Banker Realty - Mt Pleasant
1127 Queensborough Blvd Ste 103, 29464, Mt Pleasant, South Carolina, United States
Agenturprofil anzeigen
Zuletzt aktualisiert
Gestern
Erstmalig gelistet
Feb 28
Angebotsreferenz
xe6lcd
Ähnliche Immobilien in der Nähe
Neue Angebote in Mount Pleasant






Entdecken Sie mehr Häuser zum Verkauf
Mount Pleasant, SC, Vereinigte Staaten Immobilienarten
Mount Pleasant, SC, Vereinigte Staaten beliebte Suchanfragen
- Immobilien mit Garten in Mount Pleasant, SC, Vereinigte Staaten
- am Wasser Immobilien in Mount Pleasant, SC, Vereinigte Staaten
- Immobilien mit Aufzug in Mount Pleasant, SC, Vereinigte Staaten
- Immobilien mit Tennisplatz in Mount Pleasant, SC, Vereinigte Staaten
- Anlageimmobilie Immobilien in Mount Pleasant, SC, Vereinigte Staaten
- am Fluss Immobilien in Mount Pleasant, SC, Vereinigte Staaten
- Immobilien mit Kino in Mount Pleasant, SC, Vereinigte Staaten
- Blick auf die Stadt Immobilien in Mount Pleasant, SC, Vereinigte Staaten
Verwandte Leitfäden & Geschichten
Das Vertrauen der führenden Makler der Welt
Die Makler hinter den außergewöhnlichsten Immobilien der Welt inserieren bei JamesEdition.
- Angebote von Sotheby's, Christie's, BARNES und Engel & Völkers
- Jedes Angebot wird vor der Veröffentlichung geprüft
- Verbinden Sie sich direkt mit verifizierten Maklern
Indem Sie fortfahren, akzeptieren Sie unsere Nutzungsbedingungen und Datenschutzrichtlinie.
brokerages we
partnered with
partnered with