Die Beschreibung wird in der Originalsprache angezeigt.
**Currently offering 50% off selections up to $60,000 plus an extra $10,000 toward closing with the use of Toll Brothers Mortgage** Welcome to the Carlow Collection at Tomlinson Pointe by Toll Brothers! Our Ardmore floor plan is newly released! Offering 4-5 bedrooms and up to three separate living spaces, this floor plan is more than spacious and perfect for a growing family. The kitchen is the he
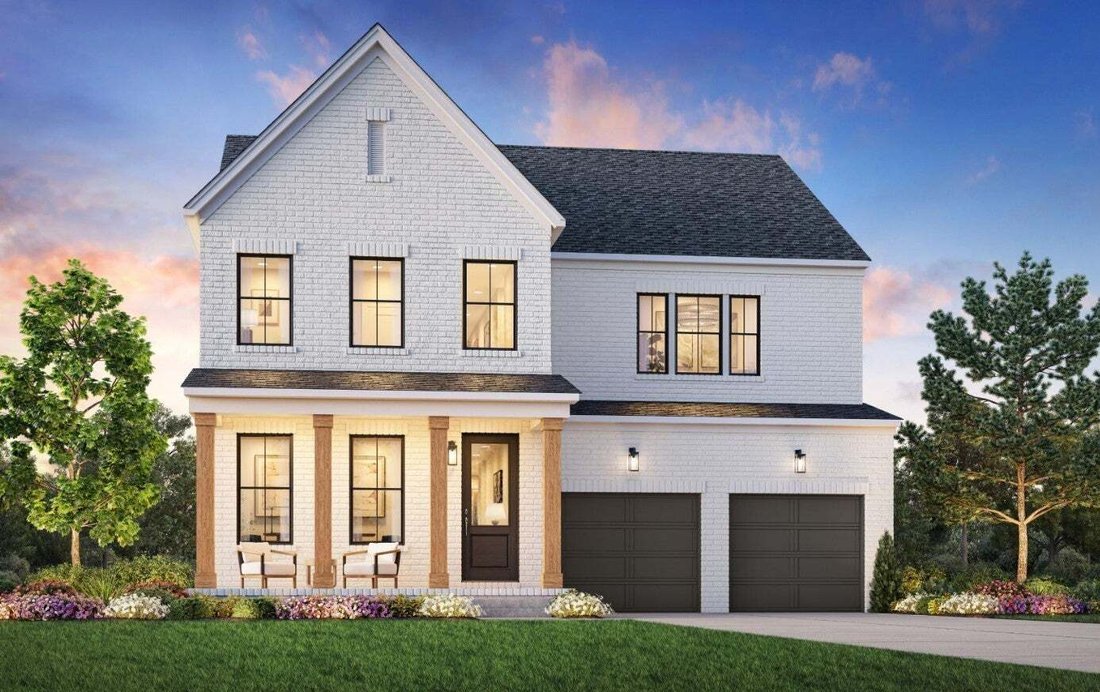
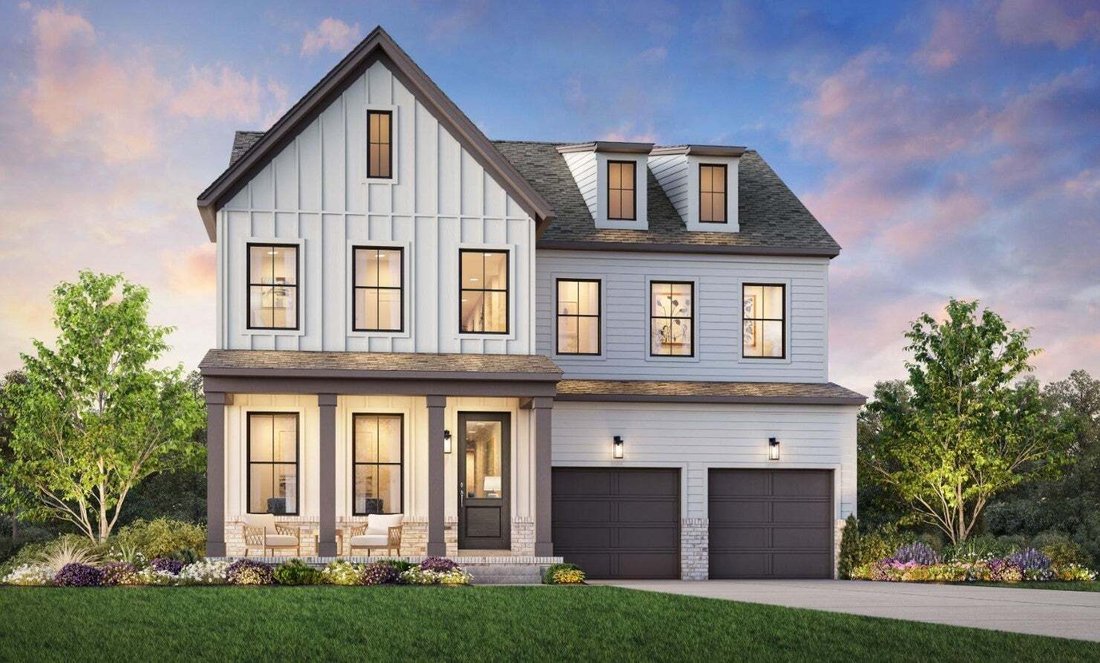
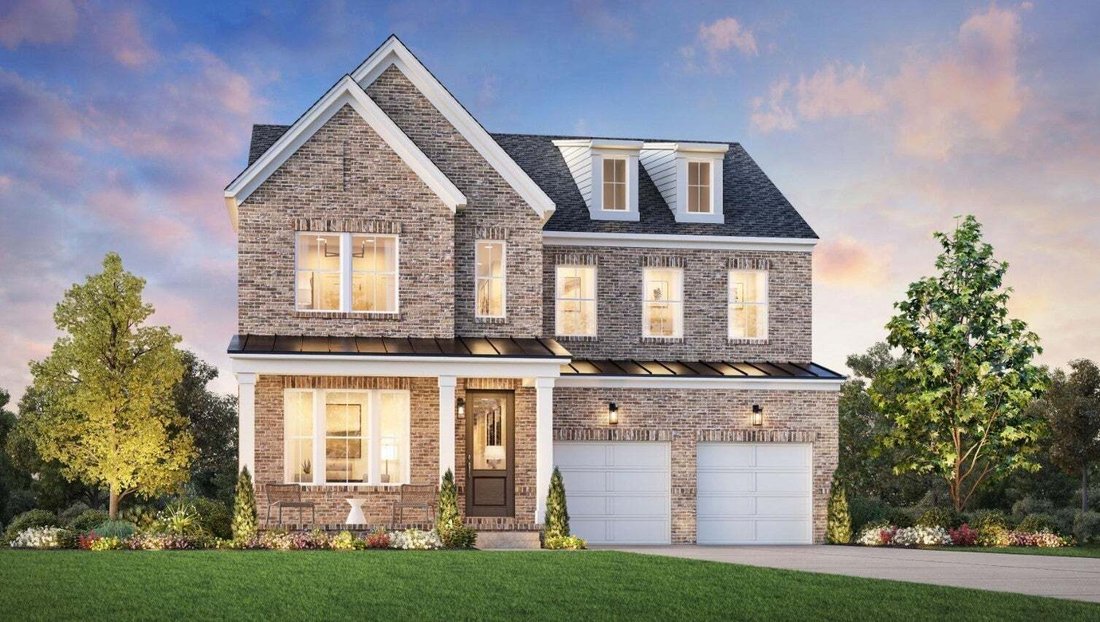
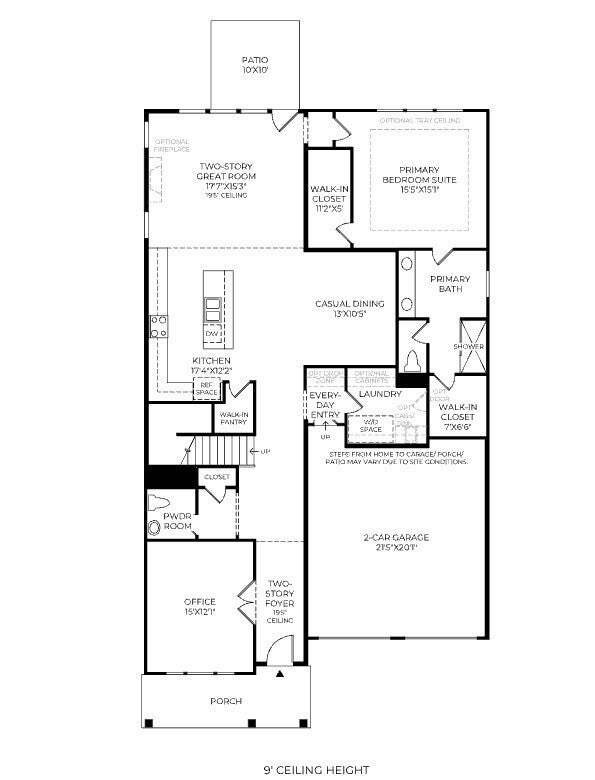
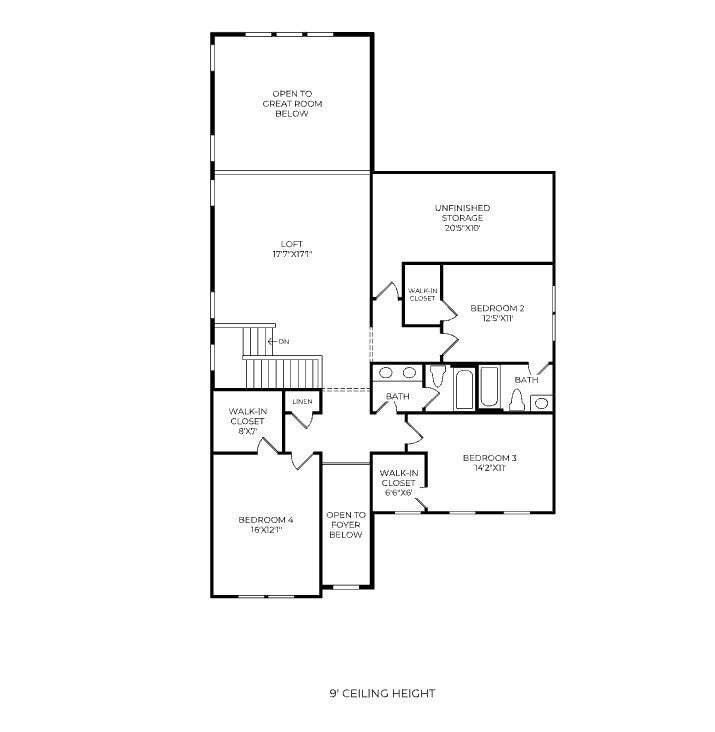
**Currently offering 50% off selections up to $60,000 plus an extra $10,000 toward closing with the use of Toll Brothers Mortgage** Welcome to the Carlow Collection at Tomlinson Pointe by Toll Brothers! Our Ardmore floor plan is newly released! Offering 4-5 bedrooms and up to three separate living spaces, this floor plan is more than spacious and perfect for a growing family. The kitchen is the heart of this home leading a grandiose two-story great room. The spacious dining area is thoughtfully set off to the side for a more intimate dining experience. Enjoy additional entertainment space on your covered back patio. This plan features a first floor primary suite, complete with dual walk-in closets and a spacious primary bath that offers a bathtub option. Additional highlights on the main level include a powder room, laundry room with the option to add a sink, and everyday entry to the two car garage. Upstairs, you will find a spacious loft, a storage room that can turn into a media room, and three additional bedrooms. Turn this plan into your dream home by choosing your own interior finishes in our design studio! This plan has multiple structural options to utilize space suitable for your lifestyle. Choose your lot and your exterior elevation. Tomlinson Pointe is complete with a community pool, tot lot, and walking trails! It is also close to local shopping and dining and only 20 mins drive to BNA! *Photos are for example purposes only to show floor plan layout and not of the actual home. THIS IS A FLOOR PLAN OPTION FOR A BUILD-TO-ORDER. Advertised pricing is the Starting Base Price.* Community Model Home is open Sun-Sat.
Based on information submitted to the MLS GRID as of 2026. All data is obtained from various sources and may not have been verified by broker or MLS GRID. Supplied Open House Information is subject to change without notice. All information should be independently reviewed and verified for accuracy. Properties may or may not be listed by the office/agent presenting the information.
Telefonanruf starten mit:
Hallo, ich rufe wegen der Immobilie mit der Referenz 3611196 an, die ich auf JamesEdition gefunden habe.
Nach dem Anruf geben wir Ihre Kontaktdaten an den Agenten weiter, um die Kommunikation zu erleichtern.
Das Vertrauen der führenden Makler der Welt
Die Makler hinter den außergewöhnlichsten Immobilien der Welt inserieren bei JamesEdition.
Angebote von Sotheby's, Christie's, BARNES und Engel & Völkers
Jedes Angebot wird vor der Veröffentlichung geprüft
Verbinden Sie sich direkt mit verifizierten Maklern