$679,990

Einfamilienhaus In Mount Juliet

  • 5 Schlafz.
  • 4 Bäder
  • 3,107 Sqft
  • Aktualisiert: Heute
  • Quelle:
    Realtracs  MLS#3530460

Über die Immobilie

Beschreibung wurde automatisch übersetzt.
Die Beschreibung wird in der Originalsprache angezeigt.
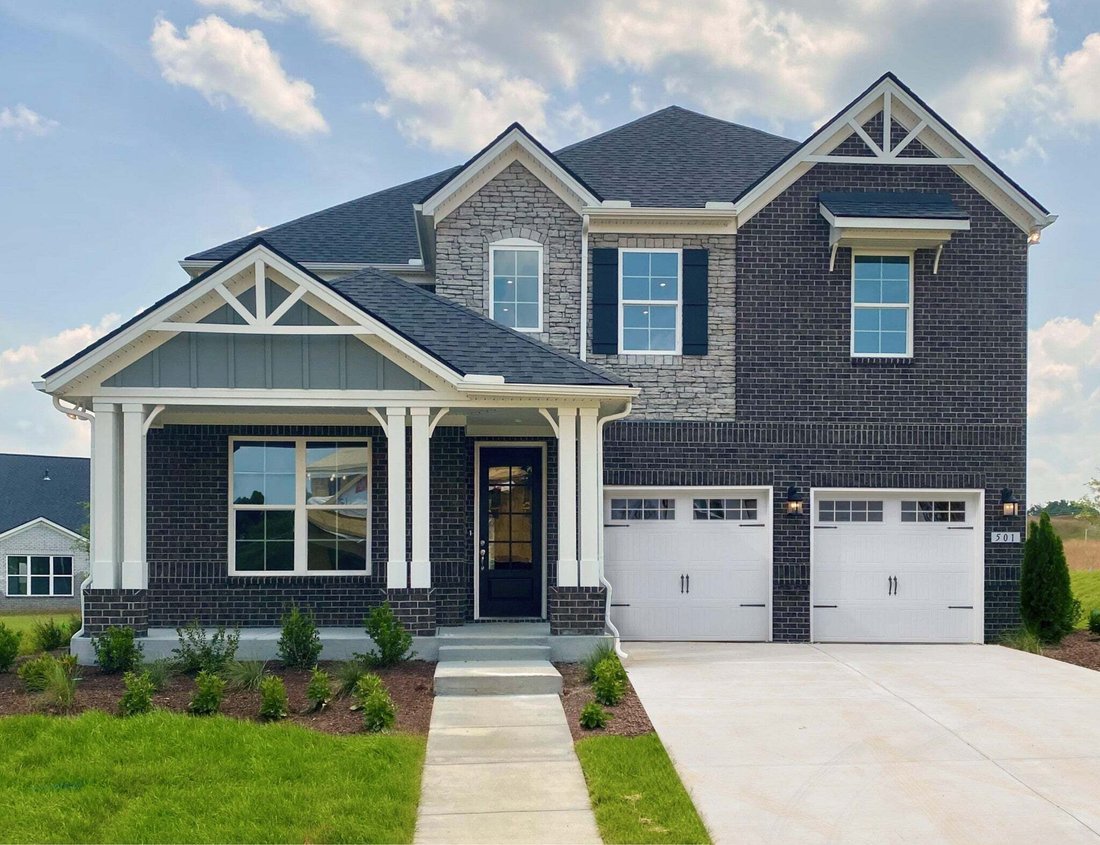
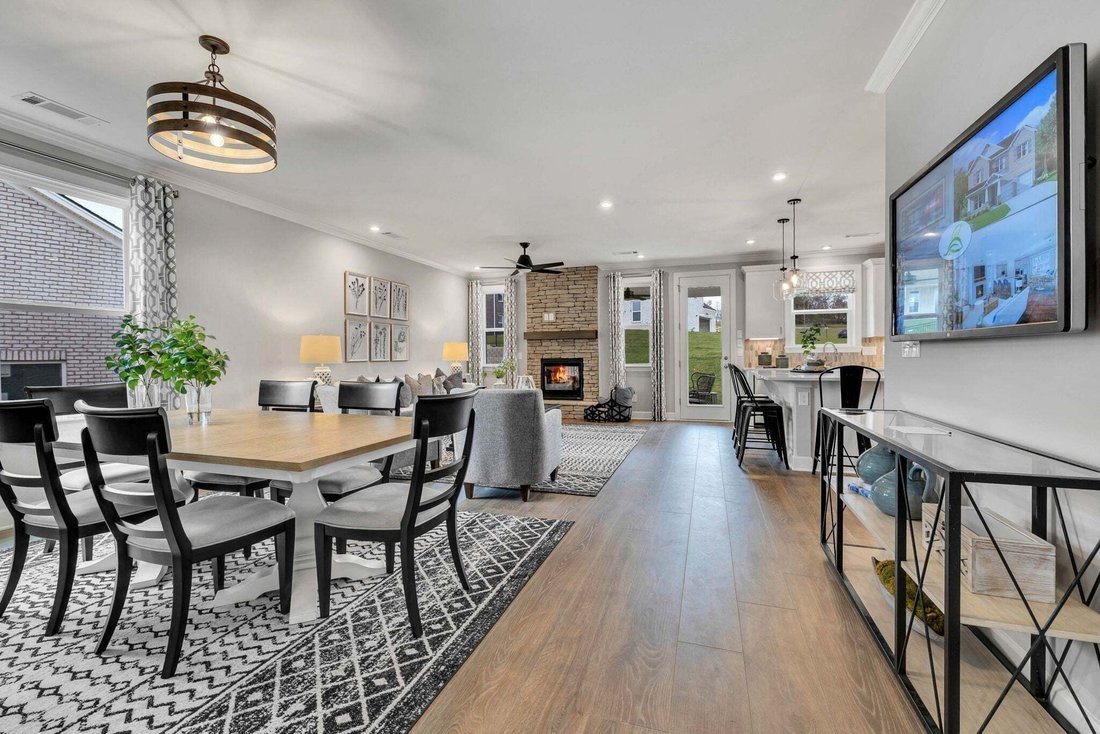
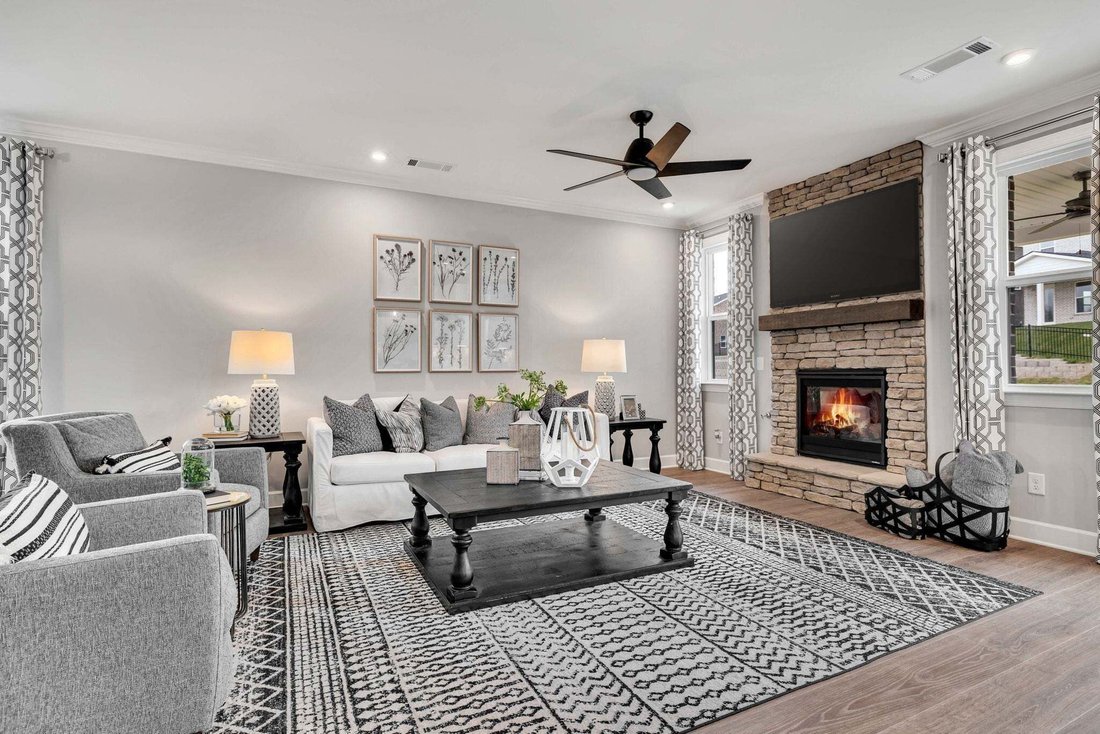
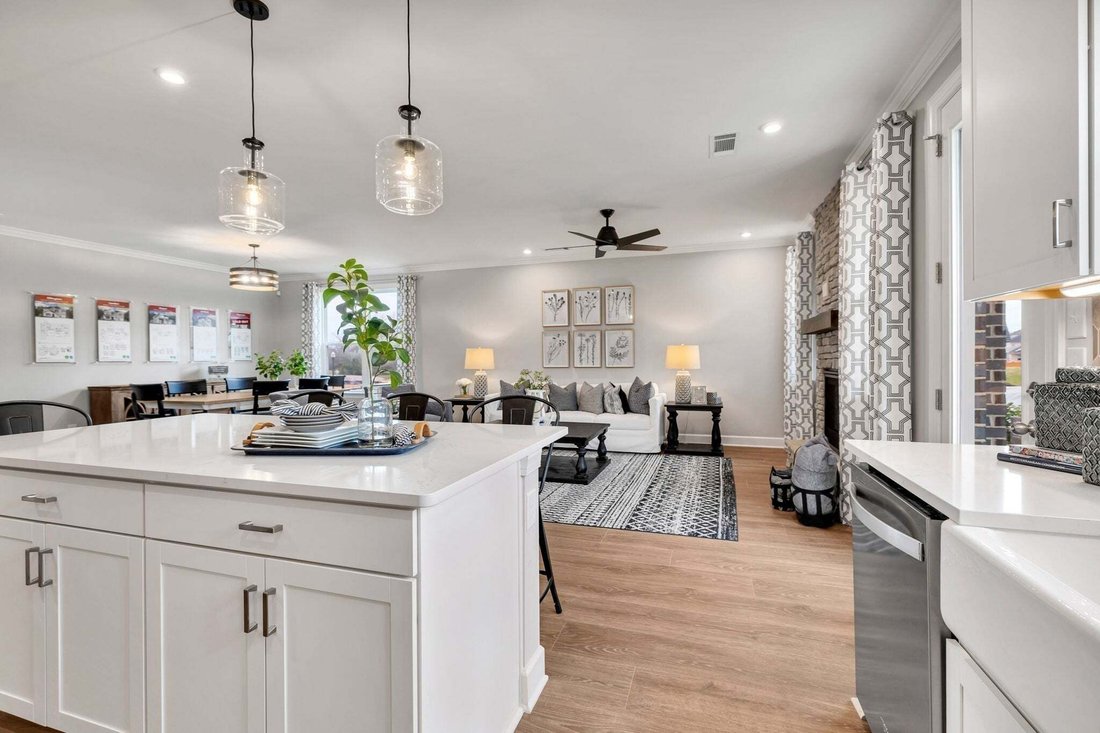
Welcome to The Ellington — A beautifully designed home offering space, flexibility, and elevated finishes throughout. This thoughtfully crafted floor plan features a spacious open-concept layout perfect for both everyday living and entertaining. The main level includes a cozy fireplace in the family room, a private guest suite, powder room, and a dedicated study ideal for working from home. Upstai
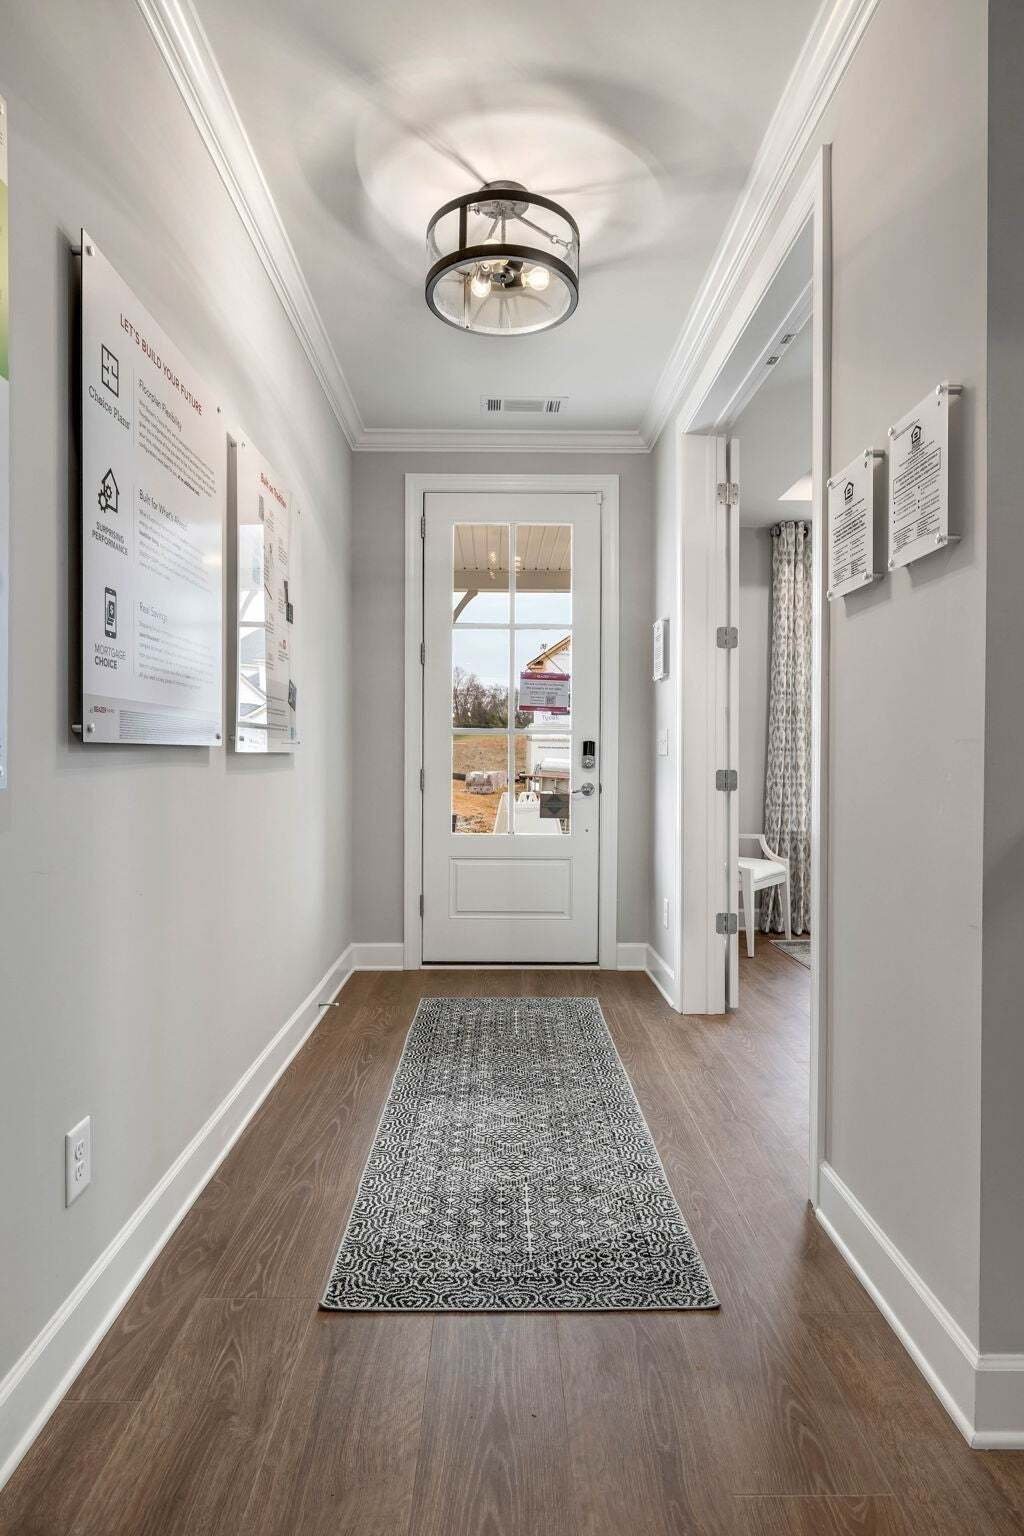
Welcome to The Ellington — A beautifully designed home offering space, flexibility, and elevated finishes throughout. This thoughtfully crafted floor plan features a spacious open-concept layout perfect for both everyday living and entertaining. The main level includes a cozy fireplace in the family room, a private guest suite, powder room, and a dedicated study ideal for working from home. Upstairs, you’ll find four additional bedrooms plus a versatile loft space — perfect for a media room, playroom, or second living area. The expansive primary suite offers a large walk-in closet and an extended vanity area for added comfort and convenience. Personalize your home at no additional cost by choosing from two designer kitchen layouts and two primary bath configurations. Enhance your outdoor living with the option of adding a covered rear porch or bright morning room. Enjoy impressive, included features such as, hard surface flooring throughout main living areas downstairs, tile flooring in all wet areas, chef’s kitchen with double wall ovens and gas cooktop, quartz countertops and designer tile backsplash, stylish finishes and thoughtful upgrades throughout! Customize your home to your taste in our newly renovated Design Studio. Amenities include a pool, pavilion, two playgrounds, and a community garden. Located in the desirable Waterford Park community, you’ll be just 5 minutes from Providence Marketplace, offering convenient access to shopping, dining, and everyday essentials.
  • Art der Immobilie

    Haus

  • Etagen

    2

  • Baujahr

    2026

  • Preis/Quadratfuß

    $218

Funktionen

  • Garage
  • Begehbarer Kleiderschrank
  • Pool
  • Spielplatz
  • Offene Küche
  • Kamin
  • Renoviert
  • Stein Arbeitsplatten
  • Gasherd
Funktionen

Lot

  • Renoviert

Innenbereich

  • Office
  • Kamin
  • Gasherd
  • Offene Küche
  • Stein Arbeitsplatten
  • Begehbarer Kleiderschrank

Outdoor

  • Pool
  • Garage
  • Spielplatz

Erkunden Sie die Gegend

3107 Delta Circle, Mt. Juliet, Tennessee, Vereinigte Staaten Auf Google Maps anzeigen
Preis pro sqft
Niedrig
Hoch

374 weitere Einträge in Mt. Juliet anzeigen

Beazer Homes - Franklin

Vor 9 Monaten beigetreten
Ihre Nachricht
Sie haben sich nach diesem Objekt erkundigt

Der Agent wird sich in Kürze mit Ihnen in Verbindung setzen

Gelistet von

Beazer Homes - Franklin
Tennessee, United States
Agenturprofil anzeigen
89
Angebote
2025
Beigetreten

Besichtigung mit the agent buchen

Wählen Sie ein Datum und ob Sie eine virtuelle oder persönliche Besichtigung mit dem Makler wünschen.

In-person tour
Bevorzugtes Datum
Art der Tour
Beazer Homes - Franklin
Franklin, Tennessee, United States
Agenturprofil anzeigen
Zuletzt aktualisiert
Heute
Erstmalig gelistet
Sep 2
Angebotsreferenz
3530460
Angebotsstatus
Anruf

Telefonanruf starten mit:

Hallo, ich rufe wegen der Immobilie mit der Referenz 3530460 an, die ich auf JamesEdition gefunden habe.

Nach dem Anruf geben wir Ihre Kontaktdaten an den Agenten weiter, um die Kommunikation zu erleichtern.

brokerages we
partnered with