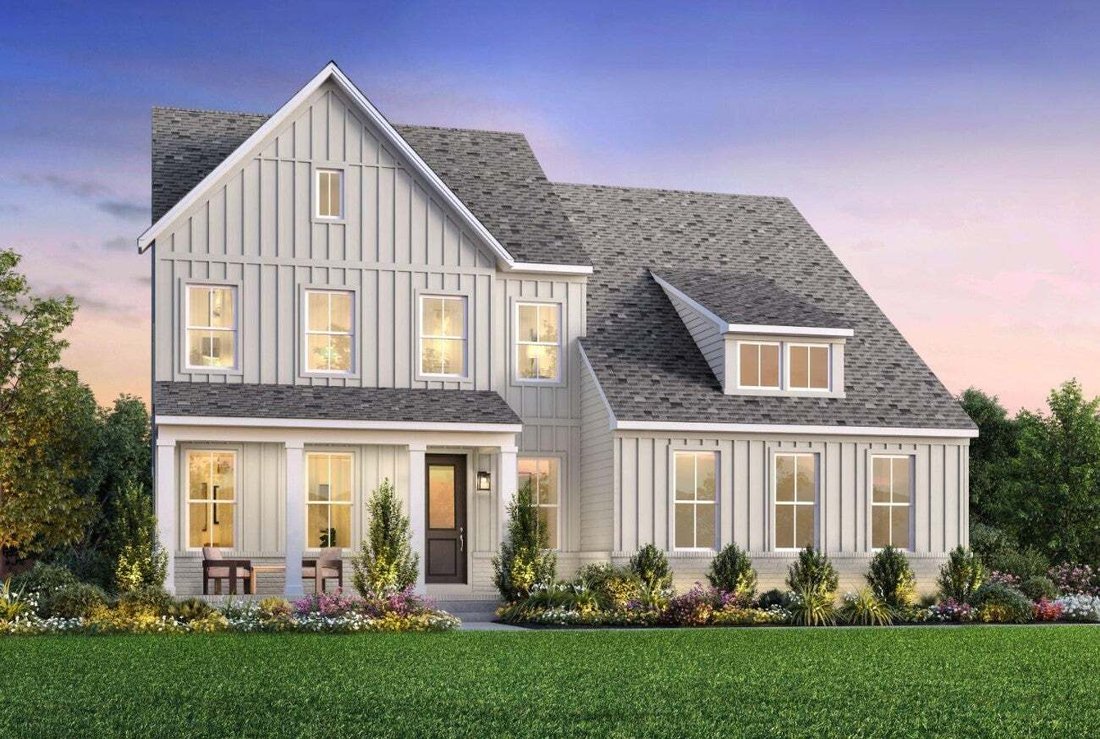
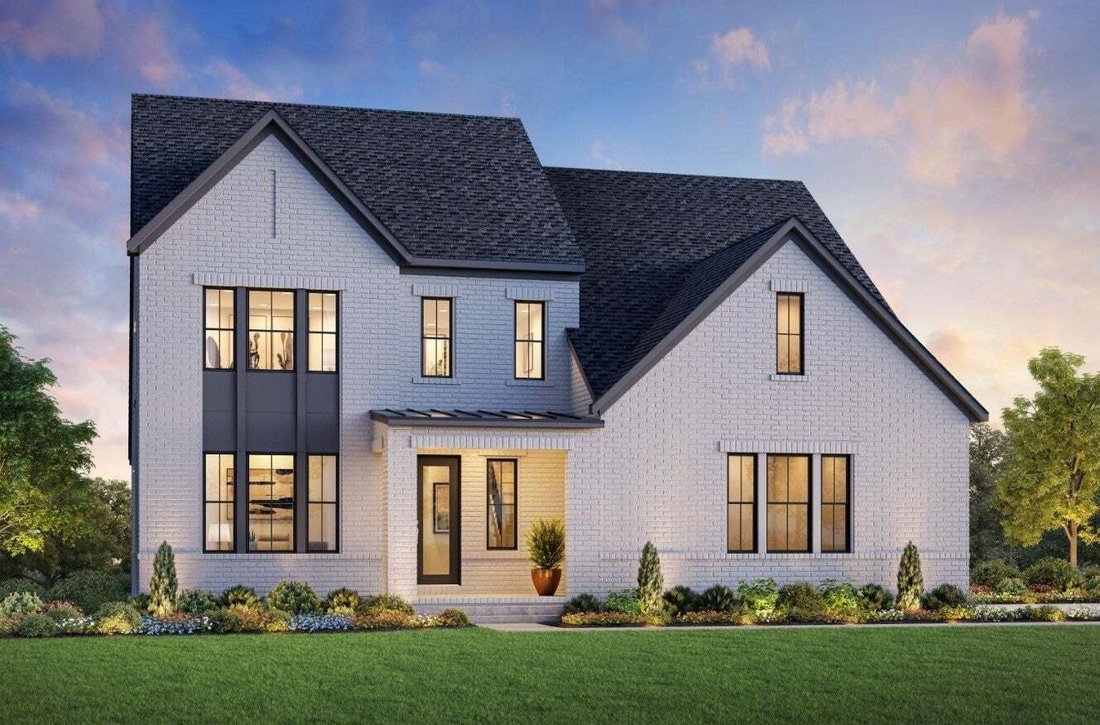
$754,995

Einfamilienhaus In Mount Juliet

  • 4 Schlafz.
  • 5 Bäder
  • 3,645 Sqft
  • 11,762 Sqft lot
  • Aktualisiert: August 14
  • Quelle:
    Realtracs  MLS#3512428

Über die Immobilie

Beschreibung wurde automatisch übersetzt.
Die Beschreibung wird in der Originalsprache angezeigt.
**Offering 30,000 flex cash plus $10,000 toward closing with Toll Brothers Mortgage** Welcome to Tomlinson Pointe by Toll Brothers! Our Wicklow offers an open floor plan with an airy great room and an oversized kitchen that has a casual dining area with sliding glass doors that open to an outdoor living space. The beautiful, gourmet kitchen features an oversized island, ample cabinet and counterto
**Offering 30,000 flex cash plus $10,000 toward closing with Toll Brothers Mortgage** Welcome to Tomlinson Pointe by Toll Brothers! Our Wicklow offers an open floor plan with an airy great room and an oversized kitchen that has a casual dining area with sliding glass doors that open to an outdoor living space. The beautiful, gourmet kitchen features an oversized island, ample cabinet and countertop space, and an extra large walk-in pantry. This floor plan is unique in that it comes with an additional bedroom ensuite on the main level that can also be converted to a multi-generational suite. Upstairs, you will enter a versatile loft that offers endless possibilities for your family to enjoy. 3 bedrooms reside upstairs including the primary bedroom, highlighted by a large walk-in closet, dual vanities and a tiled shower with the option to add a free standing bathtub. There is no shortage of storage in this home featuring oversized closets and attic storage. Luxury awaits with America’s Luxury Home Builder. Tomlinson Pointe amenities include pool with cabanas, firepit, tot-lot playground, sidewalks, streetlights, and walking path. The community is conveniently located near schools, shopping and dining. Turn the Wicklow into your dream home by choosing your own interior finishes! This plan also has structural options to utilize space suitable for your lifestyle. *Photos are for representational purposes only. THIS IS A FLOOR PLAN OPTION FOR A BUILD-TO-ORDER. Advertised pricing is Starting Base Price.* Community Model Home is open Sun-Sat.
  • Art der Immobilie

    Haus

  • Etagen

    2

  • Baujahr

    2026

  • Preis/Quadratfuß

    $207

Funktionen

  • Garage
  • Begehbarer Kleiderschrank
  • Pool
  • Offene Küche
  • Spielplatz
  • Wohnraum im Freien
  • Gasherd
  • Kücheninsel

Erkunden Sie die Gegend

2 Tomlinson Pointe, Lebanon, Tennessee, Vereinigte Staaten Auf Google Maps anzeigen
Preis pro sqft
Niedrig
Hoch

291 weitere Einträge in Lebanon anzeigen

Toll Brothers Real Estate, Inc - Franklin

Vor 9 Monaten beigetreten
Ihre Nachricht
Sie haben sich nach diesem Objekt erkundigt

Der Agent wird sich in Kürze mit Ihnen in Verbindung setzen

Gelistet von

Toll Brothers Real Estate, Inc - Franklin
Tennessee, United States
Agenturprofil anzeigen
35
Angebote
2025
Beigetreten

Besichtigung mit the agent buchen

Wählen Sie ein Datum und ob Sie eine virtuelle oder persönliche Besichtigung mit dem Makler wünschen.

In-person tour
Bevorzugtes Datum
Art der Tour
Toll Brothers Real Estate, Inc - Franklin
Franklin, Tennessee, United States
Agenturprofil anzeigen
Zuletzt aktualisiert
August 14
Erstmalig gelistet
Aug 14
Angebotsreferenz
3512428
Angebotsstatus
Anruf

Telefonanruf starten mit:

Hallo, ich rufe wegen der Immobilie mit der Referenz 3512428 an, die ich auf JamesEdition gefunden habe.

Nach dem Anruf geben wir Ihre Kontaktdaten an den Agenten weiter, um die Kommunikation zu erleichtern.

brokerages we
partnered with