$654,995

Einfamilienhaus In Mount Juliet

  • 4 Schlafz.
  • 4 Bäder
  • 3,281 Sqft
  • Aktualisiert: August 14
  • Quelle:
    Realtracs  MLS#3512419

Über die Immobilie

Beschreibung wurde automatisch übersetzt.
Die Beschreibung wird in der Originalsprache angezeigt.
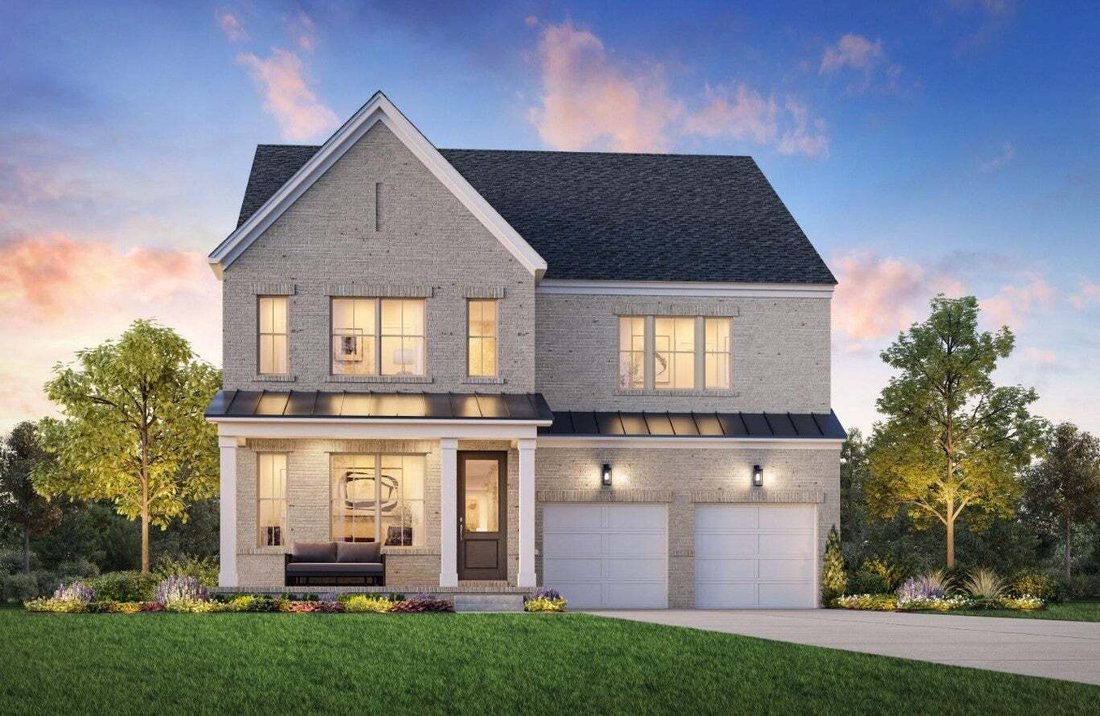
**Offering 30,000 flex cash plus $10,000 toward closing with Toll Brothers Mortgage** Welcome to the Carlow Collection at Tomlinson Pointe by Toll Brothers! Our Cullin floor plan has everything your family needs! Offering 4-5 bedrooms and up to three separate living spaces, this floor plan is more than spacious and perfect for a new or growing family. With an open floor plan, the kitchen leads eff
**Offering 30,000 flex cash plus $10,000 toward closing with Toll Brothers Mortgage** Welcome to the Carlow Collection at Tomlinson Pointe by Toll Brothers! Our Cullin floor plan has everything your family needs! Offering 4-5 bedrooms and up to three separate living spaces, this floor plan is more than spacious and perfect for a new or growing family. With an open floor plan, the kitchen leads effortlessly into a casual dining space and two-story great room. Enjoy additional entertainment space off the great room through double slider doors onto the patio. This plan features a first floor primary suite, complete with dual walk-in closets and a spacious primary bath that offers a bathtub option. Also on the first floor is a powder room, laundry room with the option to add a sink, and everyday entry to the two car garage. Upstairs you will find a spacious loft, a storage room that can turn into a media room, and three additional bedrooms. Turn this plan into your dream home by choosing your own interior finishes in the design studio! This plan has multiple structural options to utilize space suitable for your lifestyle. Choose your lot and your exterior elevation. Tomlinson Pointe is complete with a community pool, tot lot, and walking trails! It is also close to local shopping and dining and only 20 mins drive to BNA! *Photos are for example purposes only to show floor plan layout and not of the actual home. THIS IS A FLOOR PLAN OPTION FOR A BUILD-TO-ORDER. Advertised pricing is the Starting Base Price.* Community Model Home is open Sun-Sat.
  • Art der Immobilie

    Haus

  • Etagen

    2

  • Baujahr

    2026

  • Preis/Quadratfuß

    $199

Funktionen

  • Garage
  • Begehbarer Kleiderschrank
  • Pool
  • Spielplatz
  • Offene Küche
  • Waschküche
  • Neubauten
  • Kücheninsel

Erkunden Sie die Gegend

3 Silva Loop, Mt. Juliet, Tennessee, Vereinigte Staaten Auf Google Maps anzeigen
Preis pro sqft
Niedrig
Hoch

379 weitere Einträge in Mt. Juliet anzeigen

Toll Brothers Real Estate, Inc - Franklin

Vor 9 Monaten beigetreten
Ihre Nachricht
Sie haben sich nach diesem Objekt erkundigt

Der Agent wird sich in Kürze mit Ihnen in Verbindung setzen

Gelistet von

Toll Brothers Real Estate, Inc - Franklin
Tennessee, United States
Agenturprofil anzeigen
35
Angebote
2025
Beigetreten

Besichtigung mit the agent buchen

Wählen Sie ein Datum und ob Sie eine virtuelle oder persönliche Besichtigung mit dem Makler wünschen.

In-person tour
Bevorzugtes Datum
Art der Tour
Toll Brothers Real Estate, Inc - Franklin
Franklin, Tennessee, United States
Agenturprofil anzeigen
Zuletzt aktualisiert
August 14
Erstmalig gelistet
Aug 14
Angebotsreferenz
3512419
Angebotsstatus
Anruf

Telefonanruf starten mit:

Hallo, ich rufe wegen der Immobilie mit der Referenz 3512419 an, die ich auf JamesEdition gefunden habe.

Nach dem Anruf geben wir Ihre Kontaktdaten an den Agenten weiter, um die Kommunikation zu erleichtern.

brokerages we
partnered with