$829,995

Einfamilienhaus In Mount Juliet

  • 5 Schlafz.
  • 5 Bäder
  • 3,627 Sqft
  • Aktualisiert: August 14
  • Quelle:
    Realtracs  MLS#3512429

Über die Immobilie

Beschreibung wurde automatisch übersetzt.
Die Beschreibung wird in der Originalsprache angezeigt.
**Offering 30,000 flex cash plus $10,000 toward closing with Toll Brothers Mortgage** Welcome to Tomlinson Pointe by Toll Brothers! This Harpeth floorplan is yours to personalize! Enter the bright, airy foyer and you’re welcomed with high ceilings that spotlight a beautiful staircase. A soaring two-story great room serves as the heart of the home, connecting to a spacious kitchen with a center isl
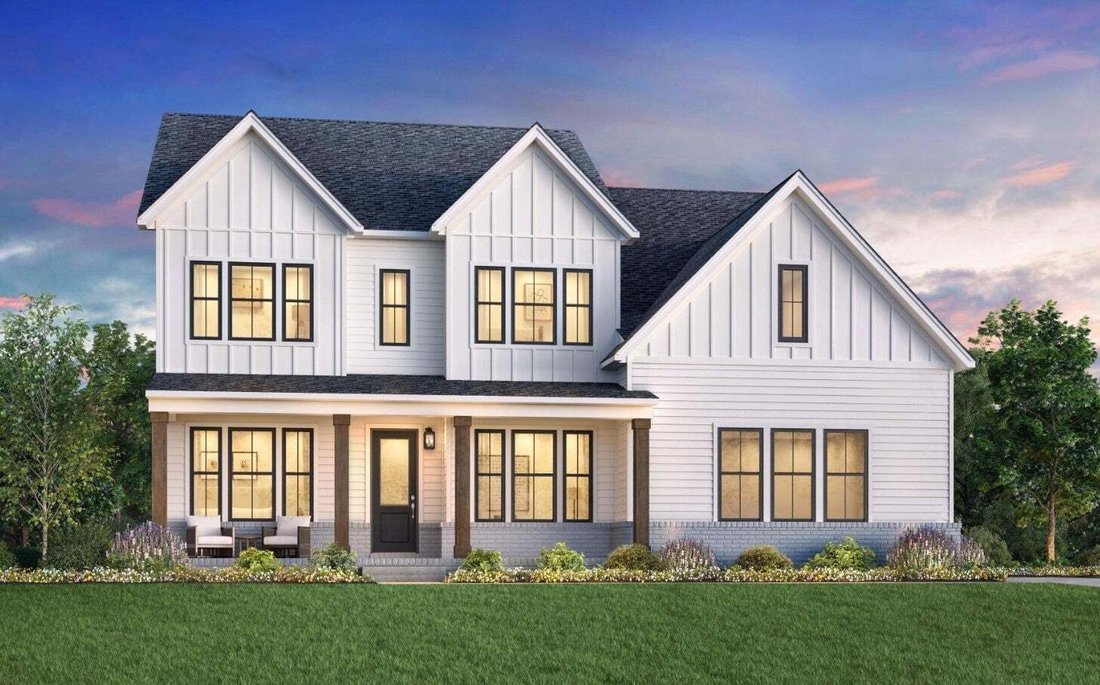
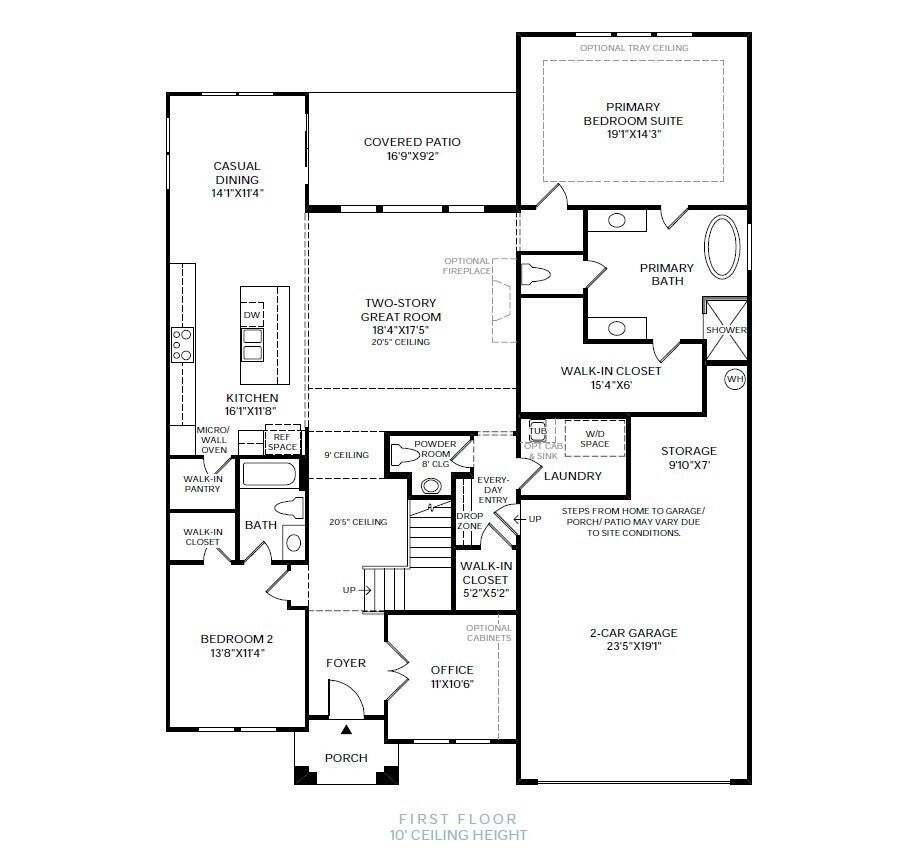
**Offering 30,000 flex cash plus $10,000 toward closing with Toll Brothers Mortgage** Welcome to Tomlinson Pointe by Toll Brothers! This Harpeth floorplan is yours to personalize! Enter the bright, airy foyer and you’re welcomed with high ceilings that spotlight a beautiful staircase. A soaring two-story great room serves as the heart of the home, connecting to a spacious kitchen with a center island and walk-in pantry. Off the kitchen is a bright dining room with slider doors to the back patio, creating an ideal space for everyday living and entertaining. The first-floor primary bedroom includes a generously sized walk-in closet and a spa-like bath with dual vanities, a soaking tub, a deluxe shower, and a private water closet. The second floor reveals views of the great room below, and an open loft for relaxing, working, or entertaining. Enjoy your private theater room for cozy, family nights. Three secondary bedrooms also reside upstairs, two sharing a full bath and one with a private bath. All bedrooms come with walk-in closets. Additional highlights include a first-floor powder room, a laundry room with the option to add a sink, everyday entry, the option for a 3rd car garage, and a secondary bedroom and office on the main level. Tomlinson Pointe is located near many everyday convivences, zoned for top rated Wilson county schools and only 20 minutes to BNA. Turn the Harpeth into your dream home by choosing your own interior finishes! This plan has structural options to utilize space suitable for your lifestyle. Photos are of decorated model and for representational purposes only. THIS IS A FLOOR PLAN OPTION FOR A BUILD-TO-ORDER. Advertised pricing is Starting Base Price.* Community Model Home is open Sun-Sat.
  • Art der Immobilie

    Haus

  • Etagen

    2

  • Baujahr

    2026

  • Preis/Quadratfuß

    $228

Funktionen

  • Garage
  • Begehbarer Kleiderschrank
  • Pool
  • Offene Küche
  • Kino
  • Spielplatz
  • Gasherd
  • Office
  • Kücheninsel
Funktionen

Innenbereich

  • Hohe Decke
  • Office
  • Kücheninsel
  • Gasherd
  • Waschtrockner
  • Kino
  • Offene Küche
  • Begehbarer Kleiderschrank

Outdoor

  • Pool
  • Garage
  • Spielplatz

Erkunden Sie die Gegend

3 Tomlinson Pointe Drive, Lebanon, Tennessee, Vereinigte Staaten Auf Google Maps anzeigen
Preis pro sqft
Niedrig
Hoch

291 weitere Einträge in Lebanon anzeigen

Toll Brothers Real Estate, Inc - Franklin

Vor 9 Monaten beigetreten
Ihre Nachricht
Sie haben sich nach diesem Objekt erkundigt

Der Agent wird sich in Kürze mit Ihnen in Verbindung setzen

Gelistet von

Toll Brothers Real Estate, Inc - Franklin
Tennessee, United States
Agenturprofil anzeigen
35
Angebote
2025
Beigetreten

Besichtigung mit the agent buchen

Wählen Sie ein Datum und ob Sie eine virtuelle oder persönliche Besichtigung mit dem Makler wünschen.

In-person tour
Bevorzugtes Datum
Art der Tour
Toll Brothers Real Estate, Inc - Franklin
Franklin, Tennessee, United States
Agenturprofil anzeigen
Zuletzt aktualisiert
August 14
Erstmalig gelistet
Aug 14
Angebotsreferenz
3512429
Angebotsstatus
Anruf

Telefonanruf starten mit:

Hallo, ich rufe wegen der Immobilie mit der Referenz 3512429 an, die ich auf JamesEdition gefunden habe.

Nach dem Anruf geben wir Ihre Kontaktdaten an den Agenten weiter, um die Kommunikation zu erleichtern.

brokerages we
partnered with