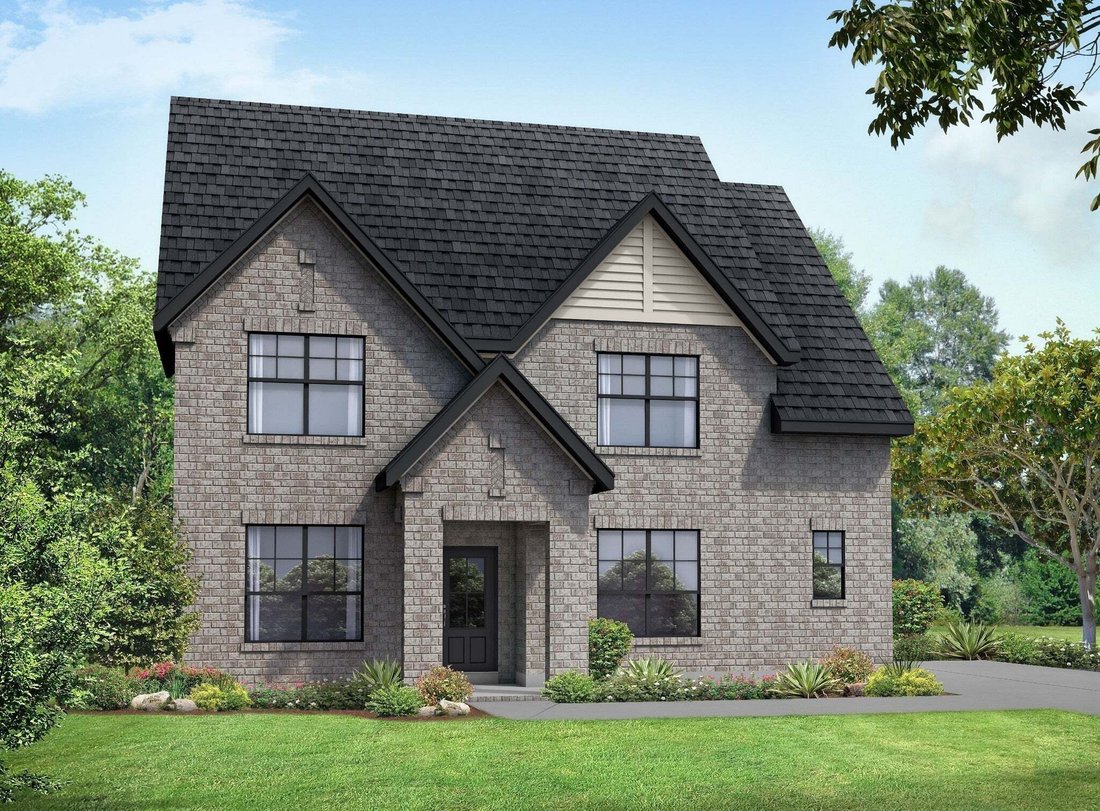
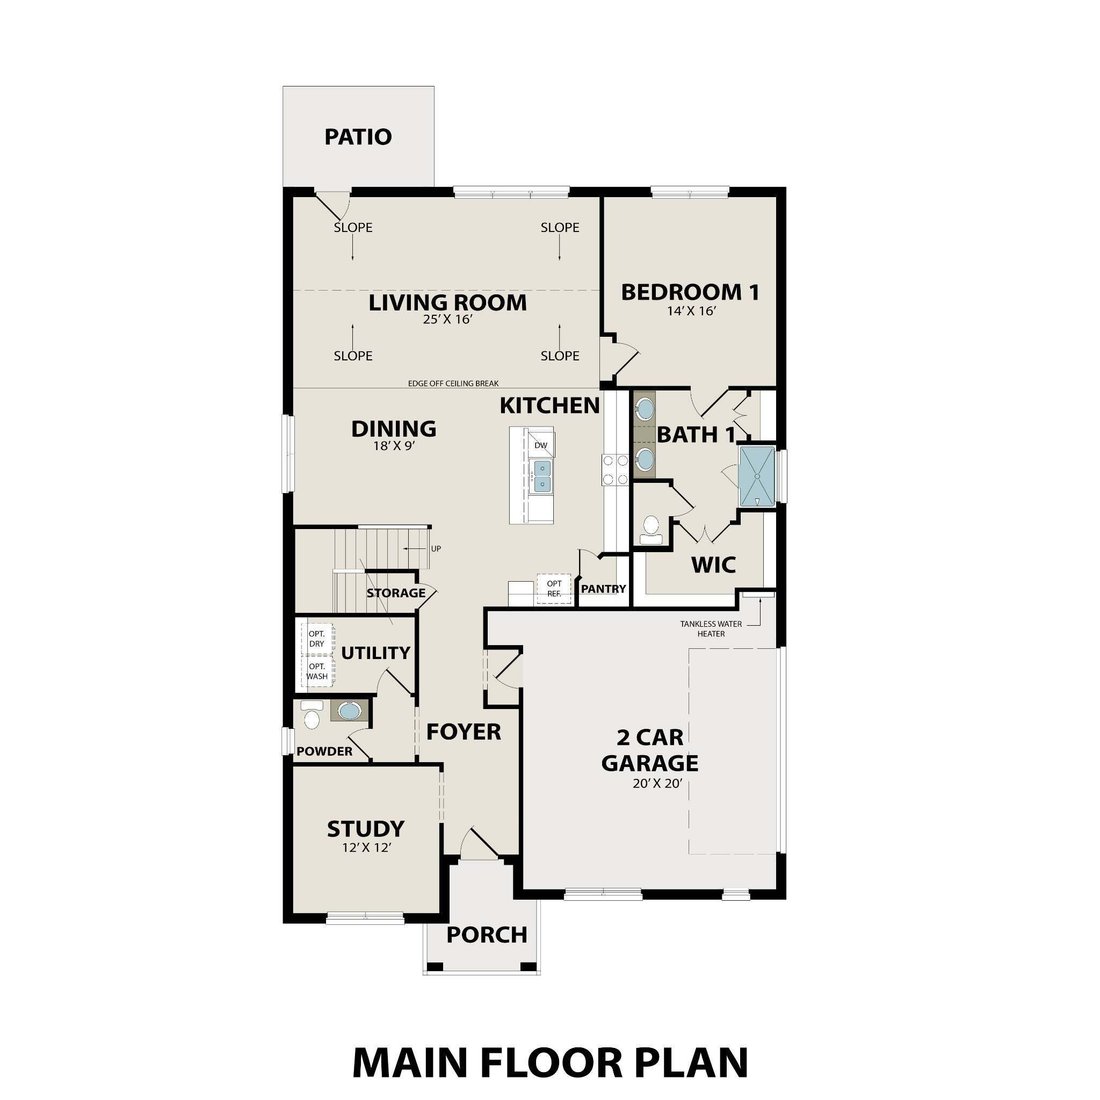
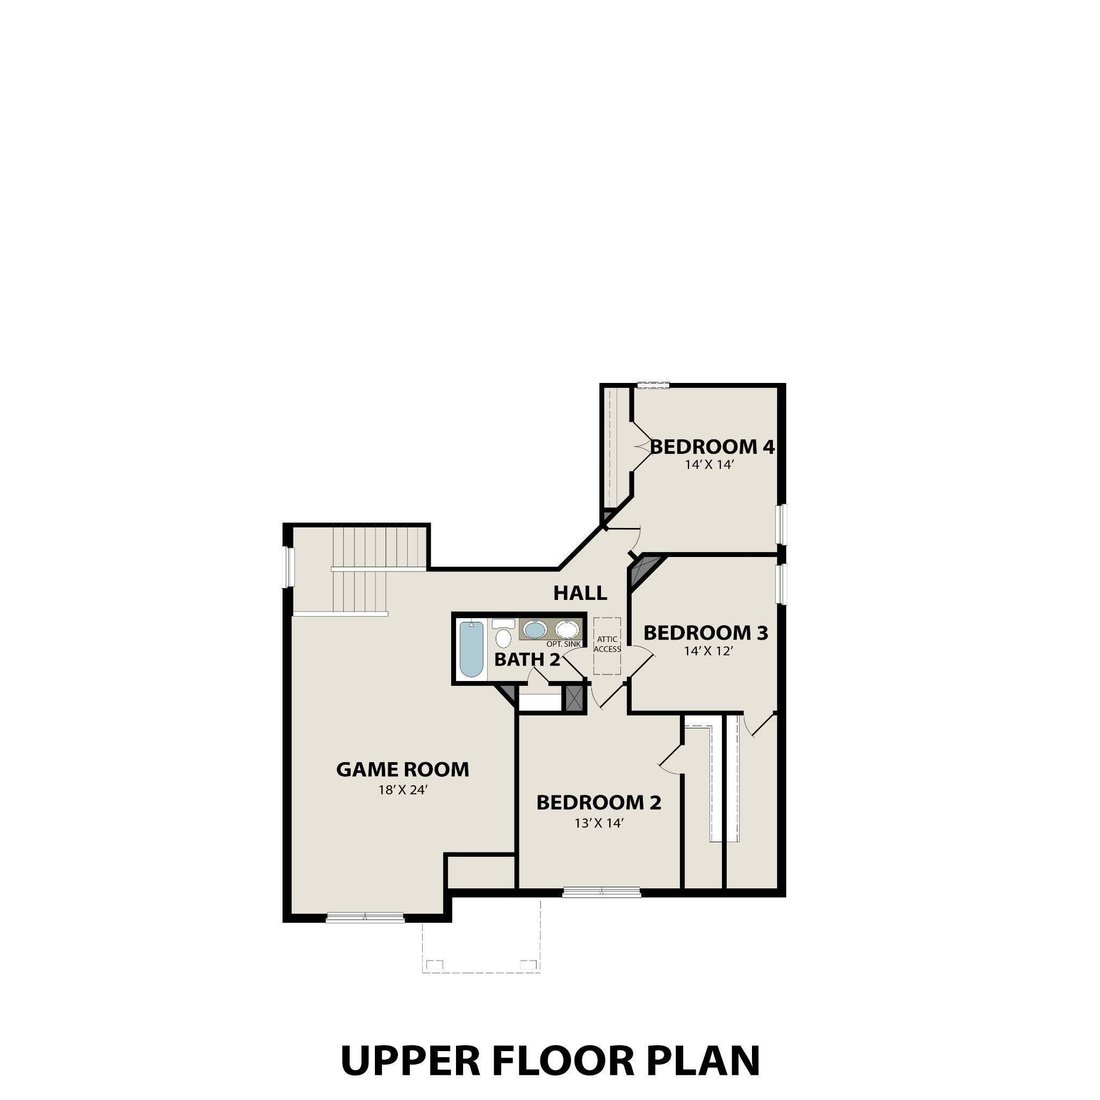
Einfamilienhaus In Mount Juliet
- 4 Schlafz.
- 3 Bäder
- 2,900 Sqft
- 10,498 Sqft lot
- Aktualisiert: August 3
- Quelle: Realtracs MLS#3306624
Über die Immobilie
Make it yo
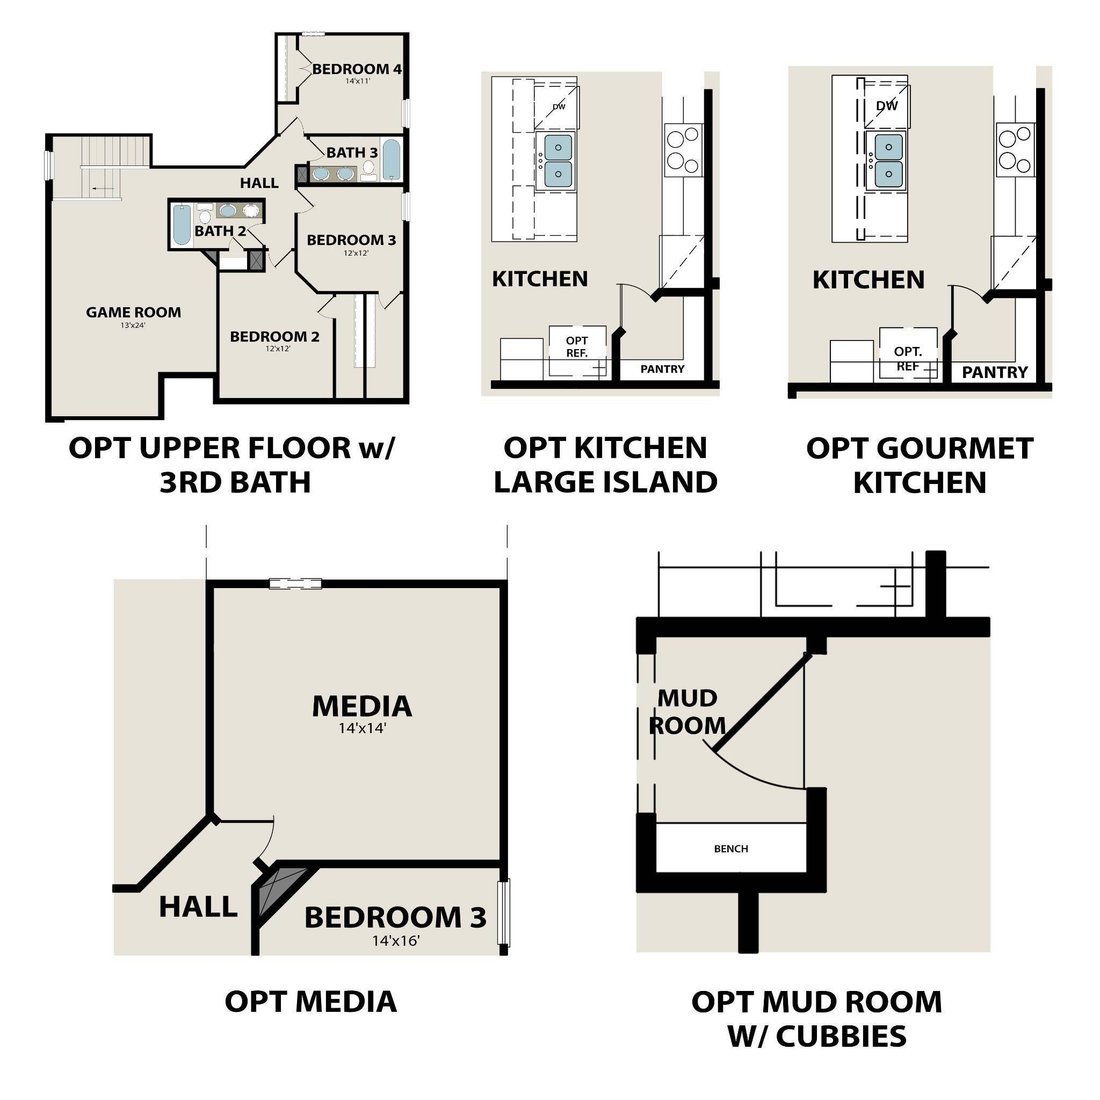
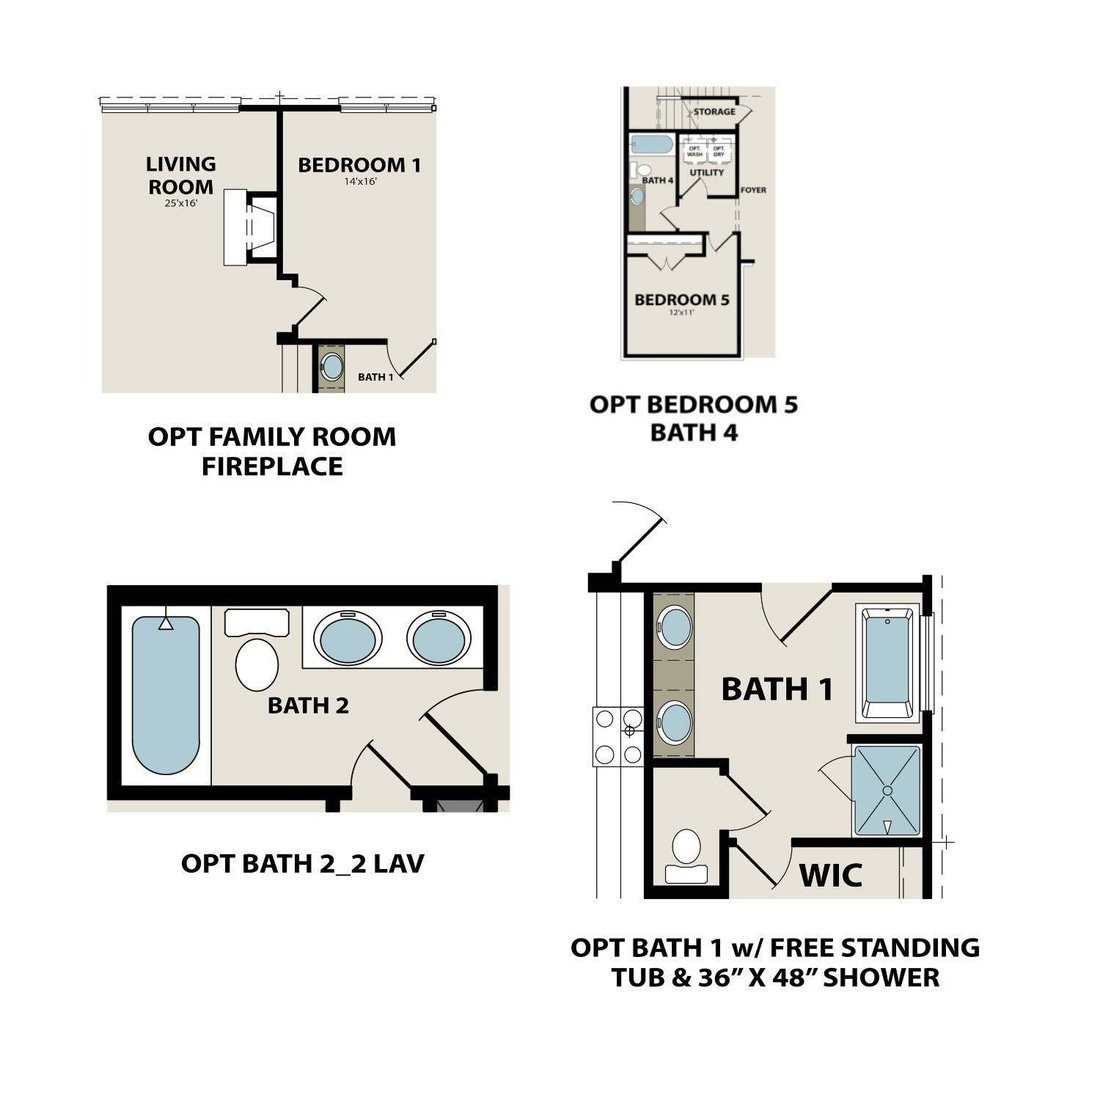
Make it your own with The Ridgeport’s flexible floor plan, featuring a fifth bedroom option. Just know that offerings vary by location, so please discuss our standard features and upgrade options with your community’s agent. Choose your lot and your exterior elevation. Turn this into your dream home by choosing your own structures/design finishes! *Photos are of decorated model and for representational purposes only. THIS IS A BUILD-TO-ORDER FLOOR PLAN. Advertised pricing is starting base price.
HOA Fees Include Pool, Cabanna, Walk Trails, Play Ground, Dog Park, Common Area Maint./Insurance and 1 GiG of United Internet w/ Unlimited Data.
*Attached photos may include upgrades and non-standard features.
Davidson Homes MODEL Hours Sun. & Monday 1-5p.m., Sat., Tues. & Wed. 10a.m.-5p.m. CLOSED Thursday & Friday.
-
Art der Immobilie
Haus
-
Etagen
2
-
Baujahr
2026
-
Preis/Quadratfuß
$206
Funktionen
- Garage
- Begehbarer Kleiderschrank
- Pool
- Spielplatz
- Spielzimmer
- Offene Küche
- Hohe Decke
- Kücheninsel
- Office
Erkunden Sie die Gegend
Der Agent wird sich in Kürze mit Ihnen in Verbindung setzen
Gelistet von
Besichtigung mit the agent buchen
Wählen Sie ein Datum und ob Sie eine virtuelle oder persönliche Besichtigung mit dem Makler wünschen.
Based on information submitted to the MLS GRID as of 2026. All data is obtained from various sources and may not have been verified by broker or MLS GRID. Supplied Open House Information is subject to change without notice. All information should be independently reviewed and verified for accuracy. Properties may or may not be listed by the office/agent presenting the information.
Das Vertrauen der führenden Makler der Welt
Die Makler hinter den außergewöhnlichsten Immobilien der Welt inserieren bei JamesEdition.
- Angebote von Sotheby's, Christie's, BARNES und Engel & Völkers
- Jedes Angebot wird vor der Veröffentlichung geprüft
- Verbinden Sie sich direkt mit verifizierten Maklern
Indem Sie fortfahren, akzeptieren Sie unsere Nutzungsbedingungen und Datenschutzrichtlinie.
partnered with