$699,900

Einfamilienhaus In Mount Juliet

  • 4 Schlafz.
  • 4 Bäder
  • 2,884 Sqft
  • Aktualisiert: August 8
  • Quelle:
    Realtracs  MLS#3318919

Über die Immobilie

Beschreibung wurde automatisch übersetzt.
Die Beschreibung wird in der Originalsprache angezeigt.
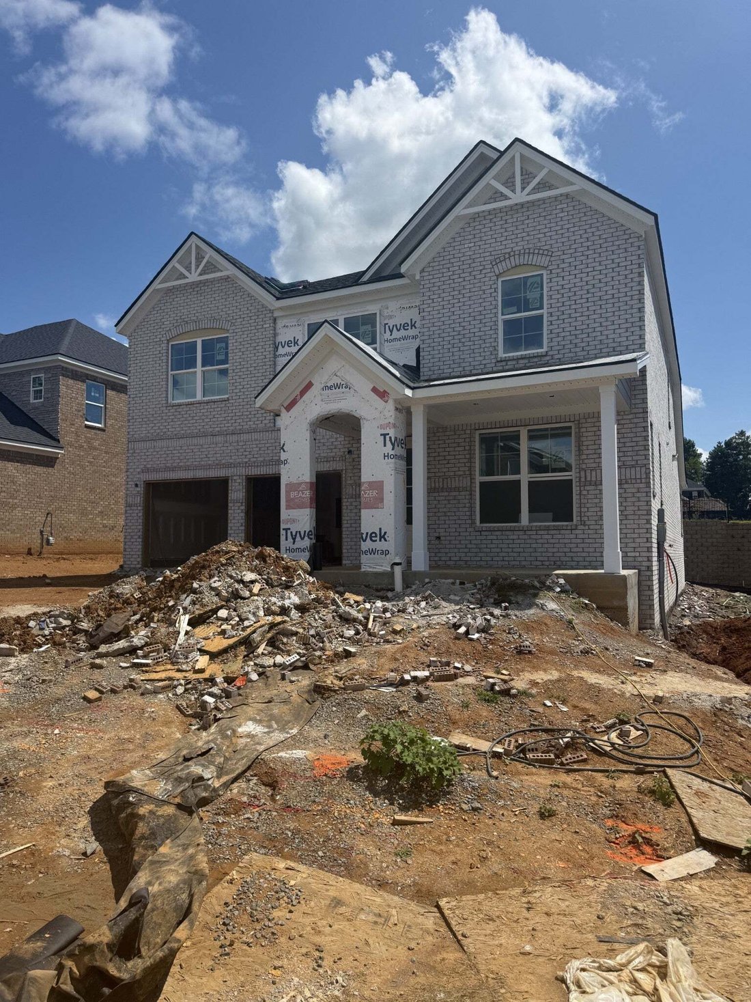
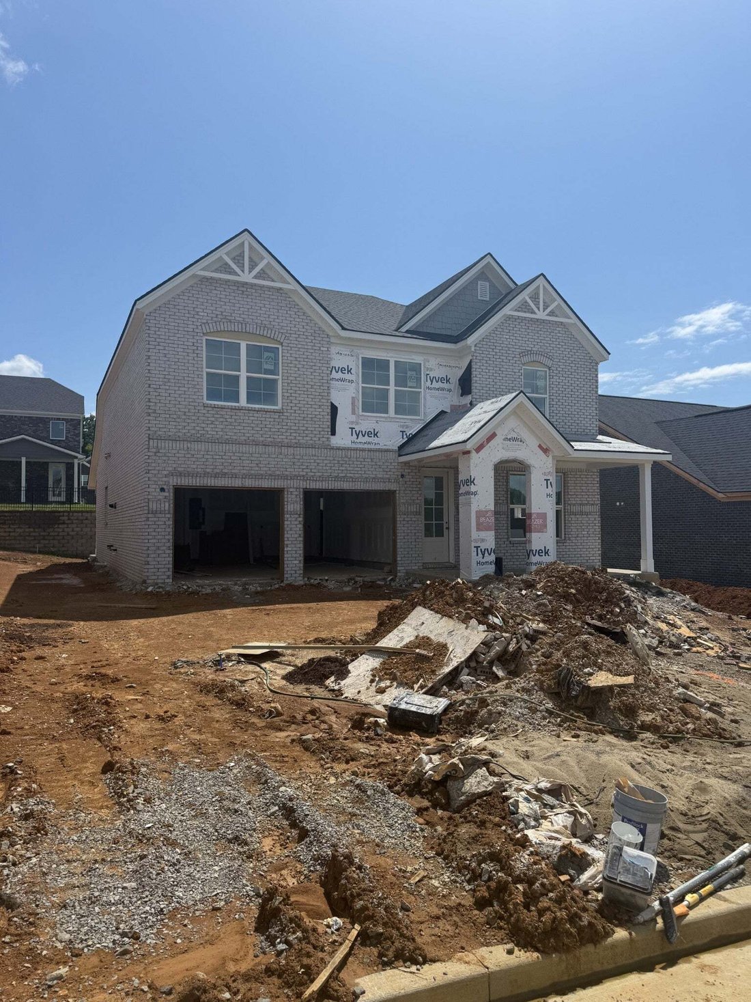
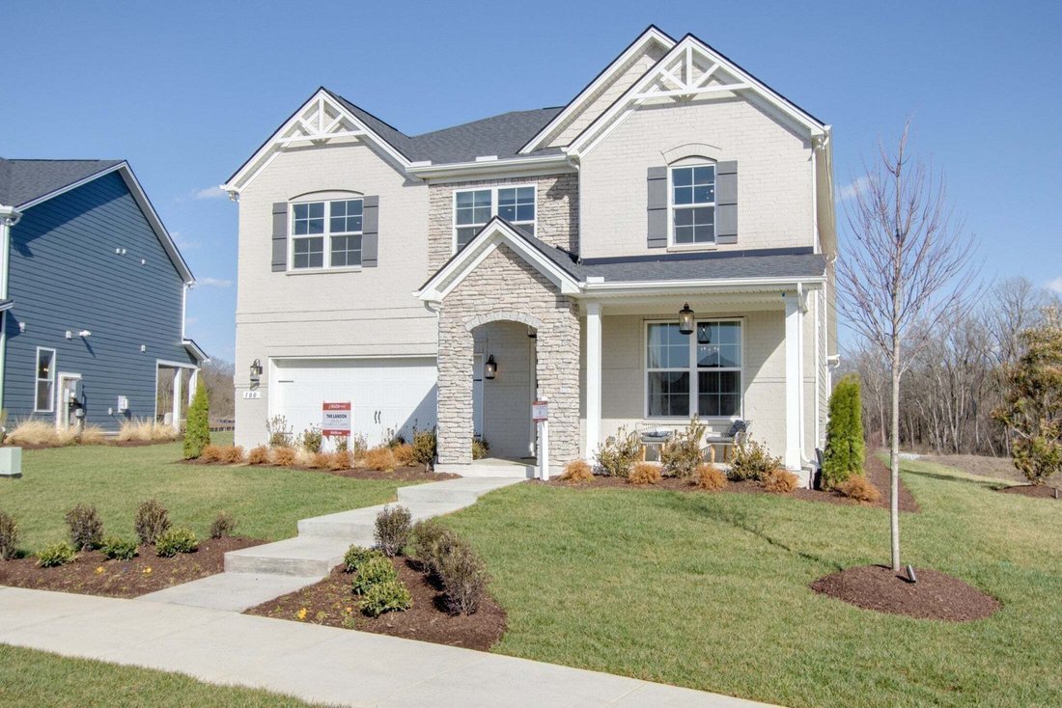
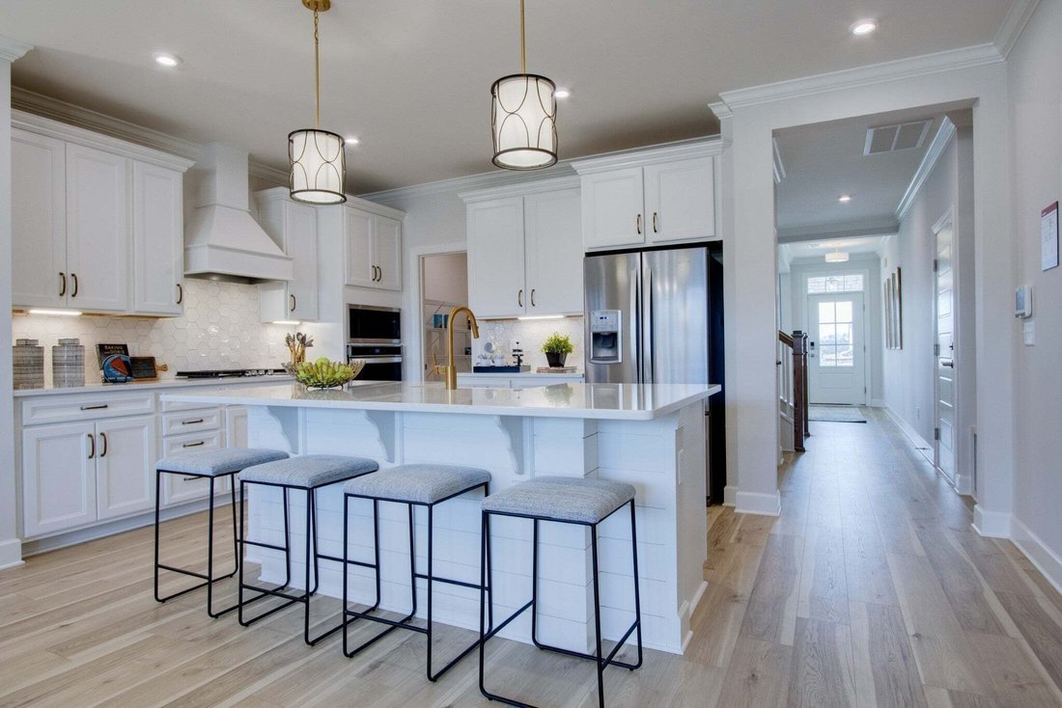
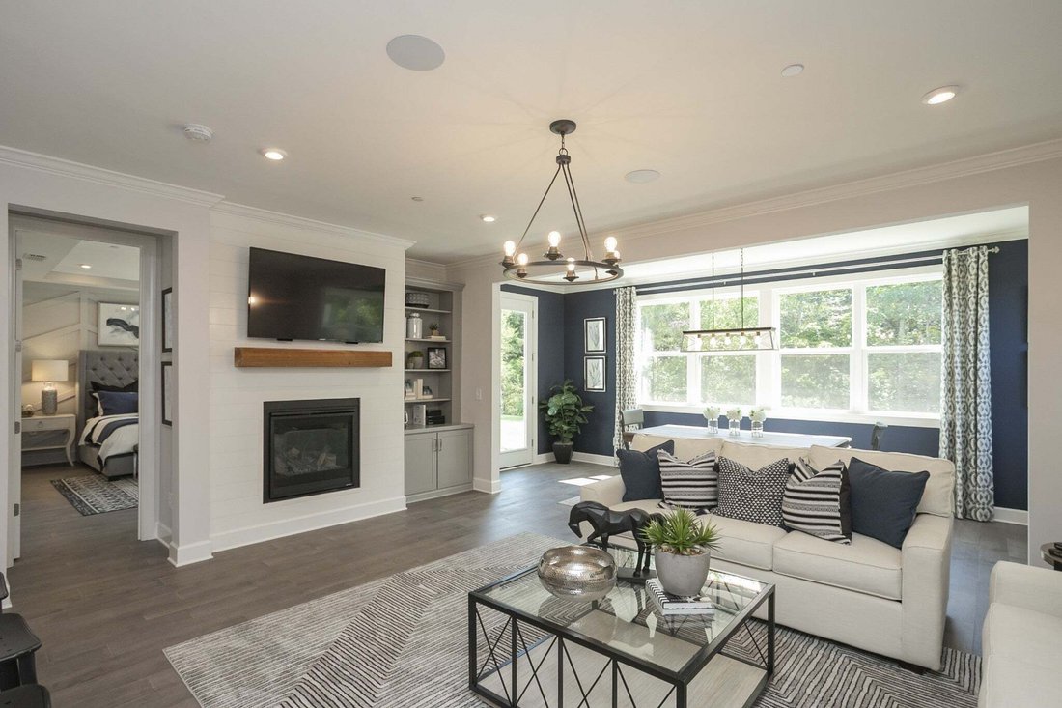
The Landon Plan—A stunning new construction offering the perfect blend of comfort, style, and flexibility. This spacious 4-bedroom, 3.5-bath home features 2,884 square feet of thoughtfully designed living space. The open floor plan creates an inviting atmosphere, ideal for both everyday living and entertaining. The primary bedroom is conveniently located on the main level, offering privacy and eas
The Landon Plan—A stunning new construction offering the perfect blend of comfort, style, and flexibility. This spacious 4-bedroom, 3.5-bath home features 2,884 square feet of thoughtfully designed living space. The open floor plan creates an inviting atmosphere, ideal for both everyday living and entertaining. The primary bedroom is conveniently located on the main level, offering privacy and ease of access. The front flex room offers versatility as a study, formal dining area, or even a fifth bedroom with a fourth full bath option to suit your lifestyle needs. The kitchen is a true centerpiece, featuring sleek quartz countertops and ample space for cooking and gathering. Customize your home to your taste in our newly renovated Design Studio. Personalize your finishes and fixtures by visiting our state-of-the-art design studio, where you can create a home that truly reflects your style. Personalize your home at no additional cost by choosing from two designer kitchen layouts and two primary bath configurations. This home is built with sustainability in mind—prewired for future solar panels and certified Zero Energy Ready to maximize efficiency and reduce long-term utility costs. This is your opportunity to build the home you’ve always wanted, with modern features, premium finishes, and options that work for you. Community amenities feature a pool, pavilion, two playgrounds, and a community garden. Don’t miss out—schedule your visit today. Home available in September.
  • Art der Immobilie

    Haus

  • Etagen

    2

  • Baujahr

    2025

  • Preis/Quadratfuß

    $242

Funktionen

  • Garage
  • Begehbarer Kleiderschrank
  • Pool
  • Spielplatz
  • Offene Küche

Erkunden Sie die Gegend

703 Delta Circle, Mt. Juliet, Tennessee, Vereinigte Staaten Auf Google Maps anzeigen
Preis pro sqft
Niedrig
Hoch

384 weitere Einträge in Mt. Juliet anzeigen

Beazer Homes - Franklin

Vor 8 Monaten beigetreten
Ihre Nachricht
Sie haben sich nach diesem Objekt erkundigt

Der Agent wird sich in Kürze mit Ihnen in Verbindung setzen

Gelistet von

Beazer Homes - Franklin
Tennessee, United States
Agenturprofil anzeigen
74
Angebote
2025
Beigetreten

Besichtigung mit the agent buchen

Wählen Sie ein Datum und ob Sie eine virtuelle oder persönliche Besichtigung mit dem Makler wünschen.

In-person tour
Bevorzugtes Datum
Art der Tour
Beazer Homes - Franklin
Franklin, Tennessee, United States
Agenturprofil anzeigen
Zuletzt aktualisiert
August 8
Erstmalig gelistet
Aug 2
Angebotsreferenz
3318919
Angebotsstatus
Anruf

Telefonanruf starten mit:

Hallo, ich rufe wegen der Immobilie mit der Referenz 3318919 an, die ich auf JamesEdition gefunden habe.

Nach dem Anruf geben wir Ihre Kontaktdaten an den Agenten weiter, um die Kommunikation zu erleichtern.

brokerages we
partnered with