$1,025,000

Einfamilienhaus In Mount Juliet

  • 4 Schlafz.
  • 3 Bäder
  • 3,740 Sqft
  • 1.84 Ac lot
  • Aktualisiert: Juli 30
  • Quelle:
    Realtracs  MLS#3312455

Über die Immobilie

Beschreibung wurde automatisch übersetzt.
Die Beschreibung wird in der Originalsprache angezeigt.
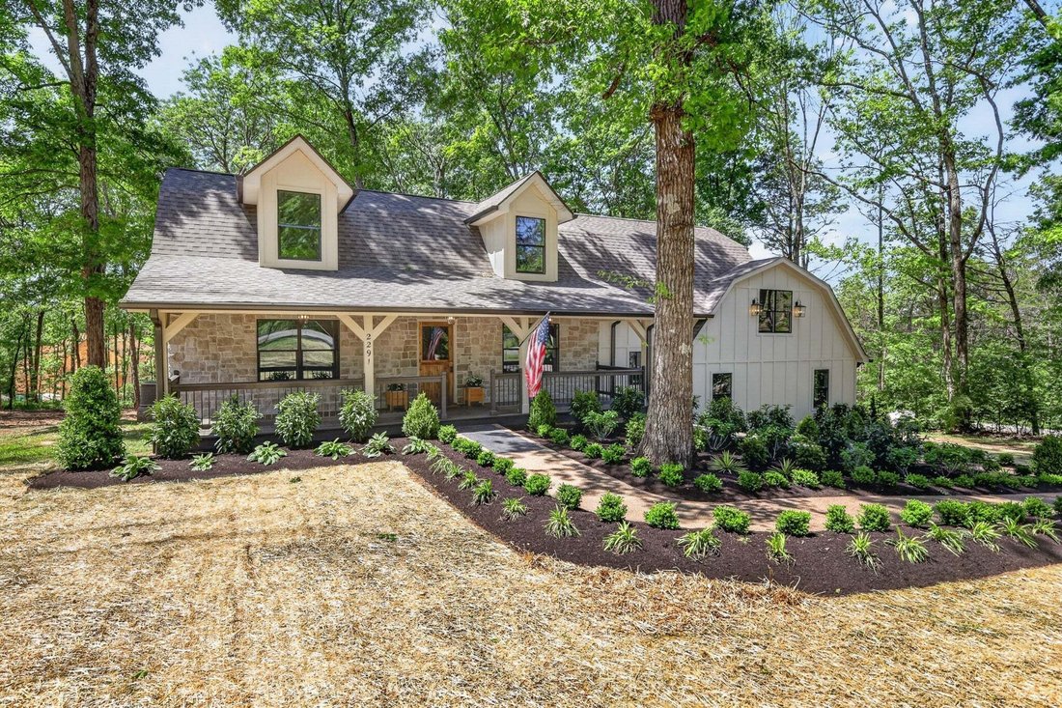
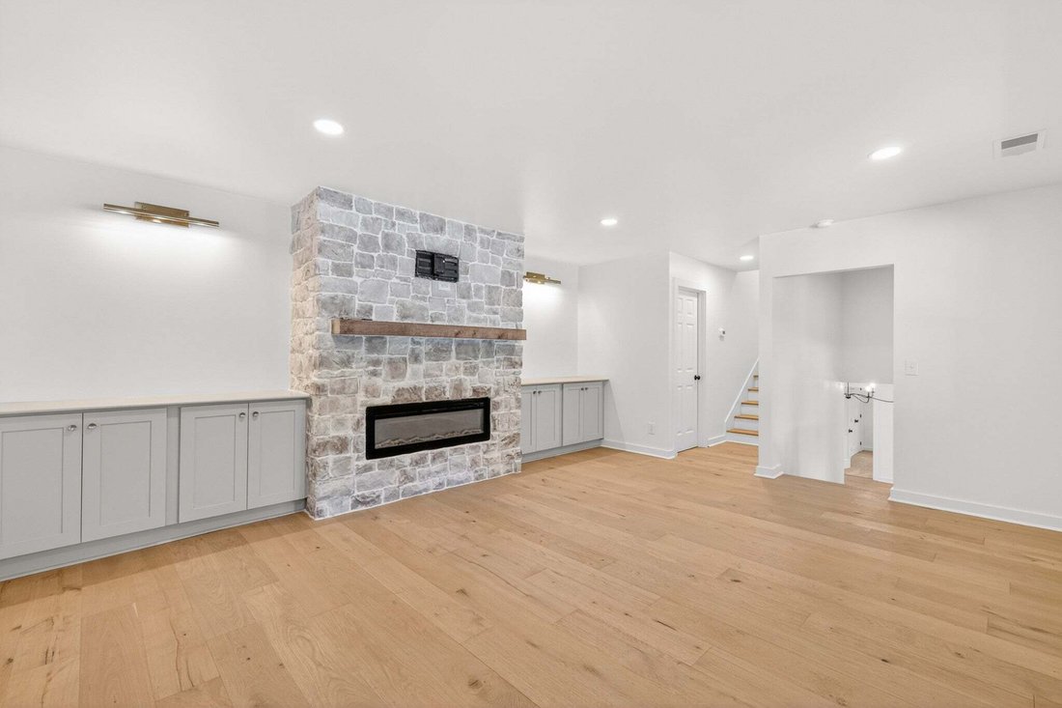
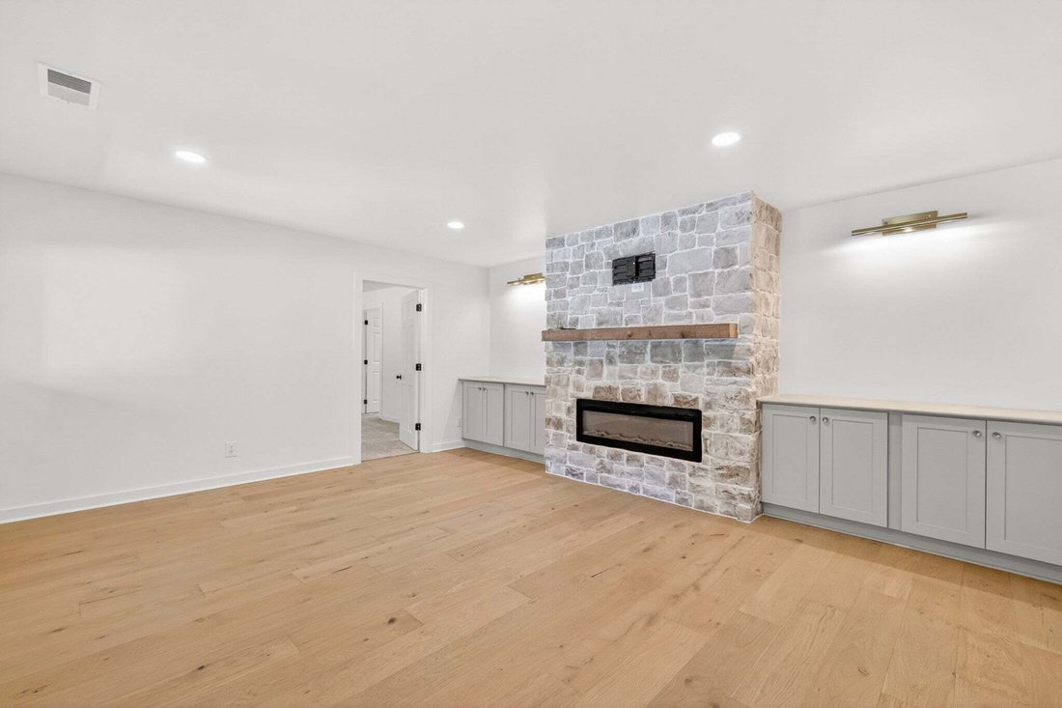
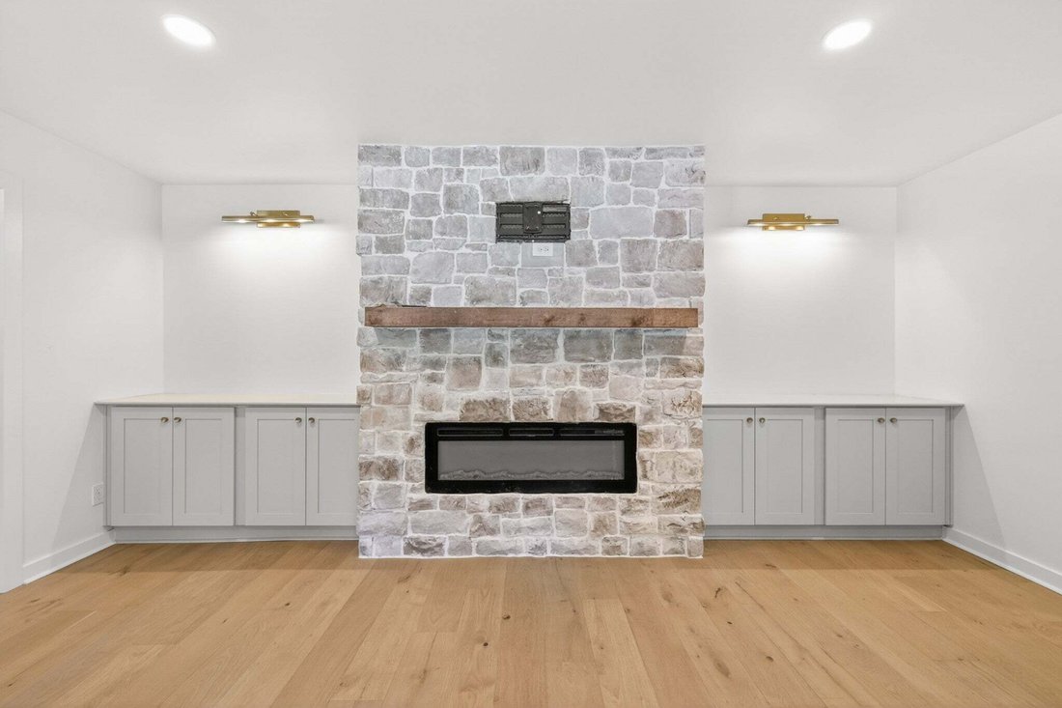
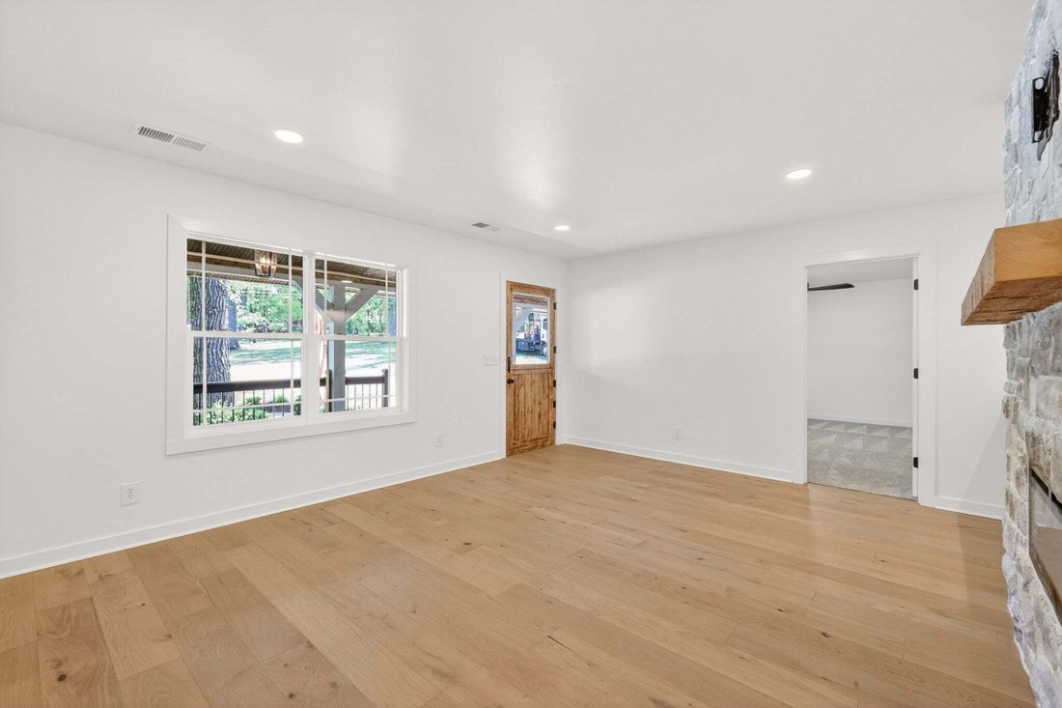
Beautifully renovated home offering exceptional function, thoughtful design, and peace of mind. This 4-bedroom, 3-bath home sits on 1.84 acres and features an open floor plan with engineered hardwood floors, a stone electric fireplace, built-in bookshelves with accent lighting, and a spacious layout that includes an oversized bonus room and separate loft area. The kitchen is fully updated with new
Beautifully renovated home offering exceptional function, thoughtful design, and peace of mind. This 4-bedroom, 3-bath home sits on 1.84 acres and features an open floor plan with engineered hardwood floors, a stone electric fireplace, built-in bookshelves with accent lighting, and a spacious layout that includes an oversized bonus room and separate loft area. The kitchen is fully updated with new cabinetry, new appliances including a gas stove, a pot filler, and Taj Mahal quartz countertops, along with a pantry and additional butler’s pantry/laundry room combo for added convenience. All bathrooms feature tile showers and quartz countertops, including one with a custom tiled archway shower, while the primary suite showcases a luxury shower with dual showerheads, separate rainfall showerheads, and an oversized bench. Renovations extend throughout the home with new windows, interior and exterior doors—including a Dutch front door—new lighting, new carpet, a new HVAC unit for the upstairs, and a new tankless water heater. Additional features include built-in storage benches and cabinetry throughout, extra attic access spaces, and expanded closet storage. Exterior upgrades include new roof on the whole home, new Hardie siding, new gutters, new landscaping, and a new back deck accessed through French doors off the dining room. The property also offers a detached 2-car garage with a new roof and windows, a tornado shelter, and a home generator. Situated in a convenient location just 2 minutes to Hwy 109, 5 minutes to Davis Corner Boat Ramp, 7 minutes to Mt. Juliet, 10 minutes to I-40, and 28 minutes to BNA. Call for your showing today—this one won’t last long.
  • Art der Immobilie

    Haus

  • Etagen

    2

  • Baujahr

    1979

  • Preis/Quadratfuß

    $274

Funktionen

  • Garage
  • Begehbarer Kleiderschrank
  • Kamin
  • Offene Küche
  • Terrasse
  • Garten
  • Bar
  • Stein Arbeitsplatten
  • Gasherd
Funktionen

Innenbereich

  • Hohe Decke
  • Kamin
  • Kücheninsel
  • Gasherd
  • Bar
  • Offene Küche
  • Stein Arbeitsplatten
  • Begehbarer Kleiderschrank

Outdoor

Erkunden Sie die Gegend

2291 Cooks Rd, Mt. Juliet, Tennessee, Vereinigte Staaten Auf Google Maps anzeigen
Preis pro sqft
Niedrig
Hoch

383 weitere Einträge in Mt. Juliet anzeigen

Discover Realty & Auction, LLC - Lebanon

Vor 8 Monaten beigetreten
Ihre Nachricht
Sie haben sich nach diesem Objekt erkundigt

Der Agent wird sich in Kürze mit Ihnen in Verbindung setzen

Gelistet von

Discover Realty & Auction, LLC - Lebanon
Tennessee, United States
Agenturprofil anzeigen
4
Angebote
2025
Beigetreten

Besichtigung mit the agent buchen

Wählen Sie ein Datum und ob Sie eine virtuelle oder persönliche Besichtigung mit dem Makler wünschen.

In-person tour
Bevorzugtes Datum
Art der Tour
Discover Realty & Auction, LLC - Lebanon
Lebanon, Tennessee, United States
Agenturprofil anzeigen
Zuletzt aktualisiert
Juli 30
Erstmalig gelistet
Jul 30
Angebotsreferenz
3312455
Angebotsstatus
Anruf

Telefonanruf starten mit:

Hallo, ich rufe wegen der Immobilie mit der Referenz 3312455 an, die ich auf JamesEdition gefunden habe.

Nach dem Anruf geben wir Ihre Kontaktdaten an den Agenten weiter, um die Kommunikation zu erleichtern.

brokerages we
partnered with