$1,150,000

Einfamilienhaus In Mount Juliet

  • 3 Schlafz.
  • 5 Bäder
  • 4,304 Sqft
  • 37,462 Sqft lot
  • Aktualisiert: Juni 26
  • Quelle:
    Realtracs  MLS#2756628

Über die Immobilie

Beschreibung wurde automatisch übersetzt.
Die Beschreibung wird in der Originalsprache angezeigt.
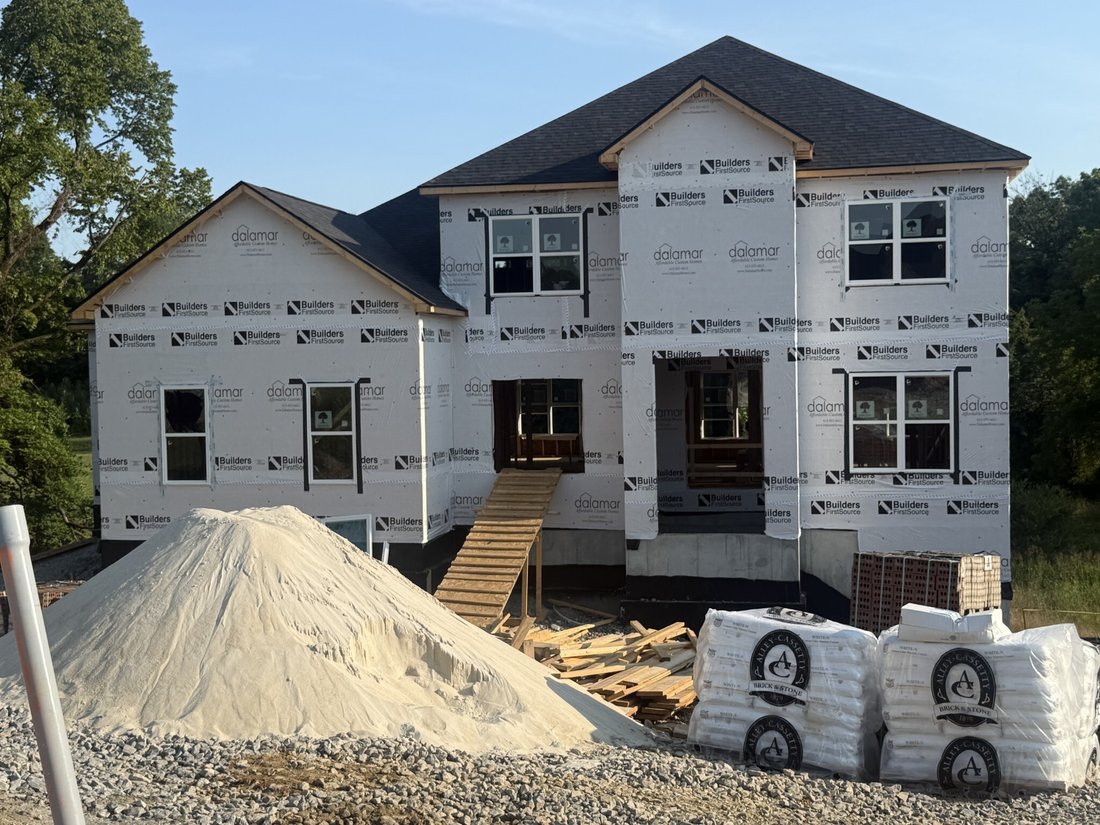
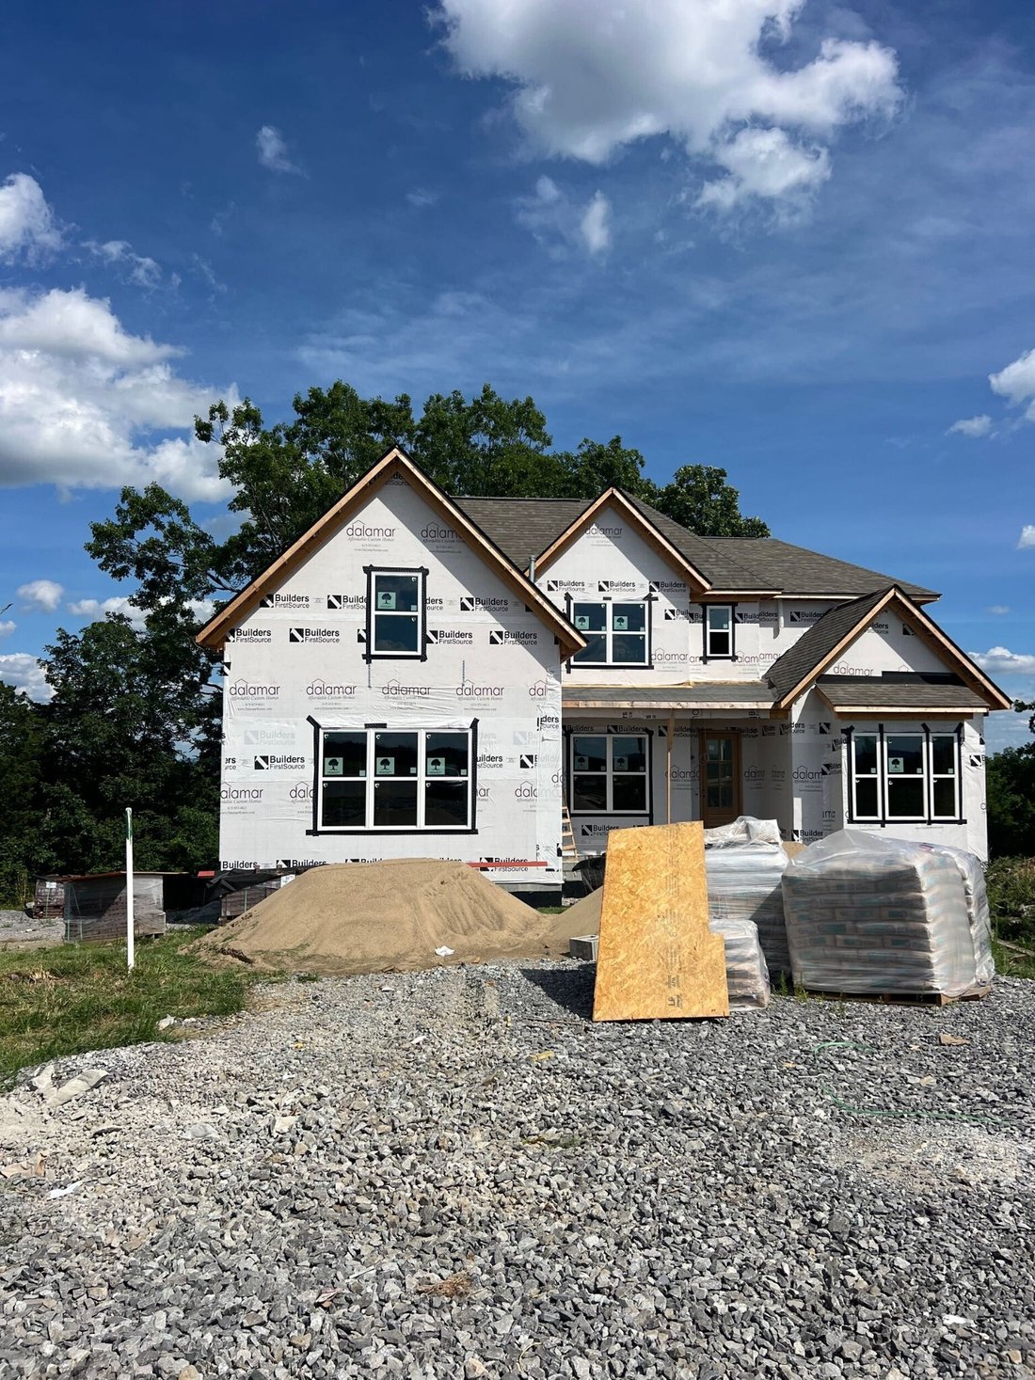
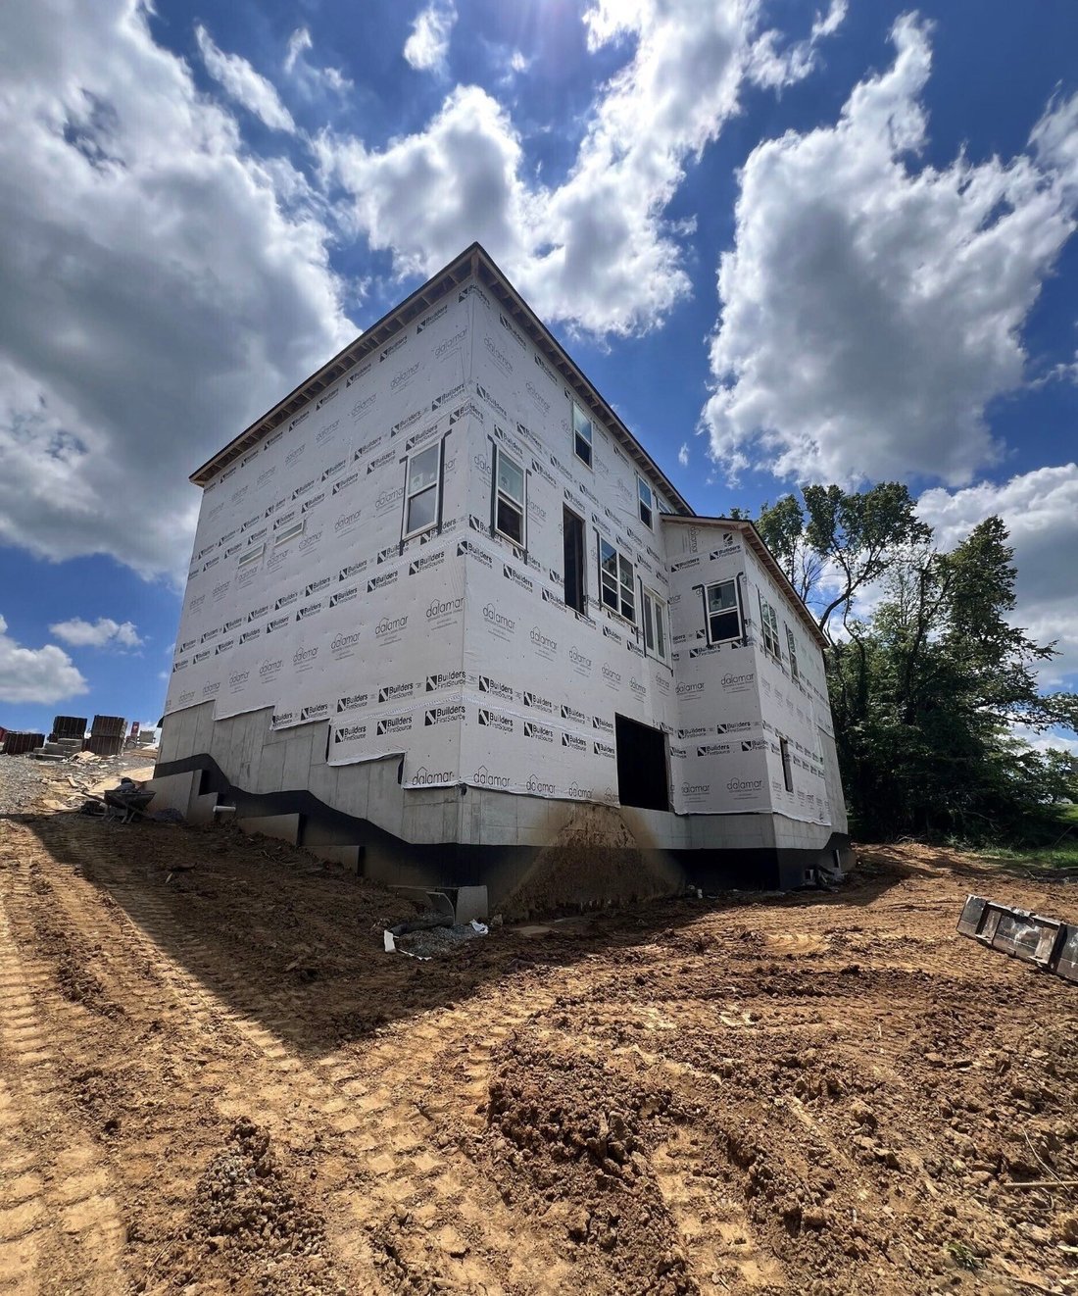
Welcome to your brand-new Dalamar Home in the sought-after Hickory Pointe community! Situated on one of the final two cul-de-sac homesites, this custom floor plan offers over 4,300 finished square feet (with more than 350 unfinished additional for future expansion) across three finished levels and is conveniently located just minutes from Old Hickory Lake, Providence Marketplace, dining, and every
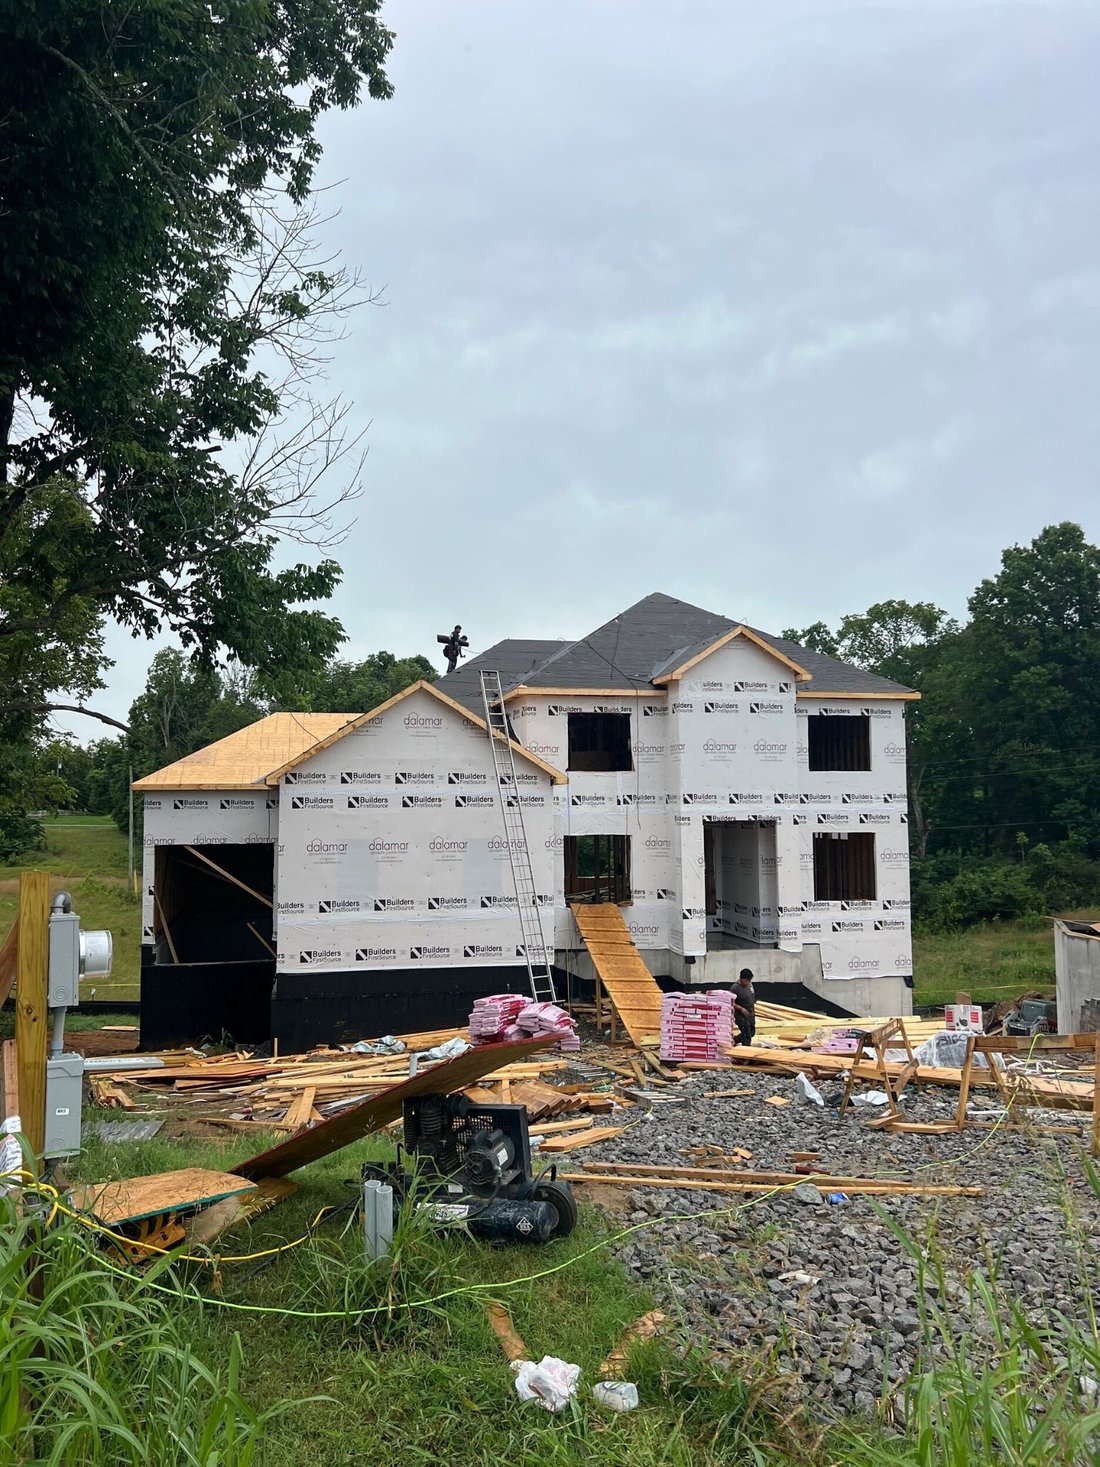
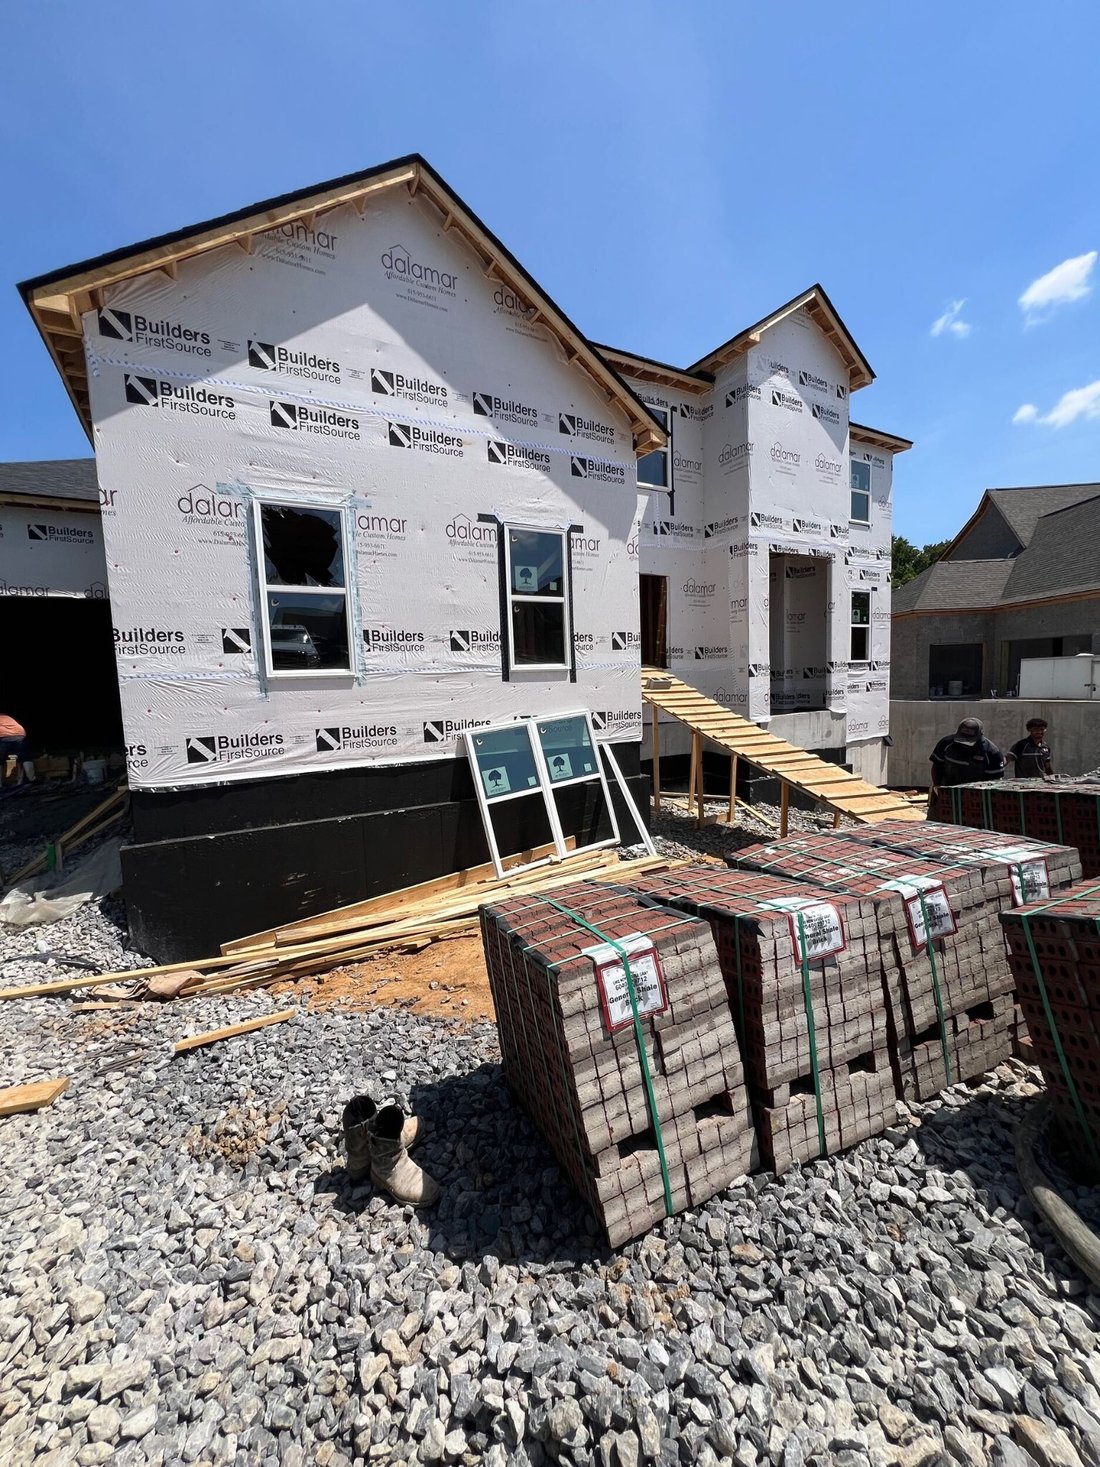
Welcome to your brand-new Dalamar Home in the sought-after Hickory Pointe community! Situated on one of the final two cul-de-sac homesites, this custom floor plan offers over 4,300 finished square feet (with more than 350 unfinished additional for future expansion) across three finished levels and is conveniently located just minutes from Old Hickory Lake, Providence Marketplace, dining, and everyday conveniences. Zoned for Mt. Juliet schools. Designed with flexibility and everyday living in mind, this home features a primary suite on main level, 2 additional bedrooms upstairs, 4.5 bathrooms, a dedicated office, formal dining room, full mudroom, utility room, bonus room, media room, designates mechanical room, and a finished walk-out basement. The main level showcases 10-foot ceilings, an open-concept layout, a spacious kitchen with custom cabinetry, gas cooktop, cabinet-style vent hood, pantry, and breakfast / morning area opening to a covered deck. Custom office ceilings, and dining room walls! The main-level primary suite offers private deck access through atrium doors, a spacious walk-in closet, dual vanities, a freestanding soaking tub, walk-in shower, and linen closet. Decks on main level and basement span over 350 sq ft (pre-wired (gas) and plumbing for a future outdoor kitchen). Thoughtfully designed with additional windows to maximize natural light, this home also includes a covered front porch, multiple outdoor living spaces, a 3-car garage (2-car side entry and 1-car front entry with 10’ door to allow for potential boat), and an almost one-acre homesite. Buyer to verify all pertinent information, including schools, taxes, and measurements. Builder reserves the right to modify plans, specifications, features, materials, colors, and selections without prior notice.
  • Art der Immobilie

    Haus

  • Etagen

    3

  • Baujahr

    2025

  • Preis/Quadratfuß

    $267

Funktionen

Funktionen

Lot

Innenbereich

  • Hohe Decke
  • Office
  • Kücheninsel
  • Gasherd
  • Spielzimmer
  • Kino
  • Offene Küche
  • Begehbarer Kleiderschrank

Outdoor

Erkunden Sie die Gegend

209 Kortney Marie Pl, Mt. Juliet, Tennessee, Vereinigte Staaten Auf Google Maps anzeigen
Preis pro sqft
Niedrig
Hoch

384 weitere Einträge in Mt. Juliet anzeigen

Dalamar Real Estate Services, LLC - Nashville

Vor 8 Monaten beigetreten
Ihre Nachricht
Sie haben sich nach diesem Objekt erkundigt

Der Agent wird sich in Kürze mit Ihnen in Verbindung setzen

Gelistet von

Dalamar Real Estate Services, LLC - Nashville
Tennessee, United States
Agenturprofil anzeigen
40
Angebote
2025
Beigetreten

Besichtigung mit the agent buchen

Wählen Sie ein Datum und ob Sie eine virtuelle oder persönliche Besichtigung mit dem Makler wünschen.

In-person tour
Bevorzugtes Datum
Art der Tour
Dalamar Real Estate Services, LLC - Nashville
Nashville, Tennessee, United States
Agenturprofil anzeigen
Zuletzt aktualisiert
Juni 26
Erstmalig gelistet
Jun 26
Angebotsreferenz
2756628
Angebotsstatus
Anruf

Telefonanruf starten mit:

Hallo, ich rufe wegen der Immobilie mit der Referenz 2756628 an, die ich auf JamesEdition gefunden habe.

Nach dem Anruf geben wir Ihre Kontaktdaten an den Agenten weiter, um die Kommunikation zu erleichtern.

brokerages we
partnered with