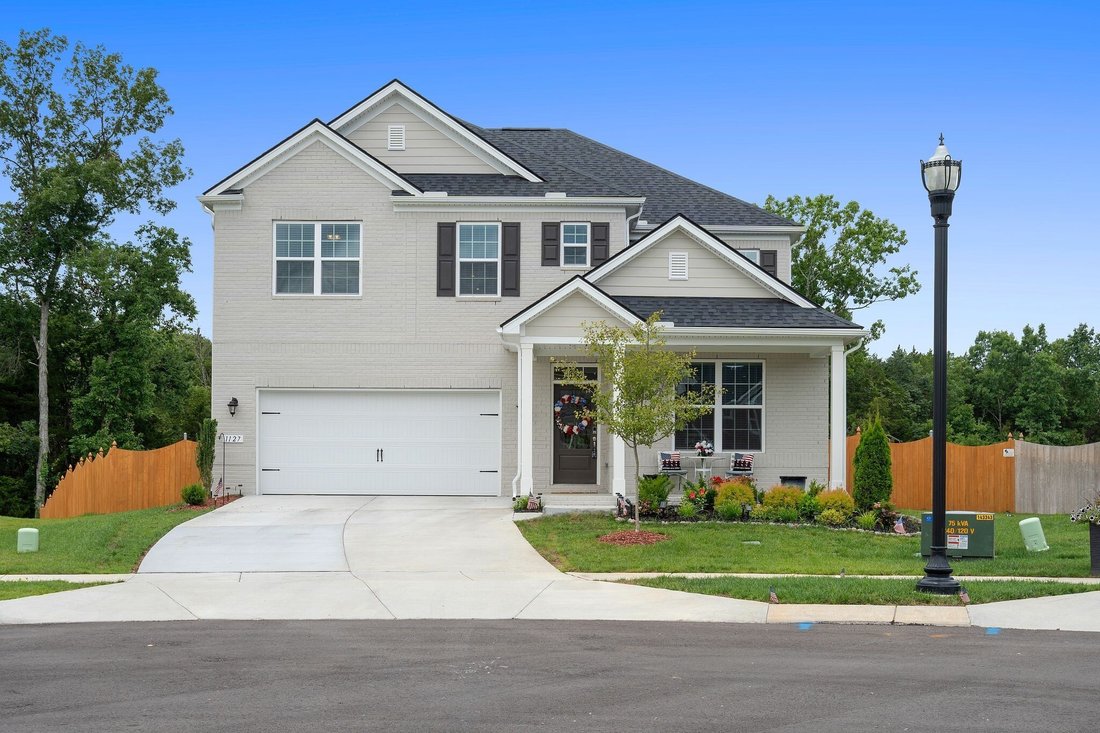
$725,000
Freistehendes Einfamilienhaus Mount Juliet
- 5 Schlafz.
- 4 Bäder
- 3,107 Sqft
- 11,326 Sqft lot
- Aktualisiert: Heute
- MLS#3528240
Über die Immobilie
Beschreibung wurde automatisch übersetzt.
Die Beschreibung wird in der Originalsprache angezeigt.
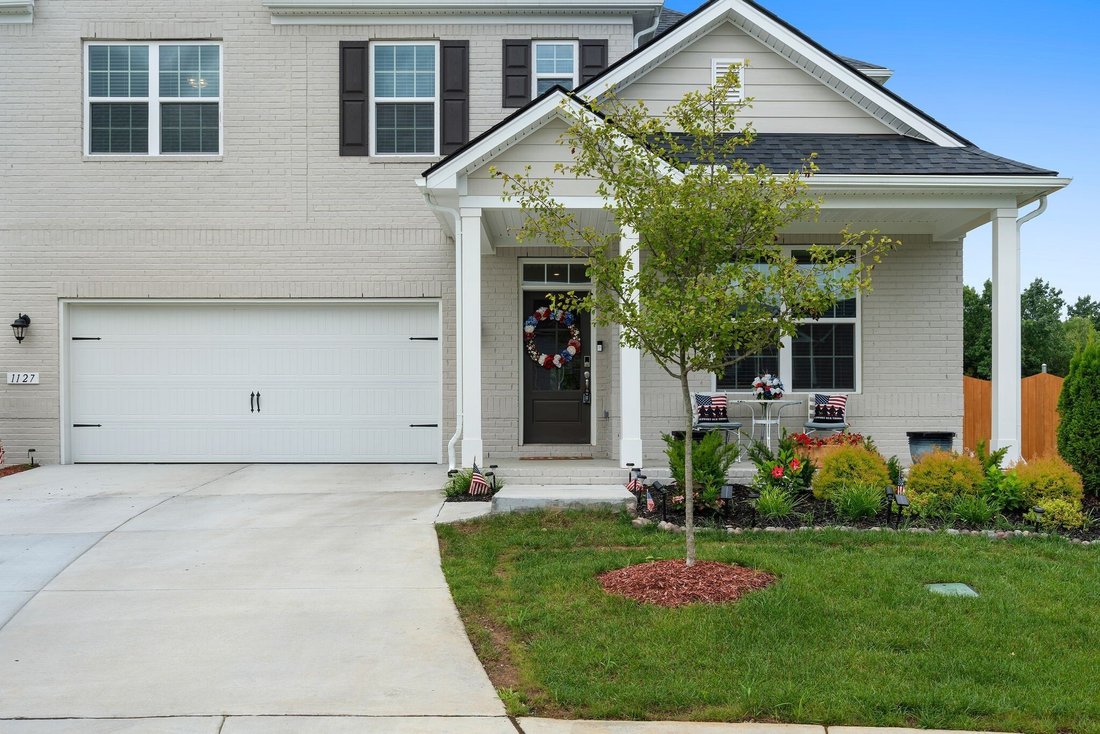
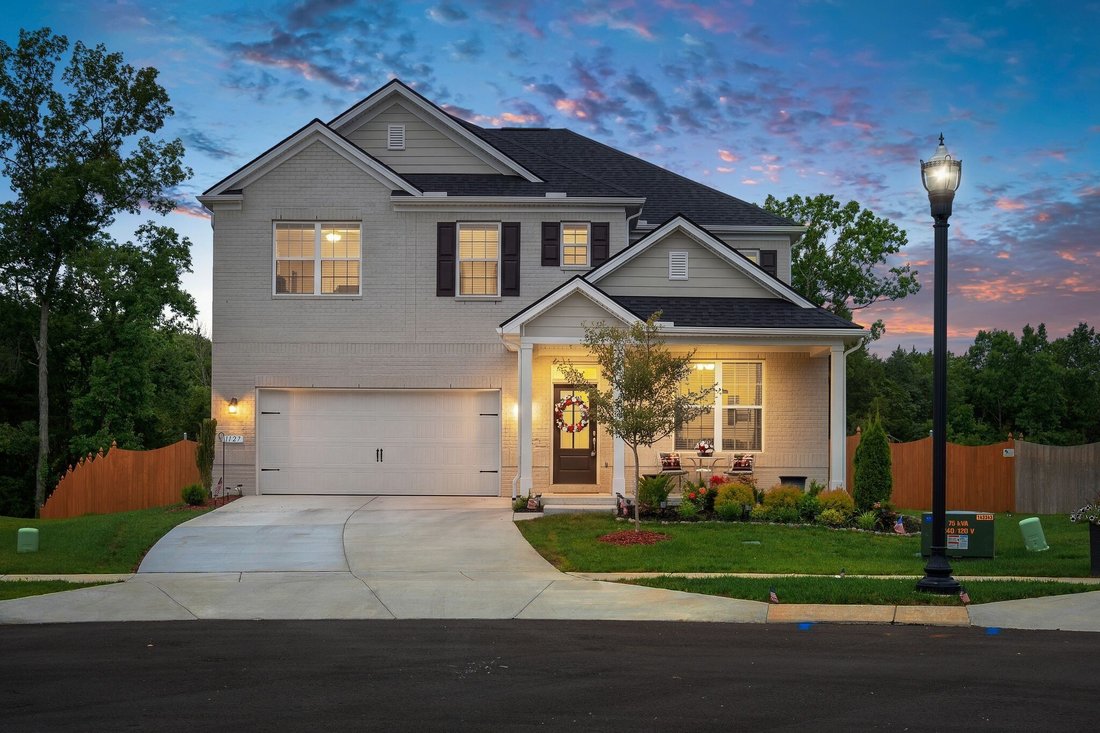
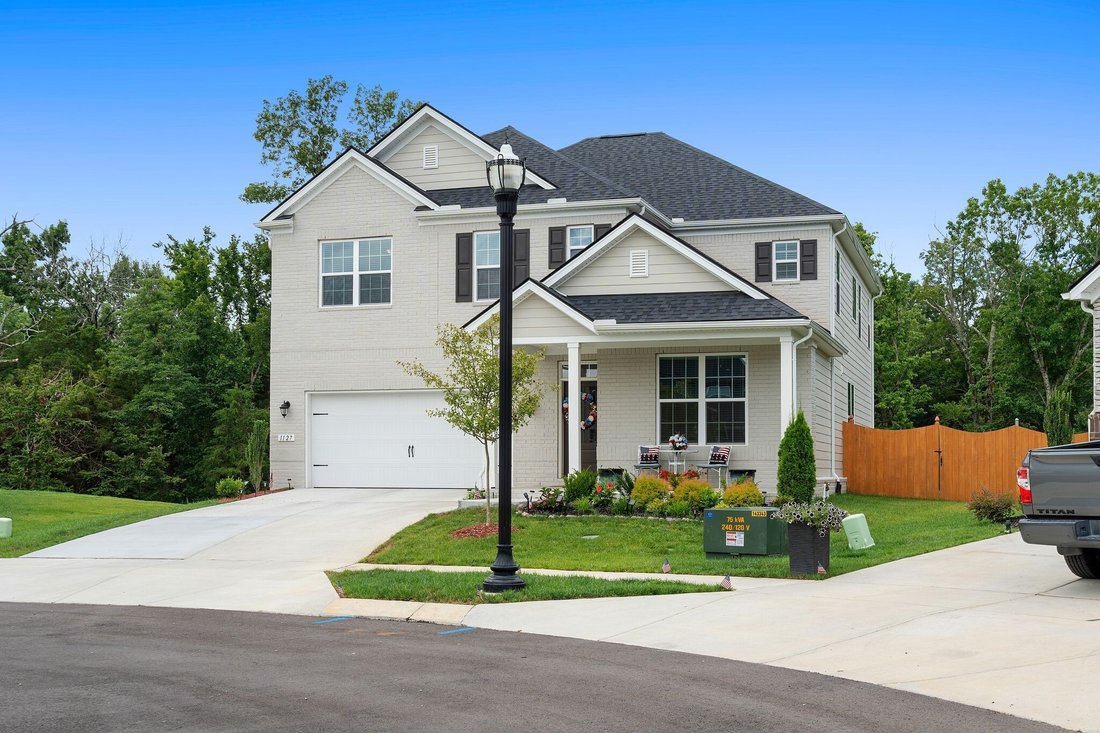
Welcome home to this better than new home nestled on a quiet cul-de-sac street in the desirable Waverly subdivision. Offering 5 bedrooms and 3.5 bathrooms, this property beautifully combines spacious living with effortless style. One of the most private, tree lined lots in the neighborhood!
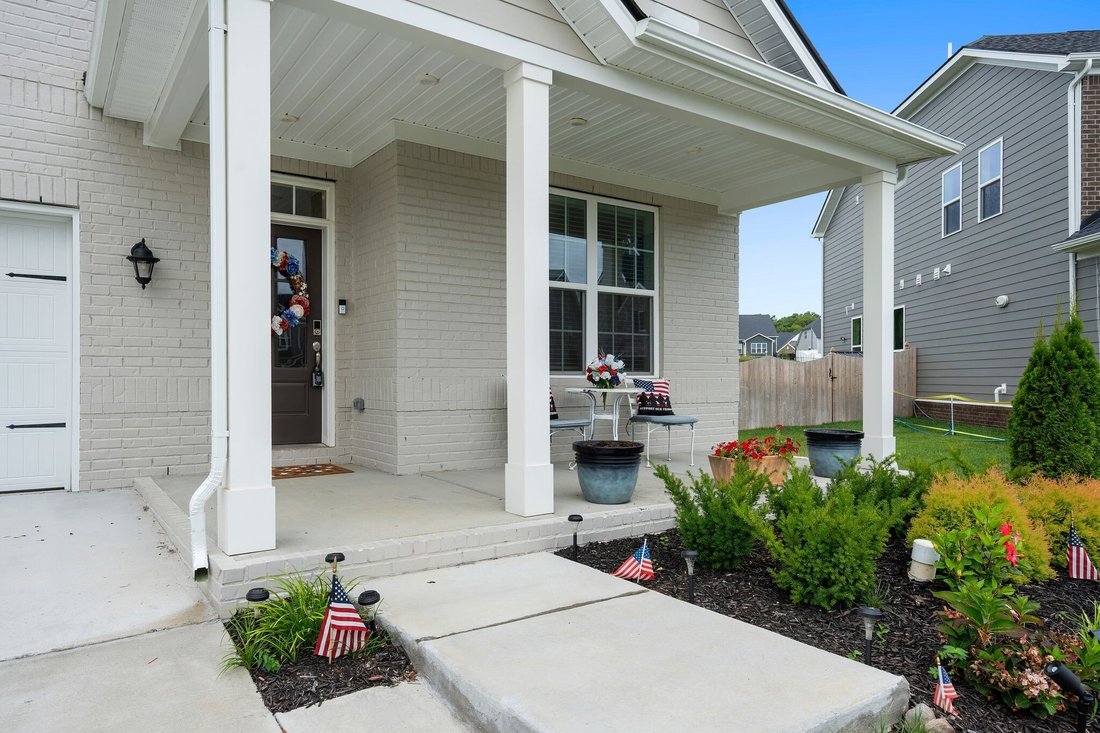
An inviting covered front porch leads you inside to a bright, open hallway that flows directly into
An inviting covered front porch leads you inside to a bright, open hallway that flows directly into
Welcome home to this better than new home nestled on a quiet cul-de-sac street in the desirable Waverly subdivision. Offering 5 bedrooms and 3.5 bathrooms, this property beautifully combines spacious living with effortless style. One of the most private, tree lined lots in the neighborhood!
An inviting covered front porch leads you inside to a bright, open hallway that flows directly into the heart of the home. The main level boasts gorgeous hardwood flooring throughout and a bright, airy layout illuminated by natural light from multiple windows and the glass patio door. A charming gas fireplace anchors the large living room, which opens seamlessly to the dining area and kitchen. The kitchen is a chef’s delight, featuring bright white cabinetry, elegant tile backsplash details, and a large center island with bar seating for casual dining.
Upstairs, a spacious bonus room provides the perfect footprint for a media room or creative space. The primary bedroom is a true sanctuary, featuring a beautiful tray ceiling, plush carpeting, and excellent natural light. Its private en-suite bath is designed for relaxation, offering a deep soaking tub with peaceful views, double vanities, and walk-in shower with elegant tile surround. 3 other spacious bedrooms and the laundry room are also located on the 2nd floor.
The outdoor space is just as impressive, featuring a generous patio ideal for outdoor furniture and a newly fenced in backyard that offers a peaceful, open setting with plenty of room to enjoy the outdoors. New rain bird irrigation system in front and back yard! Complete with an attached 2-car garage. Community perks include a clubhouse, pool with outdoor showers, and playground!
1% Lender Credit AND Free Appraisal when using preferred lender! Seller is offering $4,000 towards seller concessions!
An inviting covered front porch leads you inside to a bright, open hallway that flows directly into the heart of the home. The main level boasts gorgeous hardwood flooring throughout and a bright, airy layout illuminated by natural light from multiple windows and the glass patio door. A charming gas fireplace anchors the large living room, which opens seamlessly to the dining area and kitchen. The kitchen is a chef’s delight, featuring bright white cabinetry, elegant tile backsplash details, and a large center island with bar seating for casual dining.
Upstairs, a spacious bonus room provides the perfect footprint for a media room or creative space. The primary bedroom is a true sanctuary, featuring a beautiful tray ceiling, plush carpeting, and excellent natural light. Its private en-suite bath is designed for relaxation, offering a deep soaking tub with peaceful views, double vanities, and walk-in shower with elegant tile surround. 3 other spacious bedrooms and the laundry room are also located on the 2nd floor.
The outdoor space is just as impressive, featuring a generous patio ideal for outdoor furniture and a newly fenced in backyard that offers a peaceful, open setting with plenty of room to enjoy the outdoors. New rain bird irrigation system in front and back yard! Complete with an attached 2-car garage. Community perks include a clubhouse, pool with outdoor showers, and playground!
1% Lender Credit AND Free Appraisal when using preferred lender! Seller is offering $4,000 towards seller concessions!
-
Art der Immobilie
Haus
-
Baujahr
2025
-
Preis/Quadratfuß
$233
Funktionen
- Garage
- Begehbarer Kleiderschrank
- Pool
- Spielplatz
- Offene Küche
- Garten
- Kamin
- Bar
- Waschküche
Funktionen
Innenbereich
- Kamin
- Kücheninsel
- Bar
- Waschküche
- Offene Küche
- Begehbarer Kleiderschrank
Outdoor
- Pool
- Garage
- Spielplatz
- Garten
Erkunden Sie die Gegend
1127 Aster Pl, Mount Juliet, TN 37122, Mt. Juliet, Tennessee, Vereinigte Staaten
Auf Google Maps anzeigen
Preis pro sqft
Niedrig
Hoch
Vor 2 Jahren beigetreten
Sie haben sich nach diesem Objekt erkundigt
Der Agent wird sich in Kürze mit Ihnen in Verbindung setzen
Gelistet von
5
Angebote
2024
Beigetreten
Besichtigung mit Jessica Warner buchen
Wählen Sie ein Datum und ob Sie eine virtuelle oder persönliche Besichtigung mit dem Makler wünschen.
Bevorzugtes Datum
Art der Tour

Nashville-Murfreesboro
450 Saint Andrews Drive, 37128, Murfreesboro, United States
Agenturprofil anzeigen
Zuletzt aktualisiert
Heute
Erstmalig gelistet
Aug 28
Maklerlizenz
#333643
Angebotsreferenz
2152974856935782
Angebotsstatus
Ähnliche Immobilien in der Nähe
Neue Angebote in Mt. Juliet

Entdecken Sie mehr Häuser zum Verkauf
Mt. Juliet, TN, Vereinigte Staaten Immobilienarten
Mt. Juliet, TN, Vereinigte Staaten beliebte Suchanfragen
- Immobilien mit Offene Küche in Mt. Juliet, TN, Vereinigte Staaten
- Neubauten Immobilien in Mt. Juliet, TN, Vereinigte Staaten
- Immobilien mit Spielzimmer in Mt. Juliet, TN, Vereinigte Staaten
- Immobilien mit Balkon in Mt. Juliet, TN, Vereinigte Staaten
- Immobilien mit Terrasse in Mt. Juliet, TN, Vereinigte Staaten
- Gesicherte Wohnanlage Immobilien in Mt. Juliet, TN, Vereinigte Staaten
- Immobilien mit Tennisplatz in Mt. Juliet, TN, Vereinigte Staaten
- Immobilien mit Outdoor-Küche in Mt. Juliet, TN, Vereinigte Staaten
- Moderne Immobilien in Mt. Juliet, TN, Vereinigte Staaten
- Immobilien mit Hallenbad in Mt. Juliet, TN, Vereinigte Staaten
- Immobilien mit Aufzug in Mt. Juliet, TN, Vereinigte Staaten
- Immobilien mit Kino in Mt. Juliet, TN, Vereinigte Staaten
- Immobilien mit Sauna in Mt. Juliet, TN, Vereinigte Staaten
- Immobilien mit Bergblick in Mt. Juliet, TN, Vereinigte Staaten
- Immobilien mit Dampfsauna in Mt. Juliet, TN, Vereinigte Staaten
- Immobilien mit Flussblick in Mt. Juliet, TN, Vereinigte Staaten
- Immobilien mit Bibliothek in Mt. Juliet, TN, Vereinigte Staaten
- Blick auf die Stadt Immobilien in Mt. Juliet, TN, Vereinigte Staaten
Verwandte Leitfäden & Geschichten
Das Vertrauen der führenden Makler der Welt
Die Makler hinter den außergewöhnlichsten Immobilien der Welt inserieren bei JamesEdition.
- Angebote von Sotheby's, Christie's, BARNES und Engel & Völkers
- Jedes Angebot wird vor der Veröffentlichung geprüft
- Verbinden Sie sich direkt mit verifizierten Maklern
Indem Sie fortfahren, akzeptieren Sie unsere Nutzungsbedingungen und Datenschutzrichtlinie.
brokerages we
partnered with
partnered with