$999,999
Freistehendes Einfamilienhaus Mount Juliet
- 5 Schlafz.
- 4 Bäder
- 3,606 Sqft
- 17,424 Sqft lot
- Aktualisiert: August 5
- MLS#3245160
Über die Immobilie
Beschreibung wurde automatisch übersetzt.
Die Beschreibung wird in der Originalsprache angezeigt.
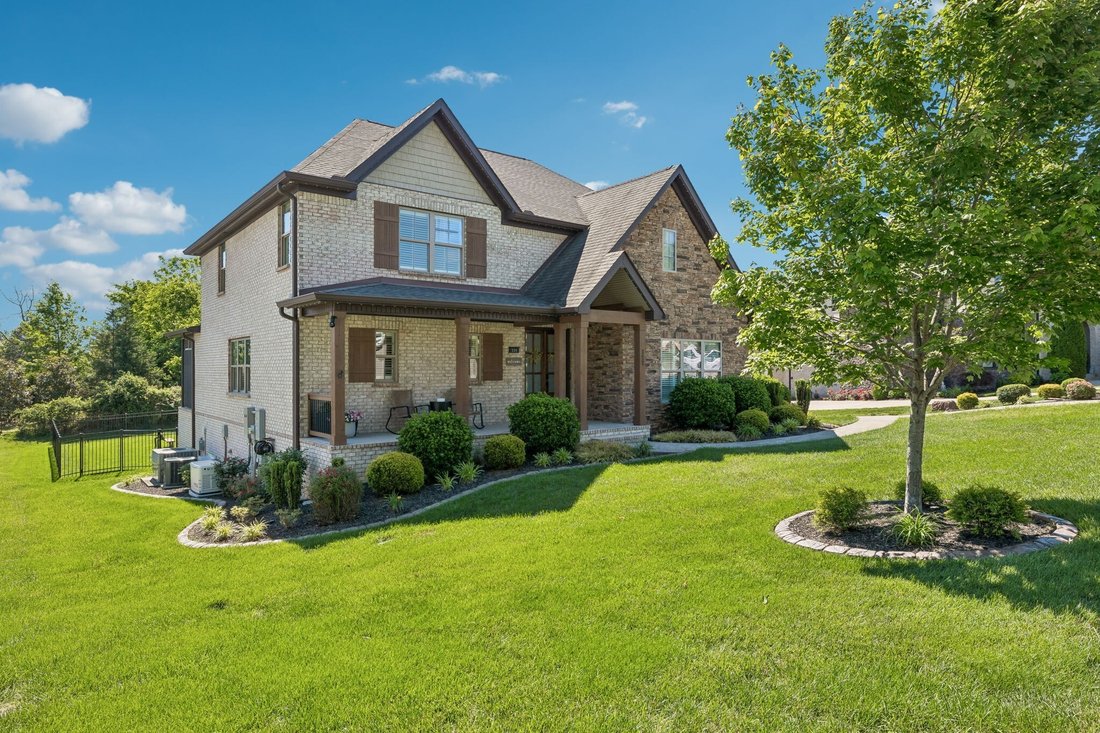
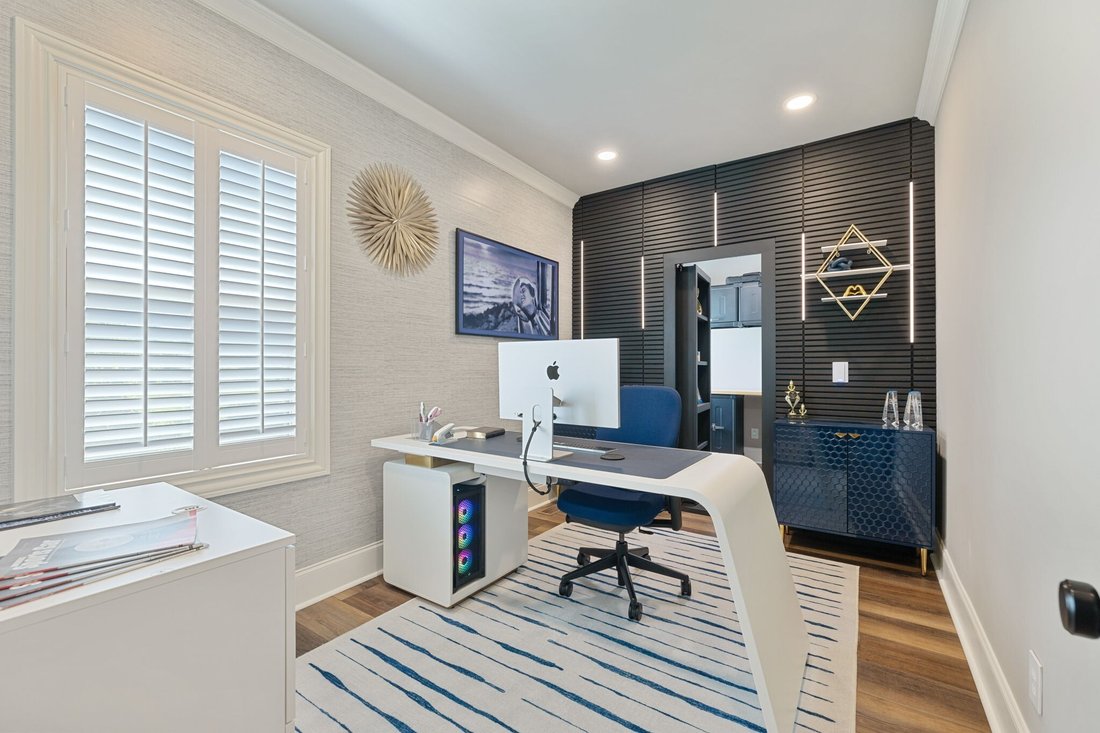
This Eston Place home was designed with premium upgrades that include a whole-home audio system, smart home integration with four in wall iPad controls, new network & security cameras, storm shelter, & a whole-home generator. The kitchen is equipped with JennAir appliances, double ovens, gas cooktop & granite countertops. The main-level primary suite has a spacious bathroom featuring g
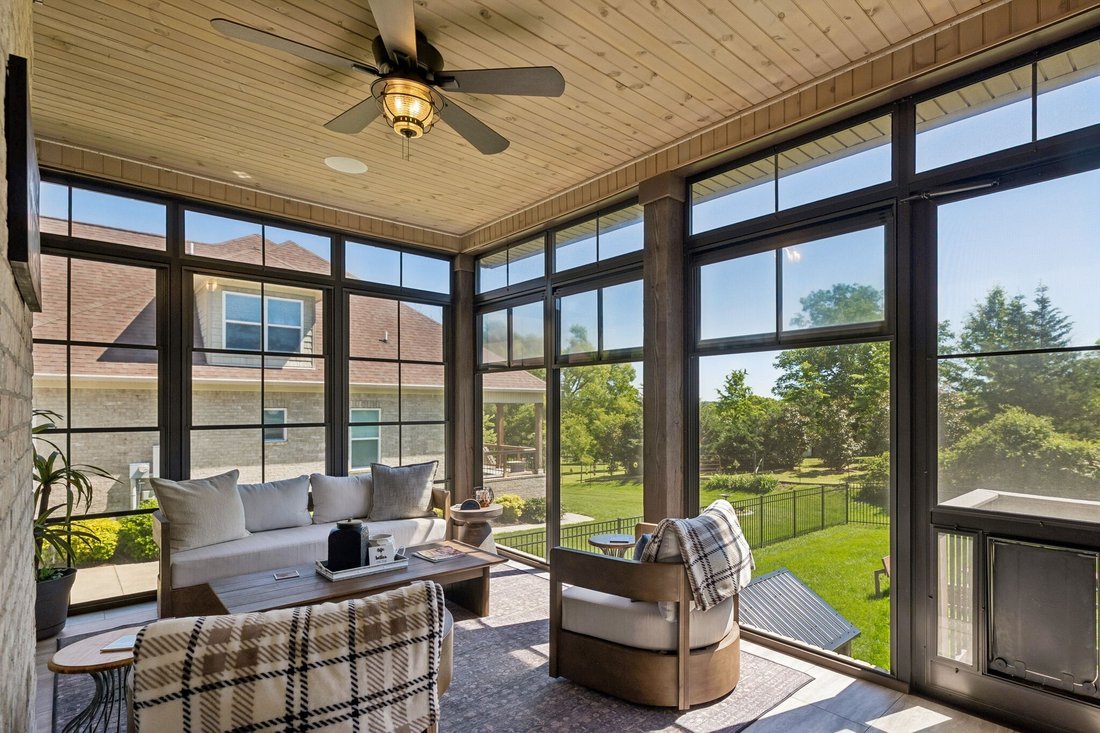
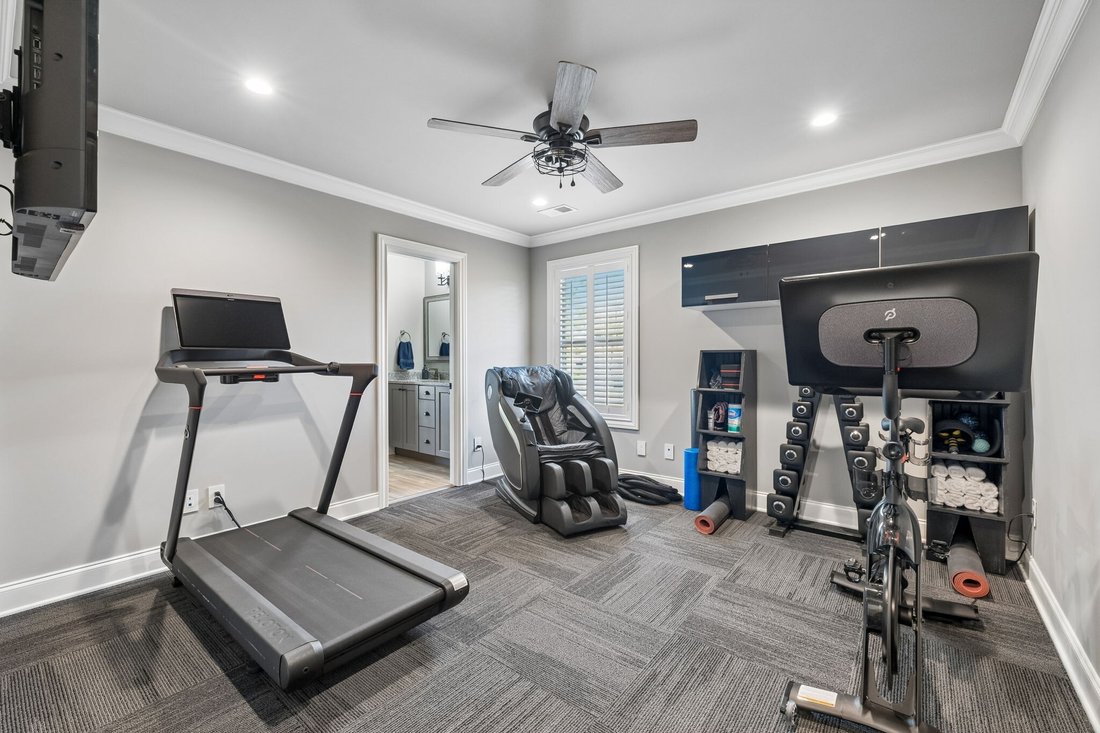
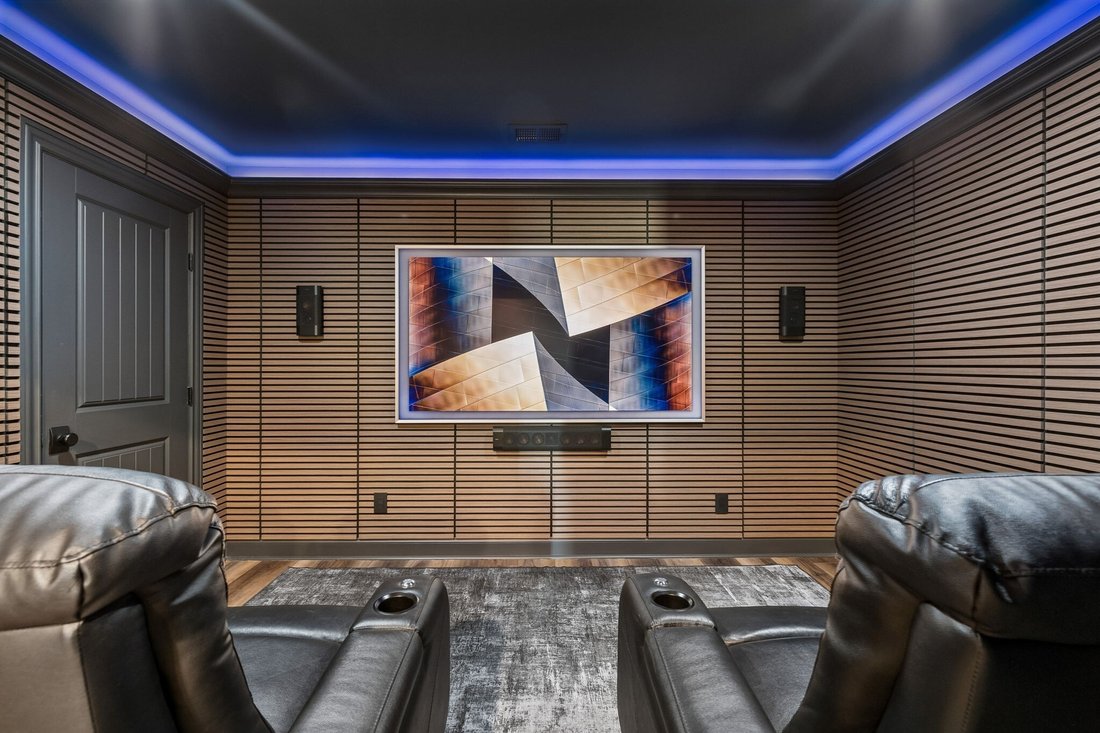
This Eston Place home was designed with premium upgrades that include a whole-home audio system, smart home integration with four in wall iPad controls, new network & security cameras, storm shelter, & a whole-home generator. The kitchen is equipped with JennAir appliances, double ovens, gas cooktop & granite countertops. The main-level primary suite has a spacious bathroom featuring granite countertops, subway tile, soaking tub, walk in shower, lots of storage, & a custom built walk in closet. Also on the main level you’ll find a flex room currently used as an office with a built-in bookshelf that doubles as a secrete door leading to a hidden safe room. Upstairs features an additional flex room utilized as a movie room with walnut acoustic paneling, led lighting, surround sound & theater seating. Each of the four spacious bedrooms upstairs has a walk in closet & an en-suite bathroom. The two separate Jack & Jill bathrooms are equipped with double vanities & granite tops. The laundry room features built-in seating & cabinetry for even more storage. Throughout the home, you’ll find fresh paint, plantation shutters, & crown molding. The upgrades continue into the 3-car garage, which includes epoxy flooring, Tesla charger, central dust collection system for woodworking, & lots of cabinetry that remain with the home. The four season screened porch features tile flooring, tongue & groove ceiling, built in speakers, ceiling fan & a heater for year round enjoyment. Outdoor upgrades include an open patio for grilling, fire pit, automated irrigation, & programmable gemstone lighting. Enjoy access to the community pavilion & stunning wild peacocks that live in the neighborhood. Quick access to I-40 from Golden Bear Gateway & Mt. Juliet Rd. for all that Mt. Juliet has to offer! *Preferred lender incentive available!
-
Art der Immobilie
Haus
-
Baujahr
2017
-
Preis/Quadratfuß
$277
Funktionen
- Garage
- Begehbarer Kleiderschrank
- Kamin
- Feuergrube
- Waschküche
- Office
Erkunden Sie die Gegend
111 Eston Way, Mount Juliet, TN 37122, Mt. Juliet, Tennessee, Vereinigte Staaten
Auf Google Maps anzeigen
Preis pro sqft
Niedrig
Hoch
Vor 6 Monaten beigetreten
Sie haben sich nach diesem Objekt erkundigt
Der Agent wird sich in Kürze mit Ihnen in Verbindung setzen
Gelistet von
5
Angebote
2026
Beigetreten
Besichtigung mit Kenny Sallis buchen
Wählen Sie ein Datum und ob Sie eine virtuelle oder persönliche Besichtigung mit dem Makler wünschen.
Bevorzugtes Datum
Art der Tour

Nashville-Mt. Juliet
2031 N. Mt. Juliet Road, Ste. 101, Mt. Juliet, United States
Agenturprofil anzeigen
Zuletzt aktualisiert
August 5
Erstmalig gelistet
Jun 19
Maklerlizenz
#342301
Angebotsreferenz
2127868038634782
Angebotsstatus
Active under contract
Das Vertrauen der führenden Makler der Welt
Die Makler hinter den außergewöhnlichsten Immobilien der Welt inserieren bei JamesEdition.
- Angebote von Sotheby's, Christie's, BARNES und Engel & Völkers
- Jedes Angebot wird vor der Veröffentlichung geprüft
- Verbinden Sie sich direkt mit verifizierten Maklern
Indem Sie fortfahren, akzeptieren Sie unsere Nutzungsbedingungen und Datenschutzrichtlinie.
brokerages we
partnered with
partnered with