$1,199,000
Freistehendes Einfamilienhaus Mit 4 Schlafzimmern
- 4 Schlafz.
- 3 Bäder
- 2,970 Sqft
- 28,314 Sqft lot
- Aktualisiert: Juli 21
- MLS#226024463
Über die Immobilie
Beschreibung wurde automatisch übersetzt.
Die Beschreibung wird in der Originalsprache angezeigt.
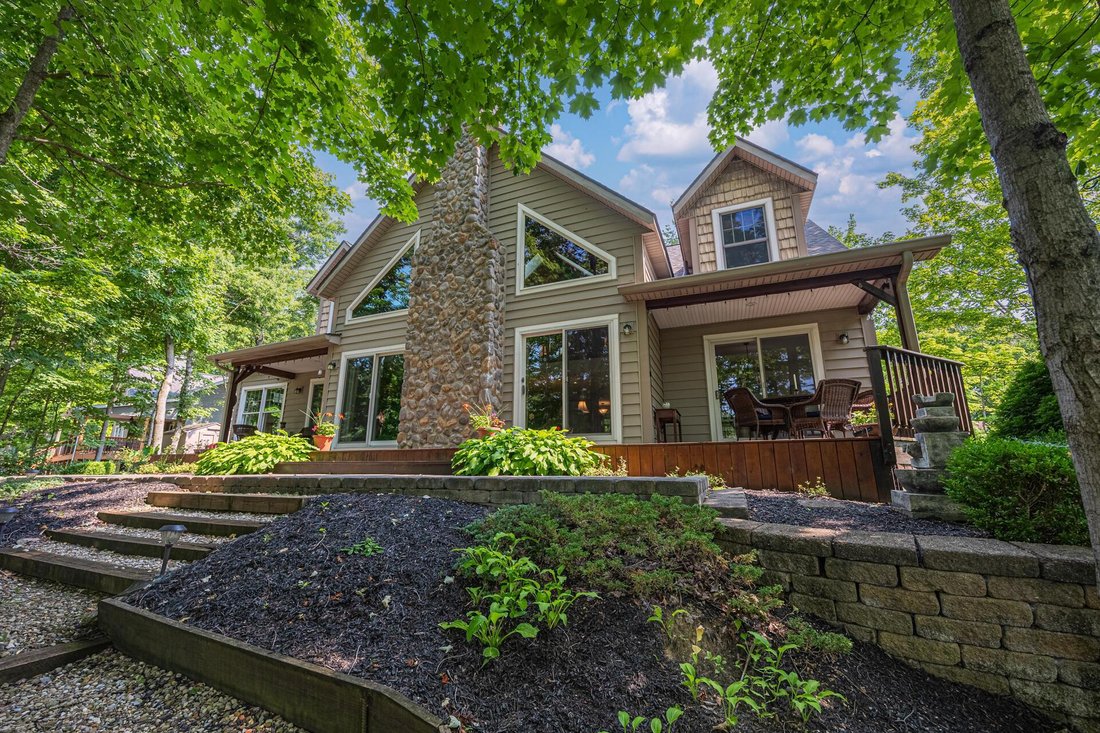
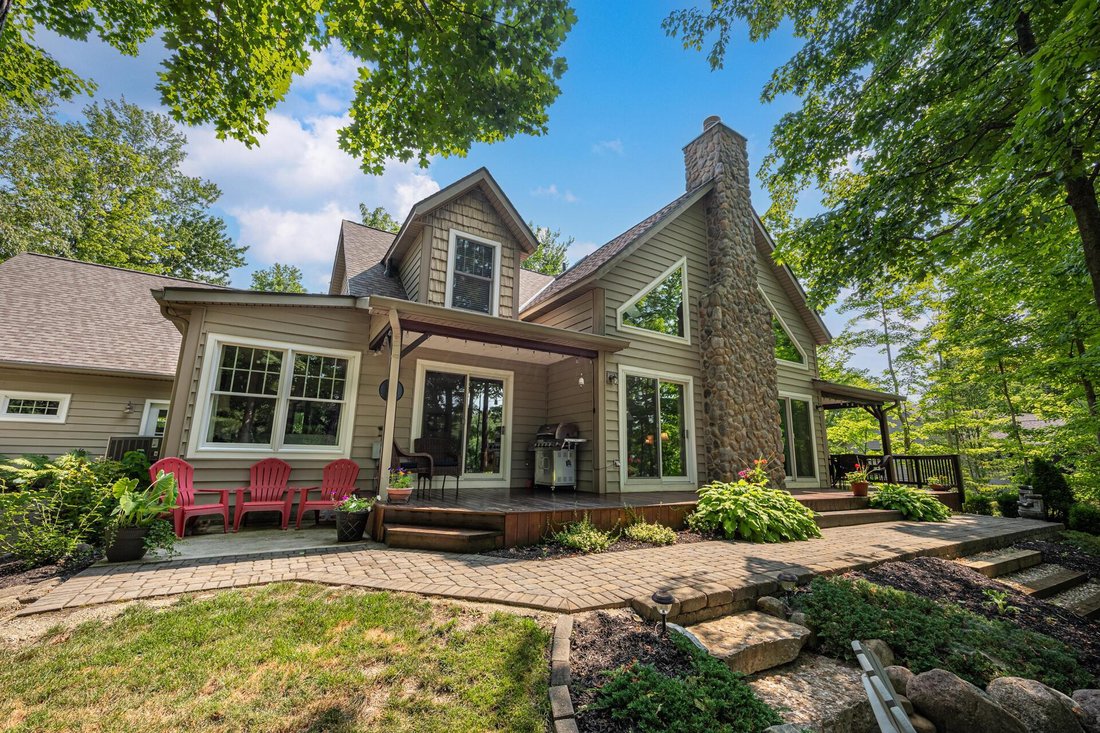
Must-see premier Candlewood lakefront home! This 4-bedroom, 3 bath home features a large first floor open floor plan, showcasing a full kitchen with stainless steel appliances, countertop seating area, walk-in pantry, dining area, and a great room with wood burning/gas stone
fireplace. This dramatic room also highlights a vaulted, cathedral ceiling with full glass sliding doors opening to the
fireplace. This dramatic room also highlights a vaulted, cathedral ceiling with full glass sliding doors opening to the
Must-see premier Candlewood lakefront home! This 4-bedroom, 3 bath home features a large first floor open floor plan, showcasing a full kitchen with stainless steel appliances, countertop seating area, walk-in pantry, dining area, and a great room with wood burning/gas stone
fireplace. This dramatic room also highlights a vaulted, cathedral ceiling with full glass sliding doors opening to the large deck with beautiful views of the lake. The first floor features the expansive primary bedroom suite with a full bath, large whirlpool tub, and his/her walk-in
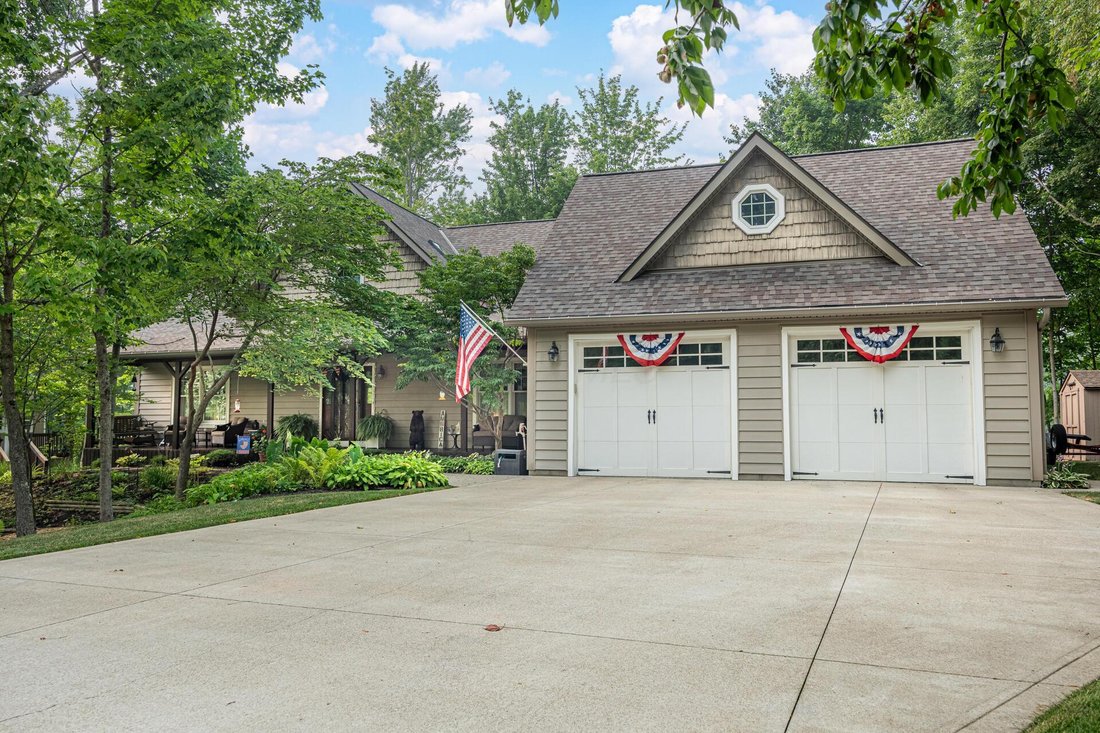
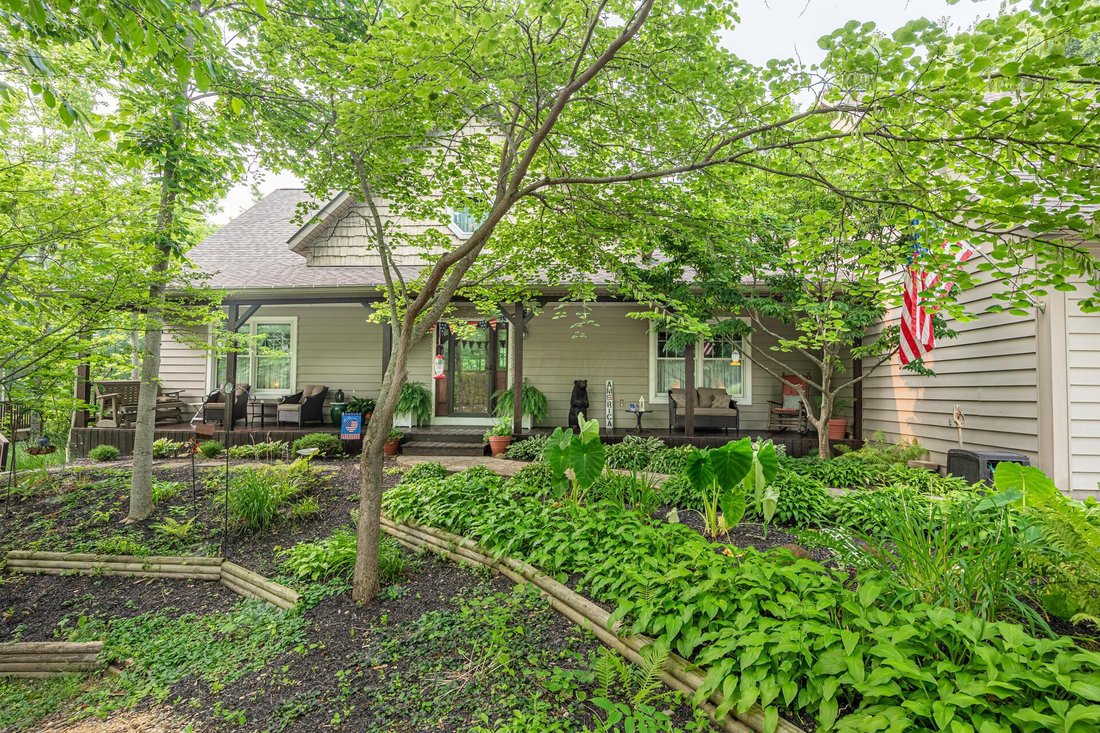
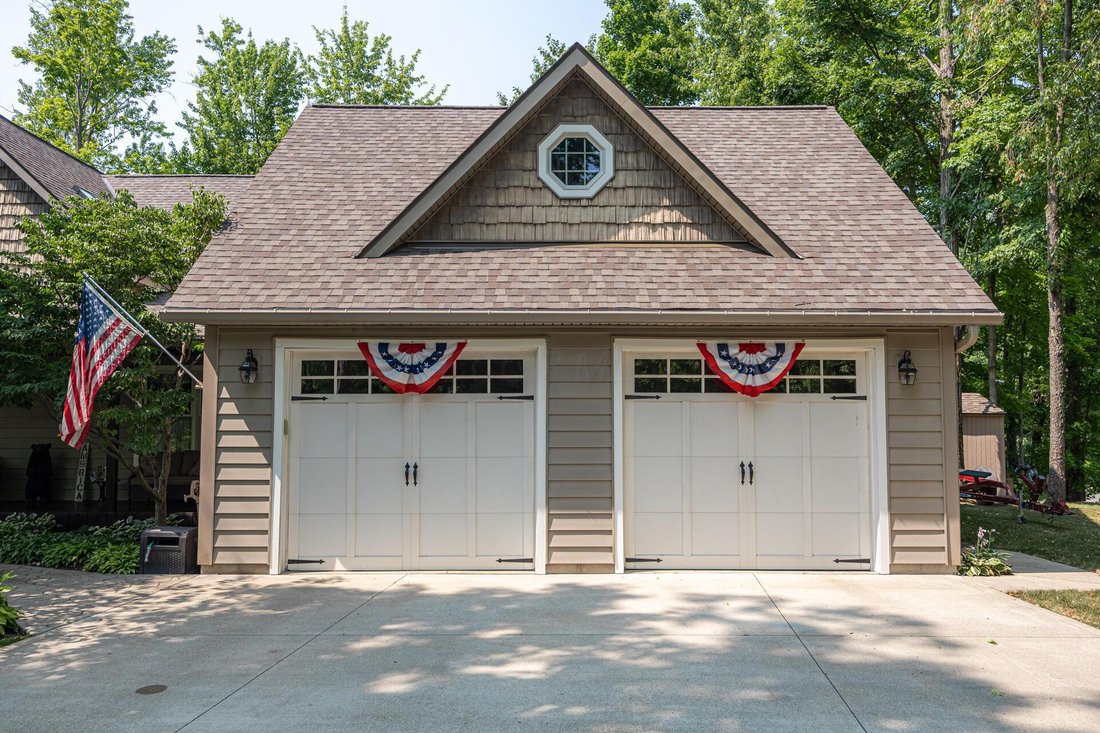
closets, plus one additional bedroom and another full bath. Upstairs, a large loft area overlooks the great room below, and features two additional bedrooms and a full bath. The full walkout basement is ready to be finished, featuring 9-foot ceilings and pre-plumbing for a full bathroom. Outside, a stone firepit overlooks the lakefront dock with a covered boatlift and large elevated roof deck. A 2 and ½ car attached garage, beautiful landscaping and an authentic custom-built treehouse completes this fantastic property. Enjoy all the amenities Candlewood Lake has to offer, including boating, fishing, kayaking, lodge, swimming pool, tennis courts, and
numerous walking and hiking trails! THIS IS A MUST-SEE PROPERTY!
fireplace. This dramatic room also highlights a vaulted, cathedral ceiling with full glass sliding doors opening to the large deck with beautiful views of the lake. The first floor features the expansive primary bedroom suite with a full bath, large whirlpool tub, and his/her walk-in
closets, plus one additional bedroom and another full bath. Upstairs, a large loft area overlooks the great room below, and features two additional bedrooms and a full bath. The full walkout basement is ready to be finished, featuring 9-foot ceilings and pre-plumbing for a full bathroom. Outside, a stone firepit overlooks the lakefront dock with a covered boatlift and large elevated roof deck. A 2 and ½ car attached garage, beautiful landscaping and an authentic custom-built treehouse completes this fantastic property. Enjoy all the amenities Candlewood Lake has to offer, including boating, fishing, kayaking, lodge, swimming pool, tennis courts, and
numerous walking and hiking trails! THIS IS A MUST-SEE PROPERTY!
-
Art der Immobilie
Haus
-
Baujahr
2004
-
Preis/Quadratfuß
$403
Funktionen
- Garage
- Kamin
- am Wasser
- am See
- Offene Küche
- Feuergrube
- Whirlpool
- Seeblick
- Begehbarer Kleiderschrank
Funktionen
Lot
- Wasserblick
- am Wasser
- am See
- Seeblick
Innenbereich
- Hohe Decke
- Kamin
- Whirlpool
- Offene Küche
- Keller
- Begehbarer Kleiderschrank
Outdoor
- Feuergrube
- Pool
- Garage
Erkunden Sie die Gegend
7326 State Route 19, Mount Gilead, OH 43338, Ohio, Vereinigte Staaten
Auf Google Maps anzeigen
Preis pro sqft
Niedrig
Hoch
Vor 4 Jahren beigetreten
Sie haben sich nach diesem Objekt erkundigt
Der Agent wird sich in Kürze mit Ihnen in Verbindung setzen
Gelistet von
10
Angebote
2023
Beigetreten
Besichtigung mit Connie Schubert buchen
Wählen Sie ein Datum und ob Sie eine virtuelle oder persönliche Besichtigung mit dem Makler wünschen.
Bevorzugtes Datum
Art der Tour

CENTURY 21 Excellence Realty
127 N. Main Street, 43338, Mt. Gilead, Ohio, United States
Agenturprofil anzeigen
Zuletzt aktualisiert
Juli 21
Erstmalig gelistet
Juli 3
Angebotsreferenz
673FF186-3F8B-462F-BD7F-AFA2CC6A44CD
Ähnliche Immobilien in der Nähe
Neue Angebote in Mount Gilead

Entdecken Sie mehr Häuser zum Verkauf
Mount Gilead, OH, Vereinigte Staaten beliebte Suchanfragen
- Immobilien mit Wasserblick in Mount Gilead, OH, Vereinigte Staaten
- Privatsphäre Immobilien in Mount Gilead, OH, Vereinigte Staaten
- Renoviert Immobilien in Mount Gilead, OH, Vereinigte Staaten
- Panorama Immobilien in Mount Gilead, OH, Vereinigte Staaten
- Immobilien mit Tennisplatz in Mount Gilead, OH, Vereinigte Staaten
- Immobilien mit Whirlpool in Mount Gilead, OH, Vereinigte Staaten
- Immobilien mit Bar in Mount Gilead, OH, Vereinigte Staaten
- Immobilien mit Offene Küche in Mount Gilead, OH, Vereinigte Staaten
- Immobilien mit Fitnessstudio in Mount Gilead, OH, Vereinigte Staaten
- Immobilien mit Balkon in Mount Gilead, OH, Vereinigte Staaten
- Gesicherte Wohnanlage Immobilien in Mount Gilead, OH, Vereinigte Staaten
- Moderne Immobilien in Mount Gilead, OH, Vereinigte Staaten
- Immobilien mit Terrasse in Mount Gilead, OH, Vereinigte Staaten
- Immobilien mit Sauna in Mount Gilead, OH, Vereinigte Staaten
Verwandte Leitfäden & Geschichten
Das Vertrauen der führenden Makler der Welt
Die Makler hinter den außergewöhnlichsten Immobilien der Welt inserieren bei JamesEdition.
- Angebote von Sotheby's, Christie's, BARNES und Engel & Völkers
- Jedes Angebot wird vor der Veröffentlichung geprüft
- Verbinden Sie sich direkt mit verifizierten Maklern
Indem Sie fortfahren, akzeptieren Sie unsere Nutzungsbedingungen und Datenschutzrichtlinie.
brokerages we
partnered with
partnered with