Einfamilienhaus/Haus Mount Gilead Vereinigte Staaten
5 Schlafz.
7 Bäder
8,141 Sqft
23,523 Sqft lot
Aktualisiert: August 18
11
MLS#4408189
Über die Immobilie
Beschreibung wurde automatisch übersetzt.
Die Beschreibung wird in der Originalsprache angezeigt.
Dieses maßgefertigte, moderne Anwesen liegt an der Spitze einer Halbinsel in einer geschlossenen Wohnanlage und ist das wichtigste Angebot von Lake Tillery, ein dreistöckiges Meisterwerk, in dem jedes Zimmer einen malerischen Seeblick bietet. Das Haus wird komplett möbliert mit Designerstücken und luxuriösen Oberflächen verkauft und verbindet dramatische architektonische Details mit einem Leben im
Set on the point of a peninsula within a gated community, this custom-built modern estate is Lake Tillery’s premier offering, a three-story masterpiece where every room frames picturesque lake views. Sold fully furnished with designer pieces and luxury finishes throughout, the home blends dramatic architectural details with resort-caliber outdoor living for a truly rare, move-in-ready waterfront p
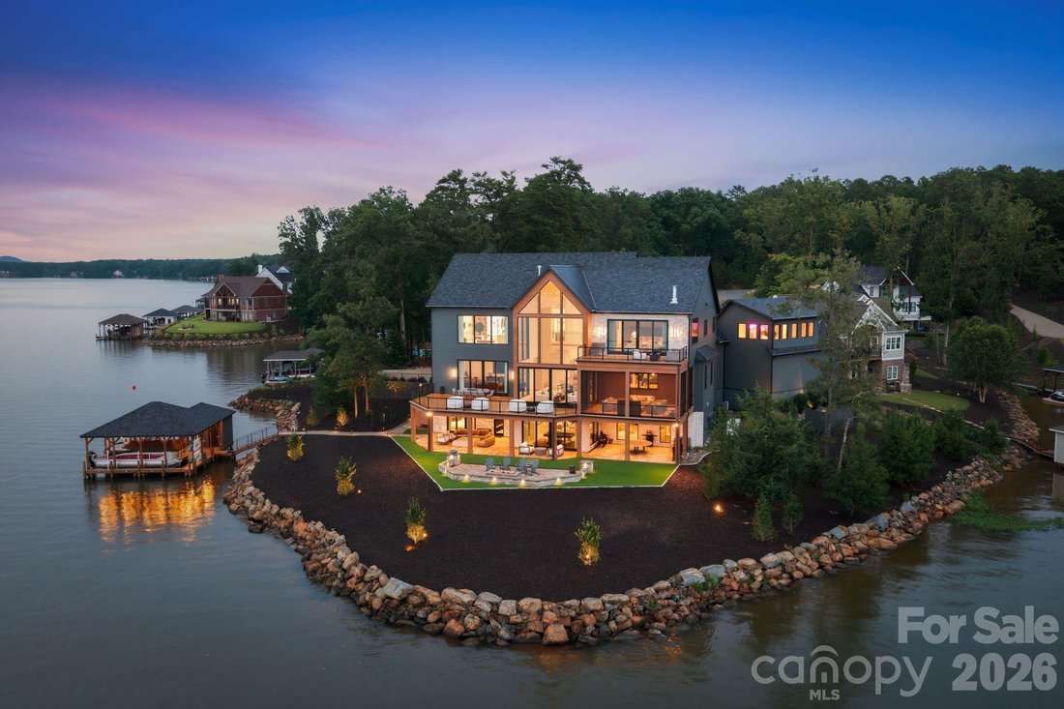
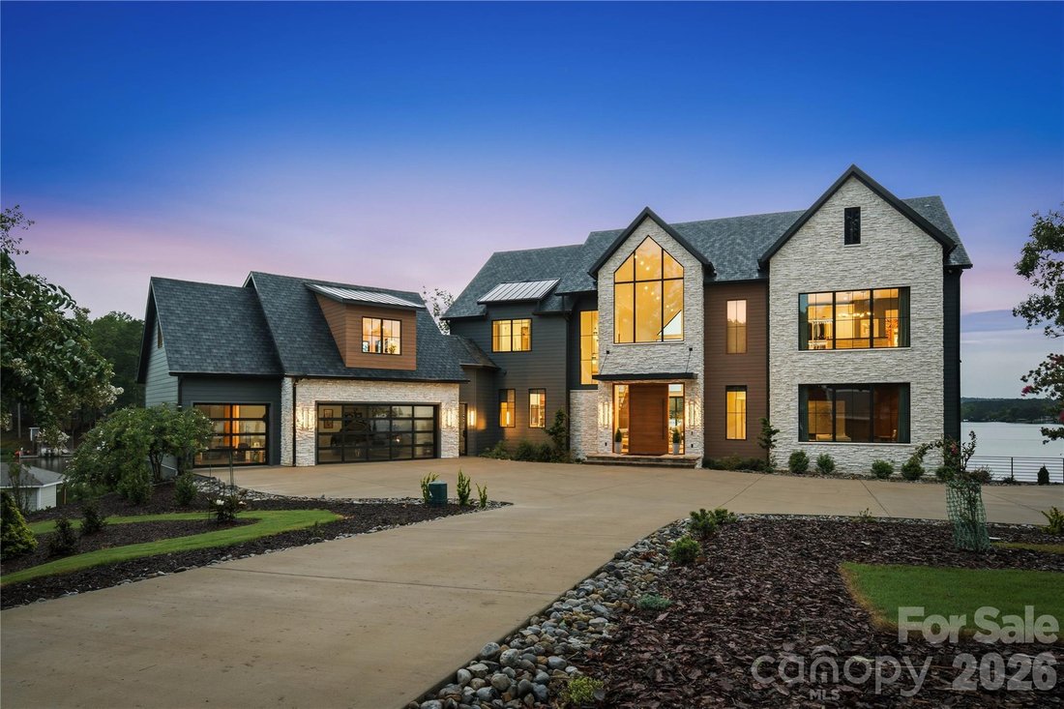
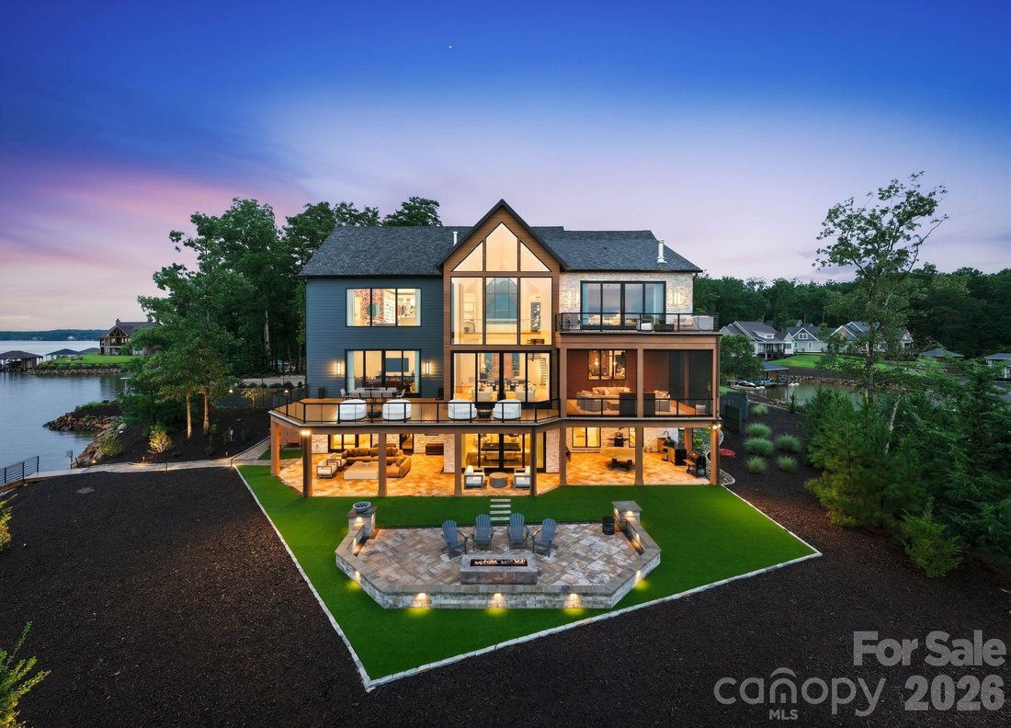
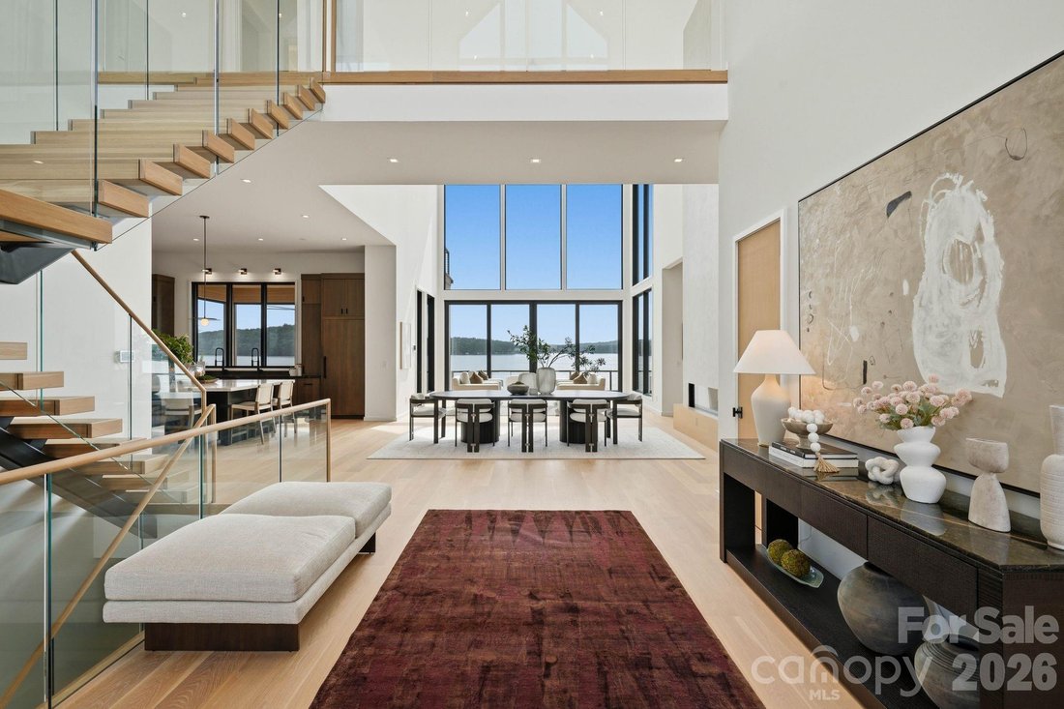
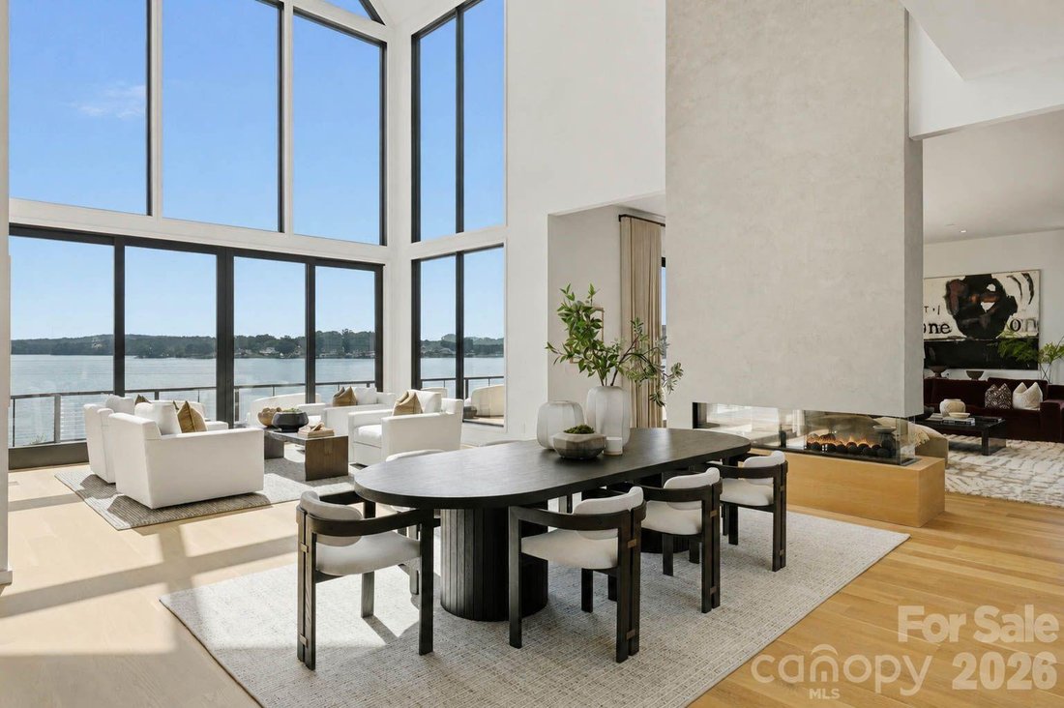
Dieses maßgefertigte, moderne Anwesen liegt an der Spitze einer Halbinsel in einer geschlossenen Wohnanlage und ist das wichtigste Angebot von Lake Tillery, ein dreistöckiges Meisterwerk, in dem jedes Zimmer einen malerischen Seeblick bietet. Das Haus wird komplett möbliert mit Designerstücken und luxuriösen Oberflächen verkauft und verbindet dramatische architektonische Details mit einem Leben im Freien auf Resortniveau — ein wirklich seltenes, bezugsfertiges Anwesen direkt am Wasser. Eine schwenkbare Fronttür aus weißer Eiche öffnet sich unter einem Foyer mit einer hohen 33 Fuß hohen Decke und gibt den Ton für den großen Raum dahinter an, in dem raumhohe Glas das Haus mit natürlichem Licht durchflutet. Eine schwebende Treppe aus weißer Eiche führt durch alle drei Ebenen. Jedes Stockwerk ist ebenfalls mit einem Aufzug erreichbar. Die Küche ist ein Meisterwerk der Handwerkskunst und wird durch bemalte Quarzitarbeitsplatten, einen Herd mit fünf Brennern, zwei Miele-Geschirrspülern, einem Sub-Zero-Kühlschrank und separatem Gefrierschrank sowie einer übergroßen Insel mit Sitzgelegenheiten für fünf Personen und verstecktem Stauraum abgerundet. Eine Spülküche erweitert den Raum um ein zusätzliches Spülbecken, zwei Sub-Zero-Weinkühlschränke und maßgefertigte Schränke, sodass die Hauptküche makellos bleibt und für Unterhaltung sorgt. Im Mittelpunkt des großen Raums steht ein dreiseitiger Glaskamin mit venezianischem Kunstputz, der durch Stahlträger verstärkt wird. In der Nähe bietet das Wohnzimmer einen entspannten Loungebereich, der durch einen Minibarbereich in das Büro mündet und einen ruhigen Ort bietet, an dem Sie von zu Hause aus arbeiten können. Draußen führt die Hauptebene durch Glaswände zum weitläufigen Deck auf der Hauptebene, das einen Essbereich, einen Sitzbereich und eine überdachte Veranda mit zwei motorisierten Sichtschutzmöglichkeiten umfasst: Mesh-Bildschirme für den Sonnenschutz und durchsichtige Vinylschirme zur Wärmespeicherung im Winter. Die Hauptsuite befindet sich in einem eigenen Flügel auf der oberen Ebene mit gewölbten Decken aus weißer Eiche, einem hängenden Gyrofocus-Gaskamin und einer privaten Terrasse mit Blick auf den See. Das eigene Bad ist ein Rückzugsort für sich. Es verfügt über zwei schwimmende Waschtische, eine Kosmetikstation, eine Fußbodenheizung, die auf jeder Seite individuell angepasst werden kann, eine übergroße ebenerdige Dusche für zwei Personen, eine freistehende Betonbadewanne und zwei private Wasserklosetts. Auf der anderen Seite des Laufstegs befindet sich ein eigener Schrankflügel mit ihr und seinen Schränken, die jeweils mit hochwertigen Organisationssystemen, Designerbeleuchtung und Inseln in der Mitte ausgestattet sind. Außerdem gibt es eine Gästetoilette und eine voll ausgestattete Waschküche mit maßgefertigten Schränken, Marmorarbeitsplatten und einem Waschbecken. Die untere Ebene führt in ein Wohnzimmer im Resortstil, in dessen Mittelpunkt ein 72-Zoll-Gaskamin steht, sowie zu einem kompletten Barbereich, einem Billardtisch, einem Spieltisch, mehreren Lagerräumen und einer Dropzone für mühelose Organisation. Ein Schlafraum, zwei weitere Gästezimmer und zwei Gästebäder runden die untere Ebene ab. Die Garage für drei Autos mit Epoxidböden ist durch die Abstellzone von der Küche aus zugänglich und wird mit einer Bonussuite auf der oberen Ebene kombiniert. Diese flexible Suite eignet sich für ein zusätzliches Gästezimmer, ein Heimbüro, ein Fitnessstudio oder einen Medienraum, komplett mit eigener Bar und Gästebad. Die Annehmlichkeiten im Freien heben diese Immobilie unvergleichlich hervor. Die überdachte Terrasse auf der unteren Ebene erweitert den Unterhaltungsbereich im Freien um einen Wohnbereich und eine voll ausgestattete Sommerküche mit einem Pizzaofen, einem Big Green Egg, einem Yoder-Raucher und einem Zinktisch mit Sitzplätzen für zehn Personen sowie einer Außendusche zum Abspülen nach einem Tag auf dem Wasser. Steinterrassen, Gehwege und eine geschwungene Sitzwand aus Stein schaffen Versammlungsräume auf dem gesamten Gelände, die von Kunstrasen und Landschaftsbeleuchtung umgeben sind. Entlang der 411 Fuß langen Privatküste bietet ein privates Bootshaus einen eigenen Loungebereich, einen geschlossenen Stauraum und einen Bootslift, komplett mit einem 22-Fuß-Barletta-Pontonboot von 2023, das mit dem Haus fährt, sodass der Zugang zum See genauso mühelos ist wie der Rest des Anwesens. Dieses Anwesen in Lake Tillery bietet bequemen Zugang zu den nahe gelegenen Jachthäfen und dem Tillery Tradition Country Club. Nach etwa einer Stunde und zwanzig Minuten erreichen Sie Uptown Charlotte und den Charlotte Douglas International Airport. Sie bieten seltene Abgeschiedenheit, ohne auf Komfort zu verzichten.
Set on the point of a peninsula within a gated community, this custom-built modern estate is Lake Tillery’s premier offering, a three-story masterpiece where every room frames picturesque lake views. Sold fully furnished with designer pieces and luxury finishes throughout, the home blends dramatic architectural details with resort-caliber outdoor living for a truly rare, move-in-ready waterfront property. A pivoting white oak front door opens beneath a foyer with a soaring 33’ ceiling, setting the tone for the great room beyond, where floor-to-ceiling glass fills the home with natural light. A floating white oak staircase rises through all three levels, with an elevator also serving each floor. The kitchen is a study in craftsmanship, anchored by leathered quartzite countertops, a five-burner range with dual ovens, dual Miele dishwashers, a Sub-Zero refrigerator and separate freezer, and an oversized island with seating for five and hidden storage. A scullery extends the space with an additional prep sink, two Sub-Zero wine fridges, and custom cabinetry, keeping the primary kitchen pristine for entertaining. The great room centers around a three-sided glass fireplace with faux Venetian plaster reinforced by steel beams. Nearby, the living room offers a relaxed lounge space, which flows through a minibar area into the office, offering a quiet space to work from home. Outside, the main level flows through walls of glass to the expansive main-level deck, which includes a dining area, seated lounge area, and a covered porch with two motorized screen options: mesh screens for sun protection and clear vinyl screens for heat retention in the winter. The primary suite occupies its own wing on the upper level, with vaulted white oak ceilings, a suspended Gyrofocus gas fireplace, and a private deck overlooking the lake. Its ensuite bath is a retreat unto itself, with dual floating vanities, a cosmetic station, heated flooring that is customizable on each side, an oversized walk-in shower built for two, a freestanding concrete soaking tub, and dual private water closets. Across the upper-level catwalk, the dedicated closet wing offers her and his closets, each with high-end organizational systems, designer lighting, and centerpiece islands, alongside a powder room and a fully equipped laundry room with custom cabinetry, marble countertops, and a sink. The lower level opens to a resort-style living room centered around a 72” gas fireplace, plus a full bar area, a pool table, a game table, multiple storage rooms, and a drop zone for effortless organization. A bunk room, two additional guest bedrooms, and two guest baths round out the lower level. Through the drop zone off the kitchen, the three-car garage with epoxy flooring is paired with an upper-level bonus suite, a flexible space suited for an additional guest bedroom, home office, exercise studio, or media room, complete with its own wet bar and guest bath. Outdoor amenities elevate this property beyond compare. The lower-level covered patio extends the entertaining space outdoors with a lounge area and a full summer kitchen, featuring a pizza oven, a Big Green Egg, a Yoder smoker, and a zinc-top table with seating for ten, along with an outdoor shower for rinsing off after a day on the water. Stone patios, walkways, and a sweeping stone seat wall create gathering spaces across the grounds, set against synthetic turf and landscape lighting. Along the 411’ of private shoreline, a private boathouse offers its own lounge area, an enclosed storage space, and a boat lift, complete with a 2023 22’ Barletta pontoon boat that conveys with the home, making lake access as effortless as the rest of the property. This Lake Tillery estate offers convenient access to nearby marinas and the Tillery Tradition Country Club, and sits roughly an hour and twenty minutes to both Uptown Charlotte and Charlotte Douglas International Airport, offering rare seclusion without sacrificing convenience.
Ivester Jackson | Christie’s International Real Estate is on of the Southeast’s leading boutique brokerages, spe
Ivester Jackson | Christie’s International Real Estate is on of the Southeast’s leading boutique brokerages, specializing in the vibrant regions of North Carolina, including Charlotte and its surrounding counties.
Charlotte, also known as the Queen City, is the country’s second-largest financial center and headquarters several Fortune 500 companies including Bank of America, Truist Financial, Duke Energy, and Lowe’s Home Improvement. The city is also home to several professional sports teams including the Carolina Panthers, the Charlotte Hornets, and Charlotte FC, as well as other notable attractions like the NASCAR Hall of Fame, the Charlotte Ballet, numerous museums and the U. S. National Whitewater Center.
Widely respected and acknowledged as an industry leader, the company is trusted by the region’s most affluent clientele. Ivester Jackson has a rich history of serving and relocating local Fortune 1000 executive, NASCAR professionals, athletes, celebrities, entrepreneurial executives, as well as international investors.
With more than 30 years of experience, Ivester Jackson is one of North Carolina’s top three sellers of million dollar properties. In 2017 and 2022, Ivester Jackson was awarded the Christie’s International Affiliate of the Year award for its excellence in global business innovation, market leadership, and advertising among 145 of Christie’s elite brokerages around the world. Ivester Jackson has one of the most aggressive and knowledge teams of elite brokers in the region, with over 150 agents across six offices to assist with real estate needs of any caliber.
The company’s brokers are experts at marketing and locating the best lifestyle properties in the region and are dedicated to providing maximum exposure and exceptional results. Ivester Jackson Charlotte agents serve some of Charlotte’s leading communities such as Myers Park, Dilworth, and Eastover which are home to some of the most affluent, oldest, and largest homes, as well as SouthPark, Ballantyne, and Uptown which provide access to endless shopping and entertainment options. The close proximity to South Carolina means that several agents are also qualified to serve the areas of York County and Lancaster County, which offer lower property taxes and home prices, as well as strong school systems.
Interested in the Charlotte Area? Begin your home search today by viewing the available homes in Charlotte and its surrounding areas, or by contacting our Charlotte office.
…
Zuletzt aktualisiert
August 18
Erstmalig gelistet
August 18
Maklerlizenz
#279185 (NC)
Angebotsreferenz
CanopyMLS4408189
Telefonanruf starten mit:
Hallo, ich rufe wegen der Immobilie mit der Referenz CanopyMLS4408189 an, die ich auf JamesEdition gefunden habe.
Nach dem Anruf geben wir Ihre Kontaktdaten an den Agenten weiter, um die Kommunikation zu erleichtern.
Das Vertrauen der führenden Makler der Welt
Die Makler hinter den außergewöhnlichsten Immobilien der Welt inserieren bei JamesEdition.
Angebote von Sotheby's, Christie's, BARNES und Engel & Völkers
Jedes Angebot wird vor der Veröffentlichung geprüft
Verbinden Sie sich direkt mit verifizierten Maklern