$850,000
Freistehendes Einfamilienhaus Mount Airy
- 4 Schlafz.
- 4 Bäder
- 4,050 Sqft
- 43,560 Sqft lot
- Aktualisiert: Heute
- MLS#MDHW2072346
Über die Immobilie
Beschreibung wurde automatisch übersetzt.
Die Beschreibung wird in der Originalsprache angezeigt.
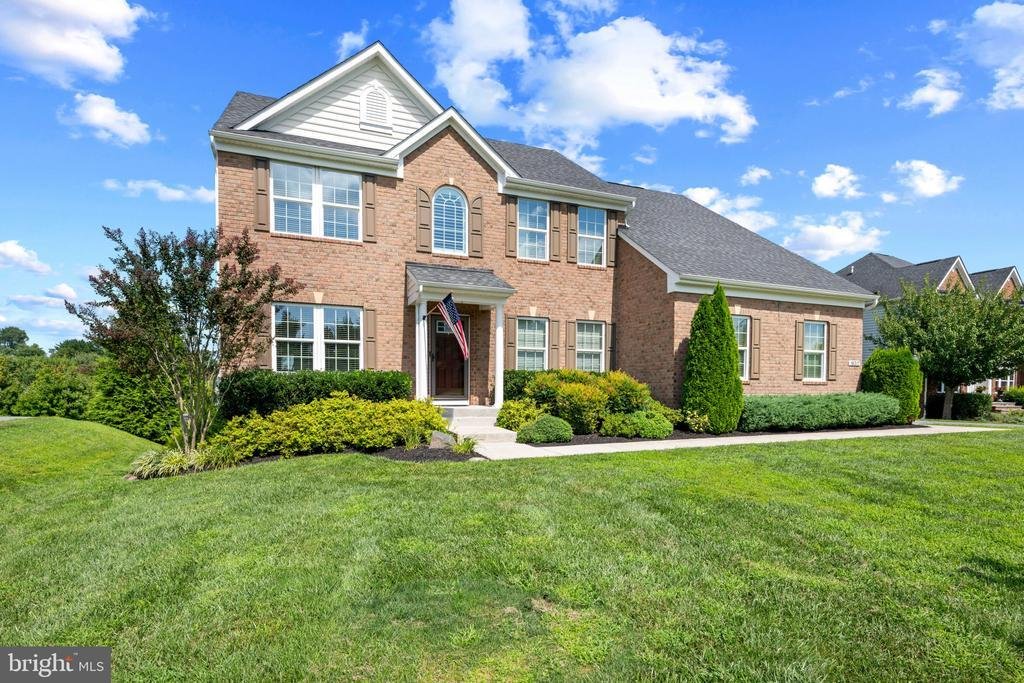
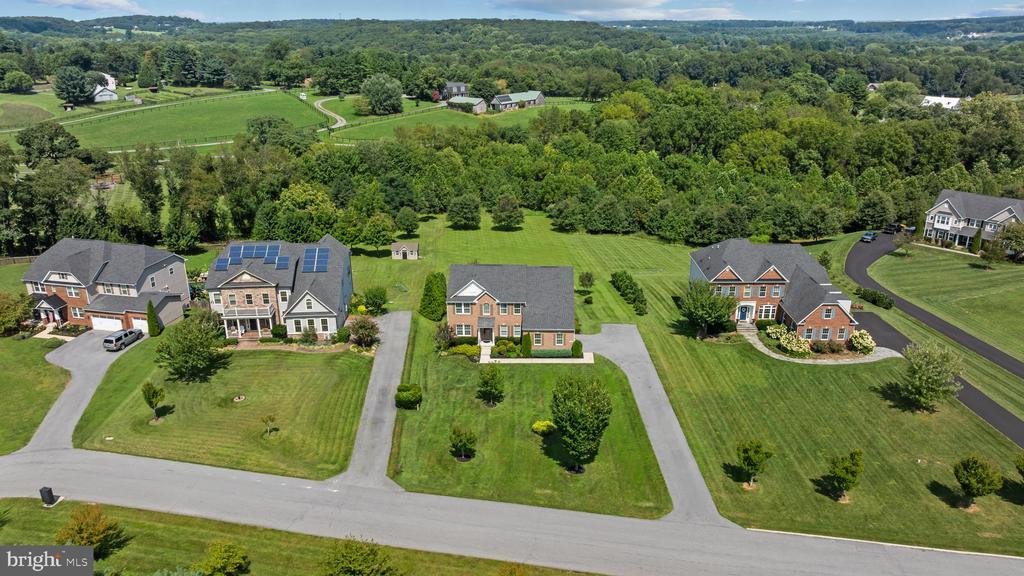
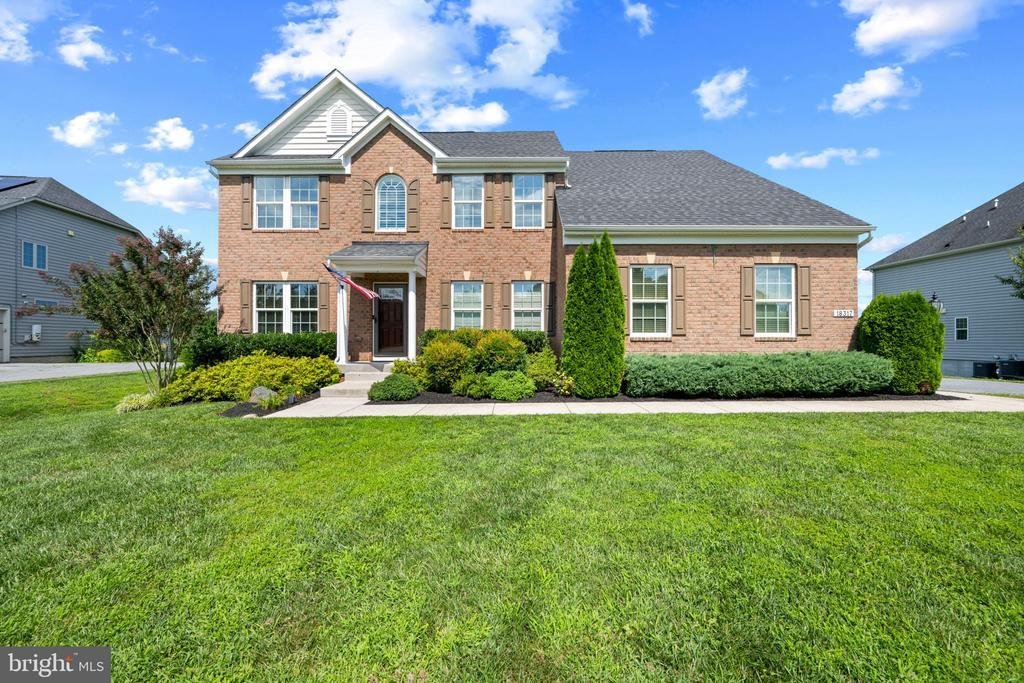
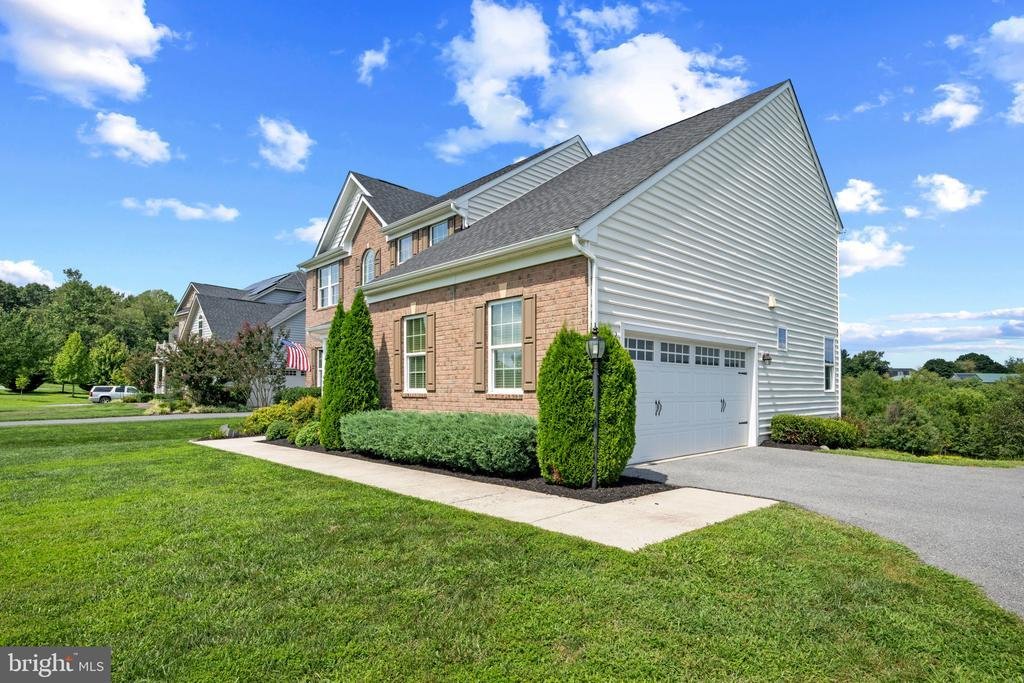
A long, private driveway leads to this stately brick-front Colonial, beautifully nestled on a picturesque lot in desirable Chelsea Knolls. The property features lush landscaping, an expansive flat front yard, and ample parking. With 4,050 finished square feet, this spacious home offers generously proportioned living areas, abundant natural light, recessed lighting, and a traditional yet functional
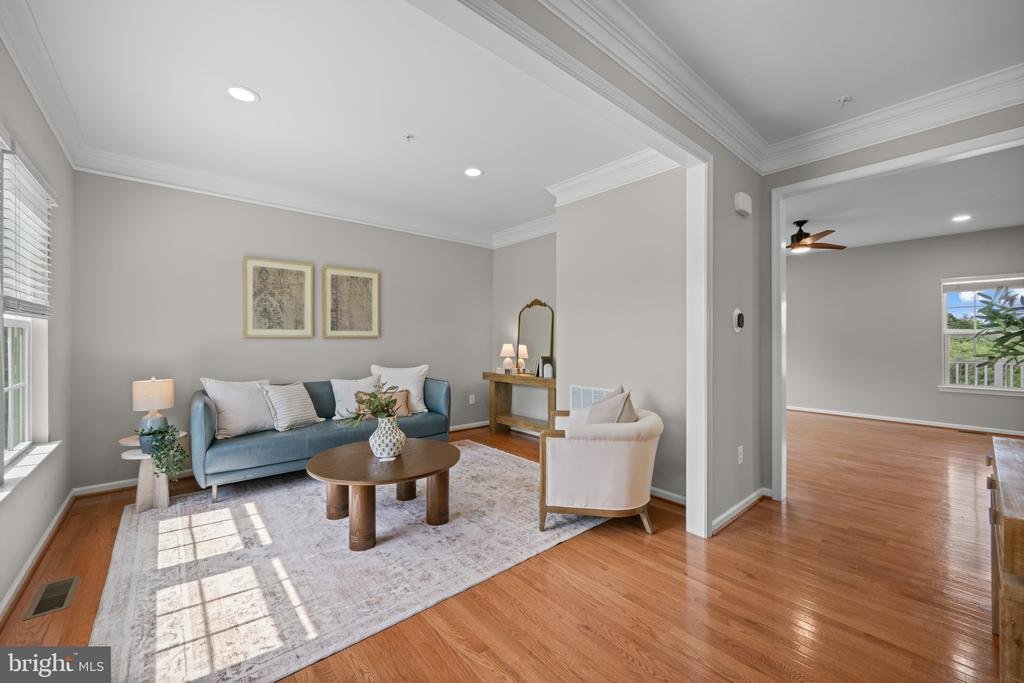
A long, private driveway leads to this stately brick-front Colonial, beautifully nestled on a picturesque lot in desirable Chelsea Knolls. The property features lush landscaping, an expansive flat front yard, and ample parking. With 4,050 finished square feet, this spacious home offers generously proportioned living areas, abundant natural light, recessed lighting, and a traditional yet functional floor plan. The kitchen was thoughtfully renovated in 2026, while the roof, HVAC system, bathrooms, and appliances were updated in 2016. A whole-home generator was added in 2017, providing added convenience and peace of mind. // Hardwood flooring extends throughout the main level, beginning in the welcoming foyer and continuing to the left into the formal living room and to the right into the elegant formal dining room, enhanced by detailed lower wainscoting. Beyond, hardwood floors continue into the inviting open-concept great room, which seamlessly brings together the kitchen, family room, and breakfast room. // The beautifully renovated gourmet eat-in kitchen features a spacious island with breakfast bar seating, upgraded quartz countertops, stainless steel appliances, a classic white subway tile backsplash, and a second breakfast bar that opens to the cozy breakfast room. The breakfast room offers a higher vaulted ceiling and direct access to the deck, creating a bright space for casual dining and entertaining. The spacious family room features a gas fireplace and provides a warm gathering space for everyday living. Completing the main level are a convenient powder room and a versatile bonus room that is ideal for a home office or main-level guest room well suited for multigenerational living. // The upper level features four generously sized carpeted bedrooms, two full bathrooms, and a well-appointed laundry room with a washer and dryer replaced in 2025. The spacious owner’s suite offers a tray ceiling, walk-in closet, and private en-suite bathroom with dual sinks, a soaking tub, and a separate walk-in shower. An additional highlight of the upper level is the louvered arch window, added in 2022, which brings distinctive architectural character to the space. // The fully finished, walk-out lower level expands the home’s living and entertaining possibilities. Plush carpeting extends throughout the spacious recreation room, which features a granite wet bar, a dedicated media center and lounging area, and ample space for a game or dining table. A versatile bonus room offers endless possibilities for a guest room, home gym, playroom, or hobby space. A full bathroom and utility room complete the lower level. // Outdoor living is a true highlight, with a spacious deck and lower-level patio offering inviting areas for outdoor dining, entertaining, and relaxing. Beyond, the large backyard backs to mature trees with lush landscaping, a picturesque pear tree, and dedicated garden boxes enhancing the expansive grounds
-
Art der Immobilie
Haus
-
Baujahr
2016
-
Preis/Quadratfuß
$209
Funktionen
- Garten
- Kamin
- Begehbarer Kleiderschrank
- Offene Küche
- Kino
- Spielzimmer
- Renoviert
- Waschtrockner
- Office
Funktionen
Lot
- Privatsphäre
- Renoviert
Innenbereich
- Office
- Kamin
- Klimaanlage
- Kücheninsel
- Waschtrockner
- Bar
- Waschküche
- Spielzimmer
- Kino
- Offene Küche
- Keller
- Stein Arbeitsplatten
- Begehbarer Kleiderschrank
Outdoor
- Parkplatz
- Garten
Erkunden Sie die Gegend
18317 CHELSEA KNOLLS DRIVE, MOUNT AIRY, MD 21771, Maryland, Vereinigte Staaten
Auf Google Maps anzeigen
Preis pro sqft
Niedrig
Hoch

Vor 5 Jahren beigetreten
Sie haben sich nach diesem Objekt erkundigt
Der Agent wird sich in Kürze mit Ihnen in Verbindung setzen
Gelistet von
47
Angebote
2022
Beigetreten
Besichtigung mit Bob Lucido buchen
Wählen Sie ein Datum und ob Sie eine virtuelle oder persönliche Besichtigung mit dem Makler wünschen.
Bevorzugtes Datum
Art der Tour

Zuletzt aktualisiert
Heute
Erstmalig gelistet
Aug 21
Maklerlizenz
#17628
Angebotsreferenz
2145191884237660
Angebotsstatus
Active-bright
Ähnliche Immobilien in der Nähe
Neue Angebote in Mount Airy





Entdecken Sie mehr Häuser zum Verkauf
Mount Airy, VA, Vereinigte Staaten Immobilienarten
Mount Airy, VA, Vereinigte Staaten beliebte Suchanfragen
- Immobilien mit Terrasse in Mount Airy, VA, Vereinigte Staaten
- Immobilien mit Balkon in Mount Airy, VA, Vereinigte Staaten
- Panorama Immobilien in Mount Airy, VA, Vereinigte Staaten
- Immobilien mit Spielzimmer in Mount Airy, VA, Vereinigte Staaten
- Pferdesport Immobilien in Mount Airy, VA, Vereinigte Staaten
- Neubauten Immobilien in Mount Airy, VA, Vereinigte Staaten
- Immobilien mit Wasserblick in Mount Airy, VA, Vereinigte Staaten
- Immobilien mit Kino in Mount Airy, VA, Vereinigte Staaten
- Anlageimmobilie Immobilien in Mount Airy, VA, Vereinigte Staaten
- Immobilien mit Golfblick in Mount Airy, VA, Vereinigte Staaten
Verwandte Leitfäden & Geschichten
Das Vertrauen der führenden Makler der Welt
Die Makler hinter den außergewöhnlichsten Immobilien der Welt inserieren bei JamesEdition.
- Angebote von Sotheby's, Christie's, BARNES und Engel & Völkers
- Jedes Angebot wird vor der Veröffentlichung geprüft
- Verbinden Sie sich direkt mit verifizierten Maklern
Indem Sie fortfahren, akzeptieren Sie unsere Nutzungsbedingungen und Datenschutzrichtlinie.
brokerages we
partnered with
partnered with