$3,453,046
Villa Zu Verkaufen Mougins
- 5 Schlafz.
- Aktualisiert: August 7
-
1
Ansichten der letzten 30 Tage
- 5
Über die Immobilie
Beschreibung wurde automatisch übersetzt.
Die Beschreibung wird in der Originalsprache angezeigt.
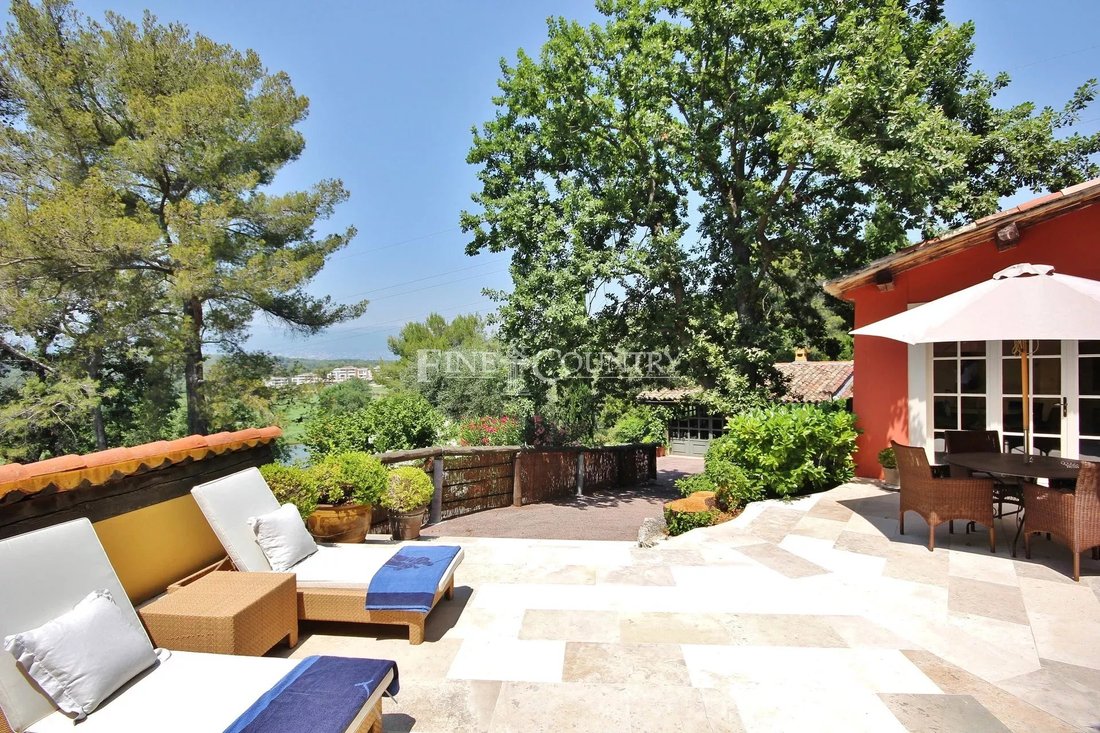
Ref: [versteckte Information] Villa zu verkaufen Mougins. Diese wunderschön präsentierte Villa auf einem privaten Grundstück umfasst 3,5 Hektar Land. Das Anwesen selbst wurde an einem leichten Westhang erbaut und bietet den Gebäuden einen herrlichen Blick auf den Golfplatz und das Clubhaus mit direktem Zugang durch ein Tor in den Garten.
Die Hauptvilla — 165 m2
Besteht aus 3 Schlafzim
Die Hauptvilla — 165 m2
Besteht aus 3 Schlafzim
Ref:012020-011 Villa for Sale Mougins. This beautifully presented Villa in a private domain compromises of 3.5 hectares of land. The property itself was built on a slight westward slope giving the buildings a splendid view of the golf course and the Clubhouse with direct access by a gate in the garden.
The Main Villa – 165 m2
Comprises of 3 bedrooms, the master bedroom on the 1st floo
The Main Villa – 165 m2
Comprises of 3 bedrooms, the master bedroom on the 1st floo
Ref: [versteckte Information] Villa zu verkaufen Mougins. Diese wunderschön präsentierte Villa auf einem privaten Grundstück umfasst 3,5 Hektar Land. Das Anwesen selbst wurde an einem leichten Westhang erbaut und bietet den Gebäuden einen herrlichen Blick auf den Golfplatz und das Clubhaus mit direktem Zugang durch ein Tor in den Garten.
Die Hauptvilla — 165 m2
Besteht aus 3 Schlafzimmern, dem Hauptschlafzimmer im 1. Stock mit einem begehbaren Ankleideraum und einem Badezimmer mit Eichenparkett, Badewanne und Dusche sowie einem WC mit Bidet, alles aus Marmor.
Im Erdgeschoss befinden sich zwei Schlafzimmer mit Bädern, eines mit Toilette und Bidet und das andere nur mit Toilette, beide aus Marmor.
Das Wohnzimmer mit Kamin und Kamin führt zum Esszimmer. Die Küche wurde 2008 komplett renoviert und mit einem Lacanche-Gasherd ausgestattet. Der Boden enthält originale Provence-Fliesen mit Fußbodenheizung in allen Räumen.
Das Gästehaus — 96 m2
Das Gästehaus wurde 2008 ebenfalls komplett renoviert. Es besteht aus zwei Schlafzimmern mit Bädern und separaten Toiletten. Beide Räume sind mit unabhängigen umschaltbaren Klimaanlagen ausgestattet.
Das Wohnzimmer verfügt über eine gemütliche Sitzecke, eine voll ausgestattete Küche und einen Esstisch für sechs Personen. Es ist mit einem Lacanche-Gasherd, einem Geschirrspüler, einem großen Kühlschrank, einer Waschmaschine und einem Trockner ausgestattet.
Der Salonteil umfasst einen Sitzbereich, einen Schreibtisch und einen umfassenden Medienschrank.
Der Salon ist mit einer separaten umschaltbaren Klimaanlage ausgestattet. Das Gästehaus ist mit 25 cm breiten, hochwertigen Eichenbrettern ausgestattet.
Alle Nassräume sind an ein automatisches Belüftungssystem angeschlossen.
Auf der großen Terrasse vor dem Hauptraum befinden sich ein Grillplatz, ein Esstisch unter einem Sonnenschirm und Sonnenliegen. Der Terrassenbereich bietet einen herrlichen Blick auf den Golfplatz.
Das Gästehaus verfügt über einen eigenen Garten, einen Carport für zwei Autos und einen separaten Zugang.
Der Grillplatz (32 m2)
Der Grillplatz befindet sich auf der Terrasse mit Blick auf den Pool und das Haupthaus. Es besteht aus einer voll ausgestatteten Küche, die in eine 5 m lange Steinplatte mit Herdplatte und Gasgrill integriert ist. Ein Abstellraum ist angeschlossen, darunter ein amerikanischer Kühlschrank und ausreichend Stauraum.
Das 32 m2 große Büro befindet sich auf der anderen Seite in Richtung der Zufahrtsstraße nach Süden. Es umfasst ein 30 m2 großes Büro mit einem Golf-/Sattelraum in Richtung Gästehaus.
Garage.
Eine 60 m2 große Garage befindet sich unter der Terrasse, die das Haupthaus umgibt. Der Zugang erfolgt über eine Treppe vom Grillplatz aus. Dies ermöglicht einen bequemen Einstieg in den seltenen Fällen widriger Wetterbedingungen. Es kann bis zu 3 Autos bedienen.
Ein Weinkeller befindet sich in einem separaten Raum mit Blick auf den Garten.
Der Garten
Die Gartenbereiche bestehen aus drei Teilen;
(1) An der Vorderseite des Grundstücks in Richtung Golfplatz befindet sich eine Rasenfläche mit Olivenbäumen.
(2) Unterhalb des Haupthauses in Richtung Wald. Dieser Bereich ist ebenfalls begrünt und umfasst einige Olivenbäume und Palmen.
(3) Unterhalb des Gästehauses. Beinhaltet eine Rasenfläche und einen privaten kleinen Garten.
Der Wald
Der Wald befindet sich zwischen dem Garten des Haupthauses und Loch #2 sowie der alten Zufahrtsstraße zum Golfclub. Es ist eine wunderschöne Ergänzung des Anwesens und umfasst sowohl alte Pinien als auch Eichen. Es bietet eine einzigartige Gelegenheit für ruhige und feierliche Spaziergänge, wie sie an der französischen Riviera so selten sind.
Informationen zu den Risiken, denen diese Immobilie ausgesetzt ist, finden Sie auf der Website von Géorisques: https://www.georisques.gouv.fr/
Die Hauptvilla — 165 m2
Besteht aus 3 Schlafzimmern, dem Hauptschlafzimmer im 1. Stock mit einem begehbaren Ankleideraum und einem Badezimmer mit Eichenparkett, Badewanne und Dusche sowie einem WC mit Bidet, alles aus Marmor.
Im Erdgeschoss befinden sich zwei Schlafzimmer mit Bädern, eines mit Toilette und Bidet und das andere nur mit Toilette, beide aus Marmor.
Das Wohnzimmer mit Kamin und Kamin führt zum Esszimmer. Die Küche wurde 2008 komplett renoviert und mit einem Lacanche-Gasherd ausgestattet. Der Boden enthält originale Provence-Fliesen mit Fußbodenheizung in allen Räumen.
Das Gästehaus — 96 m2
Das Gästehaus wurde 2008 ebenfalls komplett renoviert. Es besteht aus zwei Schlafzimmern mit Bädern und separaten Toiletten. Beide Räume sind mit unabhängigen umschaltbaren Klimaanlagen ausgestattet.
Das Wohnzimmer verfügt über eine gemütliche Sitzecke, eine voll ausgestattete Küche und einen Esstisch für sechs Personen. Es ist mit einem Lacanche-Gasherd, einem Geschirrspüler, einem großen Kühlschrank, einer Waschmaschine und einem Trockner ausgestattet.
Der Salonteil umfasst einen Sitzbereich, einen Schreibtisch und einen umfassenden Medienschrank.
Der Salon ist mit einer separaten umschaltbaren Klimaanlage ausgestattet. Das Gästehaus ist mit 25 cm breiten, hochwertigen Eichenbrettern ausgestattet.
Alle Nassräume sind an ein automatisches Belüftungssystem angeschlossen.
Auf der großen Terrasse vor dem Hauptraum befinden sich ein Grillplatz, ein Esstisch unter einem Sonnenschirm und Sonnenliegen. Der Terrassenbereich bietet einen herrlichen Blick auf den Golfplatz.
Das Gästehaus verfügt über einen eigenen Garten, einen Carport für zwei Autos und einen separaten Zugang.
Der Grillplatz (32 m2)
Der Grillplatz befindet sich auf der Terrasse mit Blick auf den Pool und das Haupthaus. Es besteht aus einer voll ausgestatteten Küche, die in eine 5 m lange Steinplatte mit Herdplatte und Gasgrill integriert ist. Ein Abstellraum ist angeschlossen, darunter ein amerikanischer Kühlschrank und ausreichend Stauraum.
Das 32 m2 große Büro befindet sich auf der anderen Seite in Richtung der Zufahrtsstraße nach Süden. Es umfasst ein 30 m2 großes Büro mit einem Golf-/Sattelraum in Richtung Gästehaus.
Garage.
Eine 60 m2 große Garage befindet sich unter der Terrasse, die das Haupthaus umgibt. Der Zugang erfolgt über eine Treppe vom Grillplatz aus. Dies ermöglicht einen bequemen Einstieg in den seltenen Fällen widriger Wetterbedingungen. Es kann bis zu 3 Autos bedienen.
Ein Weinkeller befindet sich in einem separaten Raum mit Blick auf den Garten.
Der Garten
Die Gartenbereiche bestehen aus drei Teilen;
(1) An der Vorderseite des Grundstücks in Richtung Golfplatz befindet sich eine Rasenfläche mit Olivenbäumen.
(2) Unterhalb des Haupthauses in Richtung Wald. Dieser Bereich ist ebenfalls begrünt und umfasst einige Olivenbäume und Palmen.
(3) Unterhalb des Gästehauses. Beinhaltet eine Rasenfläche und einen privaten kleinen Garten.
Der Wald
Der Wald befindet sich zwischen dem Garten des Haupthauses und Loch #2 sowie der alten Zufahrtsstraße zum Golfclub. Es ist eine wunderschöne Ergänzung des Anwesens und umfasst sowohl alte Pinien als auch Eichen. Es bietet eine einzigartige Gelegenheit für ruhige und feierliche Spaziergänge, wie sie an der französischen Riviera so selten sind.
Informationen zu den Risiken, denen diese Immobilie ausgesetzt ist, finden Sie auf der Website von Géorisques: https://www.georisques.gouv.fr/
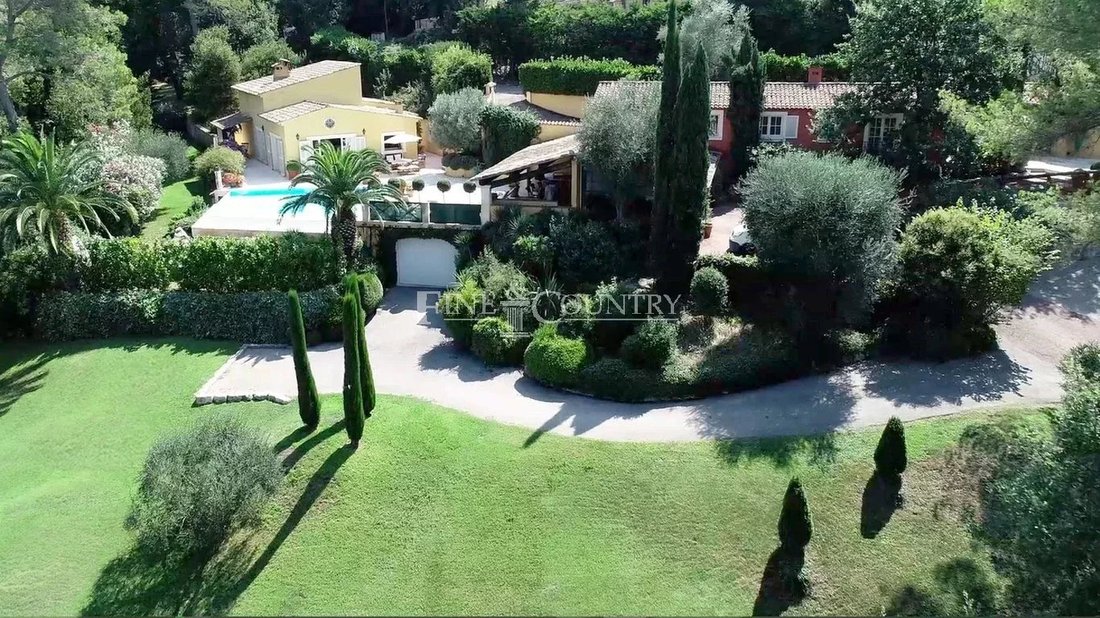
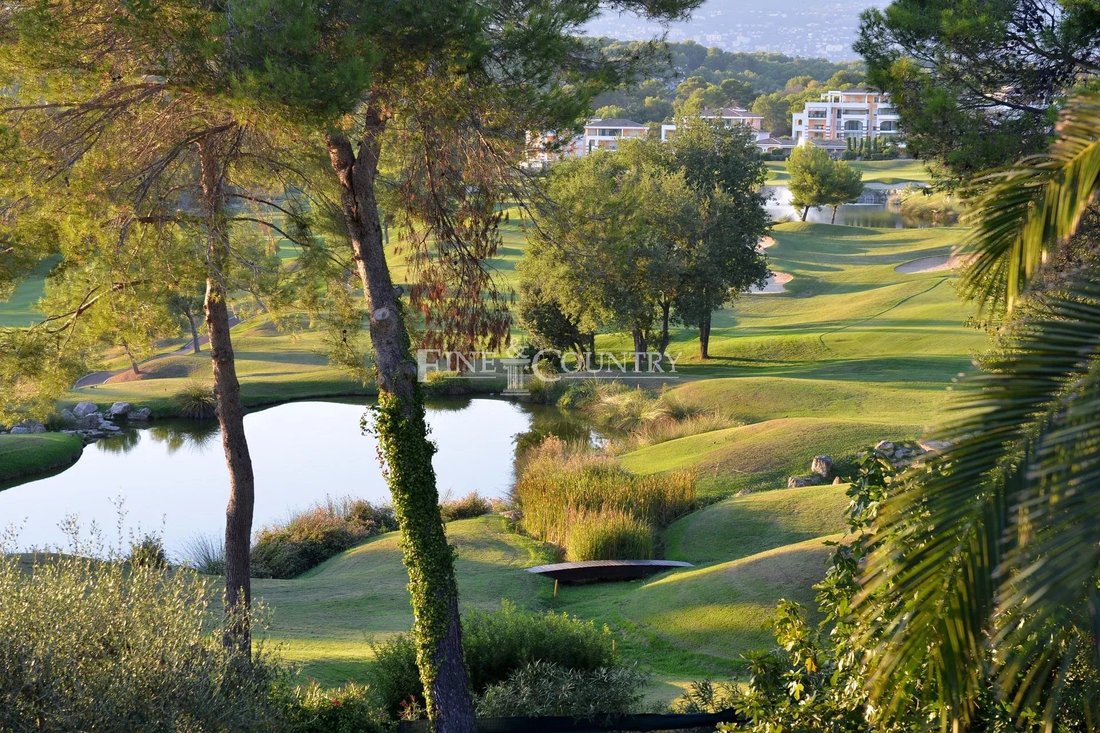
Ref:012020-011 Villa for Sale Mougins. This beautifully presented Villa in a private domain compromises of 3.5 hectares of land. The property itself was built on a slight westward slope giving the buildings a splendid view of the golf course and the Clubhouse with direct access by a gate in the garden.
The Main Villa – 165 m2
Comprises of 3 bedrooms, the master bedroom on the 1st floor with walk-in dressing room and an oak parquet floored bathroom with bath and shower, and toilet with bidet all in marble.
There are Two bedrooms on the ground floor with bathrooms, one with toilet and bidet and the other just with toilet, both in marble.
The Livingroom, with fire place and chimney, opens to the dining room. The Kitchen was completely redone in 2008 with Lacanche gas stove and the Floor maintians original Provence tiles with under floor heating in all rooms.
The Guesthouse – 96m2
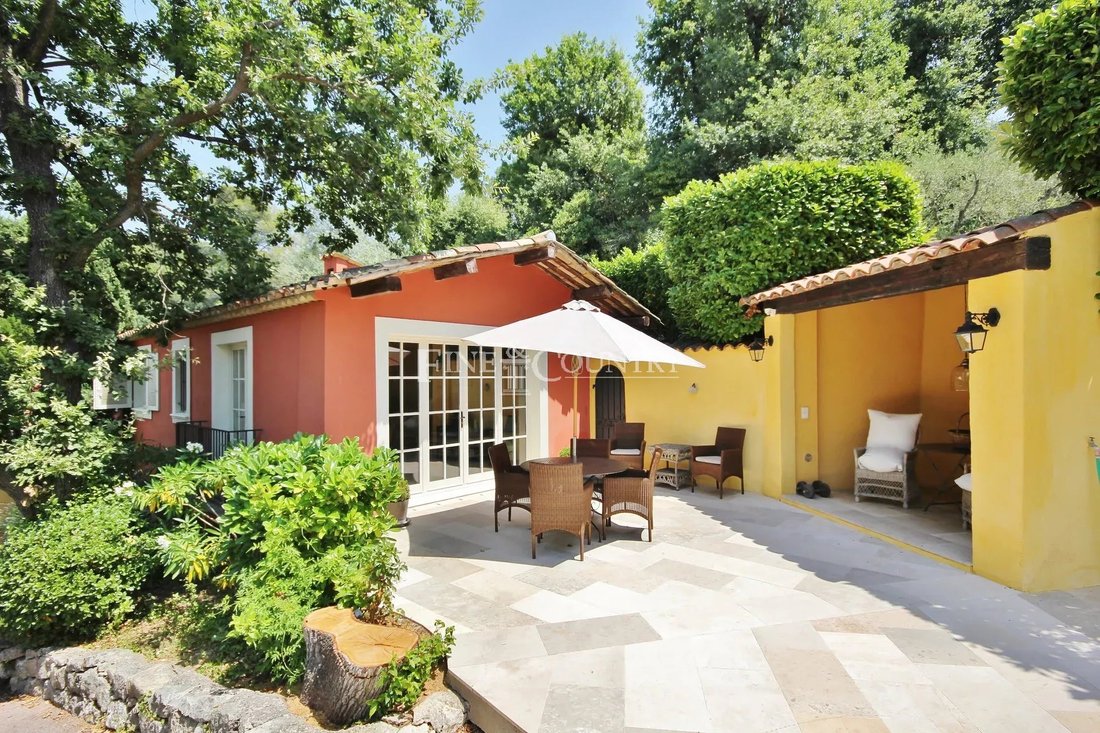
The Guesthouse was also completely redone in 2008. It comprises of two bedrooms with bathrooms and separate toilets. Both rooms are equipped with independent reversible air-condition systems.
The living room includes a comfortable sitting area, a fully equipped kitchen and a dining table for six persons. It is equipped with a Lacanche gas stove, dishwasher, a large fridge, a washing machine and a tumble dryer.
The saloon part includes a seating area, an office desk and a comprehensive media cupboard.
The saloon is equipped with a separate reversible air-condition system. The Guesthouse is floored by 25 cm wide high quality oak boards.
All the wet rooms are connected to an automatic ventilation system.
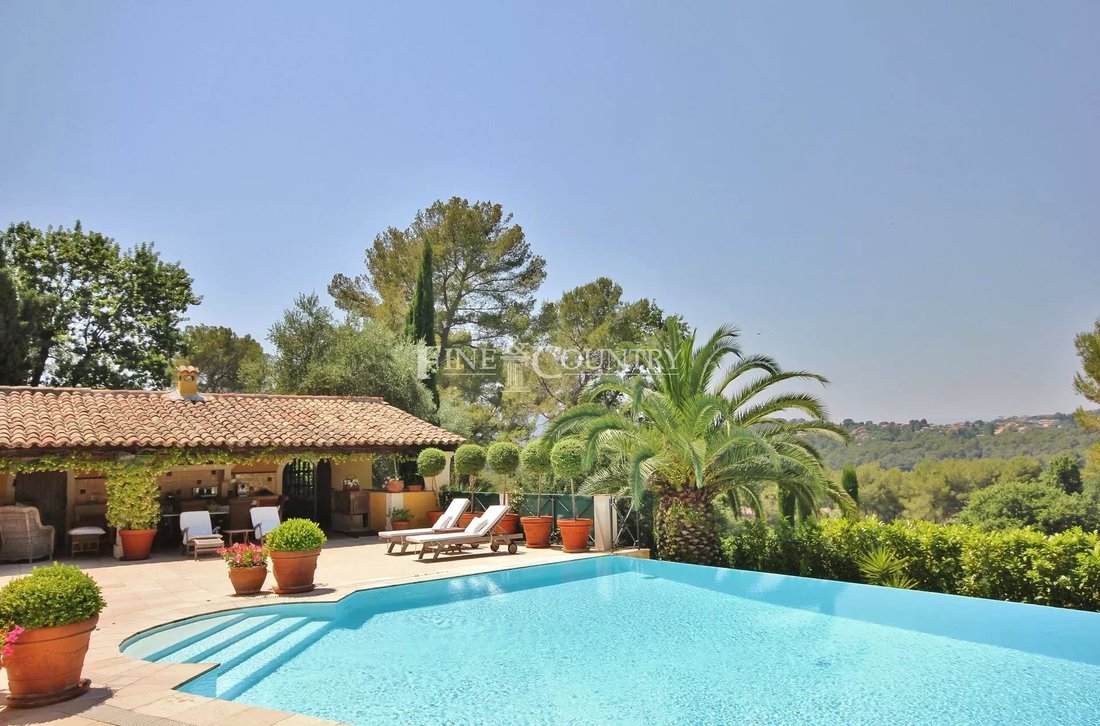
The large terrace outside the main room includes a barbecue shelter, a dining table under a parasol and sun beds. The terrace area has a splendid view on to the golf course.
The Guesthouse has its own garden, a car port for two cars and a separate access.
The Barbecue area (32 m2)
The barbecue area is located on the terrace facing the pool and the Main house. It comprises of a fully equipped kitchen integrated into a 5m long stone plate with a stove plate, and a gas grille. A storage room is connected, including an American Fridge and ample storage place.
The Office 32m2 is located on the other side towards the access road to the south. It includes a 30m2 office with a golf/saddle room towards the guesthouse.
Garage.
A 60 m2 garage is located underneath the terrace surrounding the Main house. The access is by a staircase from the barbecue area. This allows for a comfortable entry in the rare occasions of adverse weather conditions. It can serve up to 3 cars.
A wine cellar is located in a separate room towards the garden.
The Garden
The garden areas comprise three parts;
(1) The front of the property towards the golf course is a lawn with olive trees.
(2) Below the Main house towards the forest. This area is also grassed and includes some olive and palm trees.
(3) Below the Guesthouse. Includes a grassed area and a private small garden.
The Forest
The forest is located between the Main house garden and Hole#2 and the old access road to the Golf Club. It’s a beautiful addition to the property and includes both old pine and oak trees. It allows for a unique opportunity of quiet and solemn walks, so rare on the French Riviera.
Informationen zu den Risiken, denen diese Immobilie ausgesetzt ist, finden Sie auf der Website von Géorisques: https://www.georisques.gouv.fr/
The Main Villa – 165 m2
Comprises of 3 bedrooms, the master bedroom on the 1st floor with walk-in dressing room and an oak parquet floored bathroom with bath and shower, and toilet with bidet all in marble.
There are Two bedrooms on the ground floor with bathrooms, one with toilet and bidet and the other just with toilet, both in marble.
The Livingroom, with fire place and chimney, opens to the dining room. The Kitchen was completely redone in 2008 with Lacanche gas stove and the Floor maintians original Provence tiles with under floor heating in all rooms.
The Guesthouse – 96m2
The Guesthouse was also completely redone in 2008. It comprises of two bedrooms with bathrooms and separate toilets. Both rooms are equipped with independent reversible air-condition systems.
The living room includes a comfortable sitting area, a fully equipped kitchen and a dining table for six persons. It is equipped with a Lacanche gas stove, dishwasher, a large fridge, a washing machine and a tumble dryer.
The saloon part includes a seating area, an office desk and a comprehensive media cupboard.
The saloon is equipped with a separate reversible air-condition system. The Guesthouse is floored by 25 cm wide high quality oak boards.
All the wet rooms are connected to an automatic ventilation system.
The large terrace outside the main room includes a barbecue shelter, a dining table under a parasol and sun beds. The terrace area has a splendid view on to the golf course.
The Guesthouse has its own garden, a car port for two cars and a separate access.
The Barbecue area (32 m2)
The barbecue area is located on the terrace facing the pool and the Main house. It comprises of a fully equipped kitchen integrated into a 5m long stone plate with a stove plate, and a gas grille. A storage room is connected, including an American Fridge and ample storage place.
The Office 32m2 is located on the other side towards the access road to the south. It includes a 30m2 office with a golf/saddle room towards the guesthouse.
Garage.
A 60 m2 garage is located underneath the terrace surrounding the Main house. The access is by a staircase from the barbecue area. This allows for a comfortable entry in the rare occasions of adverse weather conditions. It can serve up to 3 cars.
A wine cellar is located in a separate room towards the garden.
The Garden
The garden areas comprise three parts;
(1) The front of the property towards the golf course is a lawn with olive trees.
(2) Below the Main house towards the forest. This area is also grassed and includes some olive and palm trees.
(3) Below the Guesthouse. Includes a grassed area and a private small garden.
The Forest
The forest is located between the Main house garden and Hole#2 and the old access road to the Golf Club. It’s a beautiful addition to the property and includes both old pine and oak trees. It allows for a unique opportunity of quiet and solemn walks, so rare on the French Riviera.
Informationen zu den Risiken, denen diese Immobilie ausgesetzt ist, finden Sie auf der Website von Géorisques: https://www.georisques.gouv.fr/
-
Art der Immobilie
Villa
Funktionen
- Garten
- Pool
- Terrasse
- Garage
- Weinkeller
- Outdoor-Küche
- Wasserblick
- Kamin
- Waschtrockner
Funktionen
Lot
- Wasserblick
Innenbereich
- Hohe Decke
- Office
- Kamin
- Klimaanlage
- Waschtrockner
- Bar
- Weinkeller
Outdoor
- Terrasse
- Pool
- Garage
- Outdoor-Küche
- Wohnraum im Freien
- Tor
- Garten
Erkunden Sie die Gegend
Mougins, Provence-Alpes-Côte d'Azur, Frankreich
Auf Google Maps anzeigen
Preis pro sqft
Niedrig
Hoch
Mougins occupies a hilltop position above the Bay of Cannes, roughly six kilometres inland from the coast, and has long been one of the most sought-after addresses on the Côte d’Azur. The medieval village at its core draws a discreet international community that values privacy, greenery, and proximity to Cannes without the density of the coast. The surrounding area is defined by pine forests, golf courses, and large private domains, giving it a character closer to Provence than to the Riviera proper.
The village of Mougins offers the Michelin-starred restaurant Le Moulin de Mougins, along with a strong concentration of quality dining along the Rue du Maréchal Foch. The Cannes Mandelieu Golf Club and the Royal Mougins Golf Club are both within minutes. Cannes itself, with its markets, boutiques, and Palais des Festivals, is a fifteen-minute drive.
Cannes train station connects to Nice, Monaco, and Marseille via the coastal TGV and regional rail network. Nice Côte d’Azur International Airport is approximately twenty-five kilometres from Mougins, reachable in under thirty minutes by car, with direct flights to most major European cities and intercontinental connections. The A8 motorway provides fast access west toward Aix-en-Provence and east toward the Italian border.
The village of Mougins offers the Michelin-starred restaurant Le Moulin de Mougins, along with a strong concentration of quality dining along the Rue du Maréchal Foch. The Cannes Mandelieu Golf Club and the Royal Mougins Golf Club are both within minutes. Cannes itself, with its markets, boutiques, and Palais des Festivals, is a fifteen-minute drive.
Cannes train station connects to Nice, Monaco, and Marseille via the coastal TGV and regional rail network. Nice Côte d’Azur International Airport is approximately twenty-five kilometres from Mougins, reachable in under thirty minutes by car, with direct flights to most major European cities and intercontinental connections. The A8 motorway provides fast access west toward Aix-en-Provence and east toward the Italian border.
In der Nähe anzeigen
Sehenswürdigkeiten
Schulen
Nice Côte d'Azur Airport
Airport
25 Min.
Gare de Cannes
Train Station
16 Min.
Port Vauban
Port / Marina
25 Min.
Le Mas Candille
Luxury Wellness & Spas
5 Min.
Royal Mougins Golf Resort
Golf & Country Clubs
10 Min.
La Palme d'Or
Dining & Wine
20 Min.
Mougins School
International School
10 Min.
CIV Sophia Antipolis
International School
18 Min.

Vor 6 Jahren beigetreten
Sie haben sich nach diesem Objekt erkundigt
Der Agent wird sich in Kürze mit Ihnen in Verbindung setzen
Gelistet von
16
Angebote
2024
Beigetreten
Besichtigung mit Chris Mcginnis buchen
Wählen Sie ein Datum und ob Sie eine virtuelle oder persönliche Besichtigung mit dem Makler wünschen.
Bevorzugtes Datum
Art der Tour

Fine & Country is a team of professional real estate agents offering a unique selection of luxury properties f
Fine & Country is a team of professional real estate agents offering a unique selection of luxury properties for sale on the French Riviera and in Provence. With our French Head Office in the centre of Cannes, our real estate portfolio covers the entire Côte d’Azur and Provence, guaranteeing a stunning selection of villas and apartments to choose from; from country estates in Mougins, to seafront homes on the Cap d’Antibes and investment properties in Cannes. Founded on a deep understanding of the local French property market, our personable and highly skilled team of multi-lingual property consultants provide an exceptional real estate service to our valued clients. With our global head office on Park Lane, London and over 300 offices in the most prestigious locations worldwide, Fine & Country is a truly international network of specialised real estate agencies, with widespread exposure to the international, prestigious property market. Fine & Country specialises in the sale of some of the most beautiful properties around the world. For your real estate needs on the French Riviera, whether buying, selling or interested in a complimentary valuation, please contact the Cannes head office on: [hidden information] or email [hidden information]
Zuletzt aktualisiert
August 7
Erstmalig gelistet
Sep 30, 2023
Angebotsreferenz
092023-022
Ähnliche Immobilien in der Nähe
Neue Angebote in Mougins



Entdecken Sie mehr Häuser zum Verkauf
Mougins, Provence-Alpes-Côte d'Azur, Frankreich Immobilienarten
- Villen zum Verkauf in Mougins, Provence-Alpes-Côte d'Azur, Frankreich
- Häuser zum Verkauf in Mougins, Provence-Alpes-Côte d'Azur, Frankreich
- Wohnungen zum Verkauf in Mougins, Provence-Alpes-Côte d'Azur, Frankreich
- Land zum Verkauf in Mougins, Provence-Alpes-Côte d'Azur, Frankreich
- Landhaus zum Verkauf in Mougins, Provence-Alpes-Côte d'Azur, Frankreich
Mougins, Provence-Alpes-Côte d'Azur, Frankreich beliebte Suchanfragen
- Immobilien mit Meerblick in Mougins, Provence-Alpes-Côte d'Azur, Frankreich
- Immobilien mit Golfblick in Mougins, Provence-Alpes-Côte d'Azur, Frankreich
- Duplex Immobilien in Mougins, Provence-Alpes-Côte d'Azur, Frankreich
- Gesicherte Wohnanlage Immobilien in Mougins, Provence-Alpes-Côte d'Azur, Frankreich
- Immobilien in hohen Höhen in Mougins, Provence-Alpes-Côte d'Azur, Frankreich
- Moderne Immobilien in Mougins, Provence-Alpes-Côte d'Azur, Frankreich
- Neubauten Immobilien in Mougins, Provence-Alpes-Côte d'Azur, Frankreich
- Immobilien mit Bibliothek in Mougins, Provence-Alpes-Côte d'Azur, Frankreich
- Immobilien mit Balkon in Mougins, Provence-Alpes-Côte d'Azur, Frankreich
- Immobilien mit Tennisplatz in Mougins, Provence-Alpes-Côte d'Azur, Frankreich
- Immobilien mit Hubschrauberlandeplatz in Mougins, Provence-Alpes-Côte d'Azur, Frankreich
- Luxusvilla Immobilien in Mougins, Provence-Alpes-Côte d'Azur, Frankreich
- Immobilien mit Wasserblick in Mougins, Provence-Alpes-Côte d'Azur, Frankreich
Verwandte Leitfäden & Geschichten
Das Vertrauen der führenden Makler der Welt
Die Makler hinter den außergewöhnlichsten Immobilien der Welt inserieren bei JamesEdition.
- Angebote von Sotheby's, Christie's, BARNES und Engel & Völkers
- Jedes Angebot wird vor der Veröffentlichung geprüft
- Verbinden Sie sich direkt mit verifizierten Maklern
Indem Sie fortfahren, akzeptieren Sie unsere Nutzungsbedingungen und Datenschutzrichtlinie.