$3,586,016
Exklusive Designervilla Kvarner Bay | 560 M² | Big See Architecture Awards 2025
- 5 Schlafz.
- 7 Bäder
- 6,028 Sqft
- 7,589 Sqft lot
- 1
Über die Immobilie
Beschreibung wurde automatisch übersetzt.
Die Beschreibung wird in der Originalsprache angezeigt.
Located near Mošćenička Draga and some of the most beautiful beaches in the Kvarner region, this exclusive designer villa offers an exceptional combination of contemporary architecture, sophisticated interiors, complete privacy and breathtaking views of the Adriatic Sea and Kvarner Bay.
Set in a peaceful and private location, the villa has been designed down to the smallest detail, combin
Set in a peaceful and private location, the villa has been designed down to the smallest detail, combin
Located near Mošćenička Draga and some of the most beautiful beaches in the Kvarner region, this exclusive designer villa offers an exceptional combination of contemporary architecture, sophisticated interiors, complete privacy and breathtaking views of the Adriatic Sea and Kvarner Bay.
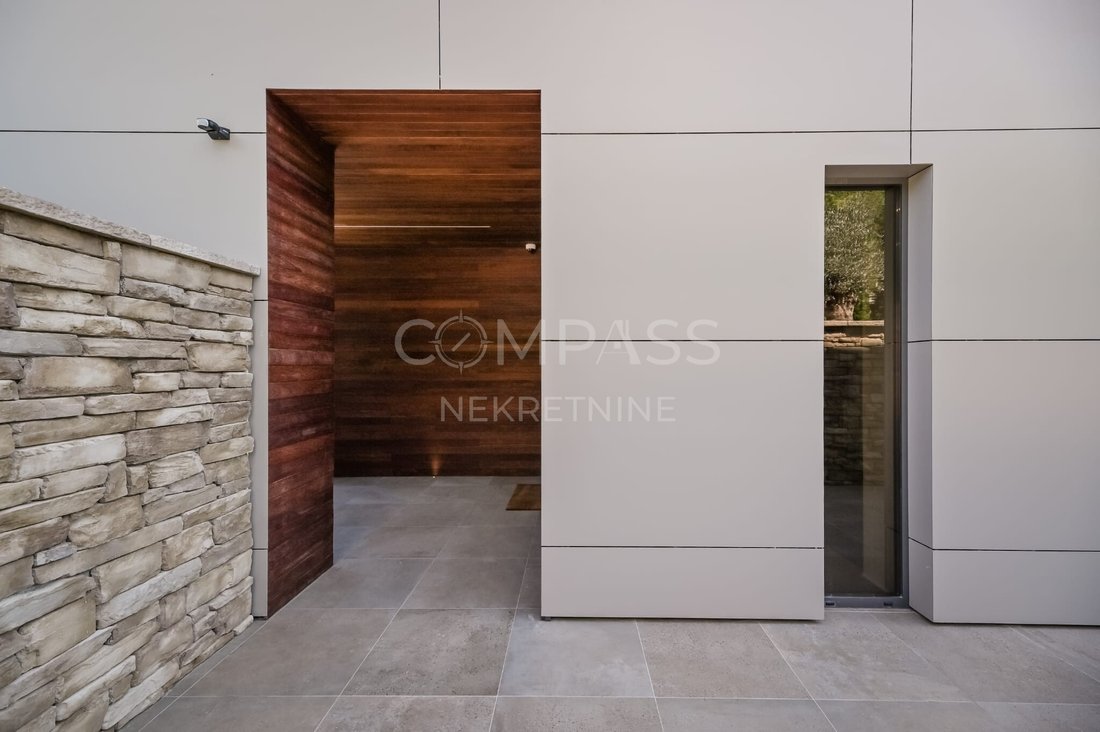
Set in a peaceful and private location, the villa has been designed down to the smallest detail, combining premium materials, carefully selected lighting, impressive glass surfaces and designer furnishings to create an atmosphere of understated luxury and timeless elegance.
With a total living area of 560 m² spread across four levels, the villa comfortably accommodates up to 10 guests, with additional capacity for up to four more people.
Architecture and Interior Design
The villa was designed entirely according to the owners’ vision and plans. Its interiors were furnished in collaboration with a renowned design concept store, featuring Italian designer furniture and bespoke pieces created especially for the property. Every detail, from the choice of materials to the lighting and the large glass walls, contributes to the villa’s distinctive character and refined aesthetic.
Underground Level
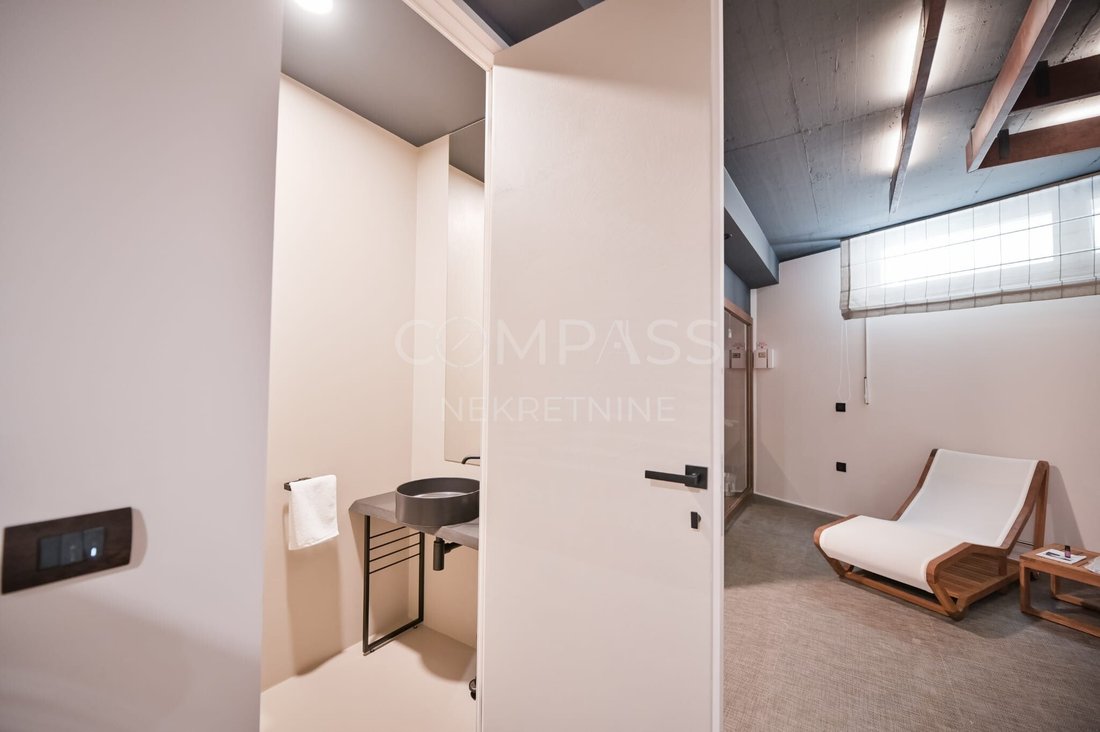
The underground level features a garage, a private wellness area with a sauna and jacuzzi, a laundry room, and a beautifully designed tavern with a wine cellar. This level provides the perfect setting for relaxation, entertaining and enjoying special moments in complete privacy.
Semi-Basement Level
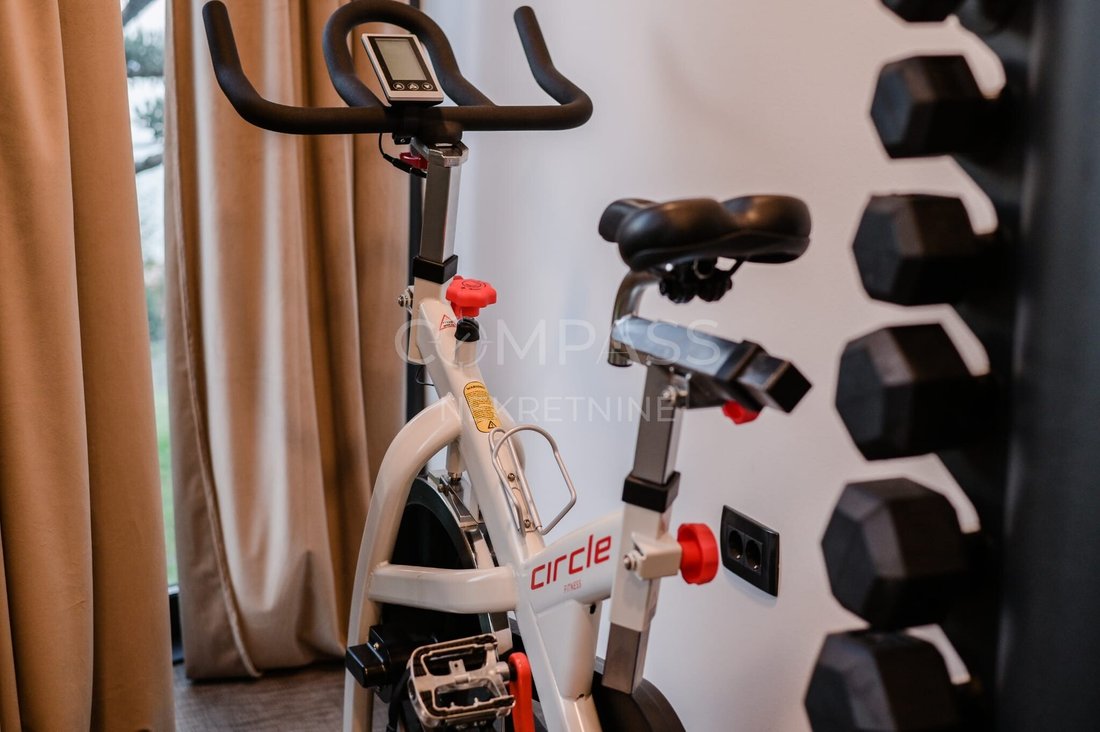
The semi-basement accommodates three bedrooms, each with its own en-suite bathroom. This level also includes a fully equipped gym and a games room, offering additional comfort and entertainment for family members and guests.
Ground Floor
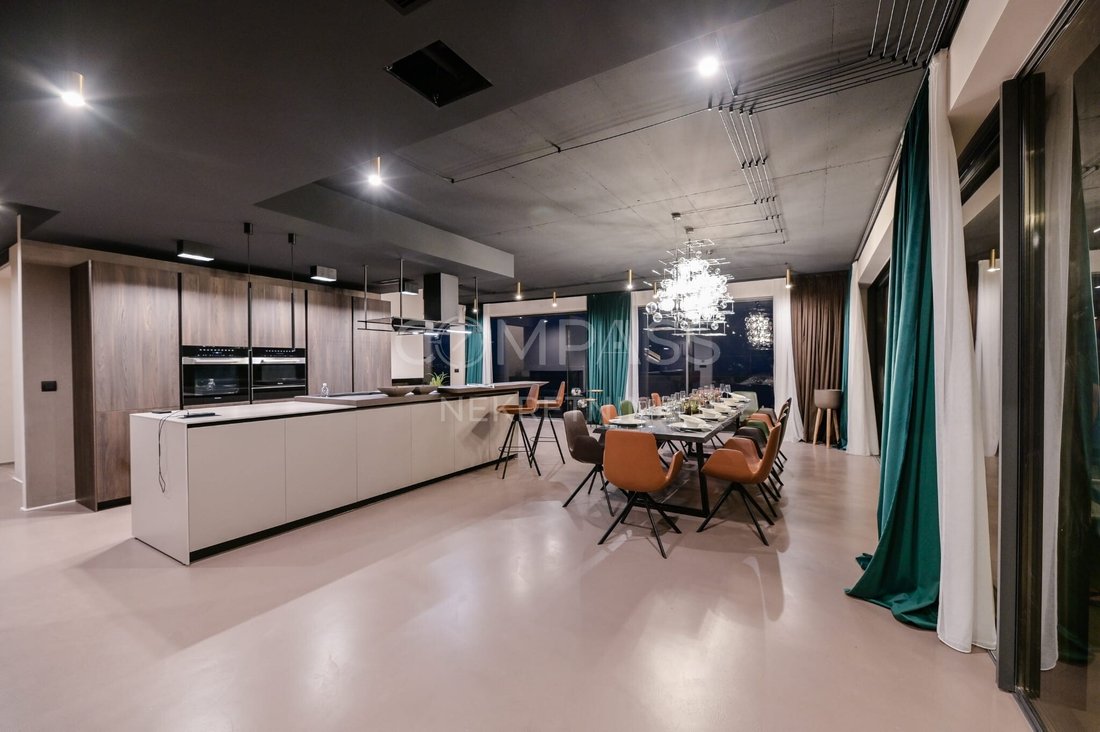
The ground floor is designed as an open-plan living space that connects the living room, dining area and kitchen into one elegant and functional whole.
The living room features Italian designer furniture and direct access to the terrace, creating a seamless connection between the indoor and outdoor living areas.
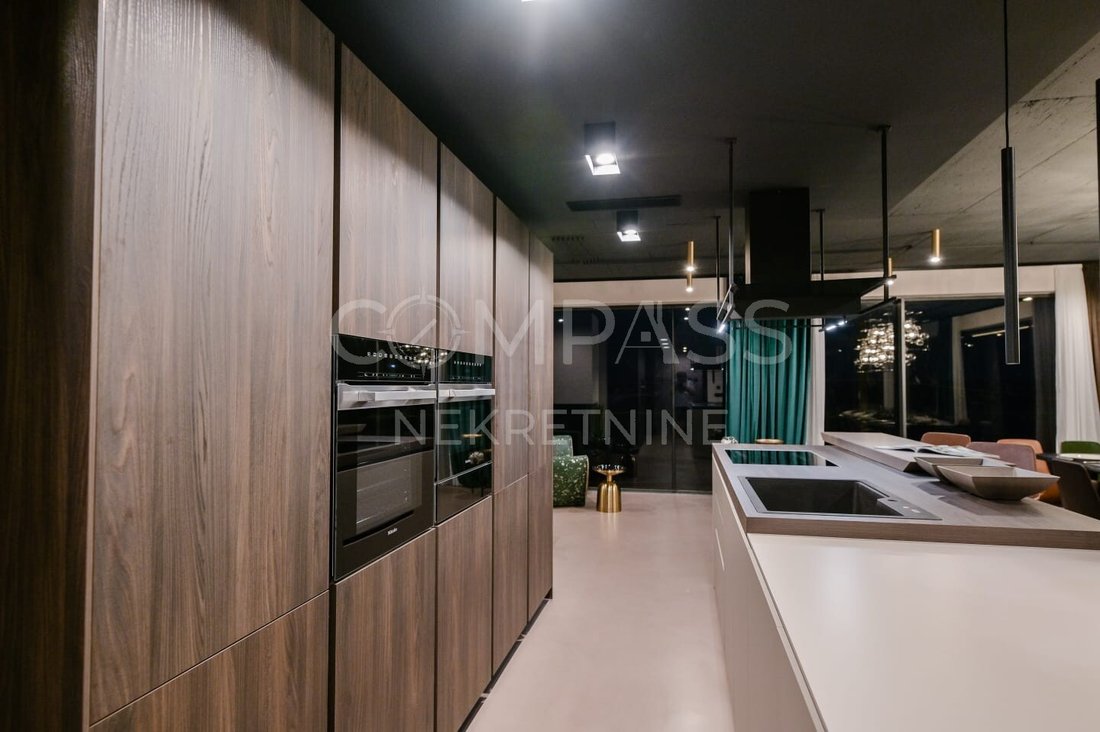
The kitchen is designed to professional standards, with a multifunctional island measuring 5.5 metres, tall cabinetry and premium Miele appliances. It is an ideal space for preparing meals, entertaining guests and enjoying time together.
Upper Floor
The upper floor features two additional bedrooms, each with its own bathroom, as well as a gallery, a dedicated home office and a terrace. The layout offers both privacy and flexibility, making the villa suitable for families, groups of friends and longer stays.
Outdoor Living
The exterior of the villa is equally impressive. A heated saltwater swimming pool measuring 11 × 3.5 metres forms the centrepiece of the outdoor area, complemented by a spacious terrace, sun loungers and a thoughtfully designed relaxation zone.
The Mediterranean garden features native plant species and olive trees, while the open views of the sea and Kvarner Bay create a truly special atmosphere. A dedicated barbecue and socialising area provides the perfect setting for outdoor dining and relaxed gatherings.
Key Features
560 m² of living space across four levels
Accommodation for up to 10 guests, with additional capacity for up to four more
Five bedrooms, each with its own bathroom
Private wellness area with sauna and jacuzzi
Fully equipped gym
Games room
Designed tavern with wine cellar
Home office and gallery
Heated saltwater swimming pool measuring 11 × 3.5 metres
Spacious terrace and landscaped Mediterranean garden
Barbecue and outdoor entertaining area
Garage
Views of the Adriatic Sea and Kvarner Bay
Award-Winning Architecture
The villa received recognition at the BIG SEE Architecture Awards 2025, highlighting its distinctive architectural concept and carefully considered design.
This exceptional property is ideal for those seeking a premium residence or an exclusive holiday home where contemporary design, privacy, comfort and the beauty of the Mediterranean come together in perfect harmony.
We are pleased to represent this property for sale and are available to answer any additional questions or arrange a viewing at your convenience.
For further information or to schedule a viewing, please feel free to contact:
Hanna
[hidden information]
[hidden information]
Set in a peaceful and private location, the villa has been designed down to the smallest detail, combining premium materials, carefully selected lighting, impressive glass surfaces and designer furnishings to create an atmosphere of understated luxury and timeless elegance.
With a total living area of 560 m² spread across four levels, the villa comfortably accommodates up to 10 guests, with additional capacity for up to four more people.
Architecture and Interior Design
The villa was designed entirely according to the owners’ vision and plans. Its interiors were furnished in collaboration with a renowned design concept store, featuring Italian designer furniture and bespoke pieces created especially for the property. Every detail, from the choice of materials to the lighting and the large glass walls, contributes to the villa’s distinctive character and refined aesthetic.
Underground Level
The underground level features a garage, a private wellness area with a sauna and jacuzzi, a laundry room, and a beautifully designed tavern with a wine cellar. This level provides the perfect setting for relaxation, entertaining and enjoying special moments in complete privacy.
Semi-Basement Level
The semi-basement accommodates three bedrooms, each with its own en-suite bathroom. This level also includes a fully equipped gym and a games room, offering additional comfort and entertainment for family members and guests.
Ground Floor
The ground floor is designed as an open-plan living space that connects the living room, dining area and kitchen into one elegant and functional whole.
The living room features Italian designer furniture and direct access to the terrace, creating a seamless connection between the indoor and outdoor living areas.
The kitchen is designed to professional standards, with a multifunctional island measuring 5.5 metres, tall cabinetry and premium Miele appliances. It is an ideal space for preparing meals, entertaining guests and enjoying time together.
Upper Floor
The upper floor features two additional bedrooms, each with its own bathroom, as well as a gallery, a dedicated home office and a terrace. The layout offers both privacy and flexibility, making the villa suitable for families, groups of friends and longer stays.
Outdoor Living
The exterior of the villa is equally impressive. A heated saltwater swimming pool measuring 11 × 3.5 metres forms the centrepiece of the outdoor area, complemented by a spacious terrace, sun loungers and a thoughtfully designed relaxation zone.
The Mediterranean garden features native plant species and olive trees, while the open views of the sea and Kvarner Bay create a truly special atmosphere. A dedicated barbecue and socialising area provides the perfect setting for outdoor dining and relaxed gatherings.
Key Features
560 m² of living space across four levels
Accommodation for up to 10 guests, with additional capacity for up to four more
Five bedrooms, each with its own bathroom
Private wellness area with sauna and jacuzzi
Fully equipped gym
Games room
Designed tavern with wine cellar
Home office and gallery
Heated saltwater swimming pool measuring 11 × 3.5 metres
Spacious terrace and landscaped Mediterranean garden
Barbecue and outdoor entertaining area
Garage
Views of the Adriatic Sea and Kvarner Bay
Award-Winning Architecture
The villa received recognition at the BIG SEE Architecture Awards 2025, highlighting its distinctive architectural concept and carefully considered design.
This exceptional property is ideal for those seeking a premium residence or an exclusive holiday home where contemporary design, privacy, comfort and the beauty of the Mediterranean come together in perfect harmony.
We are pleased to represent this property for sale and are available to answer any additional questions or arrange a viewing at your convenience.
For further information or to schedule a viewing, please feel free to contact:
Hanna
[hidden information]
[hidden information]
-
Art der Immobilie
Villa
-
Etagen
4
-
Baujahr
2020
-
Preis/Quadratfuß
$594
-
Emissionen
A
-
Verbrauch
A
Funktionen
- Garten
- Pool
- Terrasse
- Garage
- Privatstrand
- am Meer
- Dampfsauna
- am Strand
- Bibliothek
Funktionen
Lot
Innenbereich
- Hohe Decke
- Office
- Klimaanlage
- Whirlpool
- Waschtrockner
- Bar
- Waschküche
- Sauna
- Weinkeller
- Bibliothek
- Dampfsauna
- Begehbarer Kleiderschrank
- Fitnessstudio
Outdoor
- Terrasse
- Balkon
- Parkplatz
- Pool
- Garage
- Spielplatz
- Outdoor-Küche
- Wohnraum im Freien
- Privatstrand
- Garten
Erkunden Sie die Gegend
51417, Mošćenička Draga, Croatia, Primorje-Gorski, Kroatien
Auf Google Maps anzeigen
Preis pro sqft
Niedrig
Hoch
Vor 1 Jahr beigetreten
Sie haben sich nach diesem Objekt erkundigt
Der Agent wird sich in Kürze mit Ihnen in Verbindung setzen
Gelistet von
17
Angebote
2025
Beigetreten
Besichtigung mit the agent buchen
Wählen Sie ein Datum und ob Sie eine virtuelle oder persönliche Besichtigung mit dem Makler wünschen.
Bevorzugtes Datum
Art der Tour
Erstmalig gelistet
Oktober 15
Das Vertrauen der führenden Makler der Welt
Die Makler hinter den außergewöhnlichsten Immobilien der Welt inserieren bei JamesEdition.
- Angebote von Sotheby's, Christie's, BARNES und Engel & Völkers
- Jedes Angebot wird vor der Veröffentlichung geprüft
- Verbinden Sie sich direkt mit verifizierten Maklern
Indem Sie fortfahren, akzeptieren Sie unsere Nutzungsbedingungen und Datenschutzrichtlinie.