$1,928,288
Atemberaubendes Traditionelles Bauernhaus Mit 5 Schlafzimmern, Komplett Renoviert Mit Hochwertigen Materialien In La Côte D'ar
- 5 Schlafz.
- 2,670 Sqft
- 9,979 Sqft lot
- Aktualisiert: August 7
-
2
Ansichten der letzten 30 Tage
- 2
Über die Immobilie
Beschreibung wurde automatisch übersetzt.
Die Beschreibung wird in der Originalsprache angezeigt.
Stunning 5-bedroom traditional farmhouse fully renovated with high-quality materials in La Côte d’Arbroz
In the heart of the authentic village of La Côte d’Arbroz, just 12 minutes from Morzine and within immediate proximity to the slopes of Les Gets via the Col d’Encrenaz, this magnificent chalet—created from the renovation of a traditional Savoyard farmhouse—offers a rare lifestyle surro
In the heart of the authentic village of La Côte d’Arbroz, just 12 minutes from Morzine and within immediate proximity to the slopes of Les Gets via the Col d’Encrenaz, this magnificent chalet—created from the renovation of a traditional Savoyard farmhouse—offers a rare lifestyle surro
Stunning 5-bedroom traditional farmhouse fully renovated with high-quality materials in La Côte d’Arbroz
In the heart of the authentic village of La Côte d’Arbroz, just 12 minutes from Morzine and within immediate proximity to the slopes of Les Gets via the Col d’Encrenaz, this magnificent chalet—created from the renovation of a traditional Savoyard farmhouse—offers a rare lifestyle surrounded by nature, with exceptional panoramic mountain views.
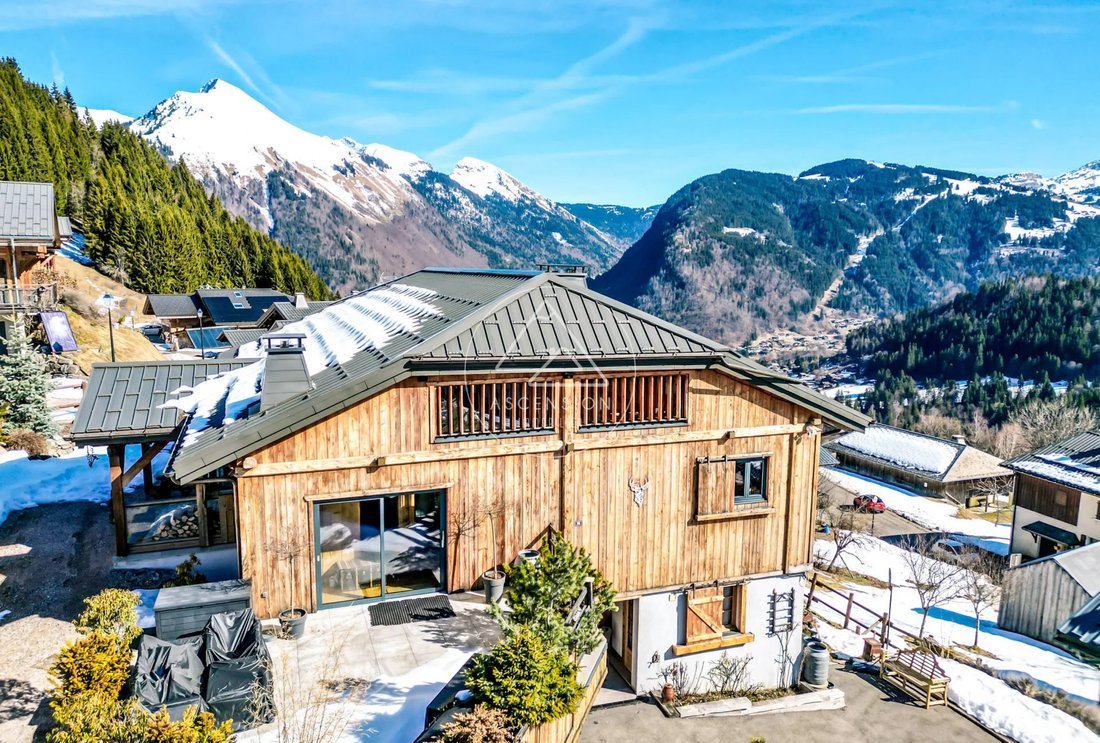
Completely redesigned using premium materials, including reclaimed old wood, and with remarkable attention to detail throughout, the chalet provides approximately 247 sqm of living space, complemented by a spacious mezzanine and an independent mazot. The property sits on a 927 sqm plot benefiting from optimal sunshine thanks to its elevated and dominant position.
The chalet is arranged as follows:
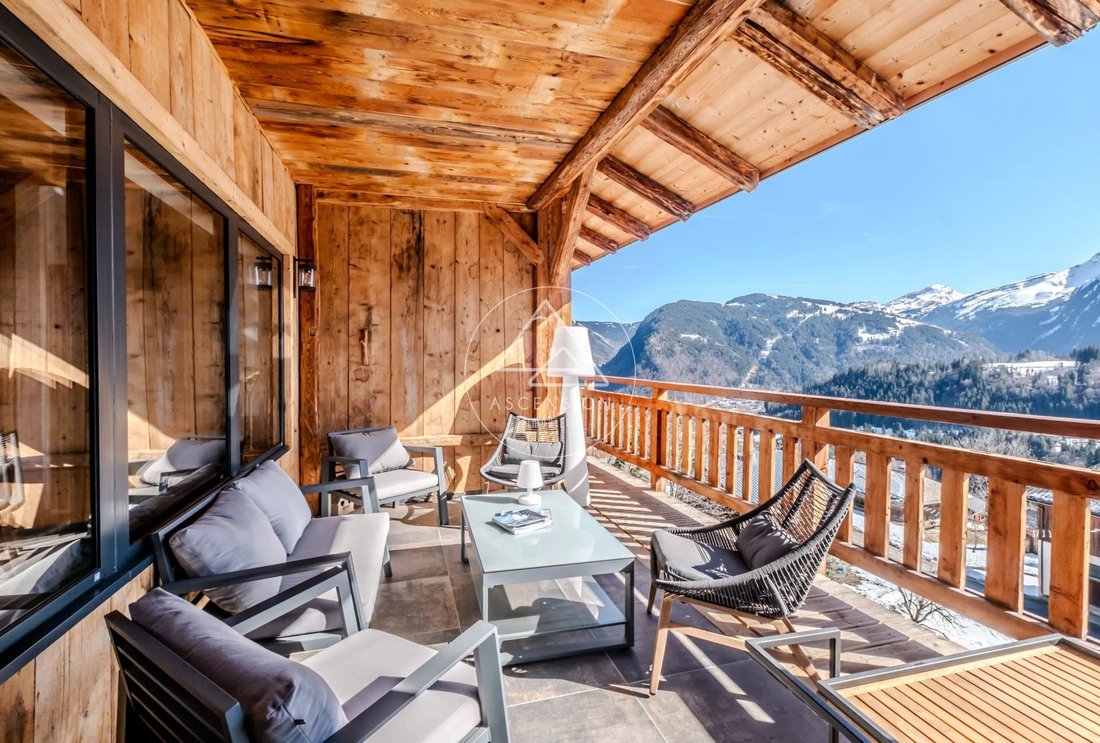
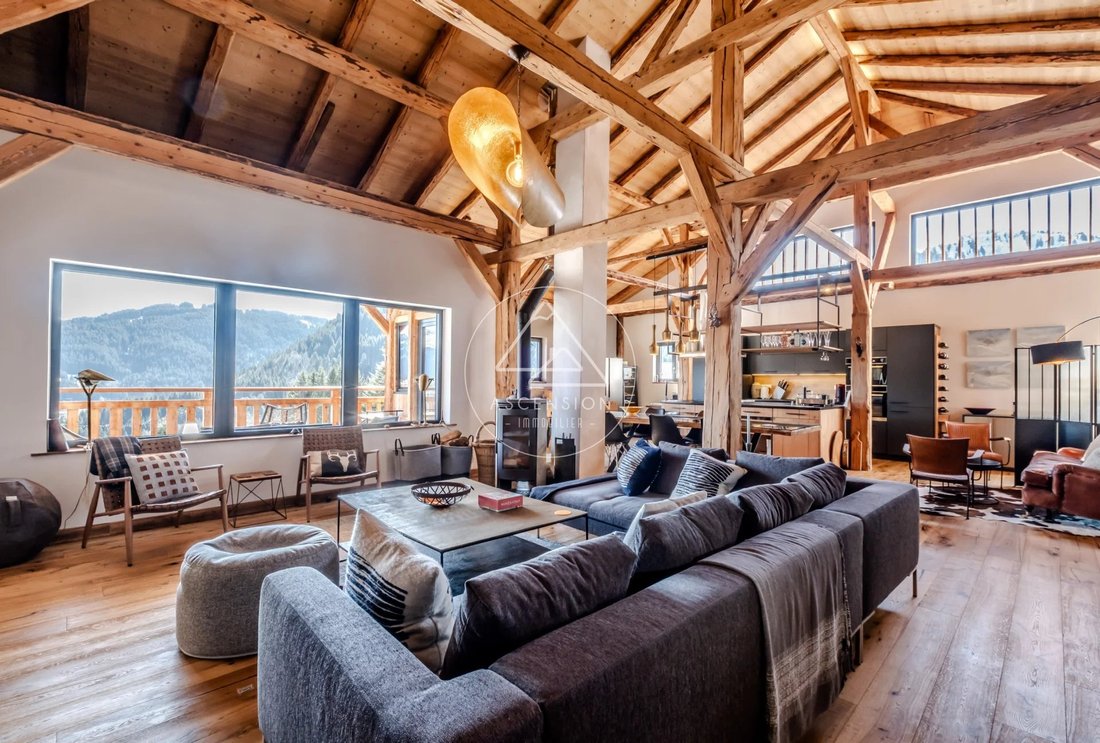
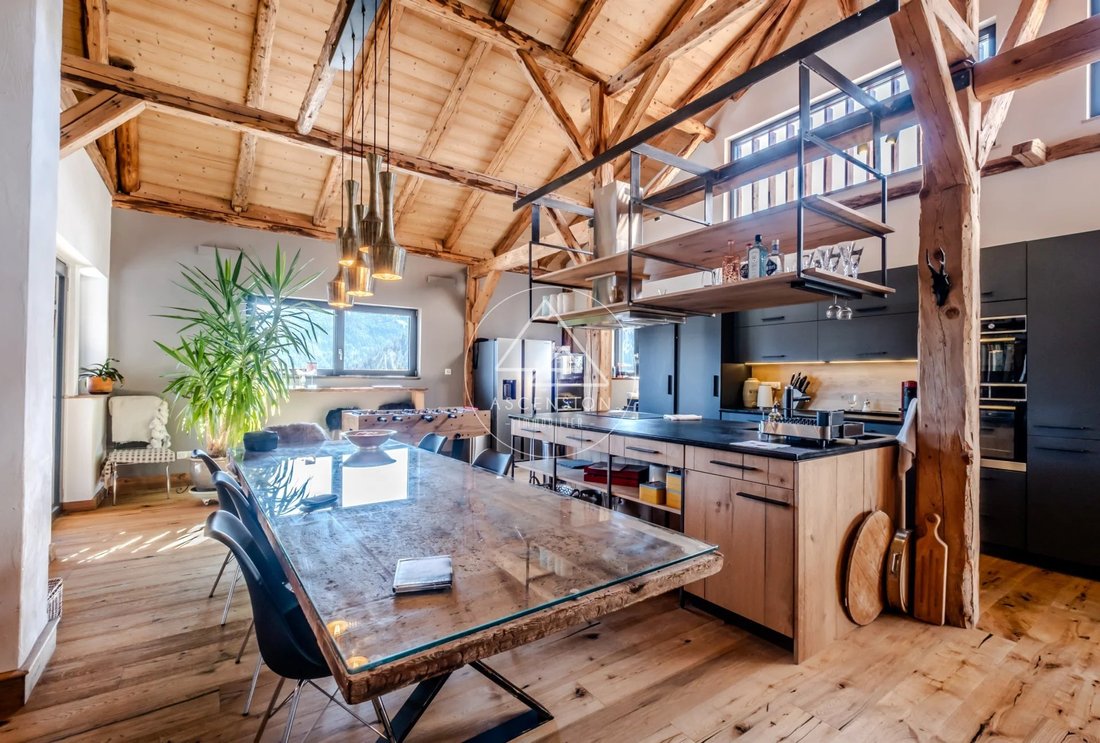
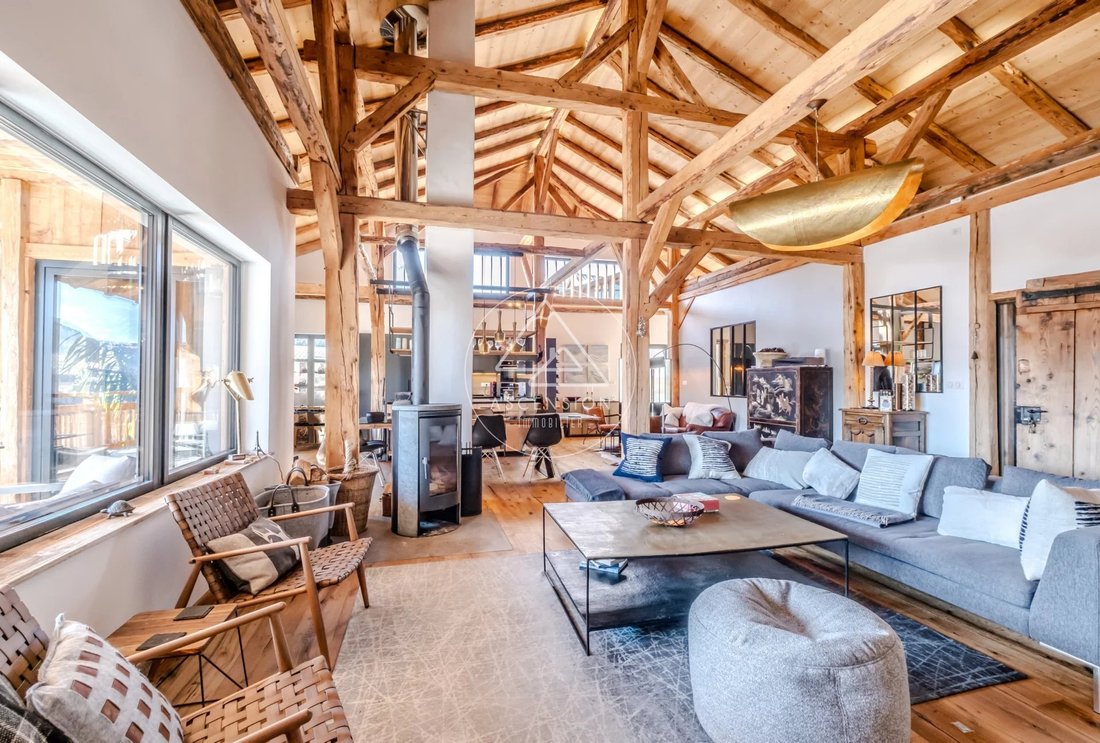
On the main floor, the living area impresses with its double-height ceiling, original exposed beams, solid wood flooring, and wood-burning stove, creating a warm and inviting atmosphere. The contemporary, fully equipped kitchen, featuring a slate worktop, opens seamlessly onto the main living space. A separate TV lounge complements the reception area. Facing south and west, this level enjoys excellent natural light throughout the day and opens onto a covered balcony as well as a large terrace oriented towards the sunset. This floor also includes two en-suite bedrooms, a spacious mezzanine currently used as an office, a generous entrance hall, and a separate WC.
The ground floor features a self-contained three-bedroom apartment (T4), accessible via a private entrance from the lower parking area. Filled with natural light, it offers a beautiful living space with an open-plan kitchen and wood-burning stove, extended by a large south-facing terrace overlooking the mountains. Three en-suite bedrooms, a laundry room, and a technical room complete this level. An internal staircase connects both parts of the property, offering great flexibility of use—ideal as a family residence or as a rental project, allowing part of the chalet to be let while retaining a private living space.
Additionally, a fully renovated Savoyard mazot provides an independent bedroom with shower room, kitchenette area, and a pleasant private terrace—perfect for hosting guests in complete privacy.
The specifications match the quality of the renovation, including underfloor heating via a hydraulic electric system, concrete slabs between floors ensuring excellent thermal and acoustic insulation, a new steel roof for the chalet and a slate roof for the mazot, as well as a beautifully landscaped garden. A double garage, wine cellar, ski room, several storage cellars, and outdoor parking spaces complete this exceptional property.
Highly sought after for its authenticity, tranquillity, and sunshine, La Côte d’Arbroz appeals equally as a main residence or a second home. Rare to the market, this chalet combines Alpine charm, generous volumes, breathtaking views, and strong rental potential within a privileged natural environment.
Virtual tour and presentation video available on our website!
For more information contact us at [hidden information], ASCENSION IMMOBILIER MORZINE. Visits possible from Monday to Saturday.
*Ref: 188 - Fees payable by the seller - Information on the risks to which this property is exposed is available on the Géorisks website [hidden information]
Informationen zu den Risiken, denen diese Immobilie ausgesetzt ist, finden Sie auf der Website von Géorisques: https://www.georisques.gouv.fr/
In the heart of the authentic village of La Côte d’Arbroz, just 12 minutes from Morzine and within immediate proximity to the slopes of Les Gets via the Col d’Encrenaz, this magnificent chalet—created from the renovation of a traditional Savoyard farmhouse—offers a rare lifestyle surrounded by nature, with exceptional panoramic mountain views.
Completely redesigned using premium materials, including reclaimed old wood, and with remarkable attention to detail throughout, the chalet provides approximately 247 sqm of living space, complemented by a spacious mezzanine and an independent mazot. The property sits on a 927 sqm plot benefiting from optimal sunshine thanks to its elevated and dominant position.
The chalet is arranged as follows:
On the main floor, the living area impresses with its double-height ceiling, original exposed beams, solid wood flooring, and wood-burning stove, creating a warm and inviting atmosphere. The contemporary, fully equipped kitchen, featuring a slate worktop, opens seamlessly onto the main living space. A separate TV lounge complements the reception area. Facing south and west, this level enjoys excellent natural light throughout the day and opens onto a covered balcony as well as a large terrace oriented towards the sunset. This floor also includes two en-suite bedrooms, a spacious mezzanine currently used as an office, a generous entrance hall, and a separate WC.
The ground floor features a self-contained three-bedroom apartment (T4), accessible via a private entrance from the lower parking area. Filled with natural light, it offers a beautiful living space with an open-plan kitchen and wood-burning stove, extended by a large south-facing terrace overlooking the mountains. Three en-suite bedrooms, a laundry room, and a technical room complete this level. An internal staircase connects both parts of the property, offering great flexibility of use—ideal as a family residence or as a rental project, allowing part of the chalet to be let while retaining a private living space.
Additionally, a fully renovated Savoyard mazot provides an independent bedroom with shower room, kitchenette area, and a pleasant private terrace—perfect for hosting guests in complete privacy.
The specifications match the quality of the renovation, including underfloor heating via a hydraulic electric system, concrete slabs between floors ensuring excellent thermal and acoustic insulation, a new steel roof for the chalet and a slate roof for the mazot, as well as a beautifully landscaped garden. A double garage, wine cellar, ski room, several storage cellars, and outdoor parking spaces complete this exceptional property.
Highly sought after for its authenticity, tranquillity, and sunshine, La Côte d’Arbroz appeals equally as a main residence or a second home. Rare to the market, this chalet combines Alpine charm, generous volumes, breathtaking views, and strong rental potential within a privileged natural environment.
Virtual tour and presentation video available on our website!
For more information contact us at [hidden information], ASCENSION IMMOBILIER MORZINE. Visits possible from Monday to Saturday.
*Ref: 188 - Fees payable by the seller - Information on the risks to which this property is exposed is available on the Géorisks website [hidden information]
Informationen zu den Risiken, denen diese Immobilie ausgesetzt ist, finden Sie auf der Website von Géorisques: https://www.georisques.gouv.fr/
-
Art der Immobilie
Chalet
-
Baujahr
1949
-
Preis/Quadratfuß
$722
Funktionen
- Garten
- Garage
- Terrasse
- Kamin
- Weinkeller
- Modern
- Bergblick
- Renoviert
- Waschtrockner
Funktionen
Lot
- Bergblick
- Privatsphäre
- Renoviert
- Modern
Innenbereich
- Hohe Decke
- Office
- Kamin
- Kücheninsel
- Waschtrockner
- Bar
- Waschküche
- Weinkeller
- Stein Arbeitsplatten
Outdoor
- Terrasse
- Balkon
- Parkplatz
- Garage
- Wohnraum im Freien
- Garten
Erkunden Sie die Gegend
Morzine, Auvergne-Rhone-Alpen, Frankreich
Auf Google Maps anzeigen
Preis pro sqft
Niedrig
Hoch
Vor 3 Jahren beigetreten
Sie haben sich nach diesem Objekt erkundigt
Der Agent wird sich in Kürze mit Ihnen in Verbindung setzen
Gelistet von
65
Angebote
2023
Beigetreten
Besichtigung mit the agent buchen
Wählen Sie ein Datum und ob Sie eine virtuelle oder persönliche Besichtigung mit dem Makler wünschen.
Bevorzugtes Datum
Art der Tour
Zuletzt aktualisiert
August 7
Erstmalig gelistet
Mar 7
Angebotsreferenz
188
Ähnliche Immobilien in der Nähe
Neue Angebote in Morzine



Entdecken Sie mehr Häuser zum Verkauf
Morzine, Auvergne-Rhone-Alpen, Frankreich Immobilienarten
- Chalets zum Verkauf in Morzine, Auvergne-Rhone-Alpen, Frankreich
- Land zum Verkauf in Morzine, Auvergne-Rhone-Alpen, Frankreich
- Villen zum Verkauf in Morzine, Auvergne-Rhone-Alpen, Frankreich
- Penthouses zum Verkauf in Morzine, Auvergne-Rhone-Alpen, Frankreich
- Farm Ranches zum Verkauf in Morzine, Auvergne-Rhone-Alpen, Frankreich
Morzine, Auvergne-Rhone-Alpen, Frankreich beliebte Suchanfragen
Morzine, Auvergne-Rhone-Alpen, Frankreich nachbarschaften
Verwandte Leitfäden & Geschichten
Das Vertrauen der führenden Makler der Welt
Die Makler hinter den außergewöhnlichsten Immobilien der Welt inserieren bei JamesEdition.
- Angebote von Sotheby's, Christie's, BARNES und Engel & Völkers
- Jedes Angebot wird vor der Veröffentlichung geprüft
- Verbinden Sie sich direkt mit verifizierten Maklern
Indem Sie fortfahren, akzeptieren Sie unsere Nutzungsbedingungen und Datenschutzrichtlinie.