



$840,533
Einzelhaus Zu Verkaufen, 10 Zimmer Morsang Sur Orge 91390
- 2,693 Sqft
- 13,886 Sqft lot
- Aktualisiert: Oktober 1
Über die Immobilie
Beschreibung wurde automatisch übersetzt.
Die Beschreibung wird in der Originalsprache angezeigt.
PALMER IMMOBILIER ESSONNE, from standing to prestige. Located in Morsang-sur-Orge, in the sought-after Beauséjour district, this prestigious property built in 1983 develops a true art of living around two independent units combined within the same dwelling. It spans 250m2 of living space (370m2 on the ground excluding annexes) and currently includes 6 bedrooms, 3 of which are master suites. Design
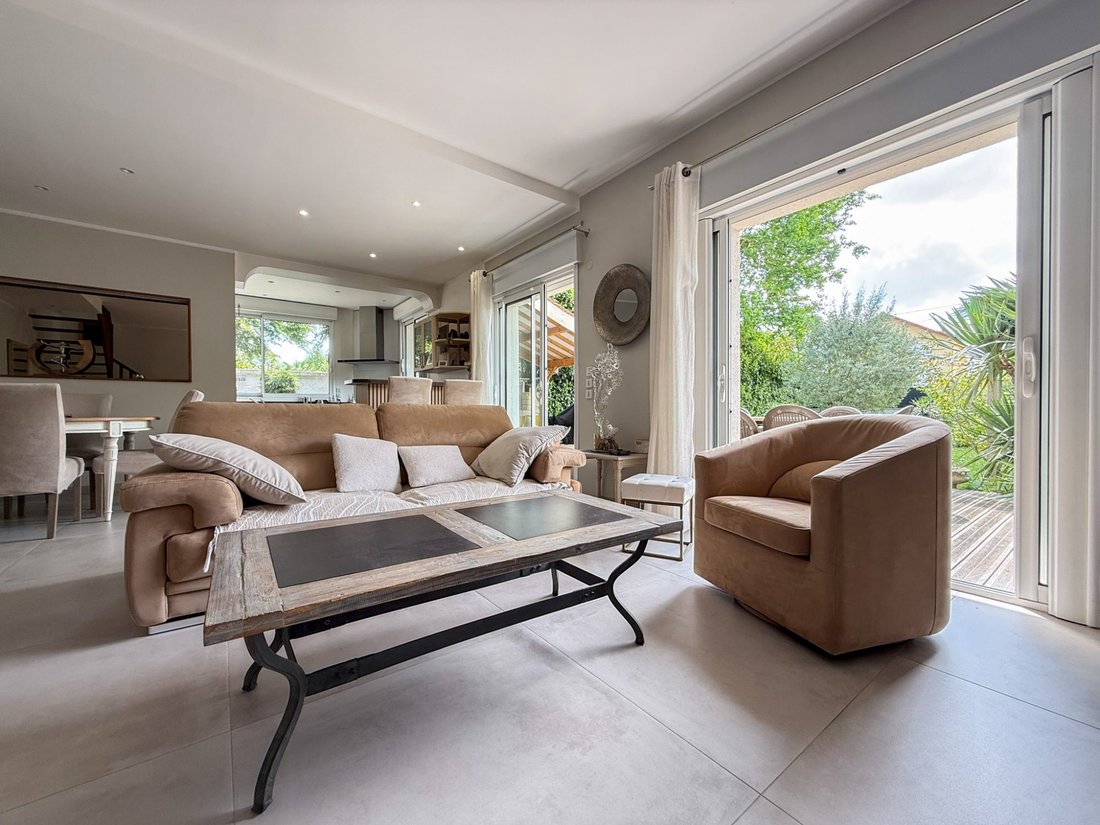
PALMER IMMOBILIER ESSONNE, from standing to prestige. Located in Morsang-sur-Orge, in the sought-after Beauséjour district, this prestigious property built in 1983 develops a true art of living around two independent units combined within the same dwelling. It spans 250m2 of living space (370m2 on the ground excluding annexes) and currently includes 6 bedrooms, 3 of which are master suites. Designed today as two distinct living spaces, the house offers a rare potential: easily combine the volumes to create a large family home, envision a home-based professional activity, accommodate a multigenerational family, or develop a quality rental project. Set on a plot of 1290m2, this property enjoys a pleasant living environment, right in the city center, close to schools and within walking distance of shops. Behind its common entrance, the property reveals two complementary universes, each benefiting from its identity, atmosphere, and outdoor spaces. The first house of approximately 150m2 facing the street features a charming landscaped garden and will charm you with its elegant and timeless atmosphere. It offers an entrance, separate toilets with a washbasin, and a 50m2 living space with a warm living room with a fireplace extended by a terrace and a fully fitted and equipped open kitchen. A large laundry room completes this level. Upstairs, a landing with a study area distributes a dressing room, a master suite of 23m2 with a private shower room, a second bedroom of 13.8m2, and a shower room with toilet. In the attic, the last level accommodates an additional room of 32.5m2 on the ground, to be arranged according to desires: bedroom, office, playroom, artist’s workshop, or relaxation area. The second dwelling of approximately 185m2, facing a pleasant garden with trees and no overlooking, offers a cozy contemporary atmosphere. Its 53m2 living room with a wood stove invites conviviality while the independent kitchen of 24m2, fitted and equipped, benefits from direct access to the terrace. A relaxation area with a spa extends the living room and opens onto a second sheltered terrace allowing enjoyment of the garden throughout the year. The upper floor hosts two master suites of 20.4m2 and 26m2 with private shower rooms, as well as independent toilets. The last level, arranged in the same spirit as the first house, hints at the possibility of connecting the two units to create a single living space with remarkable volumes. The whole benefits from additional annexes enhancing the property’s potential: a converted outbuilding with a reception room, bar area, and toilets, a large carport accommodating several vehicles, a workshop and an independent office, as well as a wine cellar located under the main house. This house will be perfect for a family wishing to bring several generations under one roof while maintaining each person’s privacy. Ideally designed with this spirit, simple arrangements could allow for the creation of a ground-floor suite for optimal living comfort. This property will also appeal to liberal professions, entrepreneurs, or any project combining living and professional activity thanks to its access, annexes, and multiple independent spaces. A rare property in the area, offering a remarkable balance between charm, functionality, privacy, and development prospects. ; The strengths of this property: 1. Its unique character: volumes and development potential, independent annexes opening up possibilities, numerous parking spaces within the property. 2. Its environment: Beauséjour district, ideal city center location, close to schools and shops, RER C Sainte-Geneviève-des-Bois 8 minutes by car or 11 minutes by bus (stop 300m away), close to main roads N7, A6, N20, N104. 3. The quality of its services: careful decoration, perfectly maintained interiors and exteriors, spa and terraces, electric heating, air/air heat pump, air conditioning, DPE D, interior insulation, SF VMC, aluminum or PVC double-glazed windows, electric roller shutters, fully equipped kitchens, fiber optic, intercom/video phone, motorized gate.
Informationen zu den Risiken, denen diese Immobilie ausgesetzt ist, finden Sie auf der Website von Géorisques: https://www.georisques.gouv.fr/
Informationen zu den Risiken, denen diese Immobilie ausgesetzt ist, finden Sie auf der Website von Géorisques: https://www.georisques.gouv.fr/
-
Art der Immobilie
Haus
-
Preis/Quadratfuß
$312
Funktionen
- Garten
- Terrasse
- Kamin
- Modern
- Weinkeller
- Whirlpool
- Offene Küche
- Tor
- Office
Funktionen
Lot
Innenbereich
- Hohe Decke
- Office
- Kamin
- Klimaanlage
- Whirlpool
- Bar
- Waschküche
- Weinkeller
- Offene Küche
- Stein Arbeitsplatten
Outdoor
- Terrasse
- Parkplatz
- Tor
- Garten
Erkunden Sie die Gegend
Morsang-sur-Orge, Île-de-France, Frankreich
Auf Google Maps anzeigen
Preis pro sqft
Niedrig
Hoch
Vor 12 Monaten beigetreten
Sie haben sich nach diesem Objekt erkundigt
Der Agent wird sich in Kürze mit Ihnen in Verbindung setzen
Gelistet von
196
Angebote
2025
Beigetreten
Besichtigung mit the agent buchen
Wählen Sie ein Datum und ob Sie eine virtuelle oder persönliche Besichtigung mit dem Makler wünschen.
Bevorzugtes Datum
Art der Tour
Zuletzt aktualisiert
Oktober 1
Erstmalig gelistet
Mai 14
Angebotsreferenz
3365
Alle Immobilieninformationen basieren auf den genauesten Daten, die uns zum Zeitpunkt der Veröffentlichung vorliegen. Einzelheiten darüber, wie wir diese Daten sammeln und überprüfen, finden Sie in Abschnitt 5 unserer Allgemeinen Geschäftsbedingungen.
Das Vertrauen der führenden Makler der Welt
Die Makler hinter den außergewöhnlichsten Immobilien der Welt inserieren bei JamesEdition.
- Angebote von Sotheby's, Christie's, BARNES und Engel & Völkers
- Jedes Angebot wird vor der Veröffentlichung geprüft
- Verbinden Sie sich direkt mit verifizierten Maklern
Indem Sie fortfahren, akzeptieren Sie unsere Nutzungsbedingungen und Datenschutzrichtlinie.