$907,807
Renovierte Villa Am Fluss Aus Den 1930er Jahren Mit Eigenem Bootsanleger Im Zentrum Von Skellefteå
- 4 Schlafz.
- 2 Bäder
- 1,400 Sqft
- 15,856 Sqft lot
- Aktualisiert: Oktober 12
Über die Immobilie
Beschreibung wurde automatisch übersetzt.
Die Beschreibung wird in der Originalsprache angezeigt.
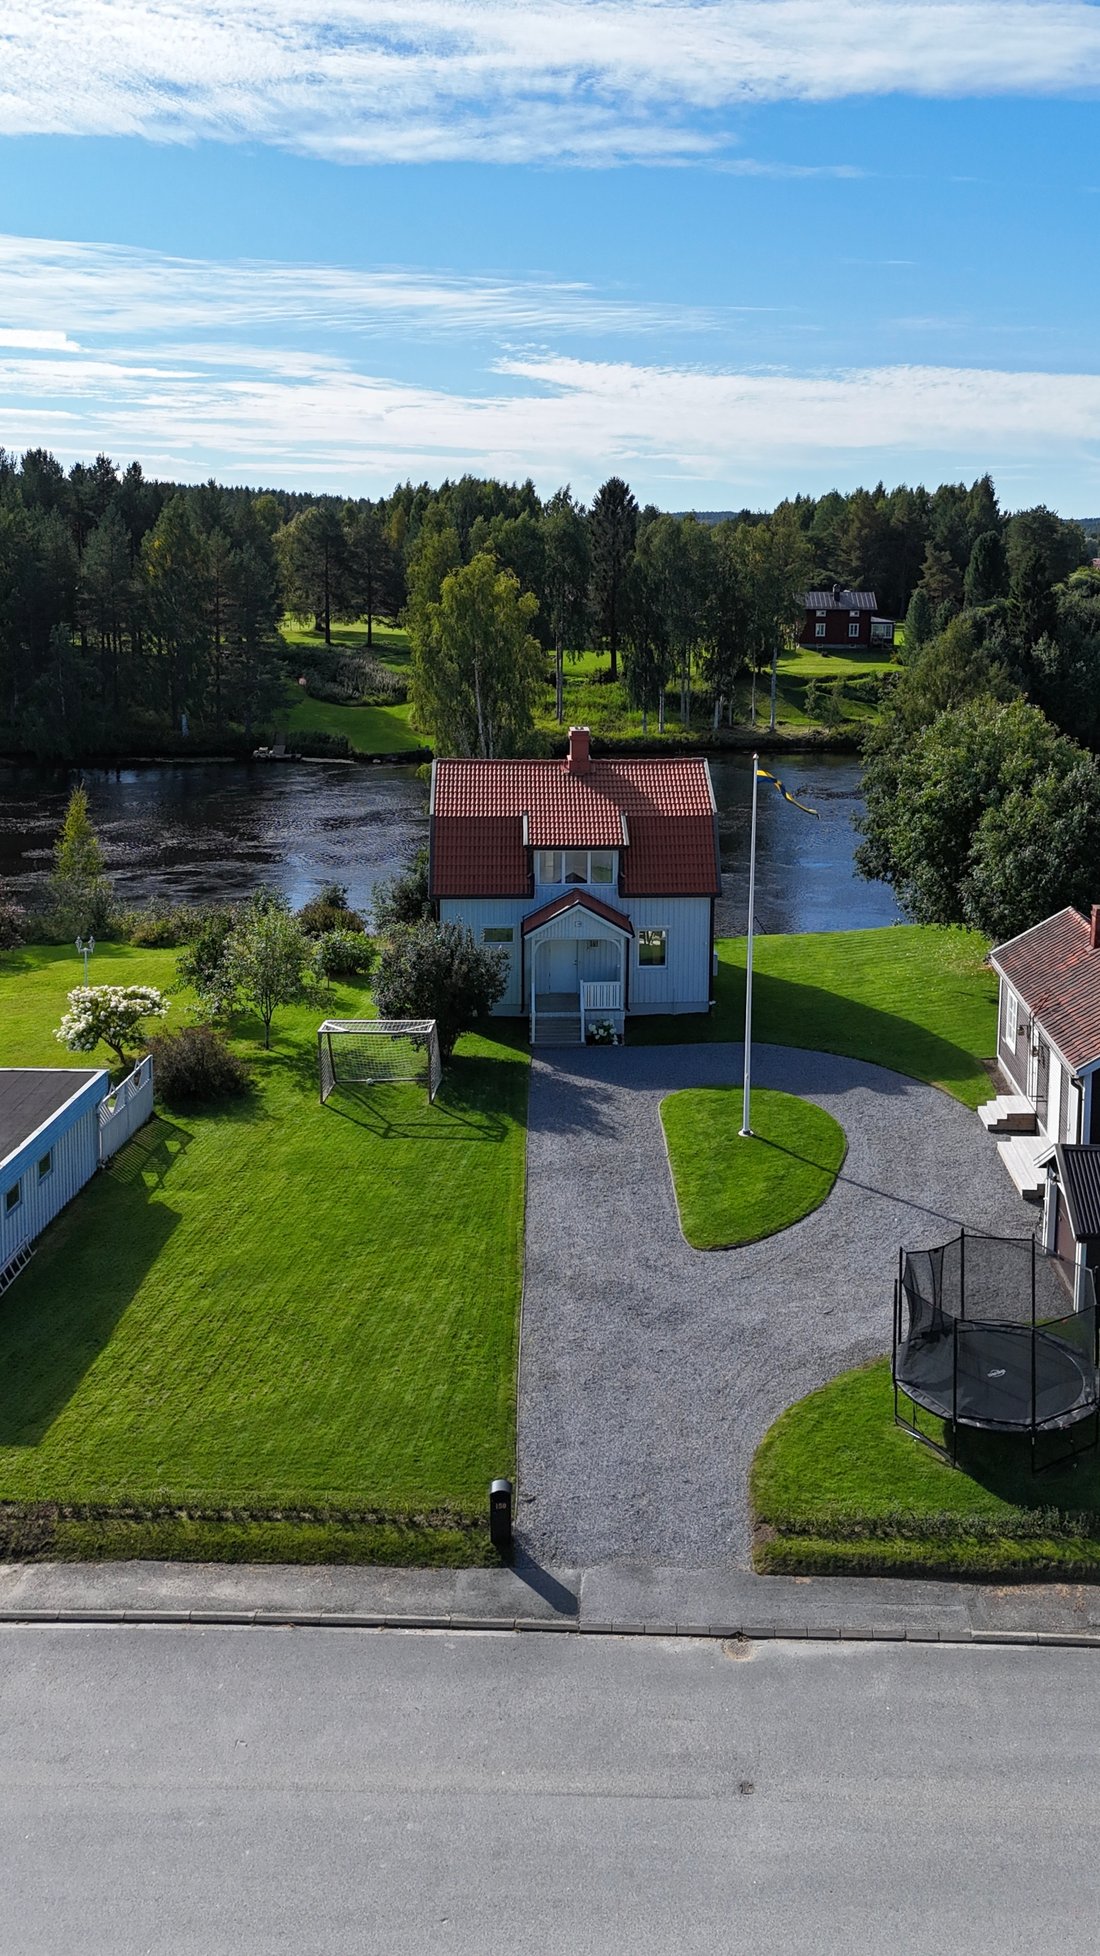
At Östra Nygatan 150, a rare riverside setting meets a carefully refined 1930s villa. The south-facing garden slopes down toward the Skellefte River, and the city centre is just five minutes away by bike. Between 2023 and 2026 the house underwent an extensive renovation. The aim was clear from the start: everything that gave the house its character should be preserved, and everything else should b
At Östra Nygatan 150, a rare riverside setting meets a carefully refined 1930s villa. The south-facing garden slopes down toward the Skellefte River, and the city centre is just five minutes away by bike. Between 2023 and 2026 the house underwent an extensive renovation. The aim was clear from the start: everything that gave the house its character should be preserved, and everything else should be brought up to a modern standard.
Character preserved
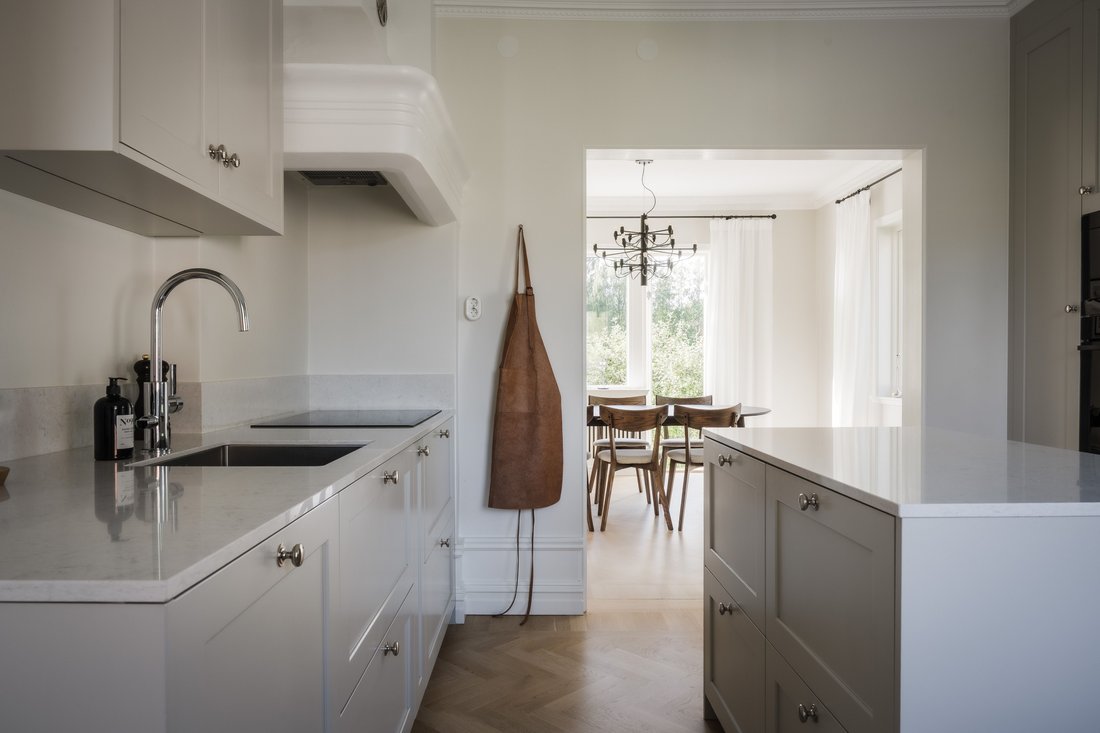
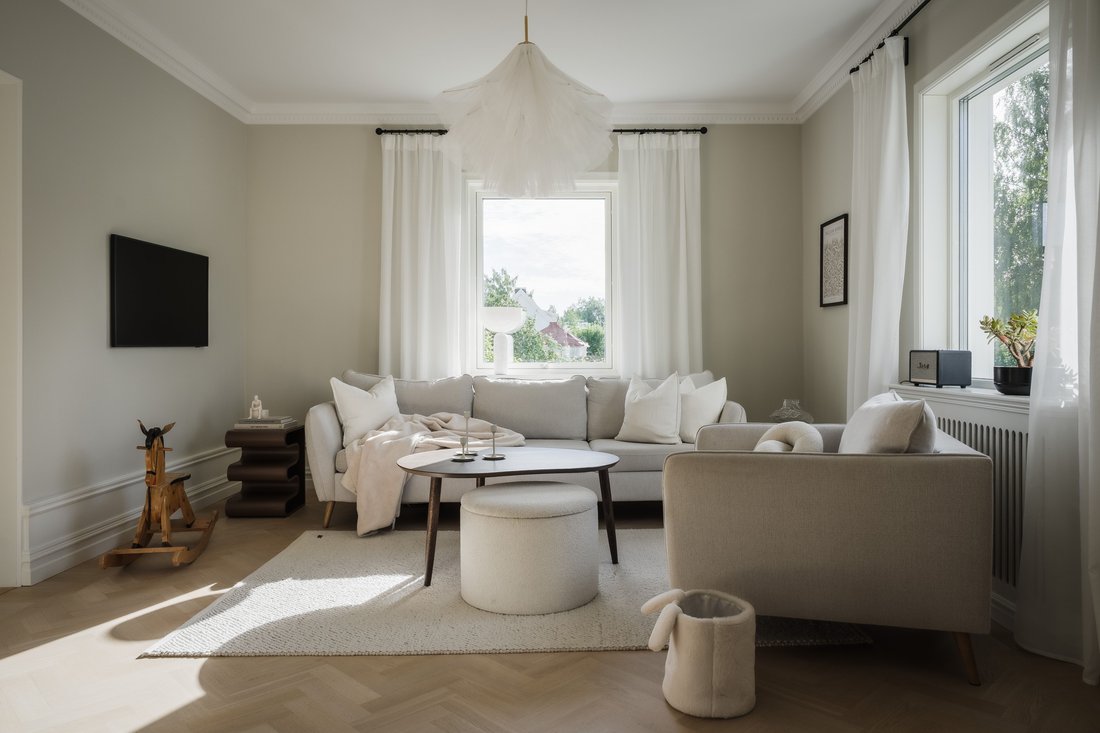
Herringbone parquet, wide plank floors and original tiled stoves set the tone. The renovated parquet runs through the living room and dining room and continues into the kitchen. The living room has windows facing several directions and a traditional Swedish tiled stove that has been inspected and approved for use. Built-in radiator covers, new skirting boards, cornices and a ceiling rose reinforce the classic feel. A wide opening leads to the dining room, which has space for a large table and a built-in wine and coffee bar.
The kitchen
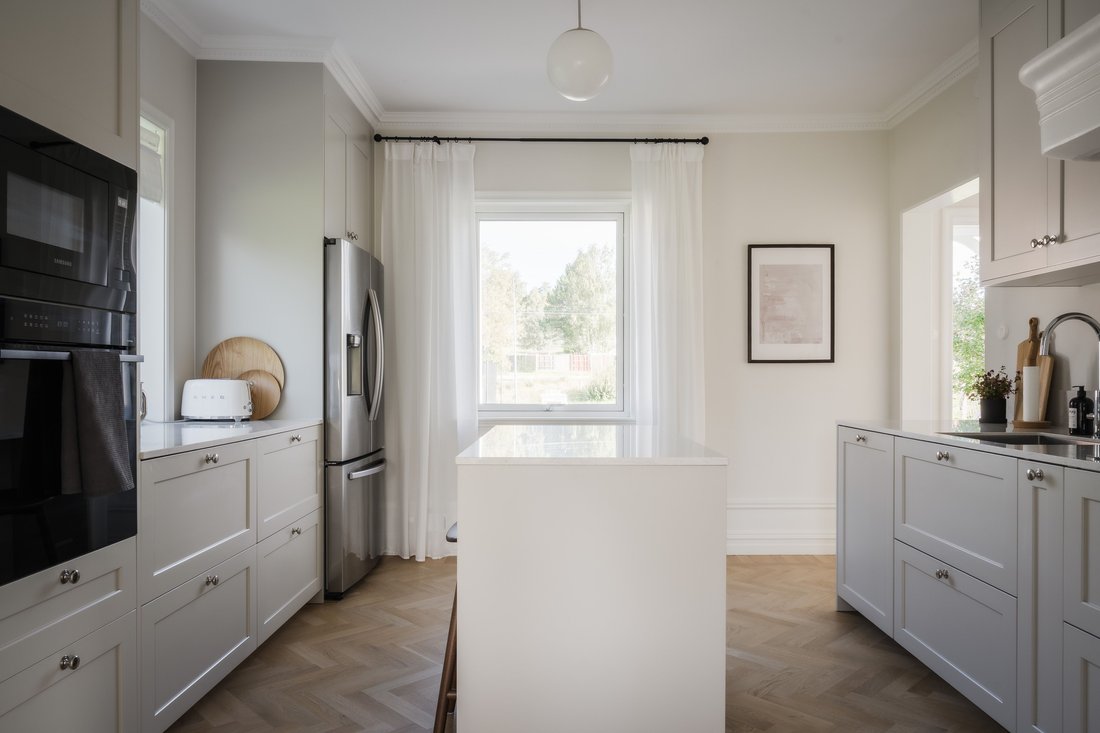
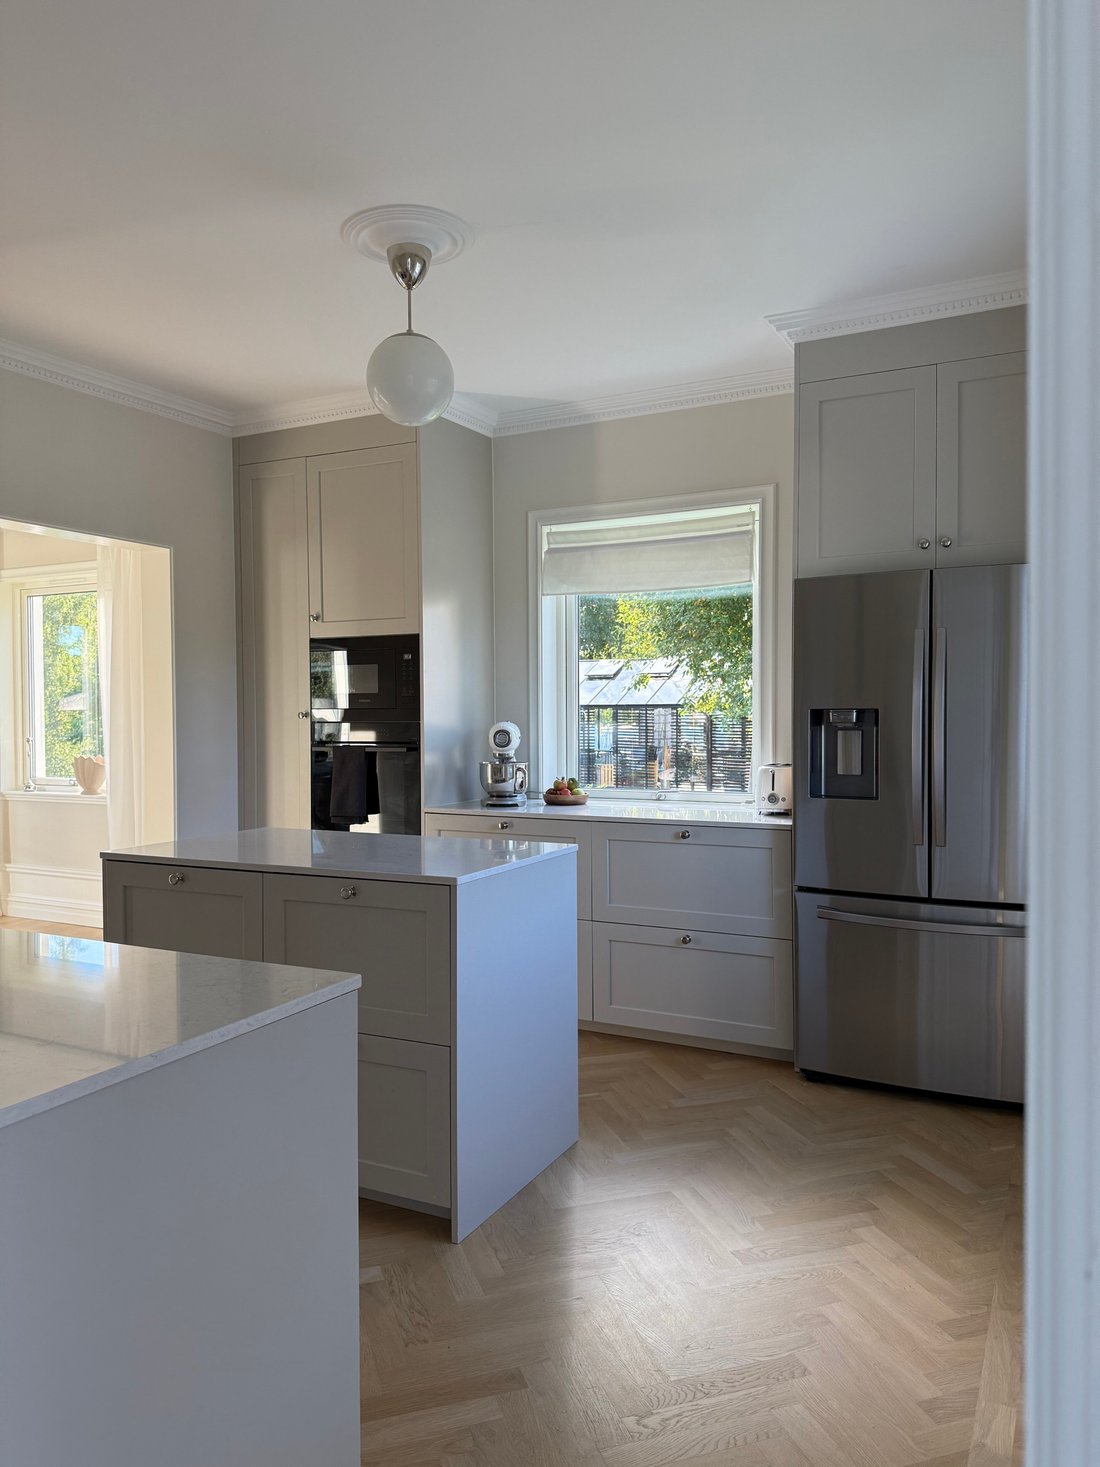
The kitchen was completed in 2024 and designed to suit the original house. Cabinet doors are from Lucks by Robo, worktops are Silestone and handles come from Beslag Design. Appliances are by Samsung, with an Electrolux induction hob and a Tapwell mixer tap. Underfloor heating has been installed. A Franke cooker hood has been fitted inside the original chimney hood, a small detail that sums up the whole approach to the house.
Upper floor
With a ceiling height of 2.60 metres, the upper floor feels unusually airy for a house of this type. The original plank floors were sanded and treated in 2024, and solid wood interior doors run between the rooms. The upper hall has another tiled stove. The master bedroom features an open fireplace that has been restored and approved for use. Two fitted storage rooms under the eaves provide generous wardrobe space, and the room can be divided into two bedrooms if needed. Two further bedrooms complete the floor. One has a built-in desk area and the other looks out over the river. The bathroom was renovated in 2025 with granite ceramic tiles in a Carrara marble look, Tapwell fittings and underfloor heating. A separate toilet is located on the same floor.
Basement
The laundry room is equipped with a Bosch washing machine, tumble dryer and dehumidifier. The family room is laid out in two connected sections with underfloor heating and an exposed brick wall. There is also a boiler room and a storage room with hand-milled pine shelving.
Behind the walls
The renovation goes far beyond what meets the eye. Drains and water pipes have been replaced and the house has been rewired. The former electric boiler has been replaced by a ground source heat pump prepared for free cooling. A new front door and new windows have been installed on every floor, and the ventilation has been upgraded to mechanical exhaust with passive supply air. Together these measures have raised the energy rating from F to A.
Garden and river
Next to the house is a deck built in 2024 with a large outdoor kitchen. Stairs lead down to a terrace from 2025 and a pergola from 2026. Further down you will find kitchen garden beds with berries and vegetables, and a river pump provides water for irrigation. At the bottom of the garden is a generous floating jetty with a gangway and swimming ladder, built in 2024. The main current runs about 20 metres out, with calm water close to the shore. In the evening the sunset colours the sky upriver toward the city.
The courtyard
On the front of the plot stands a guest house from 1921 with a guest bedroom, storage rooms and a woodshed. A separate detached garage completes the gravel courtyard.
Character preserved
Herringbone parquet, wide plank floors and original tiled stoves set the tone. The renovated parquet runs through the living room and dining room and continues into the kitchen. The living room has windows facing several directions and a traditional Swedish tiled stove that has been inspected and approved for use. Built-in radiator covers, new skirting boards, cornices and a ceiling rose reinforce the classic feel. A wide opening leads to the dining room, which has space for a large table and a built-in wine and coffee bar.
The kitchen
The kitchen was completed in 2024 and designed to suit the original house. Cabinet doors are from Lucks by Robo, worktops are Silestone and handles come from Beslag Design. Appliances are by Samsung, with an Electrolux induction hob and a Tapwell mixer tap. Underfloor heating has been installed. A Franke cooker hood has been fitted inside the original chimney hood, a small detail that sums up the whole approach to the house.
Upper floor
With a ceiling height of 2.60 metres, the upper floor feels unusually airy for a house of this type. The original plank floors were sanded and treated in 2024, and solid wood interior doors run between the rooms. The upper hall has another tiled stove. The master bedroom features an open fireplace that has been restored and approved for use. Two fitted storage rooms under the eaves provide generous wardrobe space, and the room can be divided into two bedrooms if needed. Two further bedrooms complete the floor. One has a built-in desk area and the other looks out over the river. The bathroom was renovated in 2025 with granite ceramic tiles in a Carrara marble look, Tapwell fittings and underfloor heating. A separate toilet is located on the same floor.
Basement
The laundry room is equipped with a Bosch washing machine, tumble dryer and dehumidifier. The family room is laid out in two connected sections with underfloor heating and an exposed brick wall. There is also a boiler room and a storage room with hand-milled pine shelving.
Behind the walls
The renovation goes far beyond what meets the eye. Drains and water pipes have been replaced and the house has been rewired. The former electric boiler has been replaced by a ground source heat pump prepared for free cooling. A new front door and new windows have been installed on every floor, and the ventilation has been upgraded to mechanical exhaust with passive supply air. Together these measures have raised the energy rating from F to A.
Garden and river
Next to the house is a deck built in 2024 with a large outdoor kitchen. Stairs lead down to a terrace from 2025 and a pergola from 2026. Further down you will find kitchen garden beds with berries and vegetables, and a river pump provides water for irrigation. At the bottom of the garden is a generous floating jetty with a gangway and swimming ladder, built in 2024. The main current runs about 20 metres out, with calm water close to the shore. In the evening the sunset colours the sky upriver toward the city.
The courtyard
On the front of the plot stands a guest house from 1921 with a guest bedroom, storage rooms and a woodshed. A separate detached garage completes the gravel courtyard.
-
Art der Immobilie
Villa
-
Etagen
2
-
Baujahr
1930
-
Preis/Quadratfuß
$648
-
Emissionen
A
-
Verbrauch
A
Funktionen
- Garten
- Terrasse
- Kamin
- Wasserblick
- Flussblick
- Seeblick
- Feuergrube
- Outdoor-Küche
- Pergola
Funktionen
Lot
Innenbereich
- Hohe Decke
- Kamin
- Waschküche
- Keller
Outdoor
- Terrasse
- Feuergrube
- Outdoor-Küche
- Wohnraum im Freien
- Pergola
- Garten
Erkunden Sie die Gegend
Östra Nygatan 150, 931 35 Skellefteå, Sweden, Morö, Västerbottens län, Schweden
Auf Google Maps anzeigen
Preis pro sqft
Niedrig
Hoch
Sie haben sich nach diesem Objekt erkundigt
Der Agent wird sich in Kürze mit Ihnen in Verbindung setzen
Gelistet von
5
Angebote
2025
Beigetreten
Besichtigung mit Stefan Lönnefjord buchen
Wählen Sie ein Datum und ob Sie eine virtuelle oder persönliche Besichtigung mit dem Makler wünschen.
Bevorzugtes Datum
Art der Tour

Zuletzt aktualisiert
Oktober 12
Erstmalig gelistet
Oktober 12
Das Vertrauen der führenden Makler der Welt
Die Makler hinter den außergewöhnlichsten Immobilien der Welt inserieren bei JamesEdition.
- Angebote von Sotheby's, Christie's, BARNES und Engel & Völkers
- Jedes Angebot wird vor der Veröffentlichung geprüft
- Verbinden Sie sich direkt mit verifizierten Maklern
Indem Sie fortfahren, akzeptieren Sie unsere Nutzungsbedingungen und Datenschutzrichtlinie.