$660,943
Luxuriöses Haus Mit Vier Schlafzimmern Zum Verkauf In Morningside
- 5 Schlafz.
- 4 Bäder
- 8,612 Sqft
- 8,612 Sqft lot
- Aktualisiert: Gestern
Über die Immobilie
Beschreibung wurde automatisch übersetzt.
Die Beschreibung wird in der Originalsprache angezeigt.
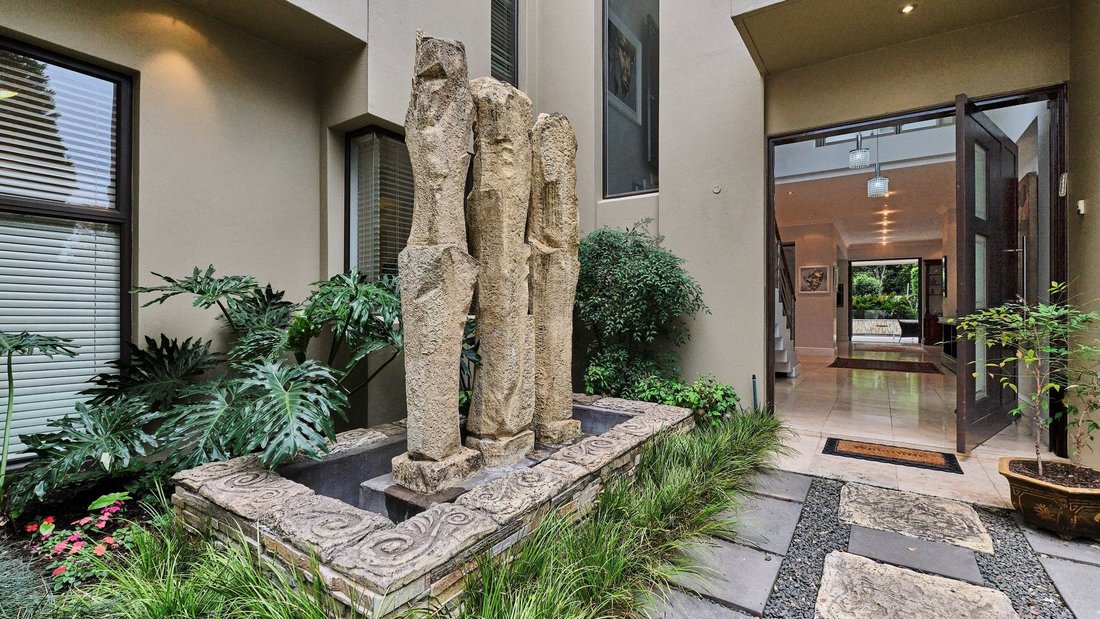
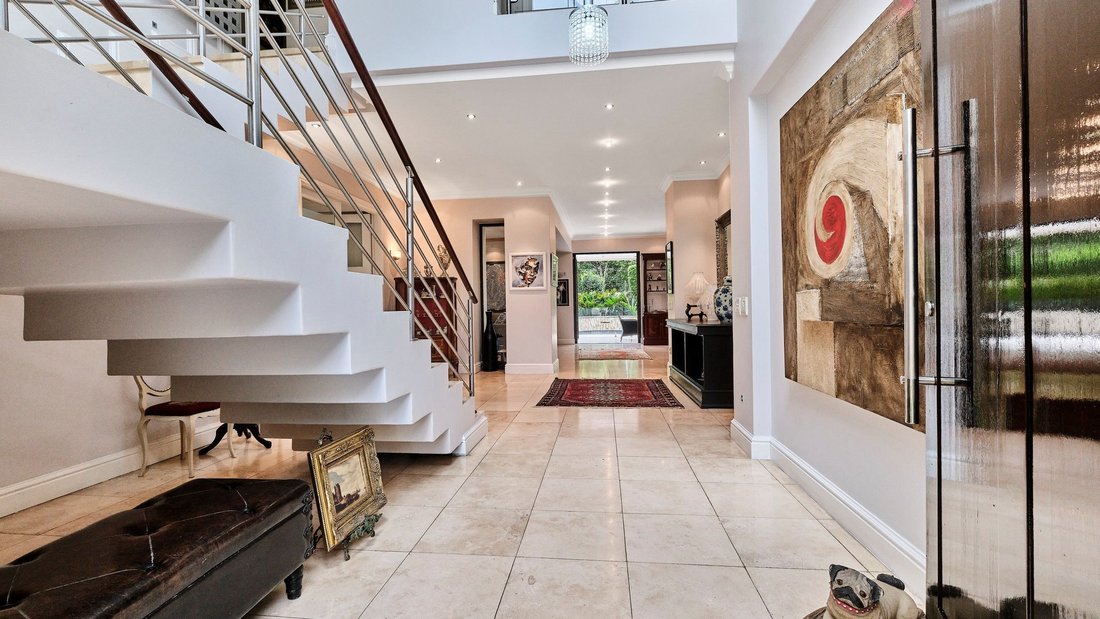
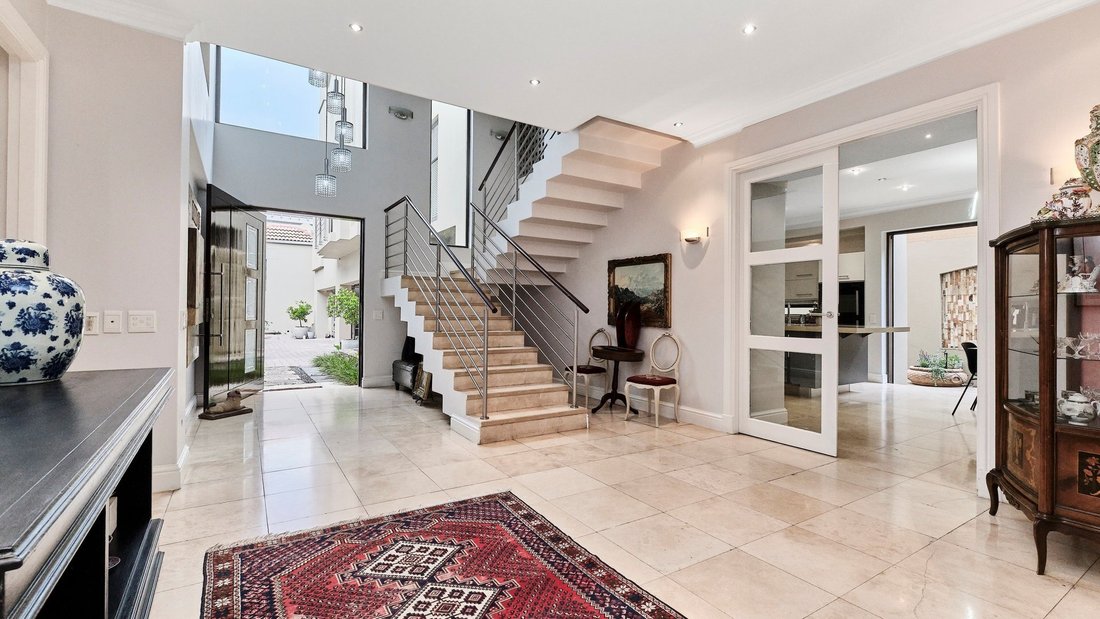
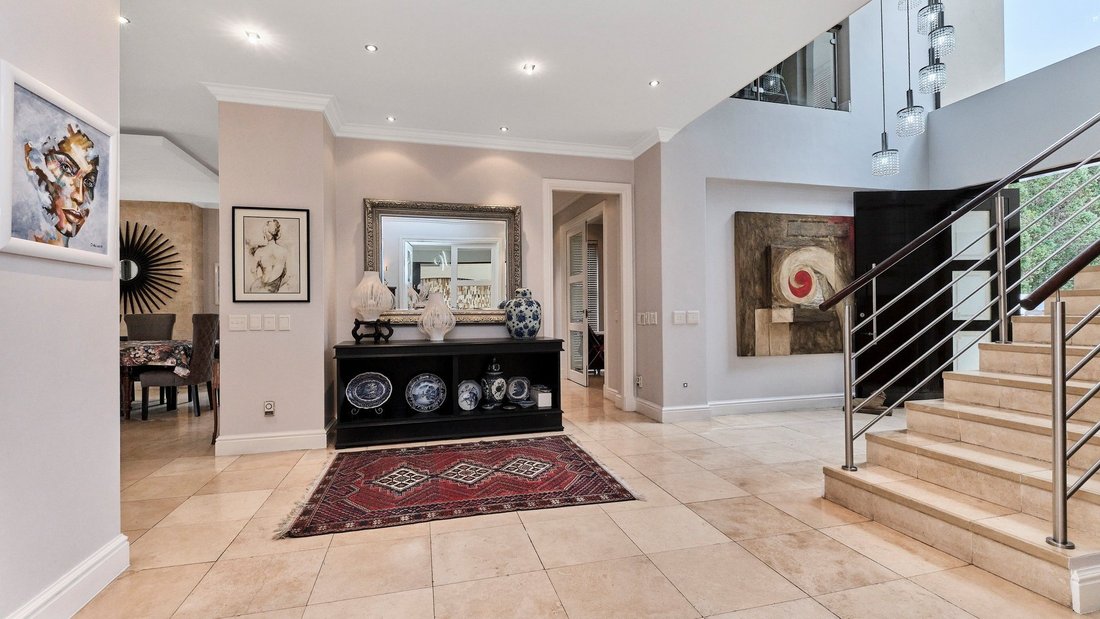
Step through the striking double-volume entrance hall and be greeted by the home’s sense of space, light, and considered design. Towering ceilings and expansive proportions evoke a feeling of grandeur, while the seamless open-plan layout invites effortless living and entertaining. A formal dining room with a sleek gas fireplace flows into a spacious lounge, both opening through stacking doors onto
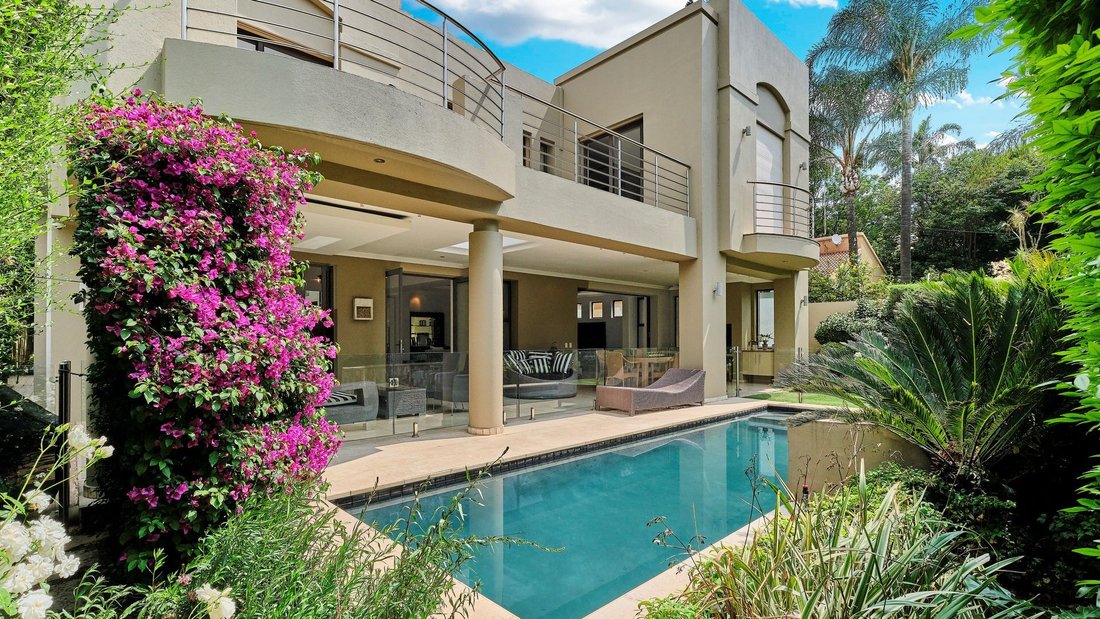
Step through the striking double-volume entrance hall and be greeted by the home’s sense of space, light, and considered design. Towering ceilings and expansive proportions evoke a feeling of grandeur, while the seamless open-plan layout invites effortless living and entertaining. A formal dining room with a sleek gas fireplace flows into a spacious lounge, both opening through stacking doors onto an impressive, covered patio. Bathed in natural light from overhead skylights, this outdoor haven features a built-in braai and discreet storage, creating the perfect setting for year-round gatherings and entertaining. Beyond, a glass-fenced splash pool glimmers beside a manicured garden, offering a tranquil outdoor escape. The designer chef’s kitchen is the centrepiece of the home, featuring a spacious centre island with white Caesarstone countertops, double eye-level ovens, and a glass-top hob for both gourmet and family cooking. Ample storage keeps the space organised, while a separate scullery and laundry area opens to a private courtyard for laundry. For added convenience, there is direct access from the scullery passage to the garages, as well as a discreet set of stairs leading to the upper level giving additional access to the bedroom wing. Completing the lower level is a versatile home office, ideal for remote work or quiet study. Thoughtfully positioned alongside a guest bathroom fitted with a large shower, the space easily transforms into a comfortable guest suite/fifth bedroom when needed, offering both flexibility and convenience for modern living.
Upstairs, the family’s private sanctuary revolves around a relaxed pyjama lounge, from which four generously proportioned bedrooms unfold. The master suite is a true retreat on a grand scale, complemented by its own private lounge offering a quiet corner to unwind with direct access to the upper shared balcony, making this suite a private haven within the home. Step through an expansive dressing room to the en-suite bathroom exuding understated luxury with a freestanding stone bath, oversized shower, separate toilet, and luxurious double vanity. The next two spacious bedrooms, each with their own access to the upper balcony, complemented by fitted desks/dressing table, custom storage, and built-in cupboards, share a beautifully appointed, full Jack and Jill bathroom.
The last bedroom suite impresses with dramatic double-volume ceilings and a loft-style lounge, perfectly blending comfort, style, and a sense of grandeur. This suite is perfect for teenagers or guests and is completed with ample built-in cupboards and a full en-suite bathroom. Each bedroom is equipped with automated external shutters, eliminating the need for curtains and enhancing both security and privacy. Security and sustainability are seamlessly integrated, with 18 solar panels, a 13 KVA inverter, a diesel generator as well as a water back-up system ensuring uninterrupted comfort. The property is further enhanced with a guardhouse, electric fencing, alarm system, and CCTV with offsite monitoring. Additional features include four garages, ample guest parking, and double staff accommodation with a private entrance, bathroom, and kitchenette. The home offers a lifestyle of ease, elegance, and exceptional flexibility.
This is a residence for those who seek more than just a home — it is a statement of architectural excellence and modern luxury in one of Sandton’s most desirable addresses.
Call Ryan today to secure your exclusive viewing.
Upstairs, the family’s private sanctuary revolves around a relaxed pyjama lounge, from which four generously proportioned bedrooms unfold. The master suite is a true retreat on a grand scale, complemented by its own private lounge offering a quiet corner to unwind with direct access to the upper shared balcony, making this suite a private haven within the home. Step through an expansive dressing room to the en-suite bathroom exuding understated luxury with a freestanding stone bath, oversized shower, separate toilet, and luxurious double vanity. The next two spacious bedrooms, each with their own access to the upper balcony, complemented by fitted desks/dressing table, custom storage, and built-in cupboards, share a beautifully appointed, full Jack and Jill bathroom.
The last bedroom suite impresses with dramatic double-volume ceilings and a loft-style lounge, perfectly blending comfort, style, and a sense of grandeur. This suite is perfect for teenagers or guests and is completed with ample built-in cupboards and a full en-suite bathroom. Each bedroom is equipped with automated external shutters, eliminating the need for curtains and enhancing both security and privacy. Security and sustainability are seamlessly integrated, with 18 solar panels, a 13 KVA inverter, a diesel generator as well as a water back-up system ensuring uninterrupted comfort. The property is further enhanced with a guardhouse, electric fencing, alarm system, and CCTV with offsite monitoring. Additional features include four garages, ample guest parking, and double staff accommodation with a private entrance, bathroom, and kitchenette. The home offers a lifestyle of ease, elegance, and exceptional flexibility.
This is a residence for those who seek more than just a home — it is a statement of architectural excellence and modern luxury in one of Sandton’s most desirable addresses.
Call Ryan today to secure your exclusive viewing.
-
Art der Immobilie
Haus
-
Preis/Quadratfuß
$76
Funktionen
- Garten
- Terrasse
- Pool
- Garage
- Offene Küche
- Kamin
- Office
- Waschküche
- Gasherd
Funktionen
Lot
- Privatsphäre
Innenbereich
- Hohe Decke
- Office
- Kamin
- Klimaanlage
- Kücheninsel
- Gasherd
- Waschküche
- Offene Küche
- Stein Arbeitsplatten
Outdoor
- Terrasse
- Balkon
- Parkplatz
- Pool
- Garage
- Garten
Erkunden Sie die Gegend
Morningside, Sandton, Gauteng
Auf Google Maps anzeigen
Preis pro sqft
Niedrig
Hoch
Vor 1 Monat beigetreten
Sie haben sich nach diesem Objekt erkundigt
Der Agent wird sich in Kürze mit Ihnen in Verbindung setzen
Gelistet von
36
Angebote
2026
Beigetreten
Besichtigung mit the agent buchen
Wählen Sie ein Datum und ob Sie eine virtuelle oder persönliche Besichtigung mit dem Makler wünschen.
Bevorzugtes Datum
Art der Tour
Zuletzt aktualisiert
Gestern
Erstmalig gelistet
November 10
Angebotsreferenz
RE-BB-71-GP
Ähnliche Immobilien in der Nähe
Neue Angebote in Morningside



Entdecken Sie mehr Häuser zum Verkauf
Morningside, Sandton, Gauteng Immobilienarten
Morningside, Sandton, Gauteng beliebte Suchanfragen
- Immobilien mit Terrasse in Morningside, Sandton, Gauteng
- Immobilien mit Spielzimmer in Morningside, Sandton, Gauteng
- Immobilien mit Outdoor-Küche in Morningside, Sandton, Gauteng
- Duplex Immobilien in Morningside, Sandton, Gauteng
- Gesicherte Wohnanlage Immobilien in Morningside, Sandton, Gauteng
- Anlageimmobilie Immobilien in Morningside, Sandton, Gauteng
- Neubauten Immobilien in Morningside, Sandton, Gauteng
- Immobilien mit Sauna in Morningside, Sandton, Gauteng
- Immobilien mit Dampfsauna in Morningside, Sandton, Gauteng
- Immobilien mit Pool in Morningside, Sandton, Gauteng
- Immobilien mit Tennisplatz in Morningside, Sandton, Gauteng
Verwandte Leitfäden & Geschichten
Das Vertrauen der führenden Makler der Welt
Die Makler hinter den außergewöhnlichsten Immobilien der Welt inserieren bei JamesEdition.
- Angebote von Sotheby's, Christie's, BARNES und Engel & Völkers
- Jedes Angebot wird vor der Veröffentlichung geprüft
- Verbinden Sie sich direkt mit verifizierten Maklern
Indem Sie fortfahren, akzeptieren Sie unsere Nutzungsbedingungen und Datenschutzrichtlinie.