$726,422
Character Property: Une Parenthèse Hors Du Temps
- 3 Schlafz.
- 1 Bäder
- 1,863 Sqft
- 3.57 Ac lot
- Aktualisiert: Gestern
Über die Immobilie
Beschreibung wurde automatisch übersetzt.
Die Beschreibung wird in der Originalsprache angezeigt.
Exclusive to Espaces Atypiques. Located in Morlaix, just 15 minutes from the beaches of Locquirec, this character property offers a rare privilege: living in the heart of nature, hidden from view, in an environment of calm and serenity.
Set away from any road, a private driveway leads to the property. Behind its gate stands an elegant stone house dating from 1850, topped with old natural
Set away from any road, a private driveway leads to the property. Behind its gate stands an elegant stone house dating from 1850, topped with old natural
Exclusive to Espaces Atypiques. Located in Morlaix, just 15 minutes from the beaches of Locquirec, this character property offers a rare privilege: living in the heart of nature, hidden from view, in an environment of calm and serenity.
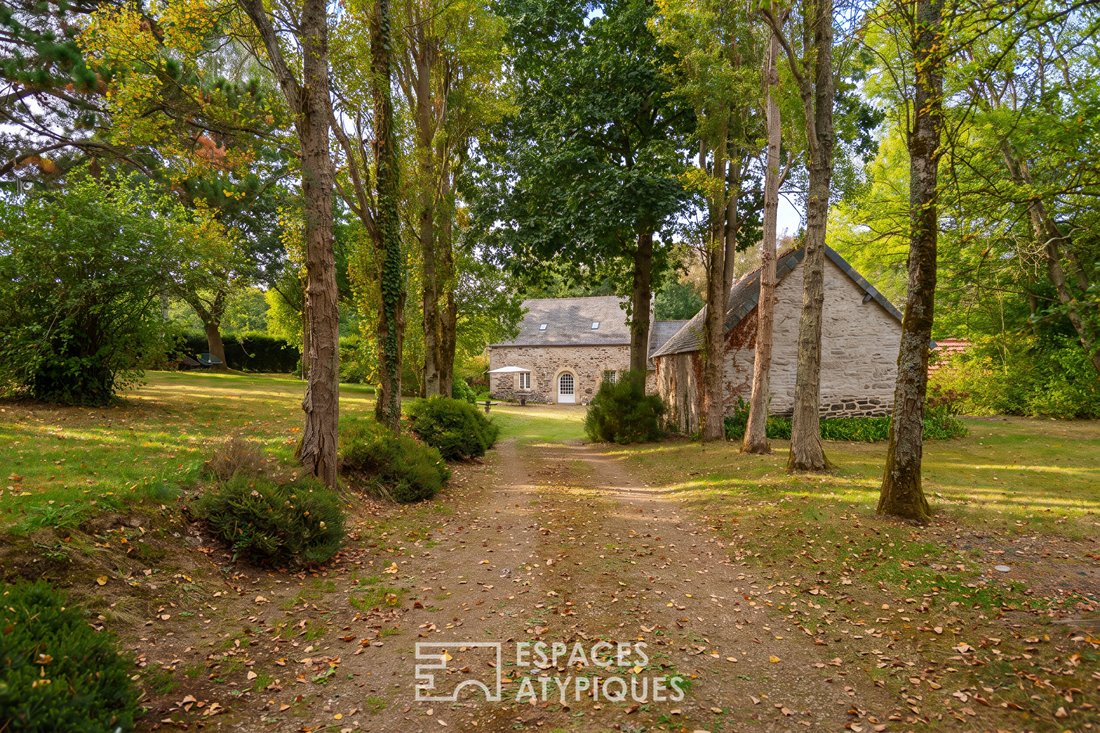
Set away from any road, a private driveway leads to the property. Behind its gate stands an elegant stone house dating from 1850, topped with old natural slate roofs, nestled in a lush green setting. Here, there are no immediate neighbors and no overlooking views. Only the birdsong, the rustling leaves, and the delightful feeling of being alone in the world.
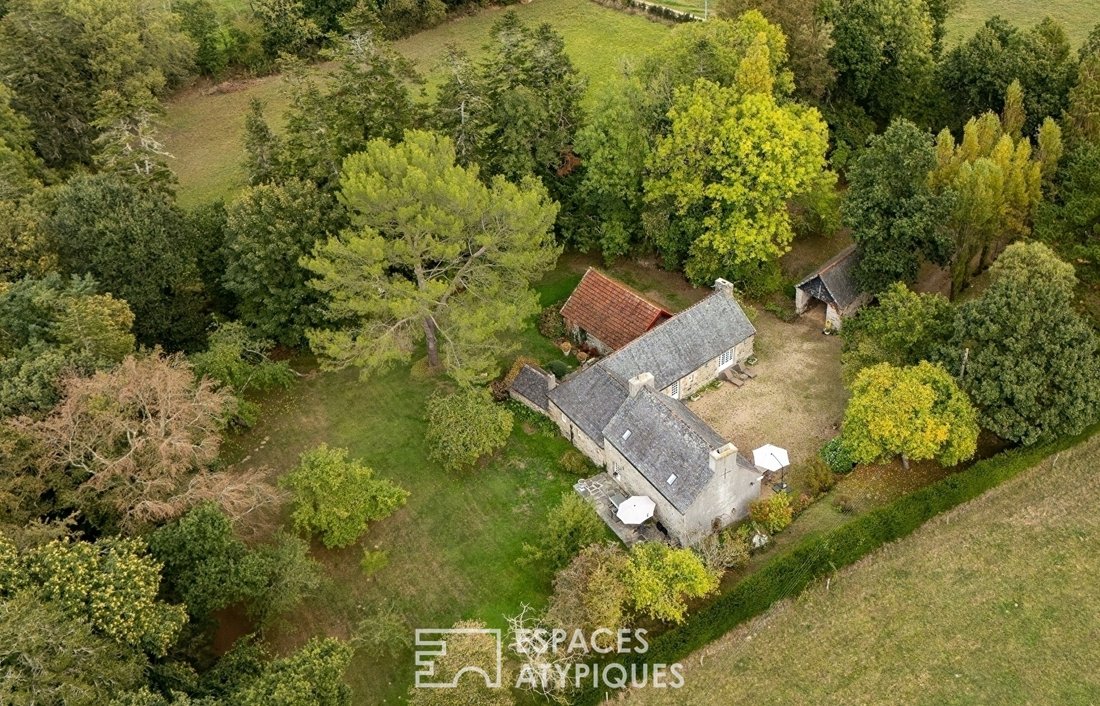
Spread over more than 1.4 hectares, the property reveals a wooded park with multiple atmospheres. Majestic trees watch over the gardens, a rose garden adds color and fragrance, while orchards and apple trees dot the landscape. The spaces flow naturally between lawns, stone walls, courtyard, and terraces, allowing everyone the freedom to imagine their own way of living here.
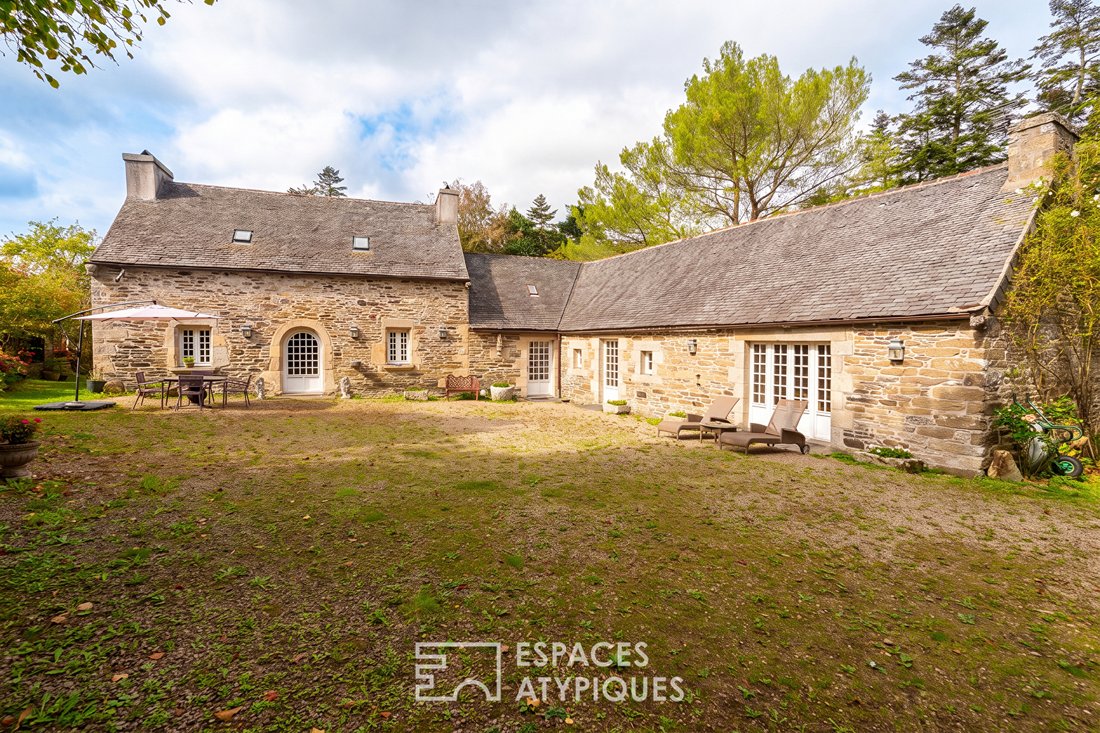
At the heart of this preserved jewel, the building showcases the full authenticity of Breton architecture. Its stone walls, old slate roof, and copper gutters create a silhouette full of character. A careful renovation has preserved the soul of this home while providing comfort and quality features, respecting its architectural identity.
Inside, the discovery continues in living spaces where each room tells a story, with monumental fireplaces, old beams, patinated doors, and remarkable carved woodwork. The charm of original materials harmonizes with carefully chosen fittings, revealing a home as authentic as it is elegant.
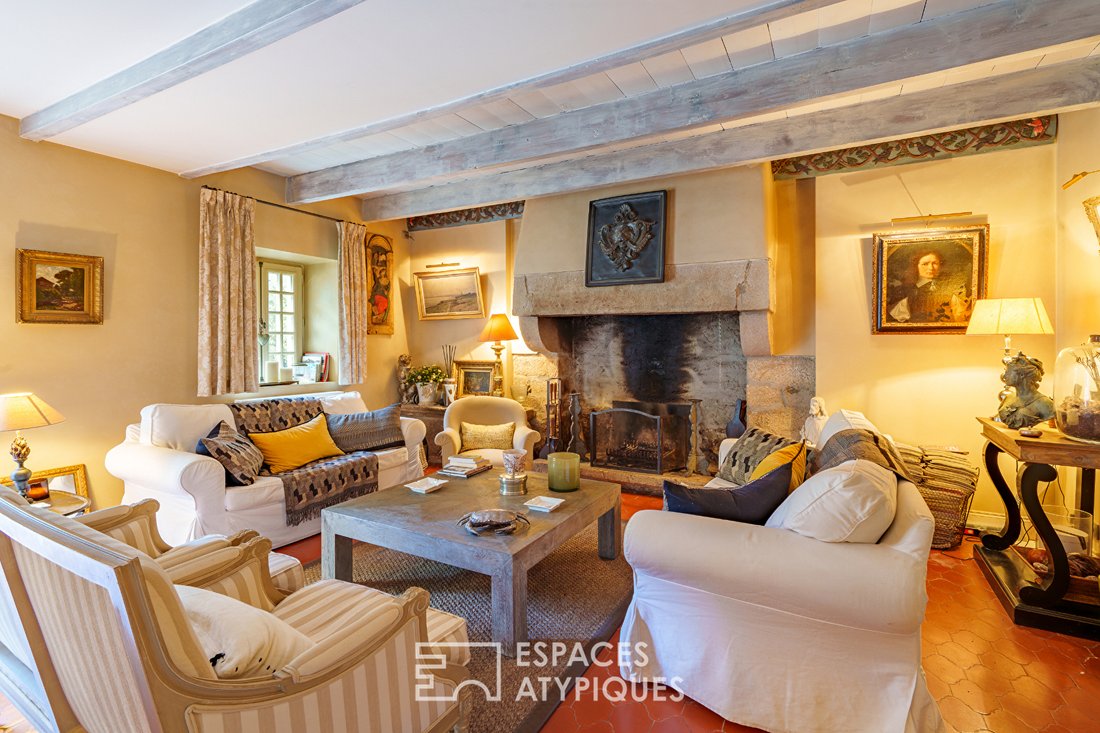
The entrance leads to two wings with complementary atmospheres. On the left, the living room reveals generous volumes, enhanced by beautiful exposed beams, old terracotta tiles, and an impressive stone fireplace. The old doors and preserved decorative elements testify to the history of the place, while access to the terraces and garden naturally extends this reception area outdoors.
Upstairs, the sleeping area includes two suites, each with its own bathroom with toilet and built-in closets. Wooden floors, soft tones, and refined finishes create intimate and warm atmospheres, where every detail reflects the care taken in the renovation.
Back on the ground floor, the right wing houses an elegant bathroom, where the choice of materials, sinks, and fittings shows attention to every detail. An independent, fitted, and equipped kitchen continues this same aesthetic standard. Its furniture in natural tones and exposed beams give it a decidedly authentic charm. A dining area allows sharing daily moments, while direct access to the terrace invites enjoying the outdoors during fine weather.
A ground-floor bedroom completes the sleeping area and connects to a second living room arranged as a library, the true centerpiece of the home. Here, the eye is immediately drawn to the spectacular cathedral ceiling, stone walls, and monumental granite fireplace. A mezzanine overlooks this unique space, whose remarkable carved woodwork and balustrade adorned with figures testify to particularly original craftsmanship. The old doors, exposed beams, and materials aged by time create an almost timeless atmosphere. A special place, perfect for reading, contemplation, or long evenings by the fire.
Upstairs in this second wing, a large attic offers particularly interesting potential for development, allowing for the creation of three beautiful additional bedrooms, subject to permissions and technical possibilities. A great prospect to evolve the home according to projects and desires.
Outside, the meadows extend the landscaped park and notably offer the possibility of accommodating horses. Several stone outbuildings enrich the property, including a closed building of nearly 50 m² and a covered area of 22 m² that can house a vehicle. A complex offering multiple possibilities for use and storage.
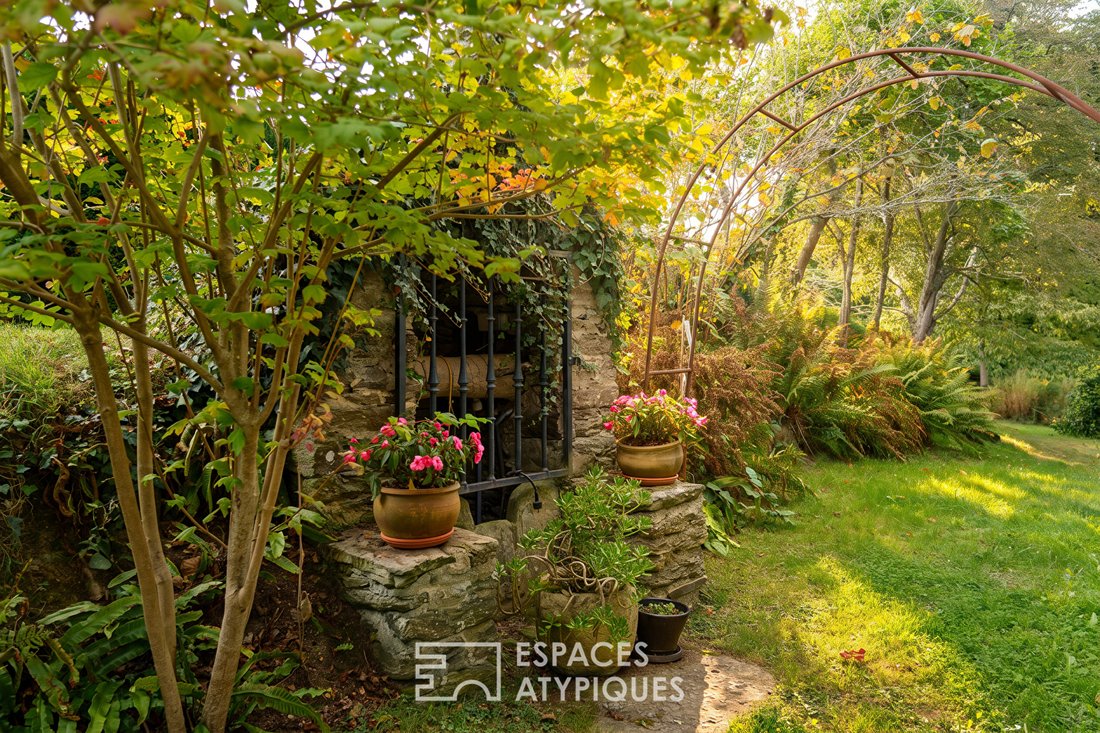
An old well equipped with a pump feeds a fountain operating in a closed circuit and also allows watering the outdoors, an additional detail that adds to the charm and authenticity of this property.
For comfort, the home benefits from heat pump heating and fiber optic internet, combining the charm of an old building with modern conveniences.
Sandrine GAVESTON (EI) Commercial Agent - RSAC Number: - BREST.
Informationen zu den Risiken, denen diese Immobilie ausgesetzt ist, finden Sie auf der Website von Géorisques: https://www.georisques.gouv.fr/
Set away from any road, a private driveway leads to the property. Behind its gate stands an elegant stone house dating from 1850, topped with old natural slate roofs, nestled in a lush green setting. Here, there are no immediate neighbors and no overlooking views. Only the birdsong, the rustling leaves, and the delightful feeling of being alone in the world.
Spread over more than 1.4 hectares, the property reveals a wooded park with multiple atmospheres. Majestic trees watch over the gardens, a rose garden adds color and fragrance, while orchards and apple trees dot the landscape. The spaces flow naturally between lawns, stone walls, courtyard, and terraces, allowing everyone the freedom to imagine their own way of living here.
At the heart of this preserved jewel, the building showcases the full authenticity of Breton architecture. Its stone walls, old slate roof, and copper gutters create a silhouette full of character. A careful renovation has preserved the soul of this home while providing comfort and quality features, respecting its architectural identity.
Inside, the discovery continues in living spaces where each room tells a story, with monumental fireplaces, old beams, patinated doors, and remarkable carved woodwork. The charm of original materials harmonizes with carefully chosen fittings, revealing a home as authentic as it is elegant.
The entrance leads to two wings with complementary atmospheres. On the left, the living room reveals generous volumes, enhanced by beautiful exposed beams, old terracotta tiles, and an impressive stone fireplace. The old doors and preserved decorative elements testify to the history of the place, while access to the terraces and garden naturally extends this reception area outdoors.
Upstairs, the sleeping area includes two suites, each with its own bathroom with toilet and built-in closets. Wooden floors, soft tones, and refined finishes create intimate and warm atmospheres, where every detail reflects the care taken in the renovation.
Back on the ground floor, the right wing houses an elegant bathroom, where the choice of materials, sinks, and fittings shows attention to every detail. An independent, fitted, and equipped kitchen continues this same aesthetic standard. Its furniture in natural tones and exposed beams give it a decidedly authentic charm. A dining area allows sharing daily moments, while direct access to the terrace invites enjoying the outdoors during fine weather.
A ground-floor bedroom completes the sleeping area and connects to a second living room arranged as a library, the true centerpiece of the home. Here, the eye is immediately drawn to the spectacular cathedral ceiling, stone walls, and monumental granite fireplace. A mezzanine overlooks this unique space, whose remarkable carved woodwork and balustrade adorned with figures testify to particularly original craftsmanship. The old doors, exposed beams, and materials aged by time create an almost timeless atmosphere. A special place, perfect for reading, contemplation, or long evenings by the fire.
Upstairs in this second wing, a large attic offers particularly interesting potential for development, allowing for the creation of three beautiful additional bedrooms, subject to permissions and technical possibilities. A great prospect to evolve the home according to projects and desires.
Outside, the meadows extend the landscaped park and notably offer the possibility of accommodating horses. Several stone outbuildings enrich the property, including a closed building of nearly 50 m² and a covered area of 22 m² that can house a vehicle. A complex offering multiple possibilities for use and storage.
An old well equipped with a pump feeds a fountain operating in a closed circuit and also allows watering the outdoors, an additional detail that adds to the charm and authenticity of this property.
For comfort, the home benefits from heat pump heating and fiber optic internet, combining the charm of an old building with modern conveniences.
Sandrine GAVESTON (EI) Commercial Agent - RSAC Number: - BREST.
Informationen zu den Risiken, denen diese Immobilie ausgesetzt ist, finden Sie auf der Website von Géorisques: https://www.georisques.gouv.fr/
-
Art der Immobilie
Villa
-
Baujahr
1850
-
Preis/Quadratfuß
$390
Funktionen
- Garten
- Terrasse
- Kamin
- Bibliothek
- Renoviert
- Tor
- Gasherd
- Privatsphäre
- Hohe Decke
Funktionen
Lot
Innenbereich
- Hohe Decke
- Kamin
- Klimaanlage
- Gasherd
- Bibliothek
- Stein Arbeitsplatten
Outdoor
Erkunden Sie die Gegend
Vor 4 Jahren beigetreten
Sie haben sich nach diesem Objekt erkundigt
Der Agent wird sich in Kürze mit Ihnen in Verbindung setzen
Gelistet von
20
Angebote
2022
Beigetreten
Besichtigung mit the agent buchen
Wählen Sie ein Datum und ob Sie eine virtuelle oder persönliche Besichtigung mit dem Makler wünschen.
Bevorzugtes Datum
Art der Tour
Zuletzt aktualisiert
Gestern
Erstmalig gelistet
November 2
Angebotsreferenz
1723EAF
Das Vertrauen der führenden Makler der Welt
Die Makler hinter den außergewöhnlichsten Immobilien der Welt inserieren bei JamesEdition.
- Angebote von Sotheby's, Christie's, BARNES und Engel & Völkers
- Jedes Angebot wird vor der Veröffentlichung geprüft
- Verbinden Sie sich direkt mit verifizierten Maklern
Indem Sie fortfahren, akzeptieren Sie unsere Nutzungsbedingungen und Datenschutzrichtlinie.