
$2,127,666
Preis gesenkt um $347,856 am Sep 26, 2026
Morlaix, Prächtige Renovierung Eines 7 Hektar Großen Parks
- 10 Schlafz.
- 8 Bäder
- 4,898 Sqft
- 24
Über die Immobilie
Beschreibung wurde automatisch übersetzt.
Die Beschreibung wird in der Originalsprache angezeigt.
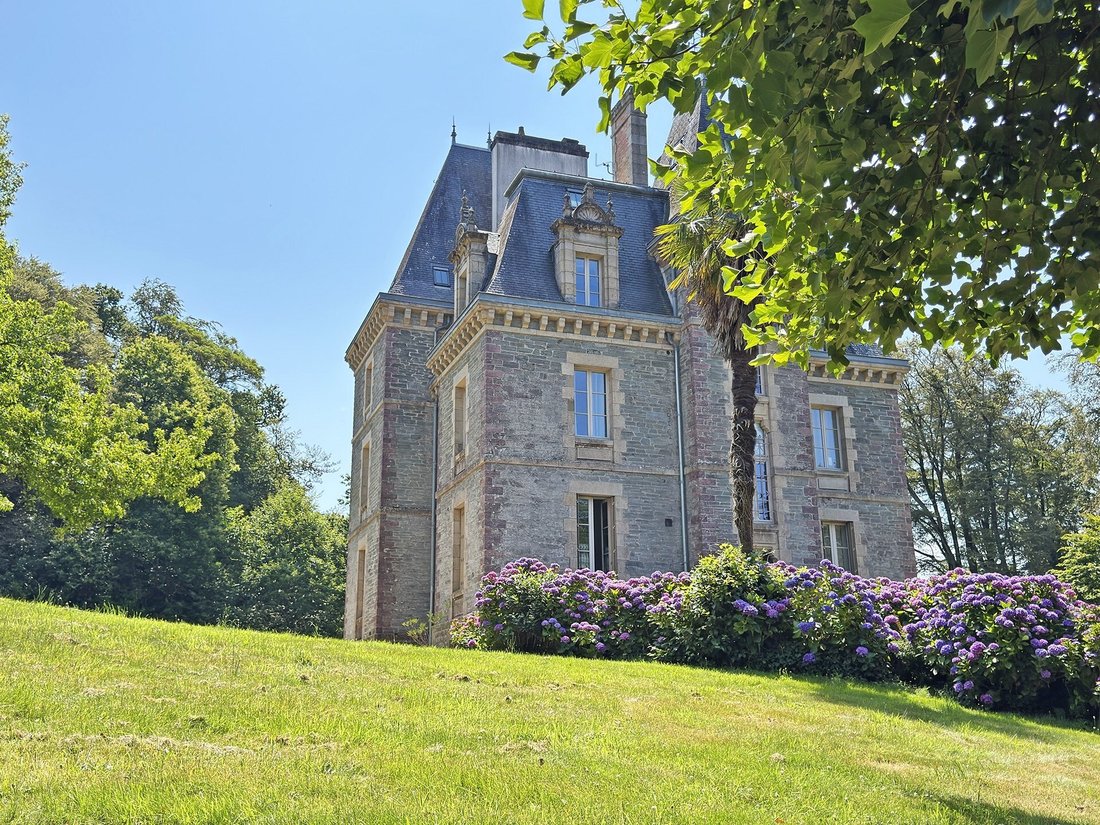
Halfway between Morlaix and the sea, manor from 1890 and its outbuildings on more than 7 hectares.
The main building is flanked by several raised pavilions. Rubble elevation with base, bay frames, horizontal bands, corner chains, cornice and cut stone dormer windows.
The main entrance, on the raised ground floor, is via the south terrace. The original woodwork has been preserved,
The main building is flanked by several raised pavilions. Rubble elevation with base, bay frames, horizontal bands, corner chains, cornice and cut stone dormer windows.
The main entrance, on the raised ground floor, is via the south terrace. The original woodwork has been preserved,
Halfway between Morlaix and the sea, manor from 1890 and its outbuildings on more than 7 hectares.
The main building is flanked by several raised pavilions. Rubble elevation with base, bay frames, horizontal bands, corner chains, cornice and cut stone dormer windows.
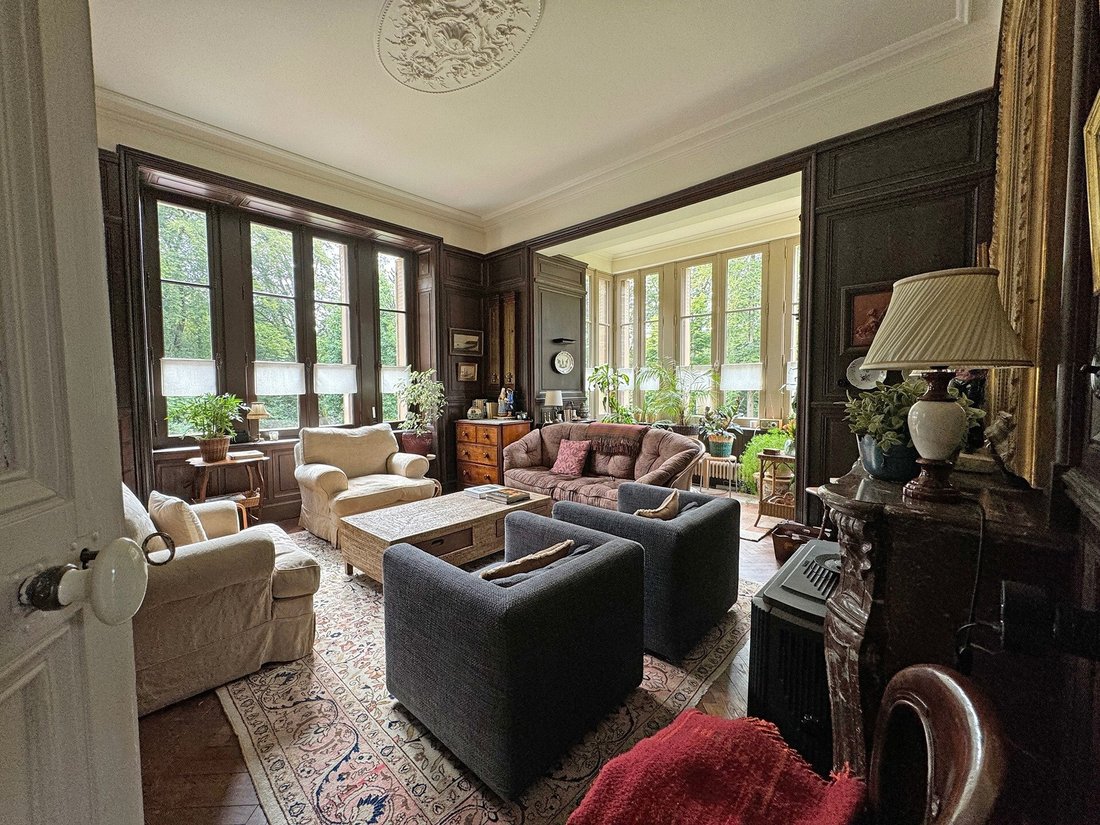
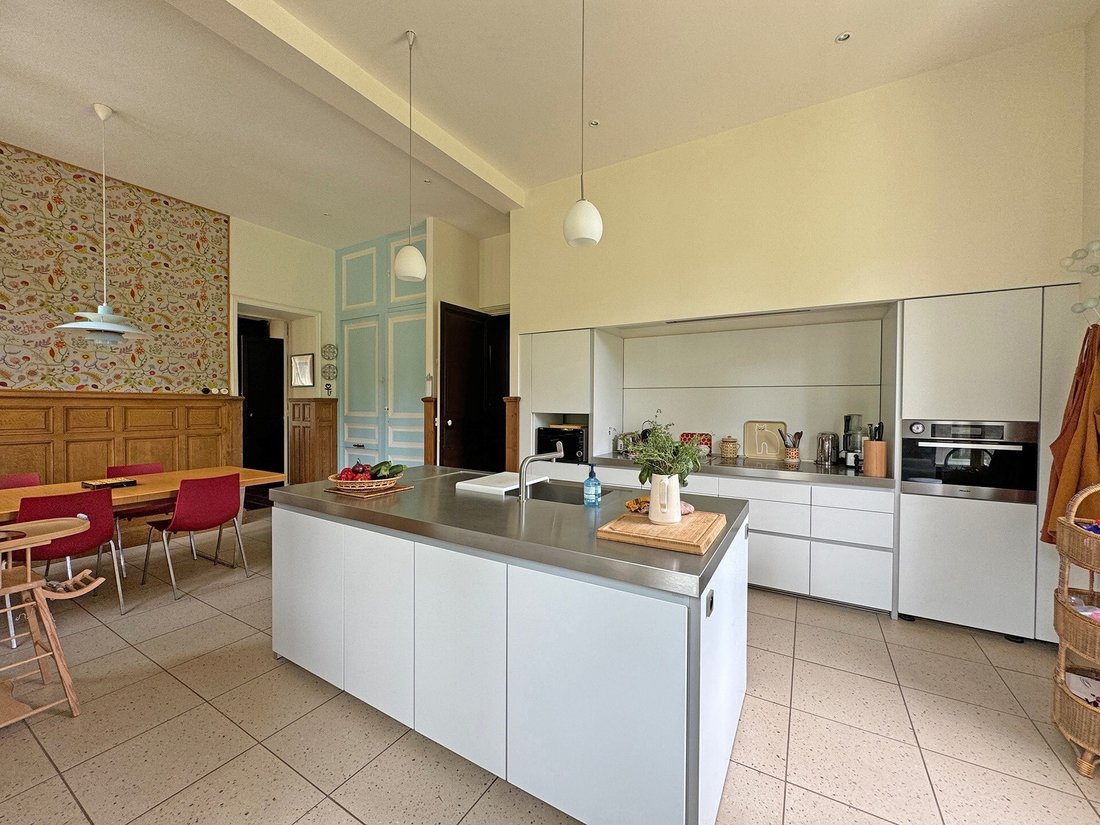
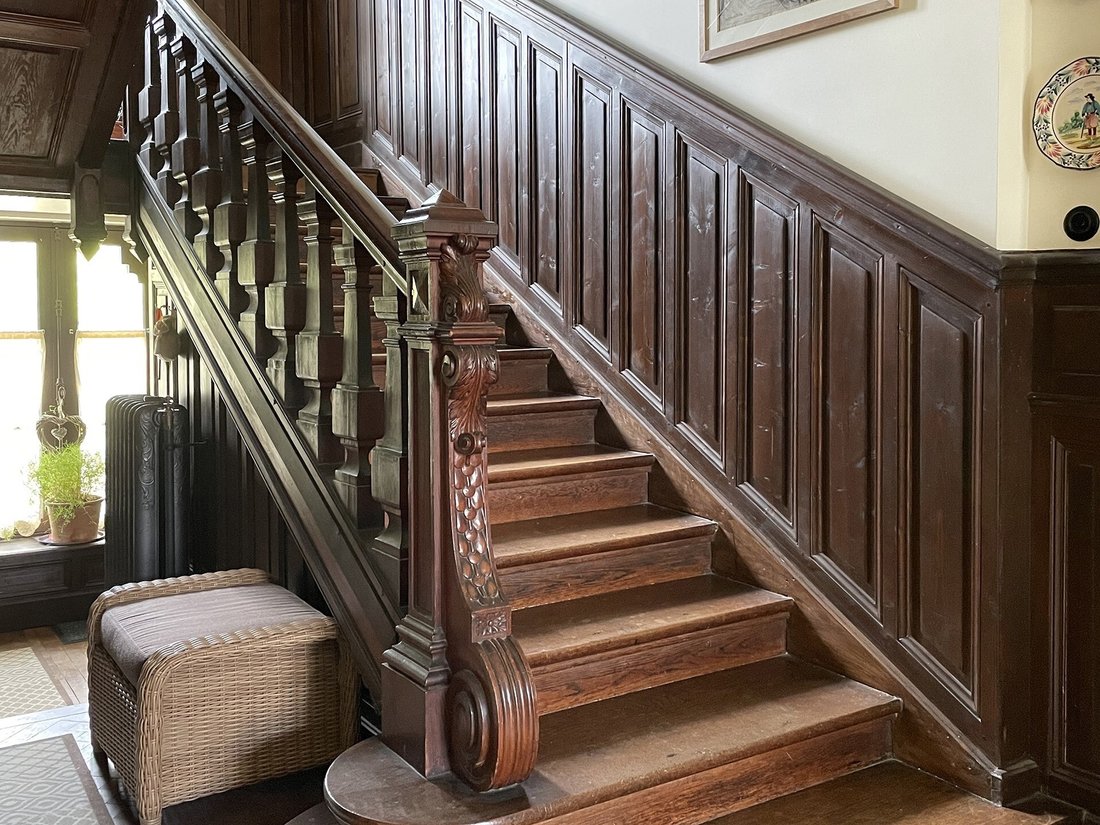
The main entrance, on the raised ground floor, is via the south terrace. The original woodwork has been preserved, and some redone. To the left, a living room with bow window and fireplace, opening onto a small TV lounge. On the other side of the corridor, a dining room adjoins the dining kitchen (Bulthaup).
On the first floor, a landing leads to an office, three bedrooms, one of which has a balcony, a toilet and a bathroom.
On the second floor, three beautiful bedrooms and a bathroom with shower and bathtub, toilet.
Attic, three possible bedrooms and rooms that can accommodate a bathroom and a toilet.
On the lower floor, the boiler room, the laundry room (with bathroom), a large office and a storage area, a storage room. Wine cellar.
In the park, a shed at the entrance, a caretaker’s house and the stables. Everything is watertight and can be renovated if necessary.
The park is made up of woods, meadows and a completely enclosed orchard. A pasture completes the park. Note that depending on the tide, the bottom of the park can fill with sea water (facing the stables). Enclosed garden and fence and high walls, not overlooked.
Amenities are 5 minutes away by car, on a flat road. Absolute calm between land and sea…
Informationen zu den Risiken, denen diese Immobilie ausgesetzt ist, finden Sie auf der Website von Géorisques: https://www.georisques.gouv.fr/
The main building is flanked by several raised pavilions. Rubble elevation with base, bay frames, horizontal bands, corner chains, cornice and cut stone dormer windows.
The main entrance, on the raised ground floor, is via the south terrace. The original woodwork has been preserved, and some redone. To the left, a living room with bow window and fireplace, opening onto a small TV lounge. On the other side of the corridor, a dining room adjoins the dining kitchen (Bulthaup).
On the first floor, a landing leads to an office, three bedrooms, one of which has a balcony, a toilet and a bathroom.
On the second floor, three beautiful bedrooms and a bathroom with shower and bathtub, toilet.
Attic, three possible bedrooms and rooms that can accommodate a bathroom and a toilet.
On the lower floor, the boiler room, the laundry room (with bathroom), a large office and a storage area, a storage room. Wine cellar.
In the park, a shed at the entrance, a caretaker’s house and the stables. Everything is watertight and can be renovated if necessary.
The park is made up of woods, meadows and a completely enclosed orchard. A pasture completes the park. Note that depending on the tide, the bottom of the park can fill with sea water (facing the stables). Enclosed garden and fence and high walls, not overlooked.
Amenities are 5 minutes away by car, on a flat road. Absolute calm between land and sea…
Informationen zu den Risiken, denen diese Immobilie ausgesetzt ist, finden Sie auf der Website von Géorisques: https://www.georisques.gouv.fr/
-
Art der Immobilie
Haus
-
Baujahr
1890
-
Preis/Quadratfuß
$434
Funktionen
- Garten
- Terrasse
- Kamin
- Weinkeller
- Pferdesport
- Renoviert
- Office
- Waschküche
- Kücheninsel
Erkunden Sie die Gegend
MORLAIX, E 29600, Centre Ville, Frankreich
Auf Google Maps anzeigen
Preis pro sqft
Niedrig
Hoch
Vor 11 Jahren beigetreten
Sie haben sich nach diesem Objekt erkundigt
Der Agent wird sich in Kürze mit Ihnen in Verbindung setzen
Gelistet von
40
Angebote
2015
Beigetreten
Besichtigung mit the agent buchen
Wählen Sie ein Datum und ob Sie eine virtuelle oder persönliche Besichtigung mit dem Makler wünschen.
Bevorzugtes Datum
Art der Tour

Bretagne Sud Sotheby's International Realty
1, rue du 19 Mars 1962, 29000, Quimper, France
Agenturprofil anzeigen
The Real Estate agency of Sotheby’s International Realty ® of Quimper is situated, on the business district of Créa
The Real Estate agency of Sotheby’s International Realty ® of Quimper is situated, on the business district of Créac’h Gwen (South of Quimper), in Delta Center. This real estate agency is specialized in the luxury real estate in Finistere and its team will be delighted to propose to his customers a wide selection of luxury real property, at varied prices, properties top of the range so much architectural point of view - Castles, Manor houses, Former houses, Equestrian properties- That environmental- Villas with a view of sea, Fisherman’s authentic houses or still private Islands. The real estate agency of Sotheby’s International Realty ® of Quimper, insuring the most important real estate luxury market in 29. Our real-estate agents of Quimper are delighted to propose to their clientele the real estate prestigious services which include not only the sale and the purchase of any real property that legal, administrative and practical advice concerning the luxury real estate in the Region South of Brittany.
Zuletzt aktualisiert
September 26
Erstmalig gelistet
März 30, 2025
Angebotslink
Angebotsreferenz
8YC8BR
Das Vertrauen der führenden Makler der Welt
Die Makler hinter den außergewöhnlichsten Immobilien der Welt inserieren bei JamesEdition.
- Angebote von Sotheby's, Christie's, BARNES und Engel & Völkers
- Jedes Angebot wird vor der Veröffentlichung geprüft
- Verbinden Sie sich direkt mit verifizierten Maklern
Indem Sie fortfahren, akzeptieren Sie unsere Nutzungsbedingungen und Datenschutzrichtlinie.