$549,268
Maison Familiale Lumineuse Revisitée Par Architecte
- 4 Schlafz.
- 2,024 Sqft
- 6,997 Sqft lot
- Aktualisiert: Juni 7
Über die Immobilie
Beschreibung wurde automatisch übersetzt.
Die Beschreibung wird in der Originalsprache angezeigt.
Sheltered in a peaceful dead-end street, just 1.6 km from the historic heart of Morlaix, this house redesigned by an architect reveals an open and bright architecture, where glass roofs, open volumes, and an intimate garden create a unique living environment. Built in the 1960s, this detached house was redesigned and expanded by an architect. The extensions opened up the spaces, allowed generous n
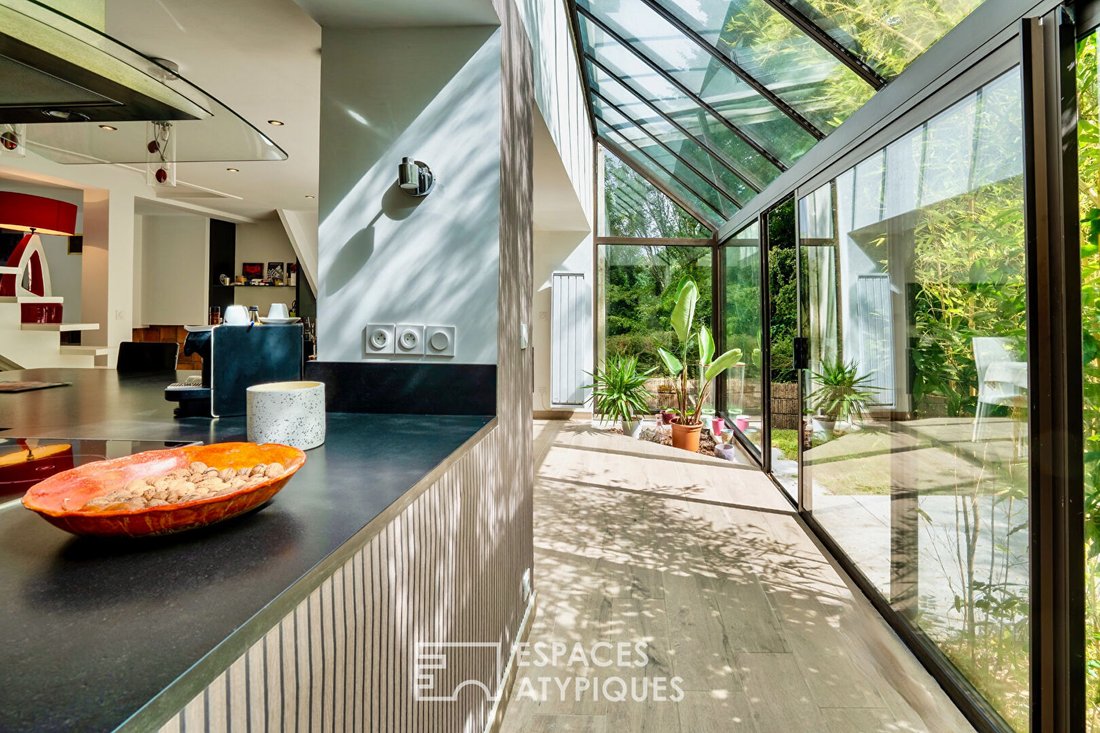


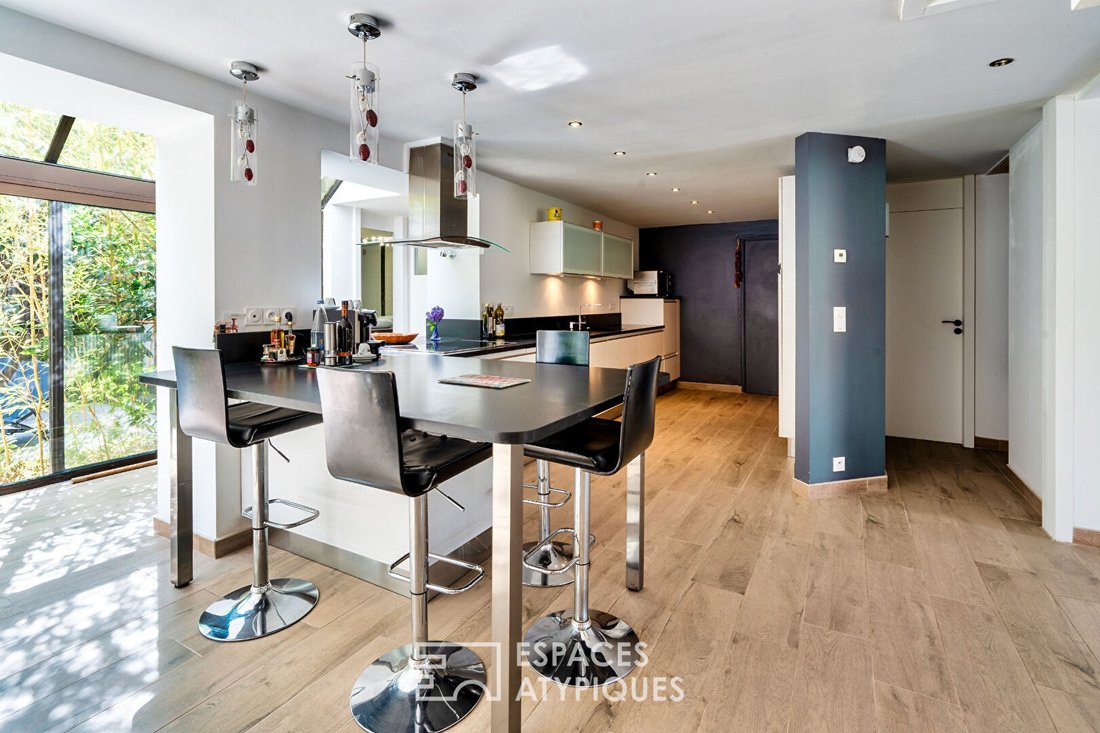
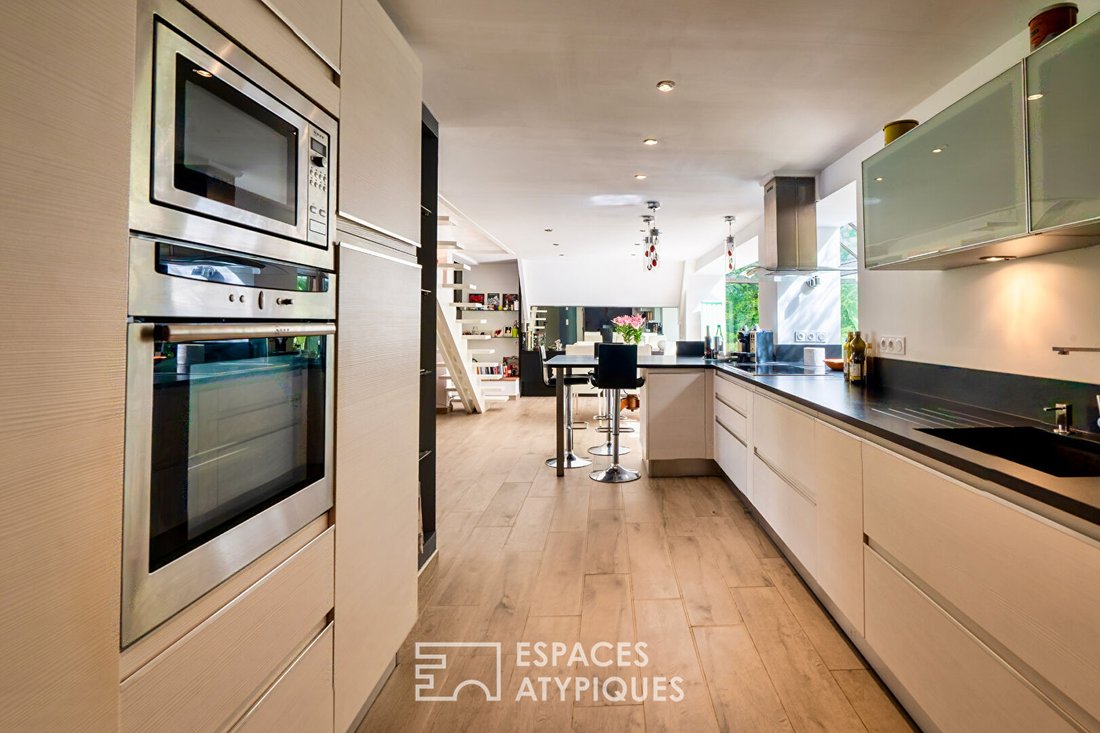
Sheltered in a peaceful dead-end street, just 1.6 km from the historic heart of Morlaix, this house redesigned by an architect reveals an open and bright architecture, where glass roofs, open volumes, and an intimate garden create a unique living environment. Built in the 1960s, this detached house was redesigned and expanded by an architect. The extensions opened up the spaces, allowed generous natural light, and brought contemporary living comfort. The whole now reveals a harmonious architecture blending the original structure with more modern lines, in a bright and calming atmosphere. From the entrance, the driveway leads to the house and gradually reveals its balanced facade, punctuated with touches of wood and stone that interact with the surrounding vegetation. The garden flourishes in a lush, private setting, accented with some Mediterranean touches and extended by a stone terrace ideal for relaxing moments. At the heart of the house, the living area unfolds over more than 75 m² in a fully open-plan space designed to combine conviviality, smooth circulation, and natural light. The living room, dining room, and kitchen freely interact in a warm atmosphere open to the garden through large bay windows. The fireplace structures the living room space, while the dining room opens under a faceted glass roof, a true sunroom bathed in natural light and widely open to the terrace and surrounding greenery. The contemporary kitchen, of fine quality, combines clean lines, functionality, and ample storage. Its friendly central island naturally extends the dining area. Two separate terraces, one on the living room side and the other on the dining room side, allow enjoyment of the outdoors throughout the day and the creation of different garden atmospheres. The whole, enhanced by a sculptural floating staircase, gives the living area a strong architectural signature. To complete the ground floor, a pantry-laundry room and a cellar perfect this ensemble. Extending from the living area, a master suite of about 25 m², designed as a true cocoon away from the common spaces. The bedroom opens through a large bay window onto the terrace. It also includes a fitted dressing room and a recent private shower room. The upper floor houses the sleeping area. The landing serves three comfortable bedrooms with generous sizes of 16 m², 15.95 m², and 13 m², all bathed in light thanks to large openings. A custom dressing area can also become a quiet office, ideal for teleworking or reading. A recently renovated contemporary shower room completes this level. A second staircase leads to the attic, offering additional space easily adaptable according to needs: playroom, creative studio, or storage area. Outside, the house is set in a green, enclosed space protected from any overlooking. The terraces and planted areas invite you to enjoy the garden in complete privacy. A double carport provides comfortable parking, complemented by a garden shed for storing tools and equipment. The whole is secured by an electric gate. The house is connected to the main sewer system and benefits from fiber optic internet, ensuring a decidedly contemporary living comfort. Nestled in a preserved environment, this address allows easy access to all services and amenities in the center of Morlaix. The TGV station, about 2.5 km away, facilitates travel, while nearby public transport simplifies daily journeys. Sandrine GAVESTON (EI) Commercial Agent - RSAC Number: - BREST.
Informationen zu den Risiken, denen diese Immobilie ausgesetzt ist, finden Sie auf der Website von Géorisques: https://www.georisques.gouv.fr/
Informationen zu den Risiken, denen diese Immobilie ausgesetzt ist, finden Sie auf der Website von Géorisques: https://www.georisques.gouv.fr/
-
Art der Immobilie
Villa
-
Baujahr
1960
-
Preis/Quadratfuß
$271
Erkunden Sie die Gegend
Vor 4 Jahren beigetreten
Sie haben sich nach diesem Objekt erkundigt
Der Agent wird sich in Kürze mit Ihnen in Verbindung setzen
Gelistet von
23
Angebote
2022
Beigetreten
Besichtigung mit the agent buchen
Wählen Sie ein Datum und ob Sie eine virtuelle oder persönliche Besichtigung mit dem Makler wünschen.
Bevorzugtes Datum
Art der Tour
Zuletzt aktualisiert
Juni 7
Erstmalig gelistet
März 20
Angebotsreferenz
1662EAF
Das Vertrauen der führenden Makler der Welt
Die Makler hinter den außergewöhnlichsten Immobilien der Welt inserieren bei JamesEdition.
- Angebote von Sotheby's, Christie's, BARNES und Engel & Völkers
- Jedes Angebot wird vor der Veröffentlichung geprüft
- Verbinden Sie sich direkt mit verifizierten Maklern
Indem Sie fortfahren, akzeptieren Sie unsere Nutzungsbedingungen und Datenschutzrichtlinie.