
$1,880,319
Preis gesenkt um $109,179 am Sep 16, 2026
Zwei Unabhängige Einheiten Vor Den Toren Von Morges
- 6 Schlafz.
- 3 Bäder
- 2,282 Sqft
- 2,369 Sqft lot
- Aktualisiert: Gestern
Über die Immobilie
Beschreibung wurde automatisch übersetzt.
Die Beschreibung wird in der Originalsprache angezeigt.
Located in the heart of the village of Monnaz, in the municipality of Echichens, these two apartments offer a peaceful and green living environment, while being close to Morges and all its amenities. Currently divided into two distinct units, one 6.5-room duplex apartment with its access to the private garden, ideal for a large family, and a second unit of 2.5 rooms, possibly dedicated to rental f
Located in the heart of the village of Monnaz, in the municipality of Echichens, these two apartments offer a peaceful and green living environment, while being close to Morges and all its amenities. Currently divided into two distinct units, one 6.5-room duplex apartment with its access to the private garden, ideal for a large family, and a second unit of 2.5 rooms, possibly dedicated to rental for income or as a liberal activity space. These two properties could also be combined into one.
Main residence: 6.5 rooms for 170 m2 of living space in duplex
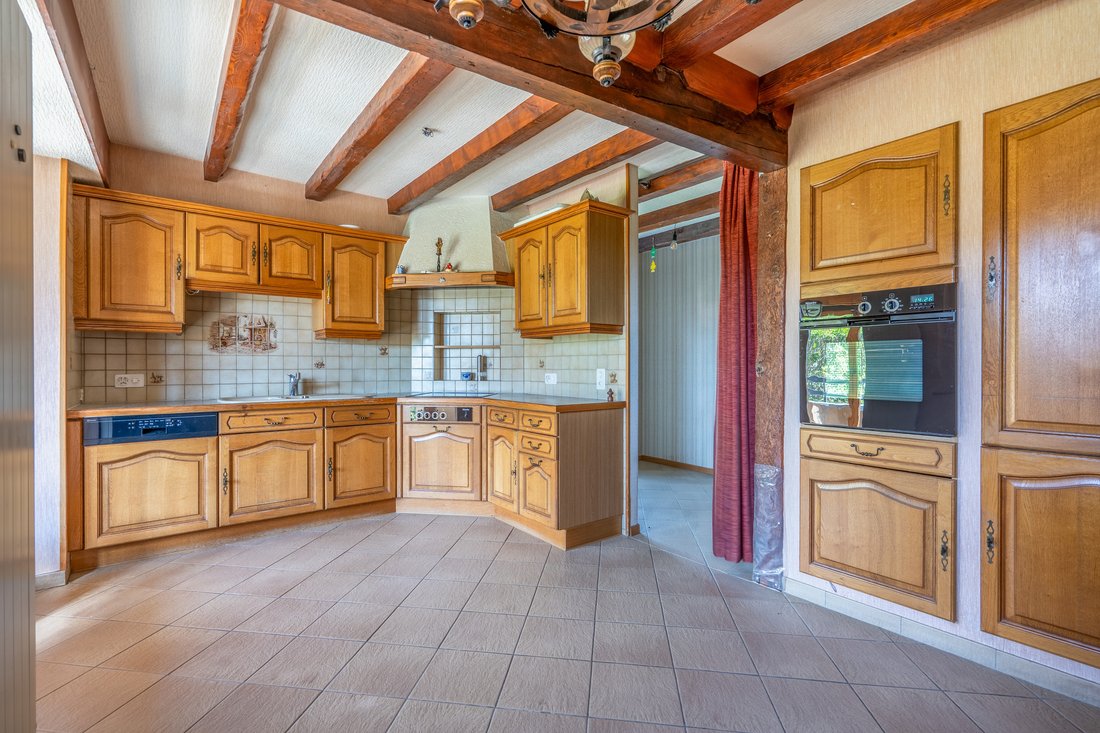
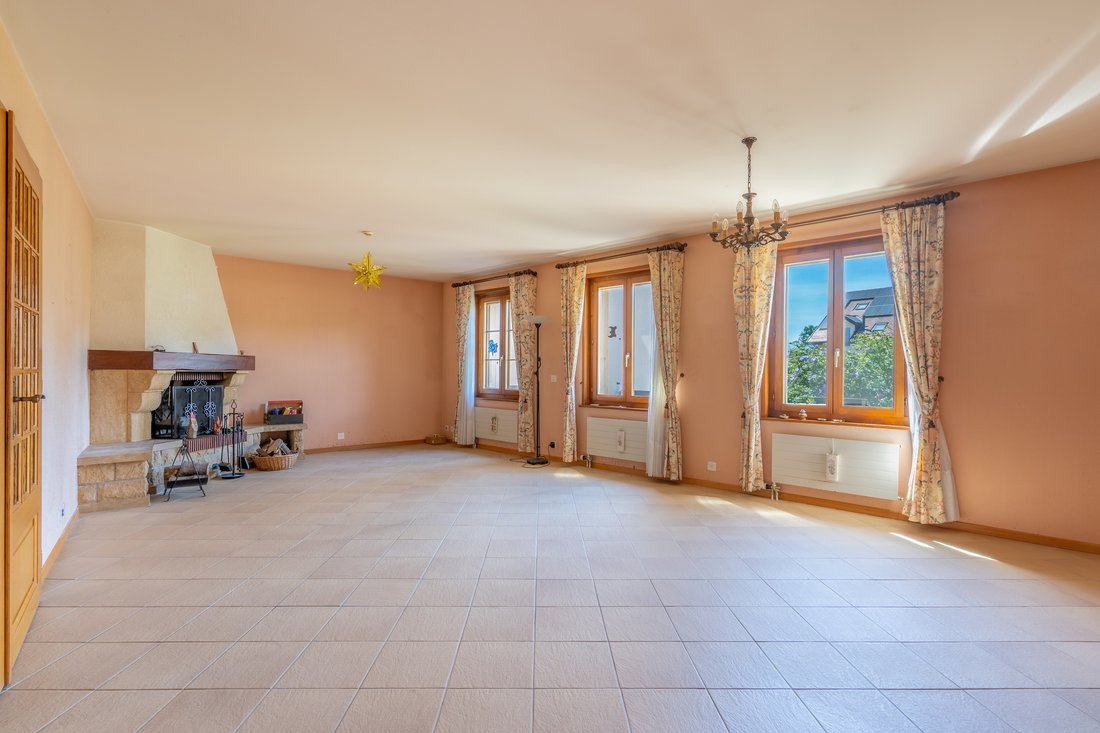
The main residence is spread over three levels. It offers, on the upper ground floor, a spacious living room of 36 m2 with a fireplace, a separate and habitable kitchen of 15 m2, fully equipped with direct access to the garden for pleasant family moments, as well as a storage/workshop/office room of 8 m2 and a shower room with WC.
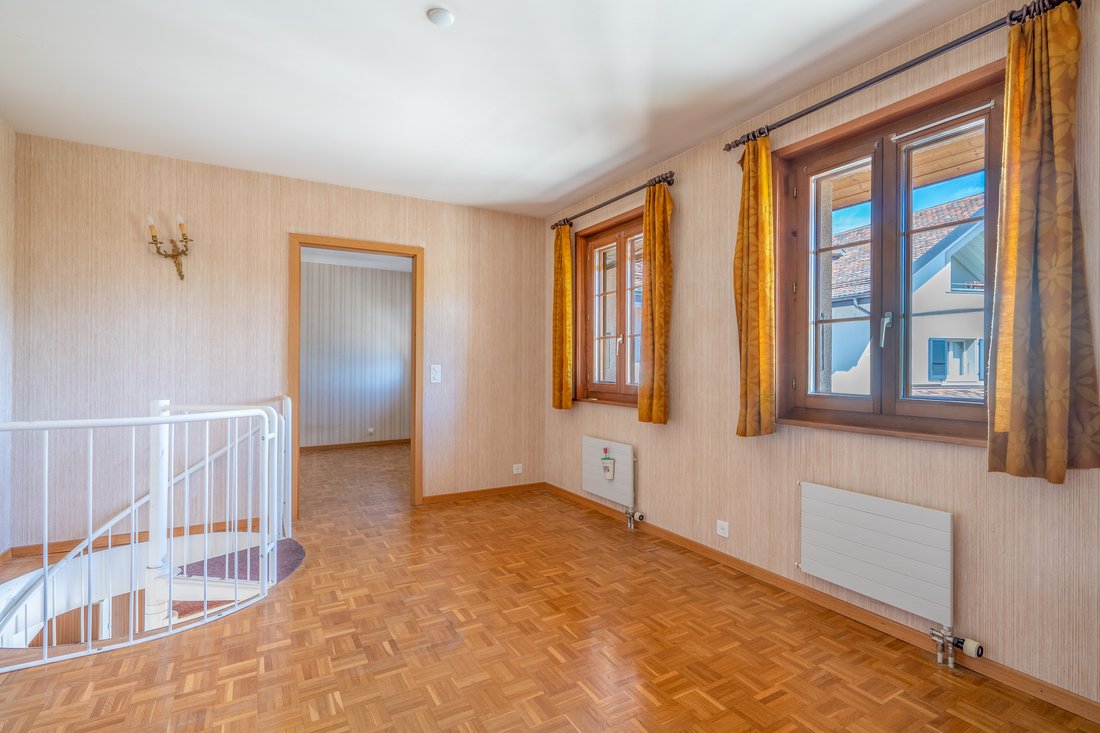
In the attic, a landing serves five bedrooms (one of 14 m2, two of 12 m2, and two of 11 m2), two of which have mezzanines, a bathroom with a bathtub and WC, and a storage room.
The entrance to the main house is through the lower ground floor, which also serves a workshop, a cellar, and a technical room/boiler room for the entire co-ownership (five lots).
Annex unit: 2.5 rooms for 42 m2 of living space in duplex
This property also benefits from an independent duplex unit, accessible via a separate entrance on the ground floor. It consists of the following: A spacious entrance room of 16 m2 with a habitable kitchen, a shower room, and WC. The upper floor features a living room of 15 m2 as well as a separate bedroom of 11 m2. It is quite feasible to combine the two units to fully enjoy the total area of the house.
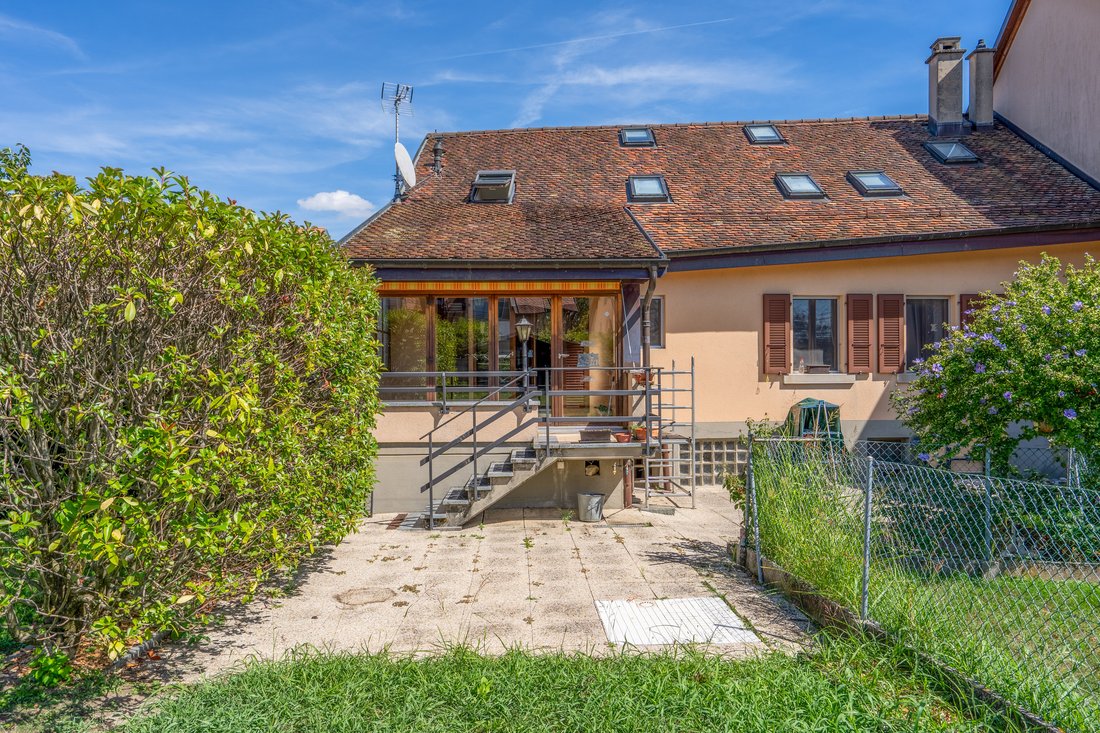
Outside, you can enjoy a private garden of approximately 220 m2 and a paved terrace of 55 m2. Additionally, a shed allows for the storage of all garden furniture.
Two parking spaces, one per unit (additional, CHF 20,000 each, CHF 40,000 total), allow for parking two vehicles in front of the building.
This 9-room property was built in 1990 and requires some refreshing, energy, and cosmetic work. It offers a total living area of approximately 212 m2 with an additional usable area of 20 m2 (veranda and workshop).
Heating is provided by an oil boiler, replaced in 2013, and distribution is ensured by radiators. The actual charges (water, hot water, heating) amount to CHF 370/month (CHF 4,470/year) for both units.
This property offers numerous layout possibilities and will appeal to those seeking space and tranquility, just a few minutes from Morges!
Main residence: 6.5 rooms for 170 m2 of living space in duplex
The main residence is spread over three levels. It offers, on the upper ground floor, a spacious living room of 36 m2 with a fireplace, a separate and habitable kitchen of 15 m2, fully equipped with direct access to the garden for pleasant family moments, as well as a storage/workshop/office room of 8 m2 and a shower room with WC.
In the attic, a landing serves five bedrooms (one of 14 m2, two of 12 m2, and two of 11 m2), two of which have mezzanines, a bathroom with a bathtub and WC, and a storage room.
The entrance to the main house is through the lower ground floor, which also serves a workshop, a cellar, and a technical room/boiler room for the entire co-ownership (five lots).
Annex unit: 2.5 rooms for 42 m2 of living space in duplex
This property also benefits from an independent duplex unit, accessible via a separate entrance on the ground floor. It consists of the following: A spacious entrance room of 16 m2 with a habitable kitchen, a shower room, and WC. The upper floor features a living room of 15 m2 as well as a separate bedroom of 11 m2. It is quite feasible to combine the two units to fully enjoy the total area of the house.
Outside, you can enjoy a private garden of approximately 220 m2 and a paved terrace of 55 m2. Additionally, a shed allows for the storage of all garden furniture.
Two parking spaces, one per unit (additional, CHF 20,000 each, CHF 40,000 total), allow for parking two vehicles in front of the building.
This 9-room property was built in 1990 and requires some refreshing, energy, and cosmetic work. It offers a total living area of approximately 212 m2 with an additional usable area of 20 m2 (veranda and workshop).
Heating is provided by an oil boiler, replaced in 2013, and distribution is ensured by radiators. The actual charges (water, hot water, heating) amount to CHF 370/month (CHF 4,470/year) for both units.
This property offers numerous layout possibilities and will appeal to those seeking space and tranquility, just a few minutes from Morges!
-
Art der Immobilie
Wohnung
-
Preis/Quadratfuß
$824
Erkunden Sie die Gegend
Morges, Waadt, Schweiz
Auf Google Maps anzeigen
Preis pro sqft
Niedrig
Hoch
Vor 1 Monat beigetreten
Sie haben sich nach diesem Objekt erkundigt
Der Agent wird sich in Kürze mit Ihnen in Verbindung setzen
Gelistet von
11
Angebote
2026
Beigetreten
Besichtigung mit the agent buchen
Wählen Sie ein Datum und ob Sie eine virtuelle oder persönliche Besichtigung mit dem Makler wünschen.
Bevorzugtes Datum
Art der Tour
Zuletzt aktualisiert
Gestern
Erstmalig gelistet
Sep 9
Angebotsreferenz
6190583
Ähnliche Immobilien in der Nähe
Neue Angebote in Morges






Entdecken Sie mehr Häuser zum Verkauf
Morges, Waadt, Schweiz Immobilienarten
Morges, Waadt, Schweiz beliebte Suchanfragen
- Immobilien mit Spielzimmer in Morges, Waadt, Schweiz
- Immobilien mit Garten in Morges, Waadt, Schweiz
- Anlageimmobilie Immobilien in Morges, Waadt, Schweiz
- Pferdesport Immobilien in Morges, Waadt, Schweiz
- Neubauten Immobilien in Morges, Waadt, Schweiz
- Immobilien mit Sauna in Morges, Waadt, Schweiz
- Immobilien mit Weinberg in Morges, Waadt, Schweiz
- Immobilien mit Hallenbad in Morges, Waadt, Schweiz
Verwandte Leitfäden & Geschichten
Das Vertrauen der führenden Makler der Welt
Die Makler hinter den außergewöhnlichsten Immobilien der Welt inserieren bei JamesEdition.
- Angebote von Sotheby's, Christie's, BARNES und Engel & Völkers
- Jedes Angebot wird vor der Veröffentlichung geprüft
- Verbinden Sie sich direkt mit verifizierten Maklern
Indem Sie fortfahren, akzeptieren Sie unsere Nutzungsbedingungen und Datenschutzrichtlinie.