
$1,138,640
Denkmalgeschütztes Cotswold Village House Mit Fünf Schlafzimmern, Genehmigter Planung Und Außergewöhnlichem Parkplatz
- 5 Schlafz.
- 3 Bäder
- 2,777 Sqft
- 5,500 Sqft lot
- Aktualisiert: Oktober 16
- 151
Über die Immobilie
Beschreibung wurde automatisch übersetzt.
Die Beschreibung wird in der Originalsprache angezeigt.
Manche Häuser beeindrucken.
Andere werden zu dem Ort, an dem jeder sein möchte.
Horse Inn House gehört fest in die zweite Kategorie.
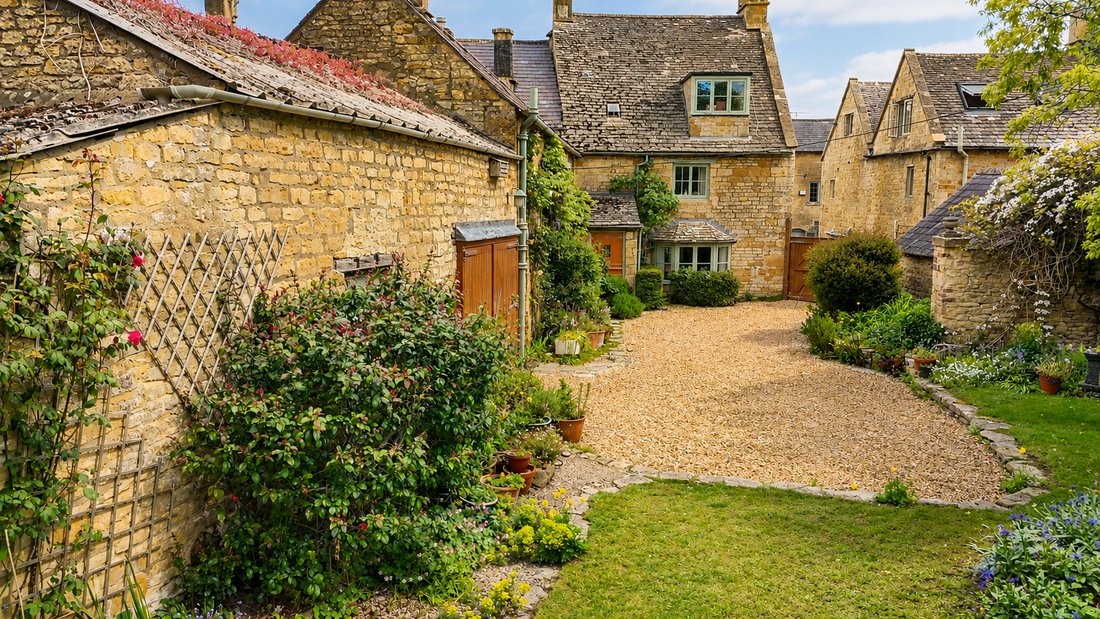
Versteckt hinter einer eigenen privaten Kiesauffahrt in einem der begehrtesten Dörfer der North Cotswolds, hat sich diese bemerkenswerte denkmalgeschützte Residenz im Laufe der Jahrhunderte in aller Stille zu etwas entwickelt, das immer sel
Andere werden zu dem Ort, an dem jeder sein möchte.
Horse Inn House gehört fest in die zweite Kategorie.
Versteckt hinter einer eigenen privaten Kiesauffahrt in einem der begehrtesten Dörfer der North Cotswolds, hat sich diese bemerkenswerte denkmalgeschützte Residenz im Laufe der Jahrhunderte in aller Stille zu etwas entwickelt, das immer sel
Please note: Horse Inn House is offered for sale by Modern Method of Auction — a hybrid auction process — with starting bids from £750,000.
This differs from a traditional auction and provides a defined reservation period following a successful bid. Prospective purchasers are invited to contact us for full information about the method of sale, registration and bidding requirements, and to
This differs from a traditional auction and provides a defined reservation period following a successful bid. Prospective purchasers are invited to contact us for full information about the method of sale, registration and bidding requirements, and to
Manche Häuser beeindrucken.
Andere werden zu dem Ort, an dem jeder sein möchte.
Horse Inn House gehört fest in die zweite Kategorie.
Versteckt hinter einer eigenen privaten Kiesauffahrt in einem der begehrtesten Dörfer der North Cotswolds, hat sich diese bemerkenswerte denkmalgeschützte Residenz im Laufe der Jahrhunderte in aller Stille zu etwas entwickelt, das immer seltener wird — ein historisches Familienhaus, das perfekt für das moderne Leben konzipiert ist.
Es wird angenommen, dass die Ursprünge des Hauses bis in die 1500er Jahre zurückreichen. Im Laufe seiner faszinierenden Geschichte hat es Generationen von Besitzern, Reisenden und Familien willkommen geheißen.
Heute bietet es etwas noch Wertvolleres.
Platz zum Zusammensein.
Raum zum Feiern.
Platz zum Entschleunigern.
Fünf großzügige Schlafzimmer.
Drei Badezimmer.
Mehrere Empfangsräume.
Nach Süden ausgerichtete Gärten.
Wunderschöne Aussicht auf die Landschaft.
Und Parken für sieben oder mehr Autos — ein außergewöhnlicher Luxus in einem Dorf, in dem das Parken oft teuer ist.
Egal, ob Sie Weihnachten für die ganze Familie veranstalten, lange Sommerwochenenden mit Freunden verbringen oder einfach an einem Freitagnachmittag aus London fliehen, das Horse Inn House eignet sich wunderbar für die Art und Weise, wie viele Käufer heute davon träumen.
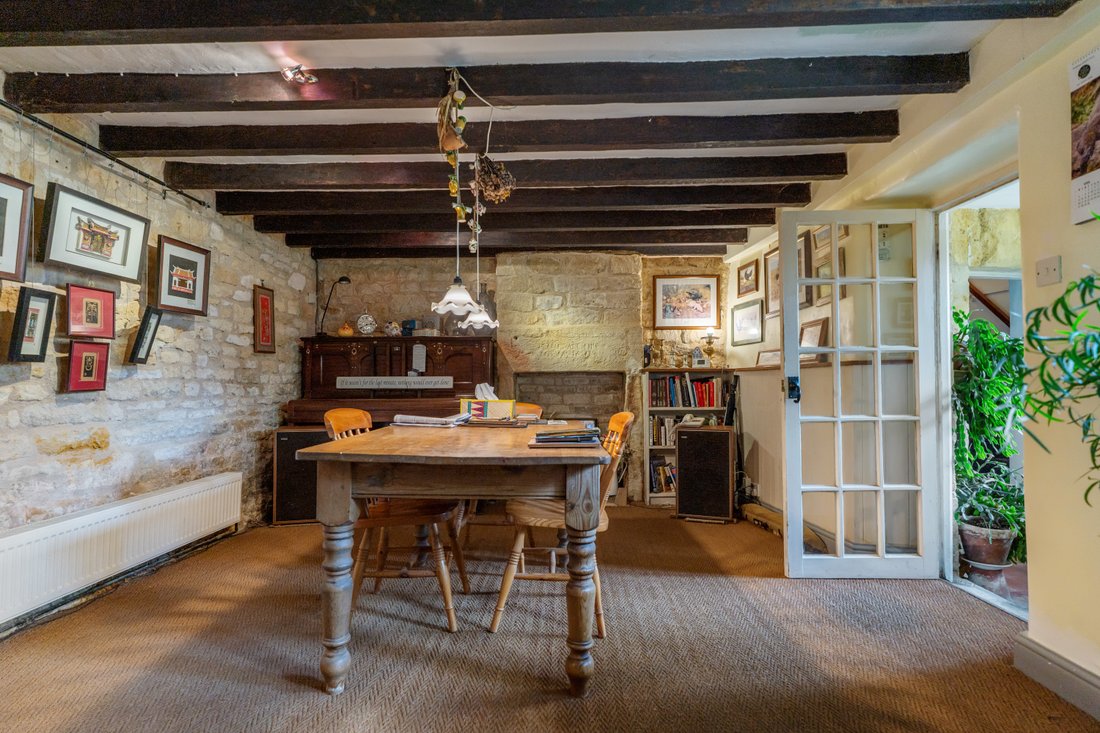
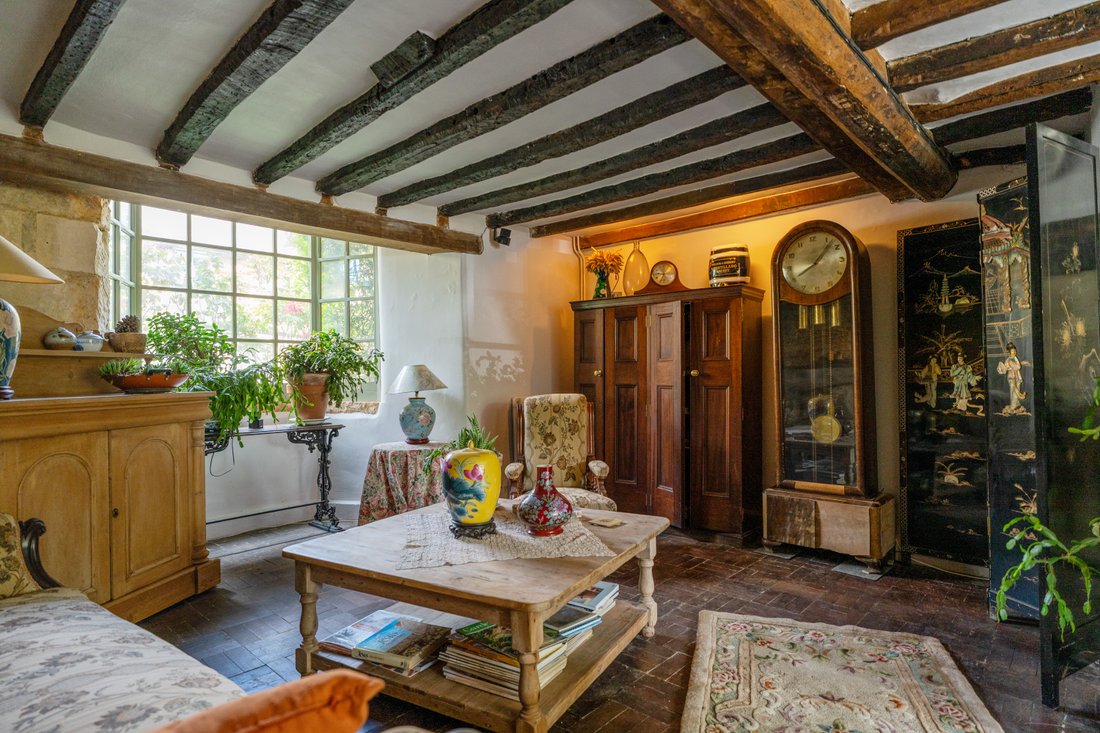
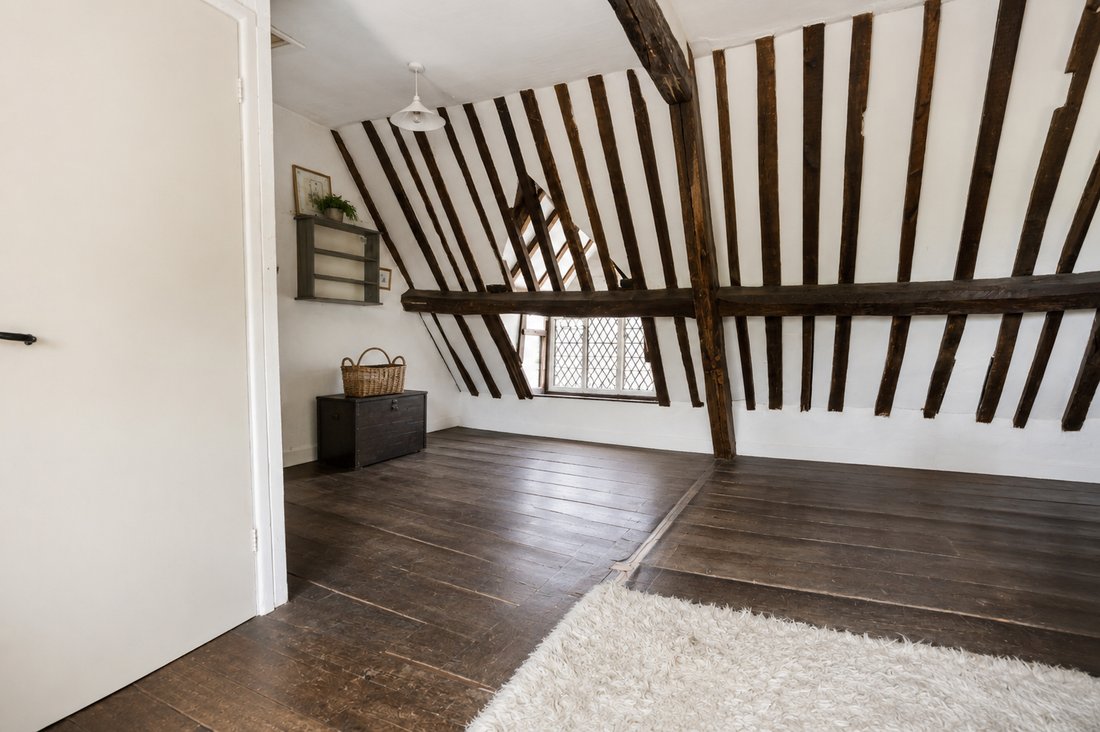
Hinter der honigfarbenen Cotswold-Steinfassade sorgen freiliegende Balken, originale Kamine, Steinböden und wunderschön abgenutztes Holz für eine Atmosphäre, die man nicht nachstellen kann.
Dies ist kein hergestellter Charakter.
Es wurde im Laufe der Jahrhunderte verdient.
Die Küche blickt auf die Gärten, und das großzügige Familienzimmer, in dessen Mittelpunkt ein Holzofen steht, wird zu jeder Jahreszeit zum natürlichen Treffpunkt.
Draußen bieten etwa 5.500 Quadratfuß üppiger, nach Süden ausgerichteter Gärten absolute Privatsphäre für Unterhaltung, Kinderspiele, Gartenarbeiten oder einfach nur zum Genießen der Ruhe, die dieses bemerkenswerte Anwesen seit Generationen auszeichnet.
Das Horse Inn House wird von seinem jetzigen Besitzer liebevoll gepflegt und profitiert von einer Luftwärmepumpe. Es ermöglicht seinem nächsten Verwalter, sofort das authentische Cotswold-Leben zu genießen und gleichzeitig die Möglichkeit zu lassen, die Innenräume im Laufe der Zeit sanft zu personalisieren.
Einige Häuser werden gekauft.
Andere werden Teil der Geschichte einer Familie.
Horse Inn House macht genau das seit Jahrhunderten.
*Standort*
Bourton-on-the-Hill und damit auch Moreton-in-Marsh gelten weithin als eines der begehrtesten Dörfer der North Cotswolds, beides historische Marktstädte.
Die Dörfer sind bekannt für ihre schönen historischen Häuser, historischen Pfarrkirchen, die attraktive Dorfatmosphäre und die hoch angesehene Landkneipe. Umgeben von hügeliger Landschaft und malerischen Wanderwegen bietet das Leben hier die perfekte Balance zwischen ländlicher Ruhe und alltäglichem Komfort.
Moreton-in-Marsh bietet einfachen Zugang zu den Annehmlichkeiten des täglichen Bedarfs sowie direkte Bahnverbindungen nach Oxford und London Paddington, was die Gegend sowohl für ständige Einwohner als auch für diejenigen, die einen Rückzugsort auf dem Land suchen, besonders attraktiv macht.
Die weiteren Cotswolds bieten eine Fülle von Freizeitmöglichkeiten wie Wandern, Radfahren, Reiten, Landsport und Zugang zu vielen der berühmtesten Dörfer und Marktstädte Englands.
*Unterkunft*
*Erdgeschoss*
Wohnzimmer*
14’ 1” x 24’ 8” (4,30 m x 7,51 m)
Familienzimmer
17’ 3” x 20’ 0” (5,25 m x 6,10 m)
Esszimmer
12’ 7” x 18’ 2” (3,83 m x 5,53 m)
Küche
3,82 m x 3,78 m (12’ 6” x 12’ 5”)
Wäsche/Hauswirtschaftsraum
12’ 7” x 10’ 7” (3,83 m x 3,22 m)
Eingangshalle
4’ 6” x 6’ 7” (1,37 m x 2,01 m)
Innere Halle
4’ 10” x 7’ 0” (1,47 m x 2,13 m)
Geschäft
4’ 0” x 12’ 5” (1,23 m x 3,78 m)
*Erster Stock*
Landung
3,72 m x 3,50 m (12’ 2” x 11’ 6”)
Hauptschlafzimmer
12’ 7” x 16’ 1” (3,84 m x 4,90 m)
Hauptbadezimmer
12’ 7” x 7’ 7” (3,83 m x 2,32 m)
Schlafzimmer Zwei
3,77 m x 6,11 m (12’ 4” x 20’ 0”)
Schlafzimmer Drei
10’ 6” x 20’ 0” (3,19 m x 6,11 m)
Badezimmer
7’ 4” x 9’ 3” (2,24 m x 2,81 m)
Raum mit Dusche
4’ 6” x 7’ 10” (1,36 m x 2,40 m)
Oberer Saal
12’ 7” x 14’ 0” (3,84 m x 4,27 m)
*Zweiter Stock*
Schlafzimmer Vier
17’ 1” x 18’ 4” (5,21 m x 5,59 m)
Fünftes Schlafzimmer
18’ 2” x 14’ 3” (5,53 m x 4,35 m)
*Unterkunft insgesamt*
Ungefähre Bruttoinnenfläche
2.777 Quadratfuß (258 Quadratmeter)
*Draußen*
Private Schotterauffahrt
Außergewöhnlicher Parkplatz für sieben oder mehr Fahrzeuge
Nach Süden ausgerichtete, reife Gärten, die sich auf eine Fläche von ca. 5.500 Quadratfuß erstrecken
Private und abgeschiedene Umgebung
Attraktive Cotswold-Steingrenzen und etablierte Bepflanzung
*Leistungen*
Eigentumsrecht
Klasse II gelistet
Luftwärmepumpe
Leitungswasser
Strom aus dem Stromnetz
Leitungsentwässerung
Breitbandverfügbarkeit: Ultraschnelles Breitband verfügbar — bis zu 1000 Mbit/s (vorbehaltlich der Überprüfung durch den Anbieter)
*Hauptmerkmale*
* Denkmalgeschützte historische Residenz in Cotswold
* Vermutete Ursprünge, die teilweise auf das 16. Jahrhundert zurückgehen
* Ca. 2.777 Quadratfuß (258 Quadratmeter)
* Fünf Schlafzimmer
* Drei Badezimmer
* Zwei große Empfangsräume
* Charakteriger Speisesaal
* Aktualisierte Küche im Cottage-Stil
* Hauswirtschaftsraum/Waschküche
* Durchgehend originale Balken
* Sichtbare Steinwände
* Steinplatten
* Originale Kamine
* Holzofen
* Wunderschöne Aussicht auf die Landschaft
* Nach Süden ausgerichtete 5.500 Quadratfuß große Gärten
* Private Kiesauffahrt
* Außergewöhnlicher ParkKönig für mehr als 7 Fahrzeuge
* Luftwärmepumpe
* Sehr gefragtes Dorf in North Cotswold
* Hervorragende Anbindung an den Bahnhof Moreton-in-Marsh
* Ideales Familienhaus, Lifestyle-Anwesen oder Rückzugsort auf dem Land
*Informationen zur Auktion*
Zum Verkauf im Rahmen einer Auktion.
Das Auktionsdatum, die Registrierungsvoraussetzungen, die rechtlichen Informationen zum Paket und die Angebotsbedingungen sind auf Anfrage erhältlich.
Käufern wird empfohlen, vor dem Bieten alle rechtlichen Unterlagen zu überprüfen.
Kommentare des Auktionators: Diese Immobilie wird im Rahmen einer modernen Auktionsmethode verkauft, sodass Käufer und Verkäufer dies innerhalb einer Reservierungsfrist von 56 Tagen abschließen können. Die personenbezogenen Daten der Interessenten werden an den Auktionator (iamsold Ltd.) weitergegeben. Wenn Sie eine Hypothek in Betracht ziehen, prüfen Sie die Immobilie sorgfältig und prüfen Sie sie mit Ihrem Kreditgeber, bevor Sie ein Gebot abgeben. Es wird ein Käuferinformationspaket bereitgestellt, das Sie sich vor dem Bieten ansehen müssen. Der Käufer ist für die Gebühr für das Paket verantwortlich. Für aktuelle Informationen zur Gebühr für das Käuferinformationspaket wenden Sie sich bitte an das iamsold-Team. Der Käufer unterschreibt eine Reservierungsvereinbarung und zahlt eine nicht erstattungsfähige Reservierungsgebühr in Höhe von 4,5% des Kaufpreises inklusive Mehrwertsteuer, mindestens jedoch 6.600£ inkl. MWST. Diese Gebühr wird für die Reservierung der Immobilie für den Käufer während des Reservierungszeitraums gezahlt und zusätzlich zum Kaufpreis gezahlt. Die Gebühr wird bei der Berechnung der Stempelgebühr berücksichtigt. Dienstleistungen können vom Agent/Auktionator empfohlen werden. Im Falle der Inanspruchnahme der Dienstleistung erhalten sie die Zahlung vom Dienstleister. Die Bezahlung variiert, beträgt aber nicht mehr als 960£ inkl. MEHRWERTSTEUER. Diese Dienste sind optional.
*Haftungsausschluss*
Alle bereitgestellten Informationen, einschließlich historischer Referenzen, Dienstleistungen, Messungen und Objektdetails, wurden vom Verkäufer bereitgestellt und/oder stammen aus Quellen, die als zuverlässig gelten. Obwohl alle Anstrengungen unternommen wurden, um die Richtigkeit sicherzustellen, wird potenziellen Käufern empfohlen, ihre eigene Sorgfalt walten zu lassen und sich von allen Fragen im Zusammenhang mit der Immobilie zu überzeugen. Die Maße sind ungefähre Angaben und dienen nur zur Orientierung.
Andere werden zu dem Ort, an dem jeder sein möchte.
Horse Inn House gehört fest in die zweite Kategorie.
Versteckt hinter einer eigenen privaten Kiesauffahrt in einem der begehrtesten Dörfer der North Cotswolds, hat sich diese bemerkenswerte denkmalgeschützte Residenz im Laufe der Jahrhunderte in aller Stille zu etwas entwickelt, das immer seltener wird — ein historisches Familienhaus, das perfekt für das moderne Leben konzipiert ist.
Es wird angenommen, dass die Ursprünge des Hauses bis in die 1500er Jahre zurückreichen. Im Laufe seiner faszinierenden Geschichte hat es Generationen von Besitzern, Reisenden und Familien willkommen geheißen.
Heute bietet es etwas noch Wertvolleres.
Platz zum Zusammensein.
Raum zum Feiern.
Platz zum Entschleunigern.
Fünf großzügige Schlafzimmer.
Drei Badezimmer.
Mehrere Empfangsräume.
Nach Süden ausgerichtete Gärten.
Wunderschöne Aussicht auf die Landschaft.
Und Parken für sieben oder mehr Autos — ein außergewöhnlicher Luxus in einem Dorf, in dem das Parken oft teuer ist.
Egal, ob Sie Weihnachten für die ganze Familie veranstalten, lange Sommerwochenenden mit Freunden verbringen oder einfach an einem Freitagnachmittag aus London fliehen, das Horse Inn House eignet sich wunderbar für die Art und Weise, wie viele Käufer heute davon träumen.
Hinter der honigfarbenen Cotswold-Steinfassade sorgen freiliegende Balken, originale Kamine, Steinböden und wunderschön abgenutztes Holz für eine Atmosphäre, die man nicht nachstellen kann.
Dies ist kein hergestellter Charakter.
Es wurde im Laufe der Jahrhunderte verdient.
Die Küche blickt auf die Gärten, und das großzügige Familienzimmer, in dessen Mittelpunkt ein Holzofen steht, wird zu jeder Jahreszeit zum natürlichen Treffpunkt.
Draußen bieten etwa 5.500 Quadratfuß üppiger, nach Süden ausgerichteter Gärten absolute Privatsphäre für Unterhaltung, Kinderspiele, Gartenarbeiten oder einfach nur zum Genießen der Ruhe, die dieses bemerkenswerte Anwesen seit Generationen auszeichnet.
Das Horse Inn House wird von seinem jetzigen Besitzer liebevoll gepflegt und profitiert von einer Luftwärmepumpe. Es ermöglicht seinem nächsten Verwalter, sofort das authentische Cotswold-Leben zu genießen und gleichzeitig die Möglichkeit zu lassen, die Innenräume im Laufe der Zeit sanft zu personalisieren.
Einige Häuser werden gekauft.
Andere werden Teil der Geschichte einer Familie.
Horse Inn House macht genau das seit Jahrhunderten.
*Standort*
Bourton-on-the-Hill und damit auch Moreton-in-Marsh gelten weithin als eines der begehrtesten Dörfer der North Cotswolds, beides historische Marktstädte.
Die Dörfer sind bekannt für ihre schönen historischen Häuser, historischen Pfarrkirchen, die attraktive Dorfatmosphäre und die hoch angesehene Landkneipe. Umgeben von hügeliger Landschaft und malerischen Wanderwegen bietet das Leben hier die perfekte Balance zwischen ländlicher Ruhe und alltäglichem Komfort.
Moreton-in-Marsh bietet einfachen Zugang zu den Annehmlichkeiten des täglichen Bedarfs sowie direkte Bahnverbindungen nach Oxford und London Paddington, was die Gegend sowohl für ständige Einwohner als auch für diejenigen, die einen Rückzugsort auf dem Land suchen, besonders attraktiv macht.
Die weiteren Cotswolds bieten eine Fülle von Freizeitmöglichkeiten wie Wandern, Radfahren, Reiten, Landsport und Zugang zu vielen der berühmtesten Dörfer und Marktstädte Englands.
*Unterkunft*
*Erdgeschoss*
Wohnzimmer*
14’ 1” x 24’ 8” (4,30 m x 7,51 m)
Familienzimmer
17’ 3” x 20’ 0” (5,25 m x 6,10 m)
Esszimmer
12’ 7” x 18’ 2” (3,83 m x 5,53 m)
Küche
3,82 m x 3,78 m (12’ 6” x 12’ 5”)
Wäsche/Hauswirtschaftsraum
12’ 7” x 10’ 7” (3,83 m x 3,22 m)
Eingangshalle
4’ 6” x 6’ 7” (1,37 m x 2,01 m)
Innere Halle
4’ 10” x 7’ 0” (1,47 m x 2,13 m)
Geschäft
4’ 0” x 12’ 5” (1,23 m x 3,78 m)
*Erster Stock*
Landung
3,72 m x 3,50 m (12’ 2” x 11’ 6”)
Hauptschlafzimmer
12’ 7” x 16’ 1” (3,84 m x 4,90 m)
Hauptbadezimmer
12’ 7” x 7’ 7” (3,83 m x 2,32 m)
Schlafzimmer Zwei
3,77 m x 6,11 m (12’ 4” x 20’ 0”)
Schlafzimmer Drei
10’ 6” x 20’ 0” (3,19 m x 6,11 m)
Badezimmer
7’ 4” x 9’ 3” (2,24 m x 2,81 m)
Raum mit Dusche
4’ 6” x 7’ 10” (1,36 m x 2,40 m)
Oberer Saal
12’ 7” x 14’ 0” (3,84 m x 4,27 m)
*Zweiter Stock*
Schlafzimmer Vier
17’ 1” x 18’ 4” (5,21 m x 5,59 m)
Fünftes Schlafzimmer
18’ 2” x 14’ 3” (5,53 m x 4,35 m)
*Unterkunft insgesamt*
Ungefähre Bruttoinnenfläche
2.777 Quadratfuß (258 Quadratmeter)
*Draußen*
Private Schotterauffahrt
Außergewöhnlicher Parkplatz für sieben oder mehr Fahrzeuge
Nach Süden ausgerichtete, reife Gärten, die sich auf eine Fläche von ca. 5.500 Quadratfuß erstrecken
Private und abgeschiedene Umgebung
Attraktive Cotswold-Steingrenzen und etablierte Bepflanzung
*Leistungen*
Eigentumsrecht
Klasse II gelistet
Luftwärmepumpe
Leitungswasser
Strom aus dem Stromnetz
Leitungsentwässerung
Breitbandverfügbarkeit: Ultraschnelles Breitband verfügbar — bis zu 1000 Mbit/s (vorbehaltlich der Überprüfung durch den Anbieter)
*Hauptmerkmale*
* Denkmalgeschützte historische Residenz in Cotswold
* Vermutete Ursprünge, die teilweise auf das 16. Jahrhundert zurückgehen
* Ca. 2.777 Quadratfuß (258 Quadratmeter)
* Fünf Schlafzimmer
* Drei Badezimmer
* Zwei große Empfangsräume
* Charakteriger Speisesaal
* Aktualisierte Küche im Cottage-Stil
* Hauswirtschaftsraum/Waschküche
* Durchgehend originale Balken
* Sichtbare Steinwände
* Steinplatten
* Originale Kamine
* Holzofen
* Wunderschöne Aussicht auf die Landschaft
* Nach Süden ausgerichtete 5.500 Quadratfuß große Gärten
* Private Kiesauffahrt
* Außergewöhnlicher ParkKönig für mehr als 7 Fahrzeuge
* Luftwärmepumpe
* Sehr gefragtes Dorf in North Cotswold
* Hervorragende Anbindung an den Bahnhof Moreton-in-Marsh
* Ideales Familienhaus, Lifestyle-Anwesen oder Rückzugsort auf dem Land
*Informationen zur Auktion*
Zum Verkauf im Rahmen einer Auktion.
Das Auktionsdatum, die Registrierungsvoraussetzungen, die rechtlichen Informationen zum Paket und die Angebotsbedingungen sind auf Anfrage erhältlich.
Käufern wird empfohlen, vor dem Bieten alle rechtlichen Unterlagen zu überprüfen.
Kommentare des Auktionators: Diese Immobilie wird im Rahmen einer modernen Auktionsmethode verkauft, sodass Käufer und Verkäufer dies innerhalb einer Reservierungsfrist von 56 Tagen abschließen können. Die personenbezogenen Daten der Interessenten werden an den Auktionator (iamsold Ltd.) weitergegeben. Wenn Sie eine Hypothek in Betracht ziehen, prüfen Sie die Immobilie sorgfältig und prüfen Sie sie mit Ihrem Kreditgeber, bevor Sie ein Gebot abgeben. Es wird ein Käuferinformationspaket bereitgestellt, das Sie sich vor dem Bieten ansehen müssen. Der Käufer ist für die Gebühr für das Paket verantwortlich. Für aktuelle Informationen zur Gebühr für das Käuferinformationspaket wenden Sie sich bitte an das iamsold-Team. Der Käufer unterschreibt eine Reservierungsvereinbarung und zahlt eine nicht erstattungsfähige Reservierungsgebühr in Höhe von 4,5% des Kaufpreises inklusive Mehrwertsteuer, mindestens jedoch 6.600£ inkl. MWST. Diese Gebühr wird für die Reservierung der Immobilie für den Käufer während des Reservierungszeitraums gezahlt und zusätzlich zum Kaufpreis gezahlt. Die Gebühr wird bei der Berechnung der Stempelgebühr berücksichtigt. Dienstleistungen können vom Agent/Auktionator empfohlen werden. Im Falle der Inanspruchnahme der Dienstleistung erhalten sie die Zahlung vom Dienstleister. Die Bezahlung variiert, beträgt aber nicht mehr als 960£ inkl. MEHRWERTSTEUER. Diese Dienste sind optional.
*Haftungsausschluss*
Alle bereitgestellten Informationen, einschließlich historischer Referenzen, Dienstleistungen, Messungen und Objektdetails, wurden vom Verkäufer bereitgestellt und/oder stammen aus Quellen, die als zuverlässig gelten. Obwohl alle Anstrengungen unternommen wurden, um die Richtigkeit sicherzustellen, wird potenziellen Käufern empfohlen, ihre eigene Sorgfalt walten zu lassen und sich von allen Fragen im Zusammenhang mit der Immobilie zu überzeugen. Die Maße sind ungefähre Angaben und dienen nur zur Orientierung.
Please note: Horse Inn House is offered for sale by Modern Method of Auction — a hybrid auction process — with starting bids from £750,000.
This differs from a traditional auction and provides a defined reservation period following a successful bid. Prospective purchasers are invited to contact us for full information about the method of sale, registration and bidding requirements, and to obtain access to the Buyer Information Pack and legal documentation before bidding.
Full auction terms and important buyer information are provided below.
Horse Inn House occupies a distinctive position within one of the North Cotswolds’ most sought-after villages.
Offering approximately 2,777 sq ft (258 sq m) of accommodation, the property combines five bedrooms, three bathrooms, generous reception rooms, mature south-facing gardens and private parking for seven or more vehicles—an exceptionally rare combination within a historic Cotswold village.
Believed to incorporate parts dating back to the sixteenth century and Grade II Listed, the house has evolved over generations into a comfortable family home that retains the scale, craftsmanship and character expected of an important period property while accommodating modern family life with ease.
A House Centuries in the Making
Horse Inn House is more than a beautifully preserved period home.
Its history explains why it offers a scale and flexibility rarely found in traditional village houses.
Over the centuries it is believed to have served not only as a private residence, but also as a hostelry and later a bed and breakfast, while previous owners are said to have included a brewer, a stonemason, a taxidermist and even a diplomat.
Today, it continues its evolution as an exceptional family home.
Living Accommodation
The accommodation has developed naturally over centuries rather than being constrained by modern housebuilding conventions.
The ground floor centres around three generous reception rooms:
Living Room – 24’8” × 14’1” (7.51 m × 4.30 m)
Family Room – 20’0” × 17’3” (6.10 m × 5.25 m)
Dining Room – 18’2” × 12’7” (5.53 m × 3.83 m)
Together they provide a variety of spaces for entertaining, family life and quieter evenings beside the fire.
The kitchen overlooks the south-facing gardens and is complemented by a generous utility/laundry room together with useful ancillary spaces.
Original beams, exposed Cotswold stone, flagstone floors and period fireplaces remain integral to the house’s character.
Bedroom Accommodation
The first and second floors provide:
Five bedrooms
Three bathrooms
Spacious principal suite
Two particularly generous guest bedrooms
Flexible accommodation for home working or visiting family
Approximate Gross Internal Area: 2,777 sq ft (258 sq m)
Gardens, Parking & Approved Planning
Outside, Horse Inn House continues to distinguish itself.
The private gravel driveway provides parking for seven or more vehicles before opening into approximately 5,500 sq ft of mature south-facing gardens, creating an unusually private setting within the village.
The gardens offer space for entertaining, gardening and family life while enjoying attractive countryside views.
The property also benefits from approved planning permission to enhance the former detached cottage adjoining the garage by creating a first floor together with a new entrance door and window, providing future flexibility for ancillary accommodation, a home office, studio or similar use, subject to the approved consent.
Thoughtfully Updated
While preserving its historic character, Horse Inn House also benefits from modern improvements including:
Air source heat pump
Mains water
Mains electricity
Mains drainage
Ultrafast broadband availability (subject to provider)
The result is a period property that combines historic character with practical modern living.
Location
Situated in the highly regarded village of Bourton-on-the-Hill, Horse Inn House enjoys easy access to Moreton-in-Marsh and direct rail services to Oxford and London Paddington.
The surrounding North Cotswolds offers exceptional walking, beautiful countryside, highly regarded pubs, restaurants and independent shops, together with easy access to Chipping Campden, Broadway, Stow-on-the-Wold and many of England’s best-known villages.
Whether as a permanent residence or a weekend retreat, the location offers an exceptional balance between rural tranquillity and everyday convenience.
A Rare Opportunity
Horse Inn House combines qualities that are increasingly difficult to find together: generous family accommodation, authentic period character, mature south-facing gardens, exceptional parking and approved future potential within one of the Cotswolds’ most desirable villages.
It represents a rare opportunity to acquire a substantial Grade II Listed home that has continued to evolve for centuries while remaining perfectly suited to modern family life.
Key Features
Grade II Listed period residence
Believed to date in part from the sixteenth century
Approximately 2,777 sq ft (258 sq m)
Five bedrooms
Three bathrooms
Three generous reception rooms
Character kitchen
Utility / laundry room
Original beams and exposed stonework
Flagstone flooring
Period fireplaces
Wood-burning stove
Air source heat pump
Mature south-facing gardens (approx. 5,500 sq ft)
Countryside views
Private gravel driveway
Parking for seven or more vehicles
Approved planning permission for the former detached cottage
Highly sought-after North Cotswold village
Excellent access to Moreton-in-Marsh railway station
Ideal as a family home, country residence or weekend retreat
*Auction Information*
For sale by auction.
Auction date, registration requirements, legal pack information and bidding terms are available upon request.
Buyers are advised to review all legal documentation prior to bidding.
Auctioneer Comments: This property is for sale by Modern Method of Auction allowing the buyer and seller to complete within a 56 Day Reservation Period. Interested parties’ personal data will be shared with the Auctioneer (iamsold Ltd). If considering a mortgage, inspect and consider the property carefully with your lender before bidding. A Buyer Information Pack is provided, which you must view before bidding. The buyer is responsible for the Pack fee. For the most recent information on the Buyer Information Pack fee, please contact the iamsold team. The buyer signs a Reservation Agreement and makes payment of a Non-Refundable Reservation Fee of 4.5% of the purchase price inc VAT, subject to a minimum of £6,600 inc. VAT. This Fee is paid to reserve the property to the buyer during the Reservation Period and is paid in addition to the purchase price. The Fee is considered within calculations for stamp duty. Services may be recommended by the Agent/Auctioneer in which they will receive payment from the service provider if the service is taken. Payment varies but will be no more than £960 inc. VAT. These services are optional.
*Disclaimer*
All information provided, including historical references, services, measurements and property details, has been supplied by the seller and/or obtained from sources believed to be reliable. Whilst every effort has been made to ensure accuracy, prospective purchasers are advised to carry out their own due diligence and satisfy themselves as to all matters relating to the property. Measurements are approximate and provided for guidance only.
This differs from a traditional auction and provides a defined reservation period following a successful bid. Prospective purchasers are invited to contact us for full information about the method of sale, registration and bidding requirements, and to obtain access to the Buyer Information Pack and legal documentation before bidding.
Full auction terms and important buyer information are provided below.
Horse Inn House occupies a distinctive position within one of the North Cotswolds’ most sought-after villages.
Offering approximately 2,777 sq ft (258 sq m) of accommodation, the property combines five bedrooms, three bathrooms, generous reception rooms, mature south-facing gardens and private parking for seven or more vehicles—an exceptionally rare combination within a historic Cotswold village.
Believed to incorporate parts dating back to the sixteenth century and Grade II Listed, the house has evolved over generations into a comfortable family home that retains the scale, craftsmanship and character expected of an important period property while accommodating modern family life with ease.
A House Centuries in the Making
Horse Inn House is more than a beautifully preserved period home.
Its history explains why it offers a scale and flexibility rarely found in traditional village houses.
Over the centuries it is believed to have served not only as a private residence, but also as a hostelry and later a bed and breakfast, while previous owners are said to have included a brewer, a stonemason, a taxidermist and even a diplomat.
Today, it continues its evolution as an exceptional family home.
Living Accommodation
The accommodation has developed naturally over centuries rather than being constrained by modern housebuilding conventions.
The ground floor centres around three generous reception rooms:
Living Room – 24’8” × 14’1” (7.51 m × 4.30 m)
Family Room – 20’0” × 17’3” (6.10 m × 5.25 m)
Dining Room – 18’2” × 12’7” (5.53 m × 3.83 m)
Together they provide a variety of spaces for entertaining, family life and quieter evenings beside the fire.
The kitchen overlooks the south-facing gardens and is complemented by a generous utility/laundry room together with useful ancillary spaces.
Original beams, exposed Cotswold stone, flagstone floors and period fireplaces remain integral to the house’s character.
Bedroom Accommodation
The first and second floors provide:
Five bedrooms
Three bathrooms
Spacious principal suite
Two particularly generous guest bedrooms
Flexible accommodation for home working or visiting family
Approximate Gross Internal Area: 2,777 sq ft (258 sq m)
Gardens, Parking & Approved Planning
Outside, Horse Inn House continues to distinguish itself.
The private gravel driveway provides parking for seven or more vehicles before opening into approximately 5,500 sq ft of mature south-facing gardens, creating an unusually private setting within the village.
The gardens offer space for entertaining, gardening and family life while enjoying attractive countryside views.
The property also benefits from approved planning permission to enhance the former detached cottage adjoining the garage by creating a first floor together with a new entrance door and window, providing future flexibility for ancillary accommodation, a home office, studio or similar use, subject to the approved consent.
Thoughtfully Updated
While preserving its historic character, Horse Inn House also benefits from modern improvements including:
Air source heat pump
Mains water
Mains electricity
Mains drainage
Ultrafast broadband availability (subject to provider)
The result is a period property that combines historic character with practical modern living.
Location
Situated in the highly regarded village of Bourton-on-the-Hill, Horse Inn House enjoys easy access to Moreton-in-Marsh and direct rail services to Oxford and London Paddington.
The surrounding North Cotswolds offers exceptional walking, beautiful countryside, highly regarded pubs, restaurants and independent shops, together with easy access to Chipping Campden, Broadway, Stow-on-the-Wold and many of England’s best-known villages.
Whether as a permanent residence or a weekend retreat, the location offers an exceptional balance between rural tranquillity and everyday convenience.
A Rare Opportunity
Horse Inn House combines qualities that are increasingly difficult to find together: generous family accommodation, authentic period character, mature south-facing gardens, exceptional parking and approved future potential within one of the Cotswolds’ most desirable villages.
It represents a rare opportunity to acquire a substantial Grade II Listed home that has continued to evolve for centuries while remaining perfectly suited to modern family life.
Key Features
Grade II Listed period residence
Believed to date in part from the sixteenth century
Approximately 2,777 sq ft (258 sq m)
Five bedrooms
Three bathrooms
Three generous reception rooms
Character kitchen
Utility / laundry room
Original beams and exposed stonework
Flagstone flooring
Period fireplaces
Wood-burning stove
Air source heat pump
Mature south-facing gardens (approx. 5,500 sq ft)
Countryside views
Private gravel driveway
Parking for seven or more vehicles
Approved planning permission for the former detached cottage
Highly sought-after North Cotswold village
Excellent access to Moreton-in-Marsh railway station
Ideal as a family home, country residence or weekend retreat
*Auction Information*
For sale by auction.
Auction date, registration requirements, legal pack information and bidding terms are available upon request.
Buyers are advised to review all legal documentation prior to bidding.
Auctioneer Comments: This property is for sale by Modern Method of Auction allowing the buyer and seller to complete within a 56 Day Reservation Period. Interested parties’ personal data will be shared with the Auctioneer (iamsold Ltd). If considering a mortgage, inspect and consider the property carefully with your lender before bidding. A Buyer Information Pack is provided, which you must view before bidding. The buyer is responsible for the Pack fee. For the most recent information on the Buyer Information Pack fee, please contact the iamsold team. The buyer signs a Reservation Agreement and makes payment of a Non-Refundable Reservation Fee of 4.5% of the purchase price inc VAT, subject to a minimum of £6,600 inc. VAT. This Fee is paid to reserve the property to the buyer during the Reservation Period and is paid in addition to the purchase price. The Fee is considered within calculations for stamp duty. Services may be recommended by the Agent/Auctioneer in which they will receive payment from the service provider if the service is taken. Payment varies but will be no more than £960 inc. VAT. These services are optional.
*Disclaimer*
All information provided, including historical references, services, measurements and property details, has been supplied by the seller and/or obtained from sources believed to be reliable. Whilst every effort has been made to ensure accuracy, prospective purchasers are advised to carry out their own due diligence and satisfy themselves as to all matters relating to the property. Measurements are approximate and provided for guidance only.
-
Art der Immobilie
Haus
-
Etagen
3
-
Baujahr
1800
-
Preis/Quadratfuß
$410
-
Verbrauch
E
Funktionen
Funktionen
Lot
Innenbereich
Outdoor
Erkunden Sie die Gegend
1 Jameson Ct, Moreton-in-Marsh GL56 0EW, UK, England
Auf Google Maps anzeigen
Preis pro sqft
Niedrig
Hoch

Vor 5 Monaten beigetreten
Sie haben sich nach diesem Objekt erkundigt
Der Agent wird sich in Kürze mit Ihnen in Verbindung setzen
Gelistet von
16
Angebote
2026
Beigetreten
Besichtigung mit Daniela Weiss buchen
Wählen Sie ein Datum und ob Sie eine virtuelle oder persönliche Besichtigung mit dem Makler wünschen.
Bevorzugtes Datum
Art der Tour

Daniela Weiss brings a uniquely international perspective to the world of property, combining decades of global bu
Daniela Weiss brings a uniquely international perspective to the world of property, combining decades of global business experience with a deep understanding of strategic marketing, negotiation, premium client service and buyer psychology. Having lived and worked across the United Kingdom, Austria, Germany, Italy, China, Hong Kong and France, Daniela has built an unusually broad international background spanning multiple industries including international logistics, hospitality, fashion, market research, executive leadership and business development. Throughout her career, she has successfully managed international sales teams, led multimillion-pound businesses and operated in highly competitive global markets where understanding people, positioning and strategy are fundamental to achieving exceptional results. Fluent in English, French, German and Italian, Daniela has always worked naturally across international markets, developing a strong appreciation for the cultural nuances that often shape successful negotiations and high-value transactions. Daniela’s international business background ultimately led her into real estate, first working within the French property market before expanding into residential property sales across France, Austria and the United Kingdom. Over time, she developed a clear conviction that successful property sales rely on far more than simply listing a home. Presentation, positioning, buyer perception and strategic marketing play a decisive role in maximising both interest and value. Today, Daniela focuses on distinctive homes and international property opportunities, combining real estate expertise with a highly strategic, marketing-led approach designed to connect exceptional properties with qualified buyers across both domestic and global markets. Daniela takes a highly considered, hands-on approach to every property, ensuring that presentation, storytelling and market positioning are never left to chance. Working alongside carefully selected specialists where appropriate, each property benefits from a tailored marketing strategy designed to create maximum emotional engagement while maintaining the highest standards of visual presentation, attention to detail and overall market positioning. Her philosophy remains simple: Exceptional properties deserve exceptional marketing.
Zuletzt aktualisiert
Oktober 16
Erstmalig gelistet
Juni 22
Das Vertrauen der führenden Makler der Welt
Die Makler hinter den außergewöhnlichsten Immobilien der Welt inserieren bei JamesEdition.
- Angebote von Sotheby's, Christie's, BARNES und Engel & Völkers
- Jedes Angebot wird vor der Veröffentlichung geprüft
- Verbinden Sie sich direkt mit verifizierten Maklern
Indem Sie fortfahren, akzeptieren Sie unsere Nutzungsbedingungen und Datenschutzrichtlinie.