$679,000
Freistehendes Einfamilienhaus Mit 3 Schlafzimmern
- 3 Schlafz.
- 3 Bäder
- 2,557 Sqft
- 1.7 Ac lot
- MLS#5237302
Über die Immobilie
Beschreibung wurde automatisch übersetzt.
Die Beschreibung wird in der Originalsprache angezeigt.
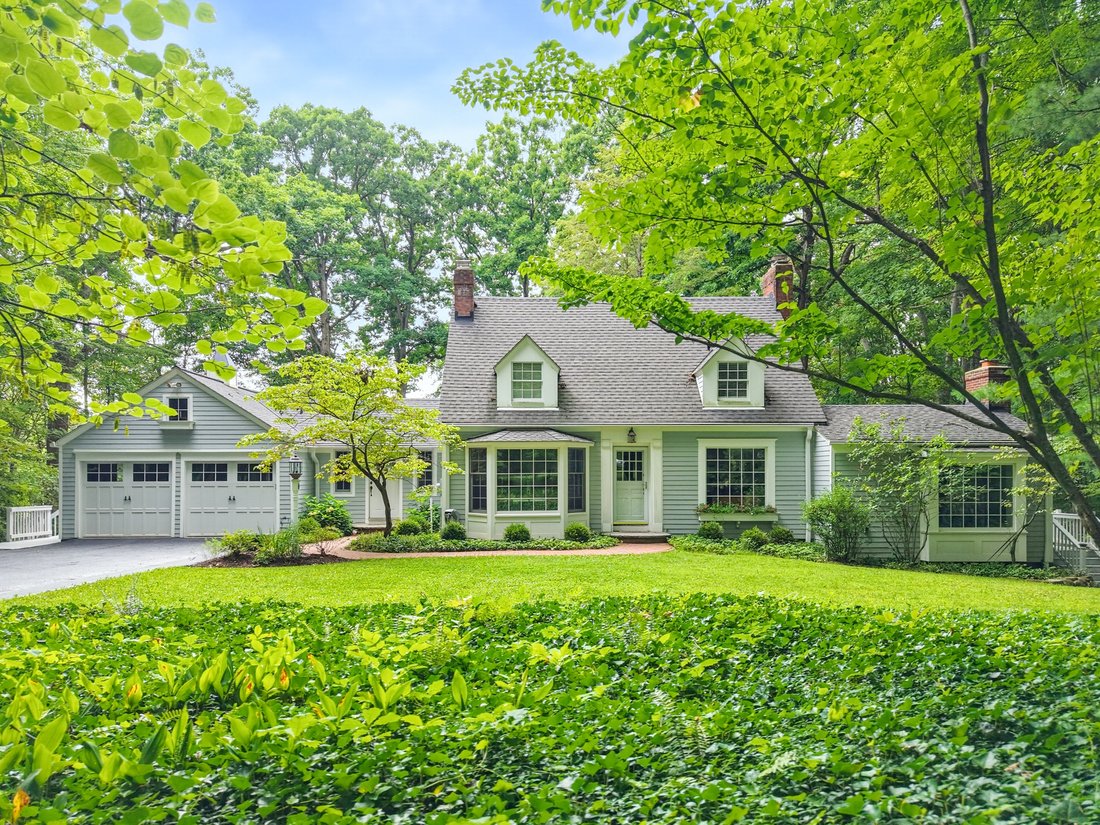
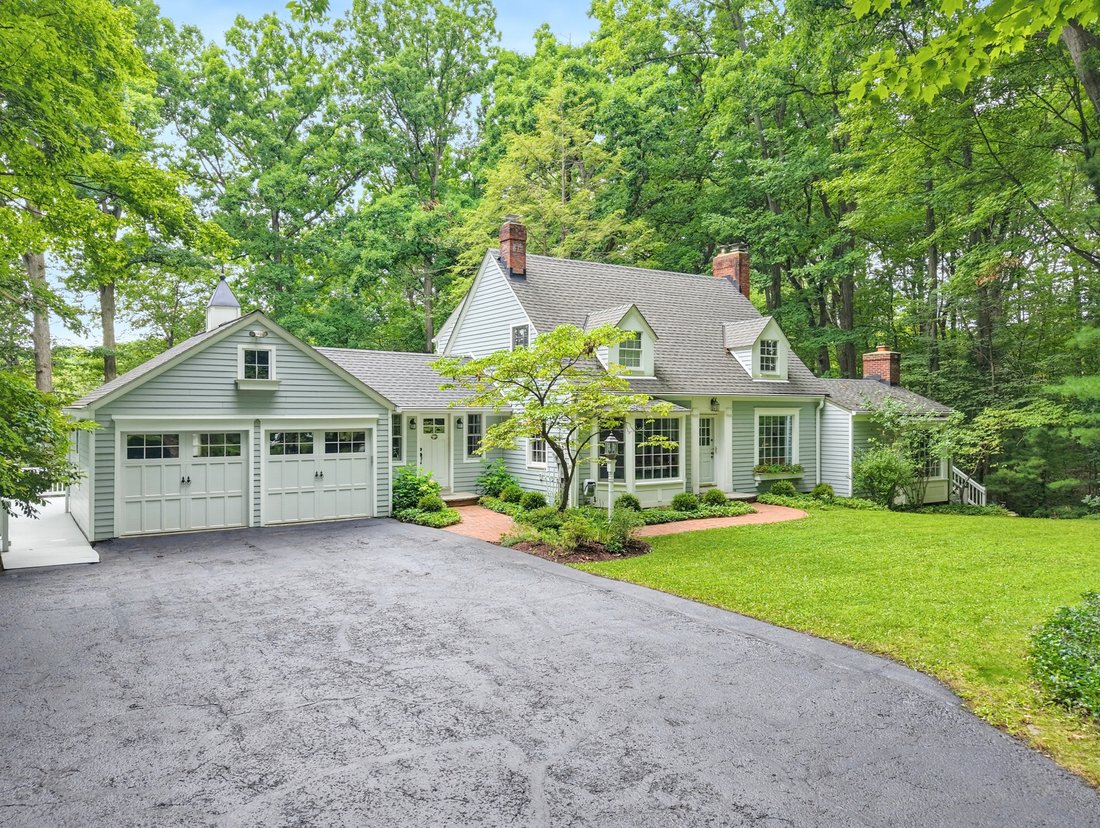
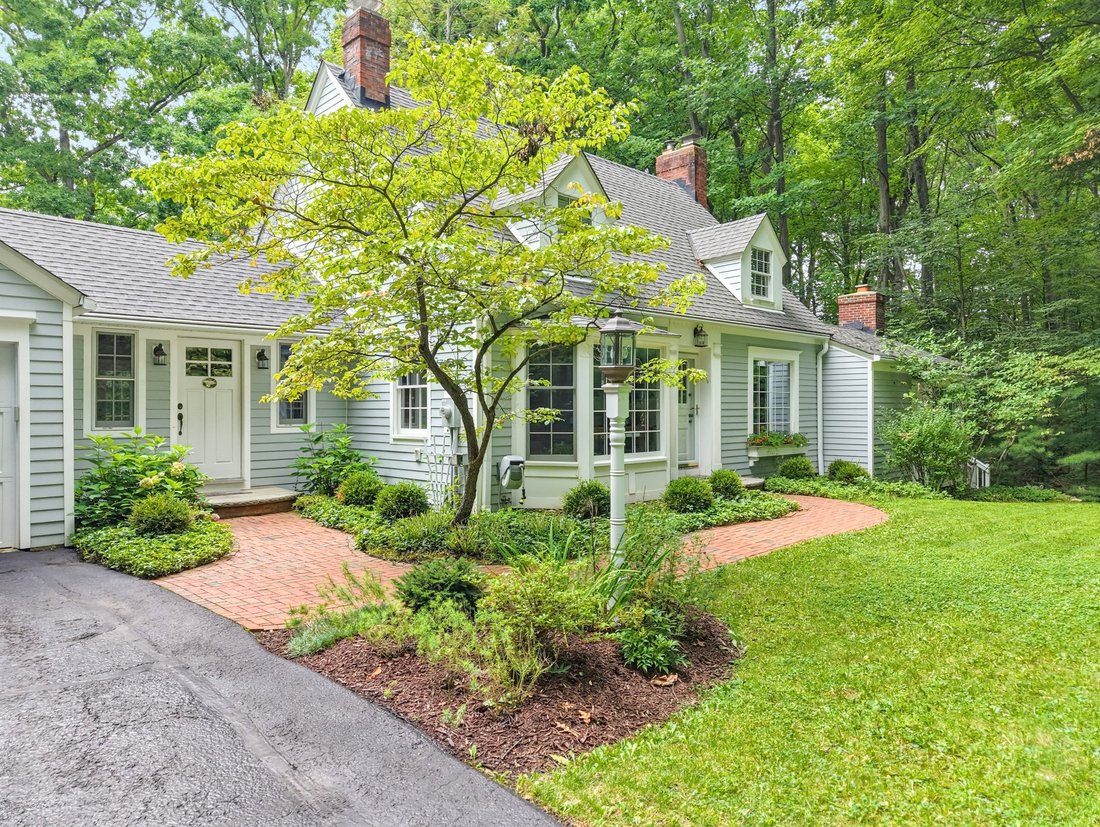
Set back along a welcoming drive on 1.7 beautifully private acres, this charming Cape Cod has been lovingly maintained, thoughtfully updated and carefully restored while preserving the character that makes it truly special. With an expansive kitchen addition, updated baths, first-floor laundry, refreshed major systems, and inviting indoor-outdoor spaces, this home is ready to be enjoyed. The invit
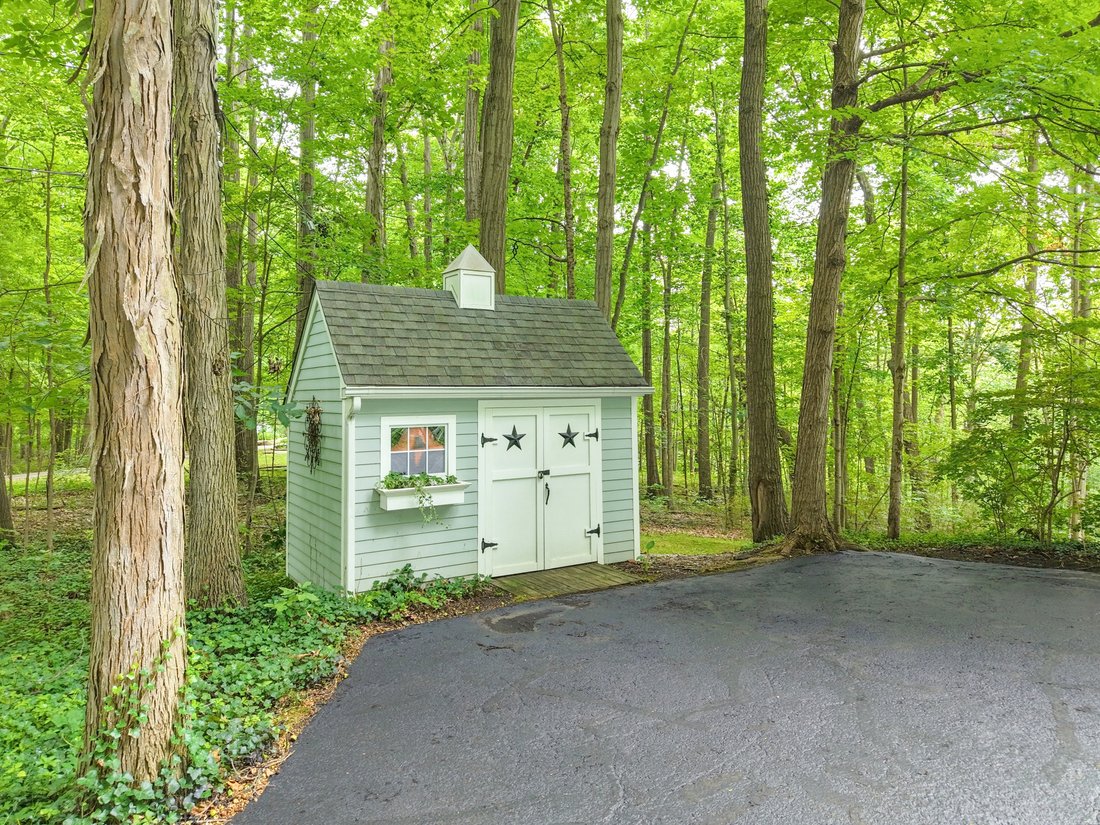
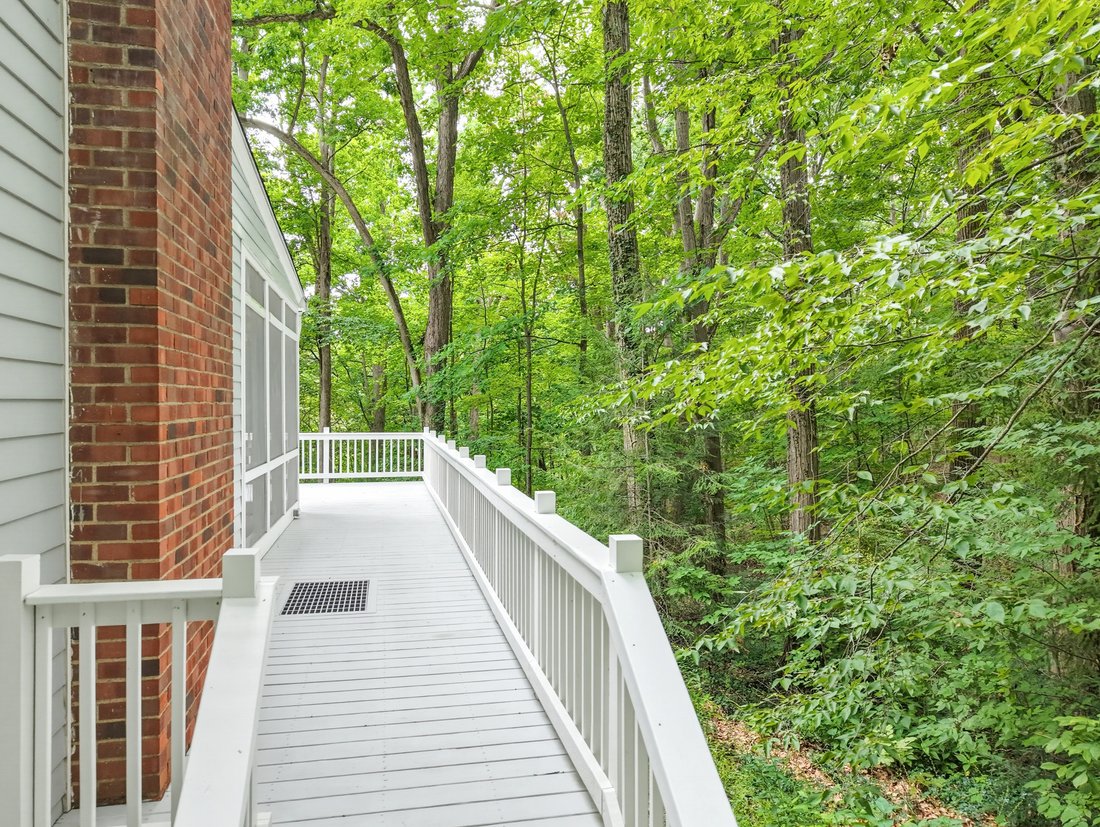
Set back along a welcoming drive on 1.7 beautifully private acres, this charming Cape Cod has been lovingly maintained, thoughtfully updated and carefully restored while preserving the character that makes it truly special. With an expansive kitchen addition, updated baths, first-floor laundry, refreshed major systems, and inviting indoor-outdoor spaces, this home is ready to be enjoyed. The inviting entry is flanked by a gracious sitting room with a fully operational wood-burning stove and a formal dining room, currently styled as a home office. At the heart of the home, the reimagined kitchen offers an open, spacious layout with a center island, stainless steel appliances, heated floors and abundant gathering space. A cozy step-down family room with a fireplace and custom built-ins creates the perfect setting for entertaining or relaxing, while the exceptional three-season room showcases peaceful views of the backyard. A custom drop zone with built-in lockers leads to a generous laundry and utility pantry, complete with built-in Electrolux appliances and granite countertops. A full bath completes the main level. Upstairs, you’ll find three bedrooms and two full baths with heated floors, including a redesigned owner’s suite featuring a private en suite bath and ample closet space. The partially finished lower level provides even more room for recreation or entertaining, along with convenient backyard access. Outside, enjoy every season from the expansive deck overlooking the magnificent yard. Extensive improvements include Hardie siding, double-pane windows, refinished hardwood floors, updated plumbing and baths, a newer roof, waterproofed basement, refreshed exterior elements, backyard regrading and more. Just minutes from shops, restaurants and parks within the award-winning Orange School District, this exceptional home delivers timeless character, modern comfort and remarkable privacy. Schedule your showing today!
-
Art der Immobilie
Haus
-
Baujahr
1941
-
Preis/Quadratfuß
$265
Funktionen
- Kamin
- Garage
- Garten
- Offene Küche
- Waschtrockner
- Klimaanlage
- Waschküche
- Office
- Privatsphäre
Funktionen
Lot
- Privatsphäre
Innenbereich
- Office
- Kamin
- Klimaanlage
- Kücheninsel
- Waschtrockner
- Waschküche
- Offene Küche
- Keller
Outdoor
- Garage
- Garten
Erkunden Sie die Gegend
80 Mill Creek Lane, Moreland Hills, OH 44022, Novelty, Ohio, Vereinigte Staaten
Auf Google Maps anzeigen
Preis pro sqft
Niedrig
Hoch
Vor 5 Jahren beigetreten
Sie haben sich nach diesem Objekt erkundigt
Der Agent wird sich in Kürze mit Ihnen in Verbindung setzen
Gelistet von
10
Angebote
2022
Beigetreten
Besichtigung mit Karen Eagle buchen
Wählen Sie ein Datum und ob Sie eine virtuelle oder persönliche Besichtigung mit dem Makler wünschen.
Bevorzugtes Datum
Art der Tour

Elite Sotheby's International Realty
89 N Main Street 2nd Floor, 44022, Chagrin Falls, Ohio, United States
Agenturprofil anzeigen
Zuletzt aktualisiert
September 14
Erstmalig gelistet
Sep 14
Angebotslink
Angebotsreferenz
SDN9VW
Vertragsstatus
Vertrag ausstehend
Ähnliche Immobilien in der Nähe
Neue Angebote in Novelty


Entdecken Sie mehr Häuser zum Verkauf
Novelty, OH, Vereinigte Staaten Immobilienarten
Novelty, OH, Vereinigte Staaten beliebte Suchanfragen
- Immobilien mit Wasserblick in Novelty, OH, Vereinigte Staaten
- am Wasser Immobilien in Novelty, OH, Vereinigte Staaten
- Gesicherte Wohnanlage Immobilien in Novelty, OH, Vereinigte Staaten
- Immobilien mit Bergblick in Novelty, OH, Vereinigte Staaten
- Anlageimmobilie Immobilien in Novelty, OH, Vereinigte Staaten
- Immobilien mit Flussblick in Novelty, OH, Vereinigte Staaten
- Pferdesport Immobilien in Novelty, OH, Vereinigte Staaten
Verwandte Leitfäden & Geschichten
Das Vertrauen der führenden Makler der Welt
Die Makler hinter den außergewöhnlichsten Immobilien der Welt inserieren bei JamesEdition.
- Angebote von Sotheby's, Christie's, BARNES und Engel & Völkers
- Jedes Angebot wird vor der Veröffentlichung geprüft
- Verbinden Sie sich direkt mit verifizierten Maklern
Indem Sie fortfahren, akzeptieren Sie unsere Nutzungsbedingungen und Datenschutzrichtlinie.
brokerages we
partnered with
partnered with